
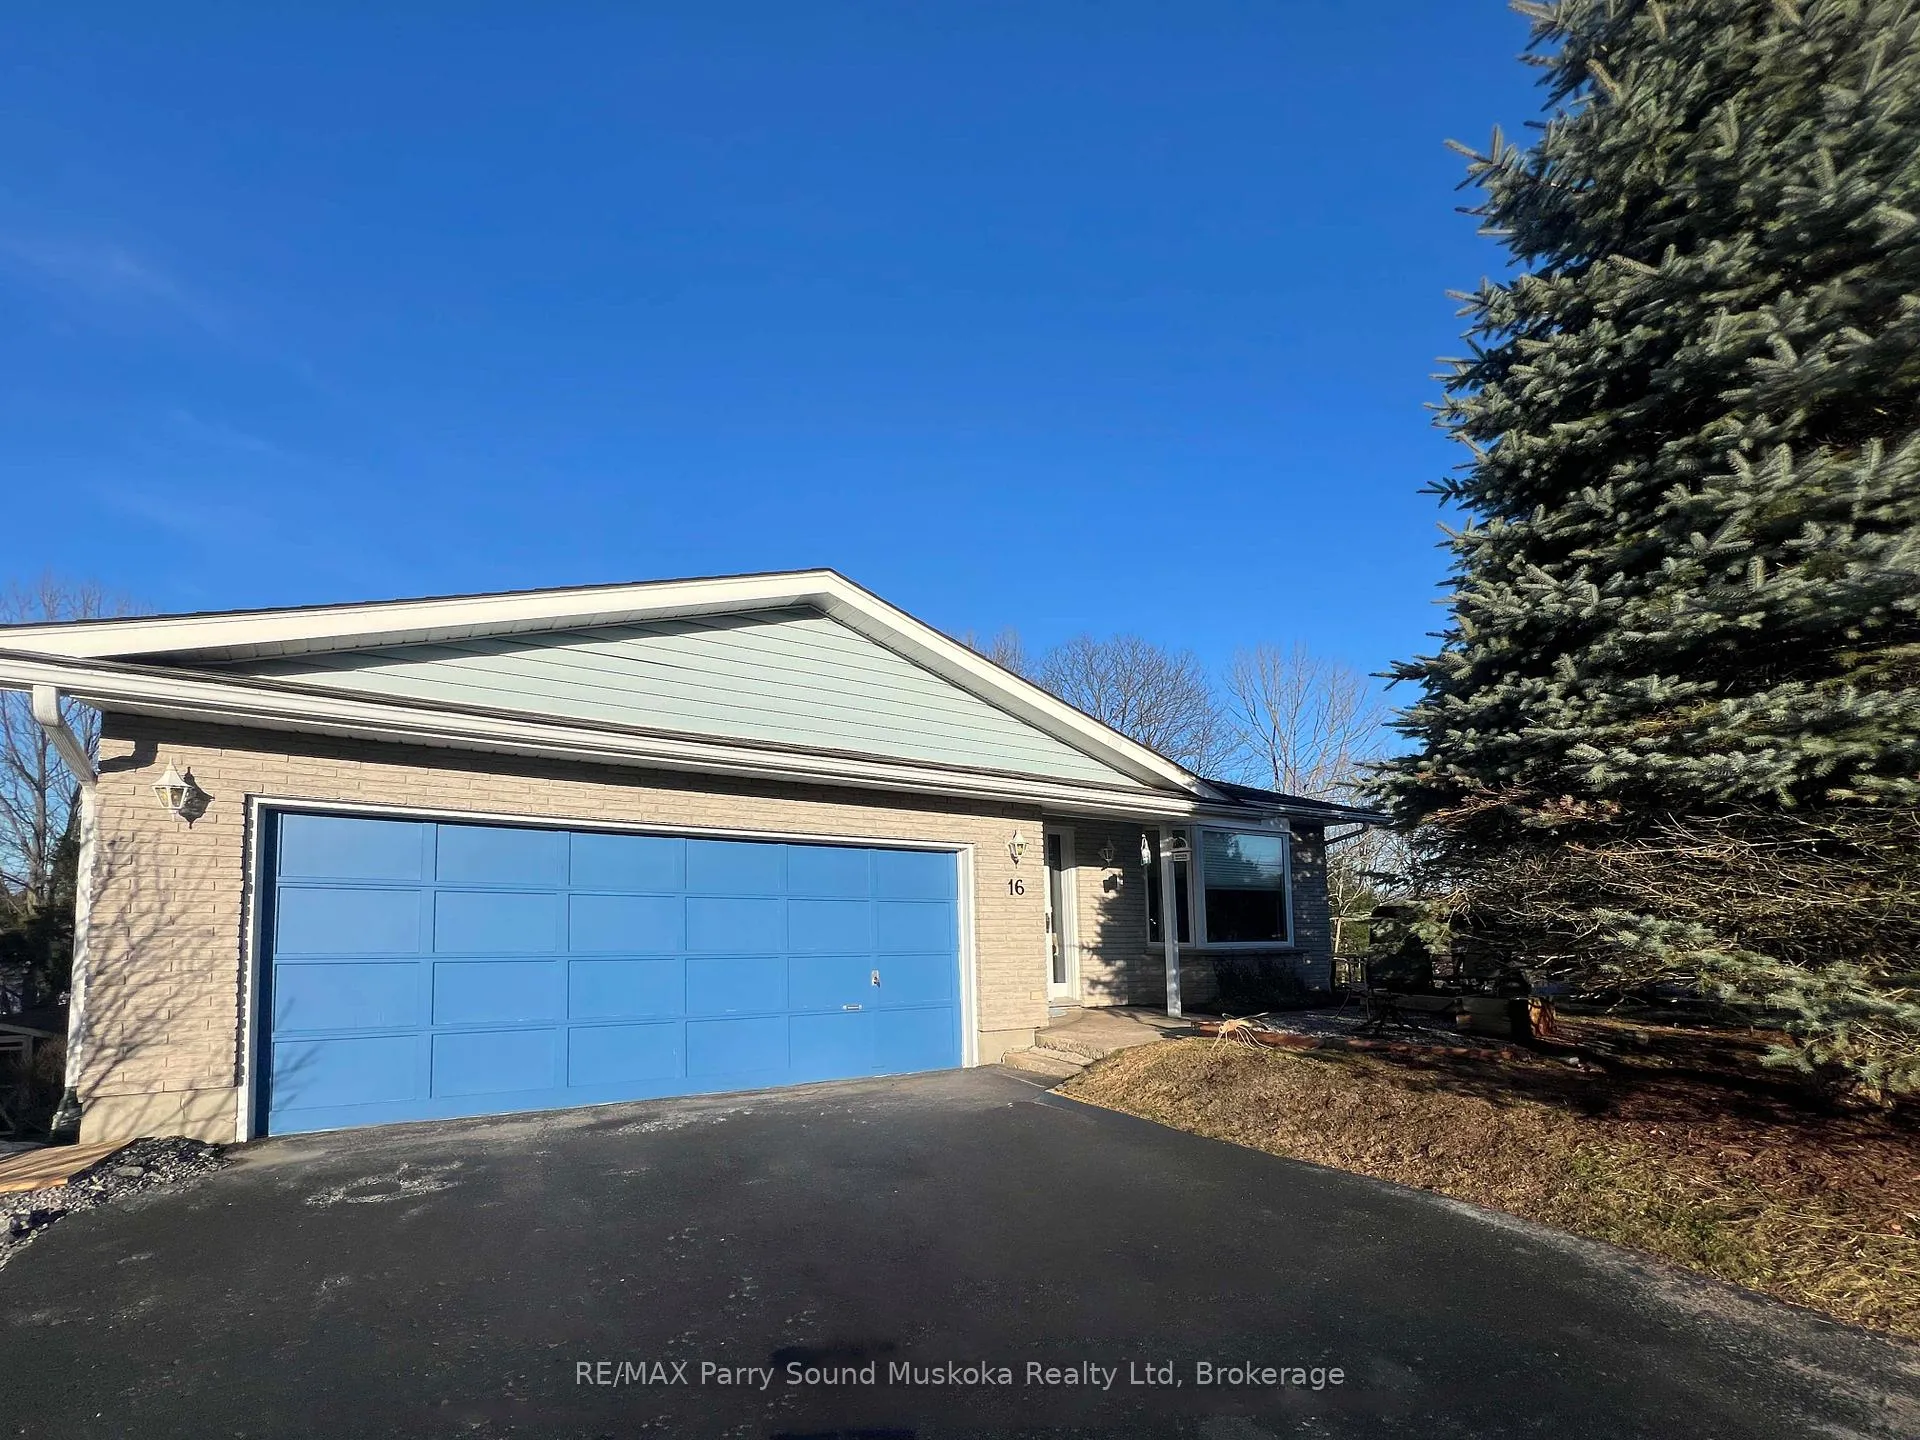
 See all 40 photos
Property history

This home has sold. It is no longer available.
Property not available for sale or for rent.
Book a viewing
Ask HOMEH
About this home
16 Macklaim Drive, Parry Sound
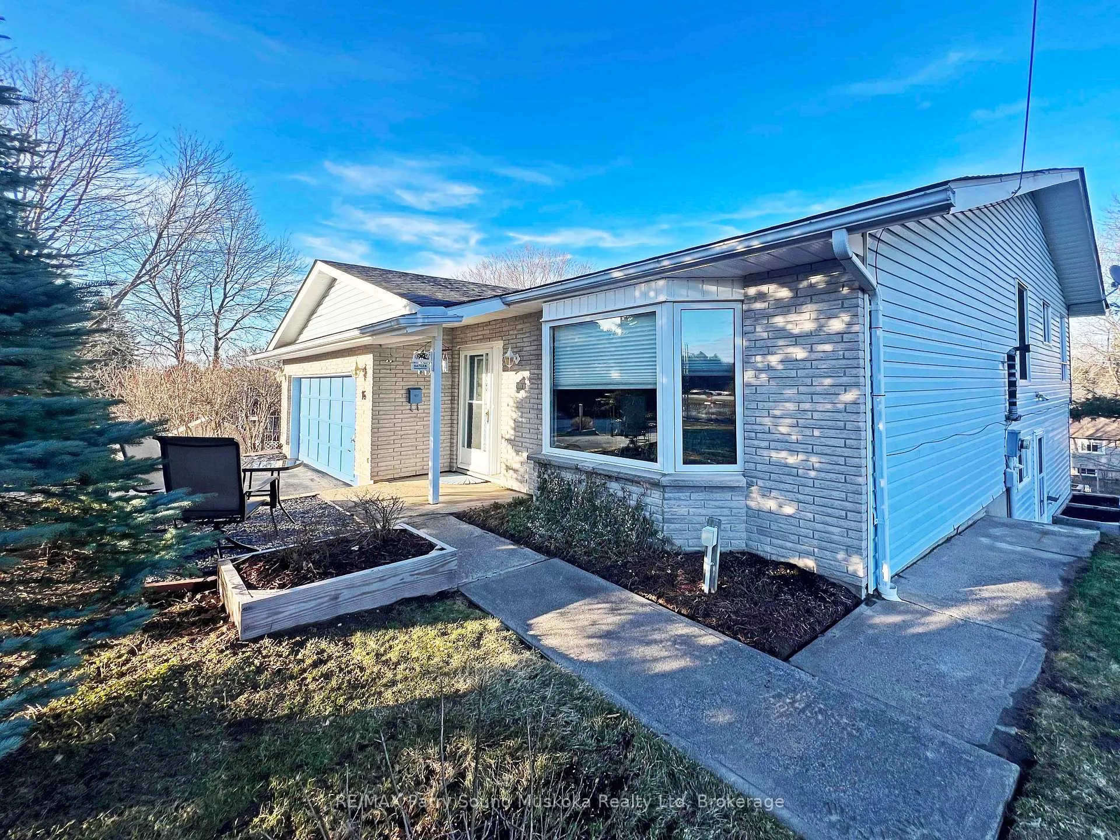
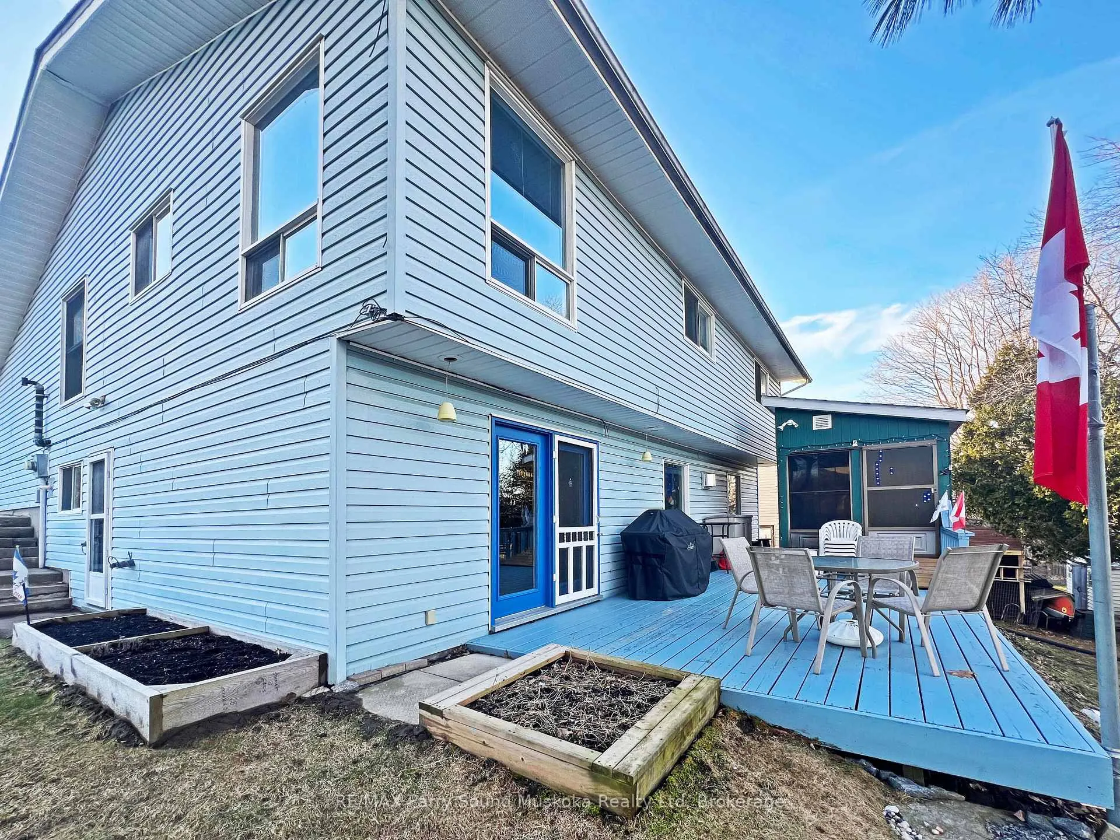
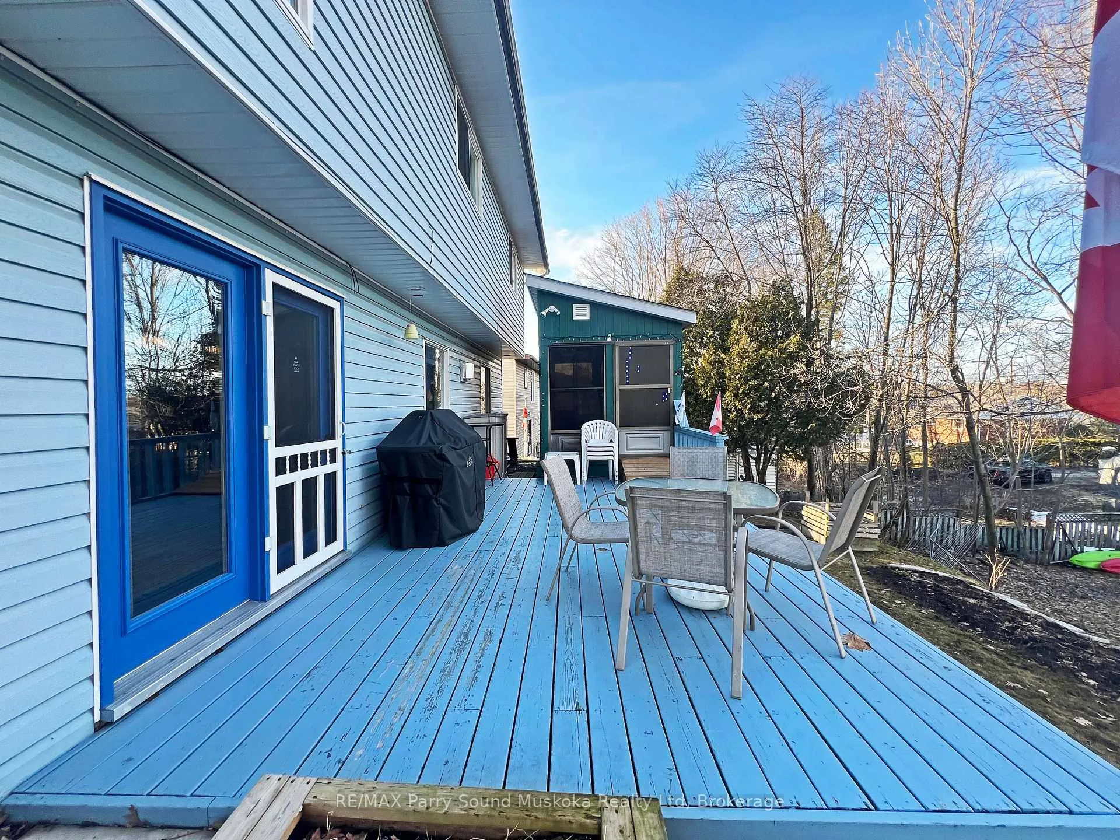
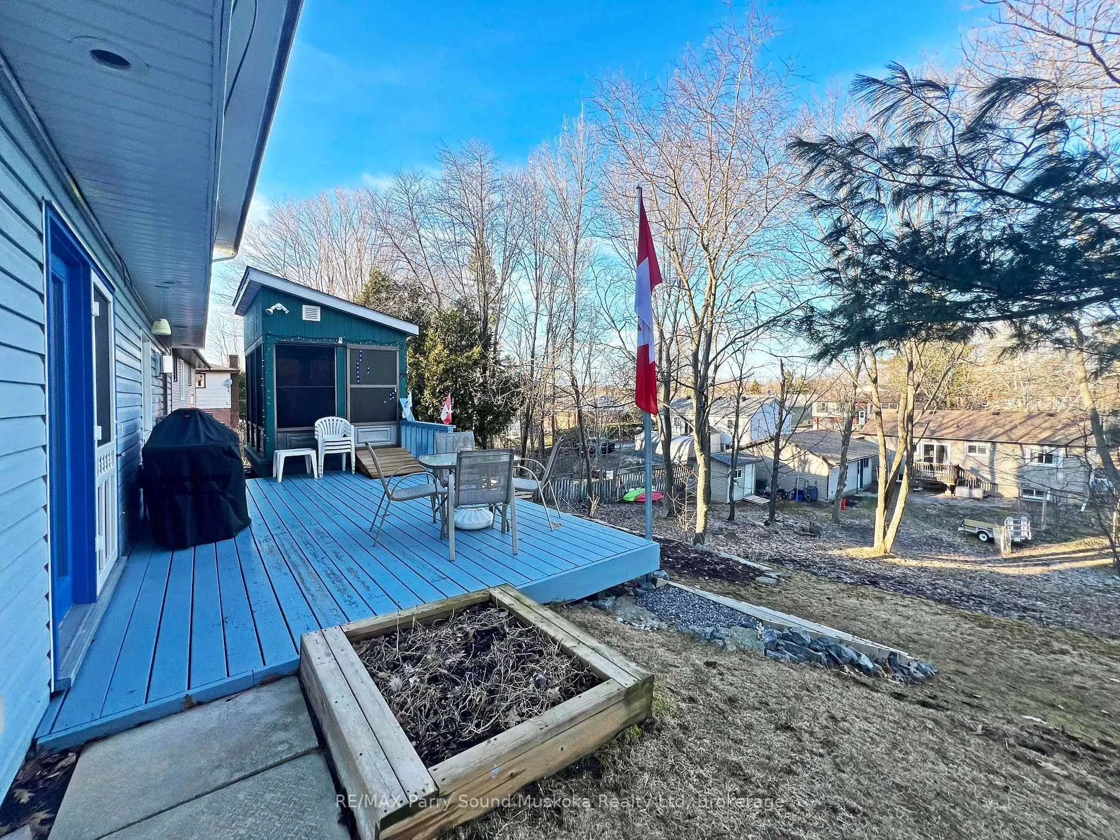
DESIRABLE IN TOWN FAMILY HOME! SOUGHT AFTER AREA of FINE HOMES! Spacous 3+1 Bedroom, 3 bath home, Approx 2479 sq ft of finished living space, Large inviting living room with Vaulted Ceiling, Sep dining room open to living room, Bright & cheery eat in kitchen welcomes cooks & family meal time, Principle bedroom ideal for queen or king bedroom suite, Updated 3 pc Ensuite Bath, Walkout lower level boasts family room with wet bar, Gas fireplace, 4th bedroom + Den, 3rd bath, Relax in the gazebo w hydro, Overlooking private treed setting, Convenient Gas bbq hook up, Newer forced air gas furnace, Attached double garage w convenient entry to home, Steps to school, Mins to hwy 400, This is the Family Home You've Been Waiting For!
Facts & features
Book a viewing
Rooms
19 rooms · 3 bathrooms
- Living room17′3″ × 13′5″232 sq.ft.
- Dining room16′1″ × 9′2″147 sq.ft.
- Kitchen13′ × 8′11″115 sq.ft.
- Breakfast13′ × 8′4″108 sq.ft.
- Primary bedroom14′6″ × 13′11″202 sq.ft.
- Bathroom7′5″ × 5′6″41 sq.ft.
- Bedroom12′ × 9′5″113 sq.ft.
- Bedroom10′11″ × 8′1″88 sq.ft.
- Bathroom8′1″ × 7′1″57 sq.ft.
- Laundry6′7″ × 3′3″22 sq.ft.
- Foyer8′4″ × 5′8″47 sq.ft.
- Den12′7″ × 10′4″130 sq.ft.
- Bedroom11′4″ × 10′3″116 sq.ft.
- Bathroom5′10″ × 3′1″18 sq.ft.
- Family room20′10″ × 13′1″273 sq.ft.
- Other13′1″ × 6′78 sq.ft.
- Other7′4″ × 5′9″42 sq.ft.
- Utility room12′2″ × 10′11″133 sq.ft.
- Sunroom10′10″ × 7′8″83 sq.ft.
Around this home
Schools nearby
School rating, out of 10.
Listing details
Helpful tools
Your HOMEH agent
"I would see it this week."
Ask HOMEH about this home
Price, neighbourhood, monthly cost. Ask anything.
HOMEH Intelligent Agent is an AI, not a licensed representative. Check anything important with your agent.