

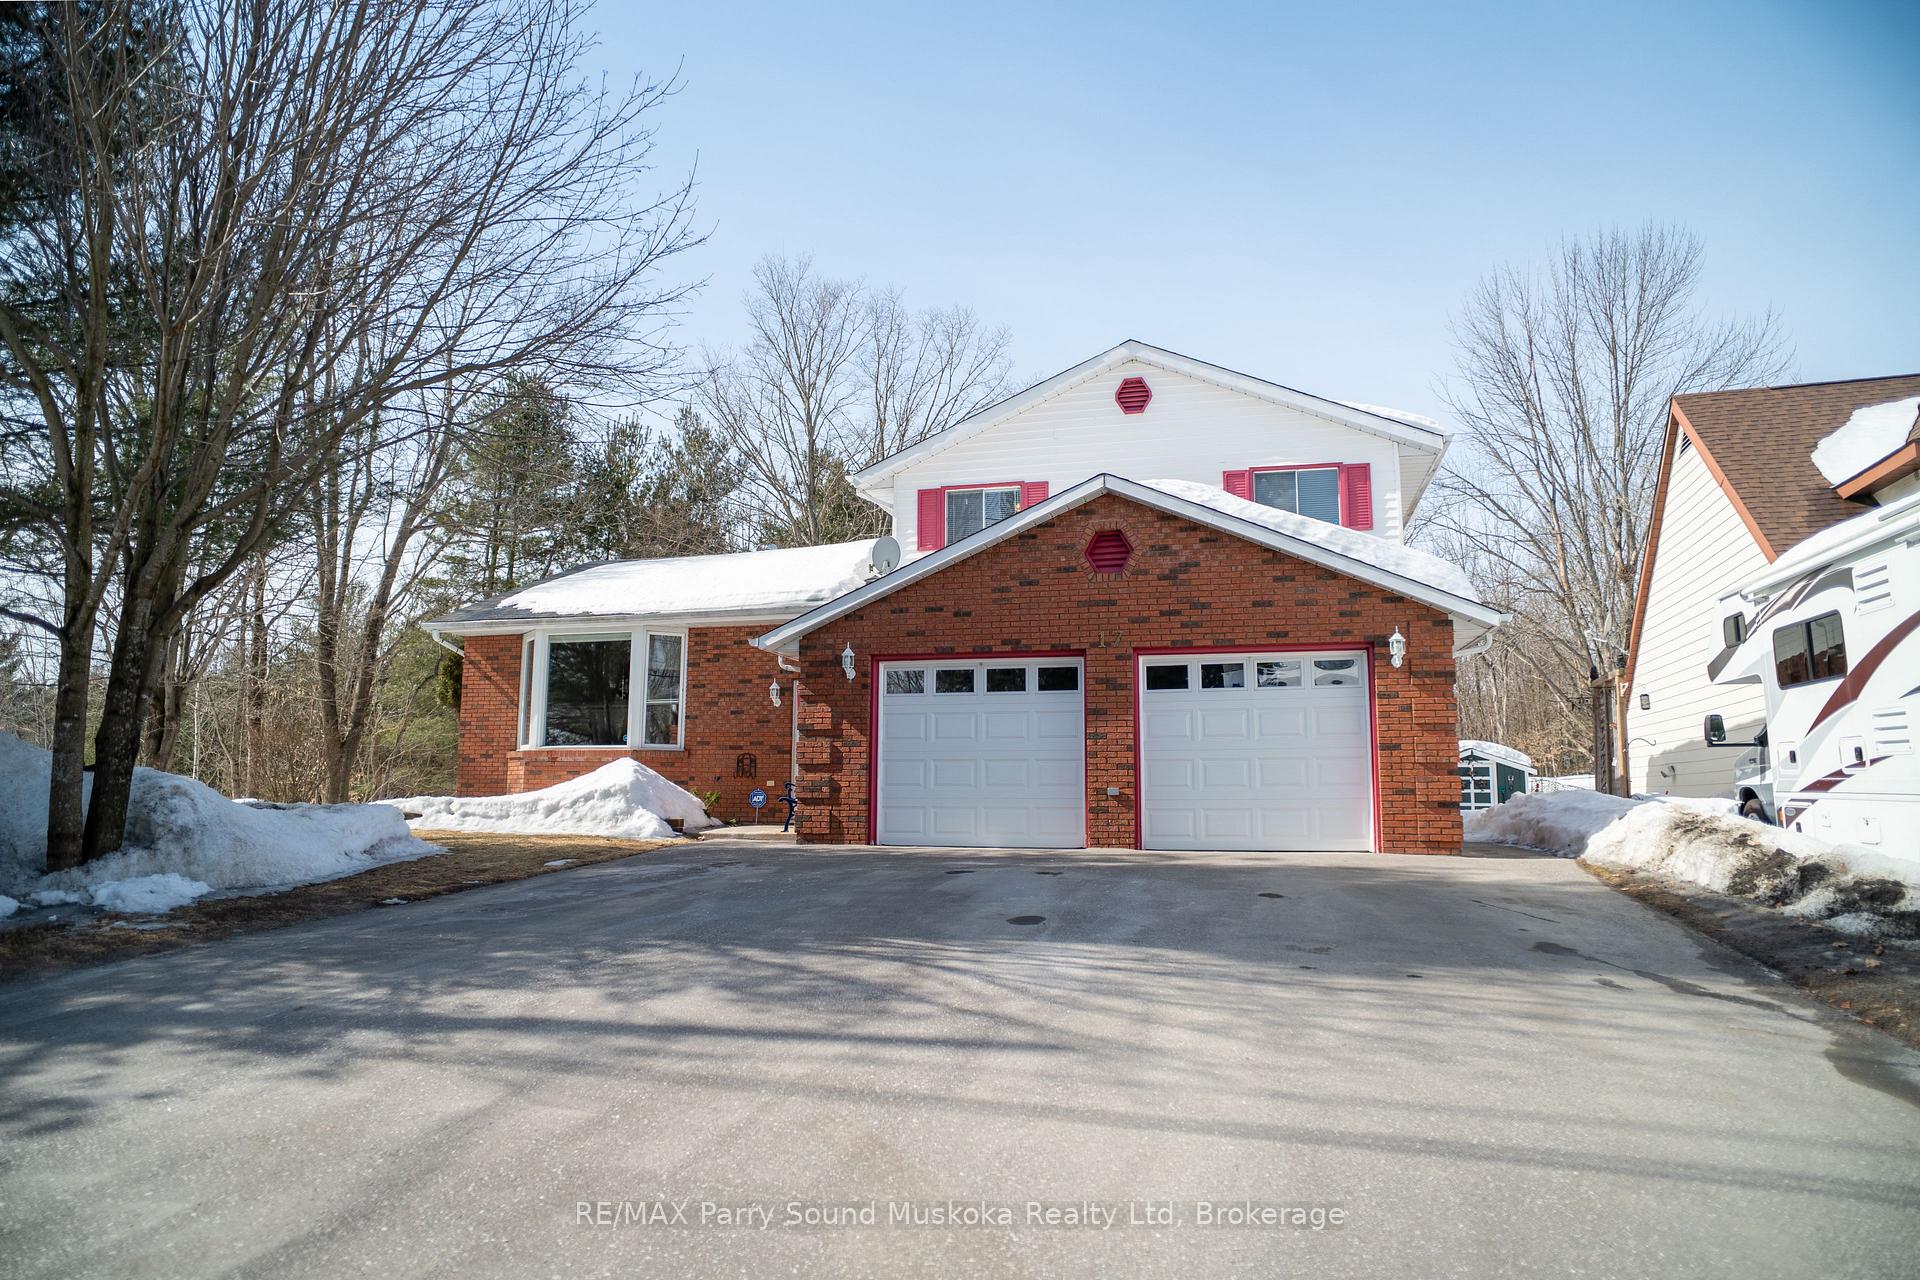
17 Macklaim Drive
17 Macklaim Drive
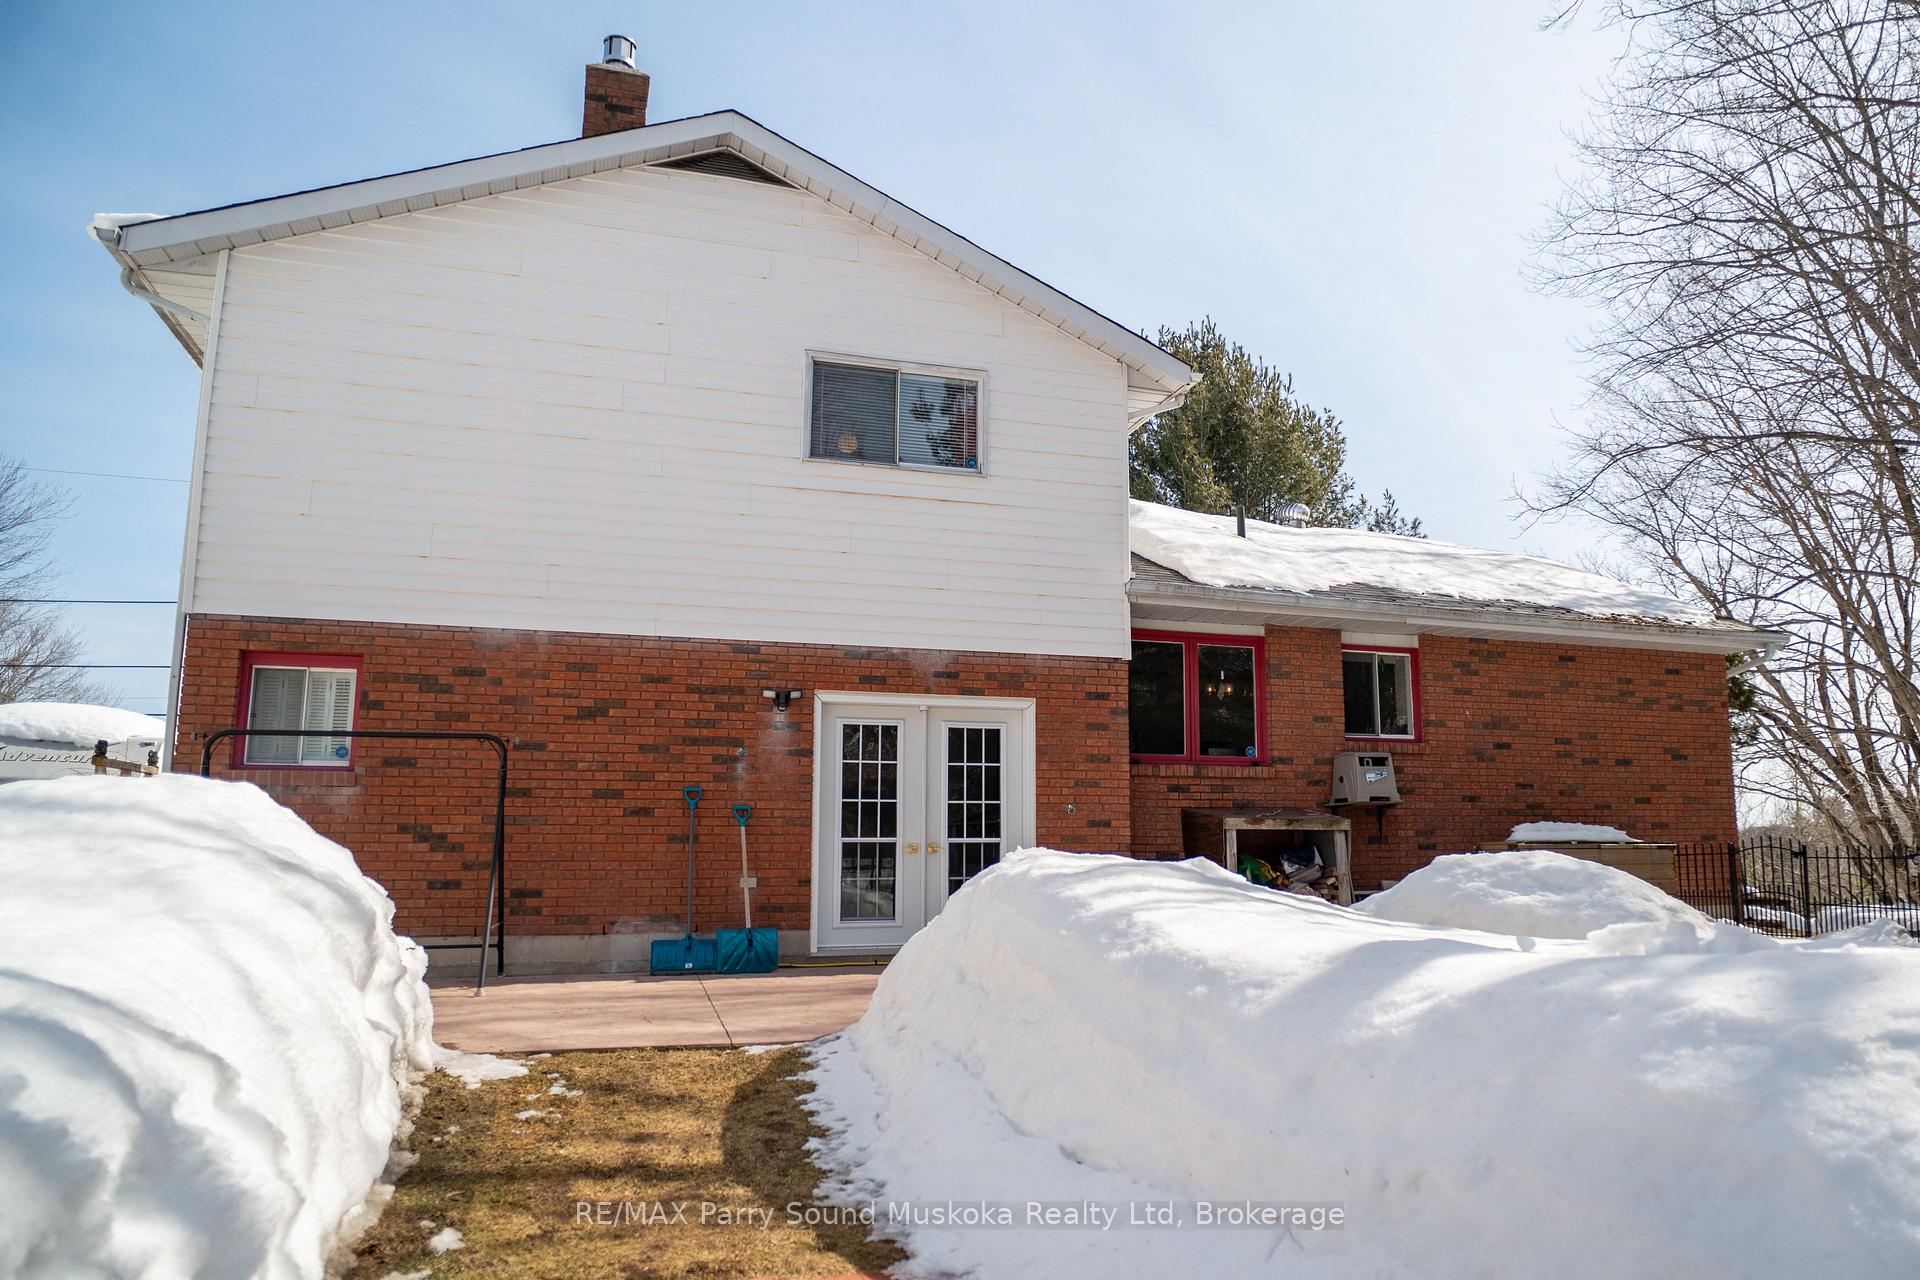 See all 40 photos
Property history
Facts and features
- BasementFinished
- Age of home31–50 years
- Water, sewerMunicipal
- HeatingForced air
- Hardwood floors
- Fireplace
- Central air
The homeDetached, Sidesplit 3, Age 31–50 years
- Type: Detached
- Style: Sidesplit 3
- Age: 31–50 years
- Living space: 1,500–2,000 sq ft
- Basement: Finished, crawl space
- View: Trees/woods
InsideFireplace Yes, Tile, Hardwood, Main level
- Fireplace: Yes
- Flooring: Tile, Hardwood
- Laundry: Main level
- Features: Water meter
- Rooms above ground: 9
- Rooms in the basement: 4
- Bedrooms: 3
- Bathrooms: 3
- Kitchens: 1
- Family room: Yes
Outside and lotVinyl siding, brick, Shingles, Slab
- Exterior: Vinyl siding, brick
- Roof: Shingles
- Foundation: Slab
- Features: Lawn sprinkler system, year round living
- Size: 59.93 × 109.9 ft
- Zoning: R1
Parking2 Garage, Attached, Front yard parking, other
- Spaces: 2 Garage
- Garage: Attached
- Driveway: Front yard parking, other
Heating, water and powerForced air, gas, Central air, Municipal water
- Heating: Forced air, gas
- Cooling: Central air
- Water: Municipal water
- Sewer: Municipal sewer
- Natural gas: Yes
- Hydro: Yes
- Cable: Yes
- Telephone: Yes
Costs and taxesTaxes $4,194 a year, HST included in the price
- Taxes, 2024: $4,194 a year
- HST: HST included in the price
Included in the saleRefrigerator, stove, dishwasher, washer, dryer, Fridge and freezer in garage. bbq. personal belongings.
- Included: Refrigerator, stove, dishwasher, washer, dryer
- Not included: Fridge and freezer in garage. bbq. personal belongings.
Listing detailsX12022690, Sold, Mar 17, 2025
- MLS® number: X12022690
- Status: Sold
- Listed on: Mar 17, 2025
- Days on market: 30
- Updated: Apr 16, 2025
- Possession: Flexible
- Occupied by: Owner
- Listing brokerage: RE/MAX Parry Sound Muskoka Realty Ltd
About this home
17 Macklaim Drive, Parry Sound, ON P2A 2Z7
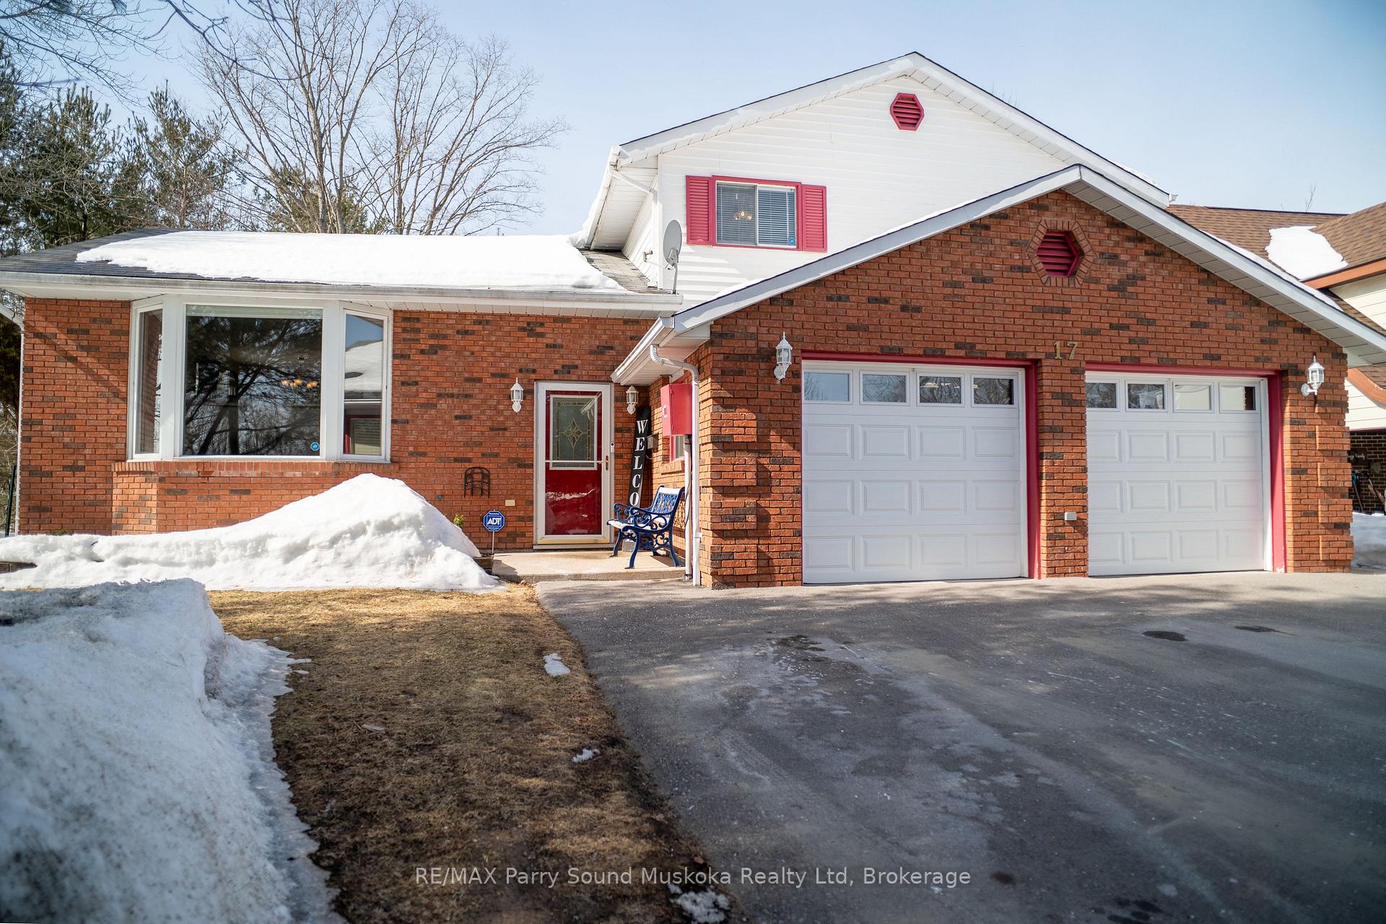
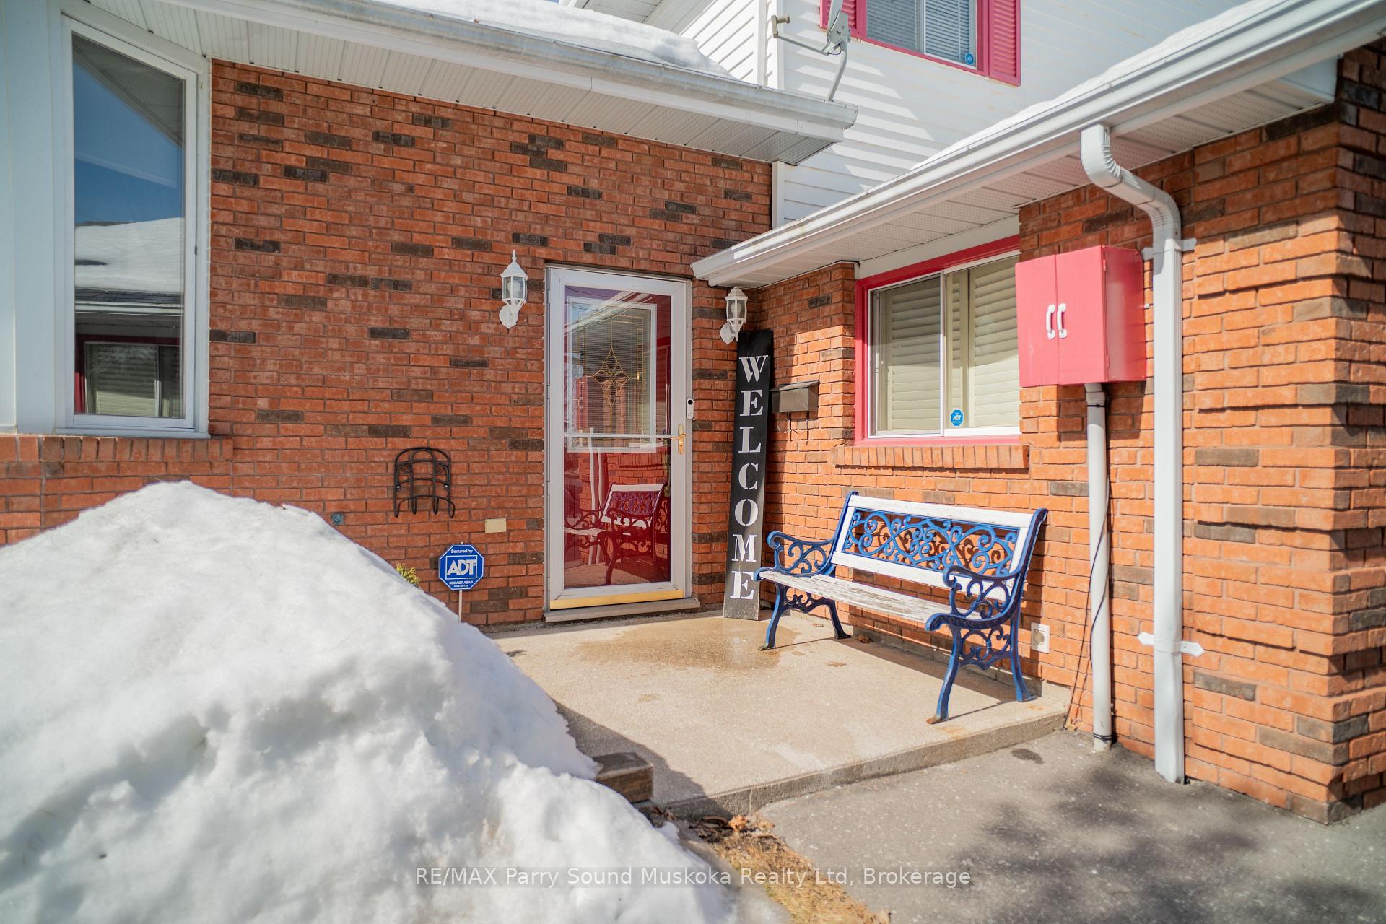
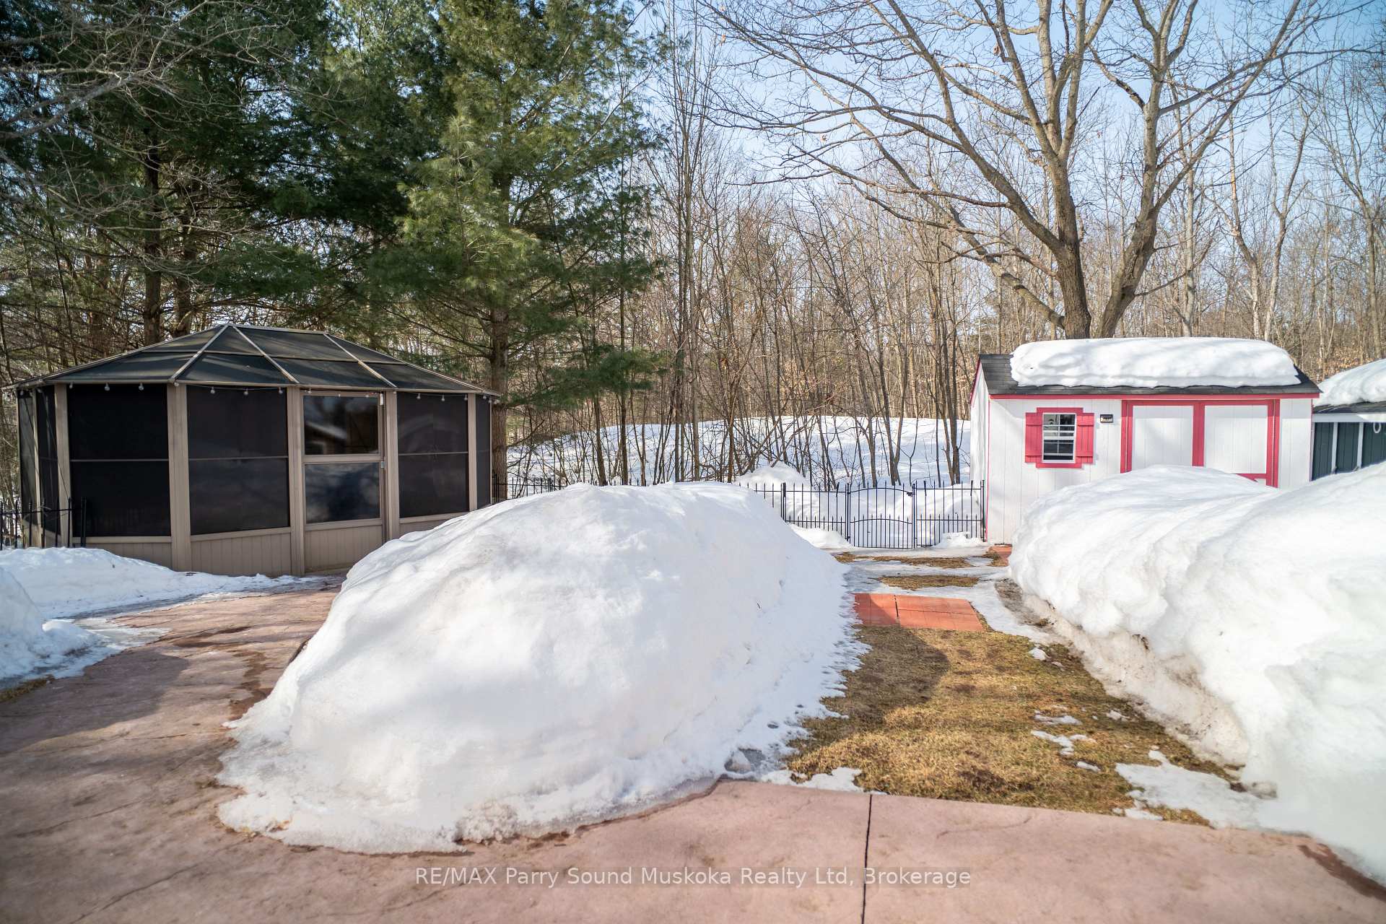
Welcome to 17 Macklaim Dr. in the heart of a wonderful family neighbourhood. This 3-bedroom, 2.5-bathroom home is painted with neutral colours, is turn key and ready for you to just move in! The kitchen has been updated with granite counters and new appliances. It overlooks your lower-level family room with new gas fireplace and walkout to your beautifully treed backyard. The backyard is fully fenced and features a 9 x 12 gazebo that's great for relaxing or entertaining and has a storage shed. The bathrooms have all been updated, one being an ensuite with a large glass shower. The mudroom allows convenient access to your double heated garage with shelving. The front yard features an extra wide paved driveway with lots of parking and an irrigation system. So many other features including, central air & vac, walk-through closet in the primary, side entry, garage door openers and storage. This sought after location has easy access to the highway, is a 2-min walk to the public school and close to the William St. Park & Dog Park on Seguin River. Come see this exceptional family home for yourself!
Ask about this home
A HOMEH agent will answer your questions about this home.
Around this home
Daily convenience, out of 100, from the distances below
Schools nearby
School rating, out of 10.
Helpful calculators
Your HOMEH agent

"I would see it this week."