
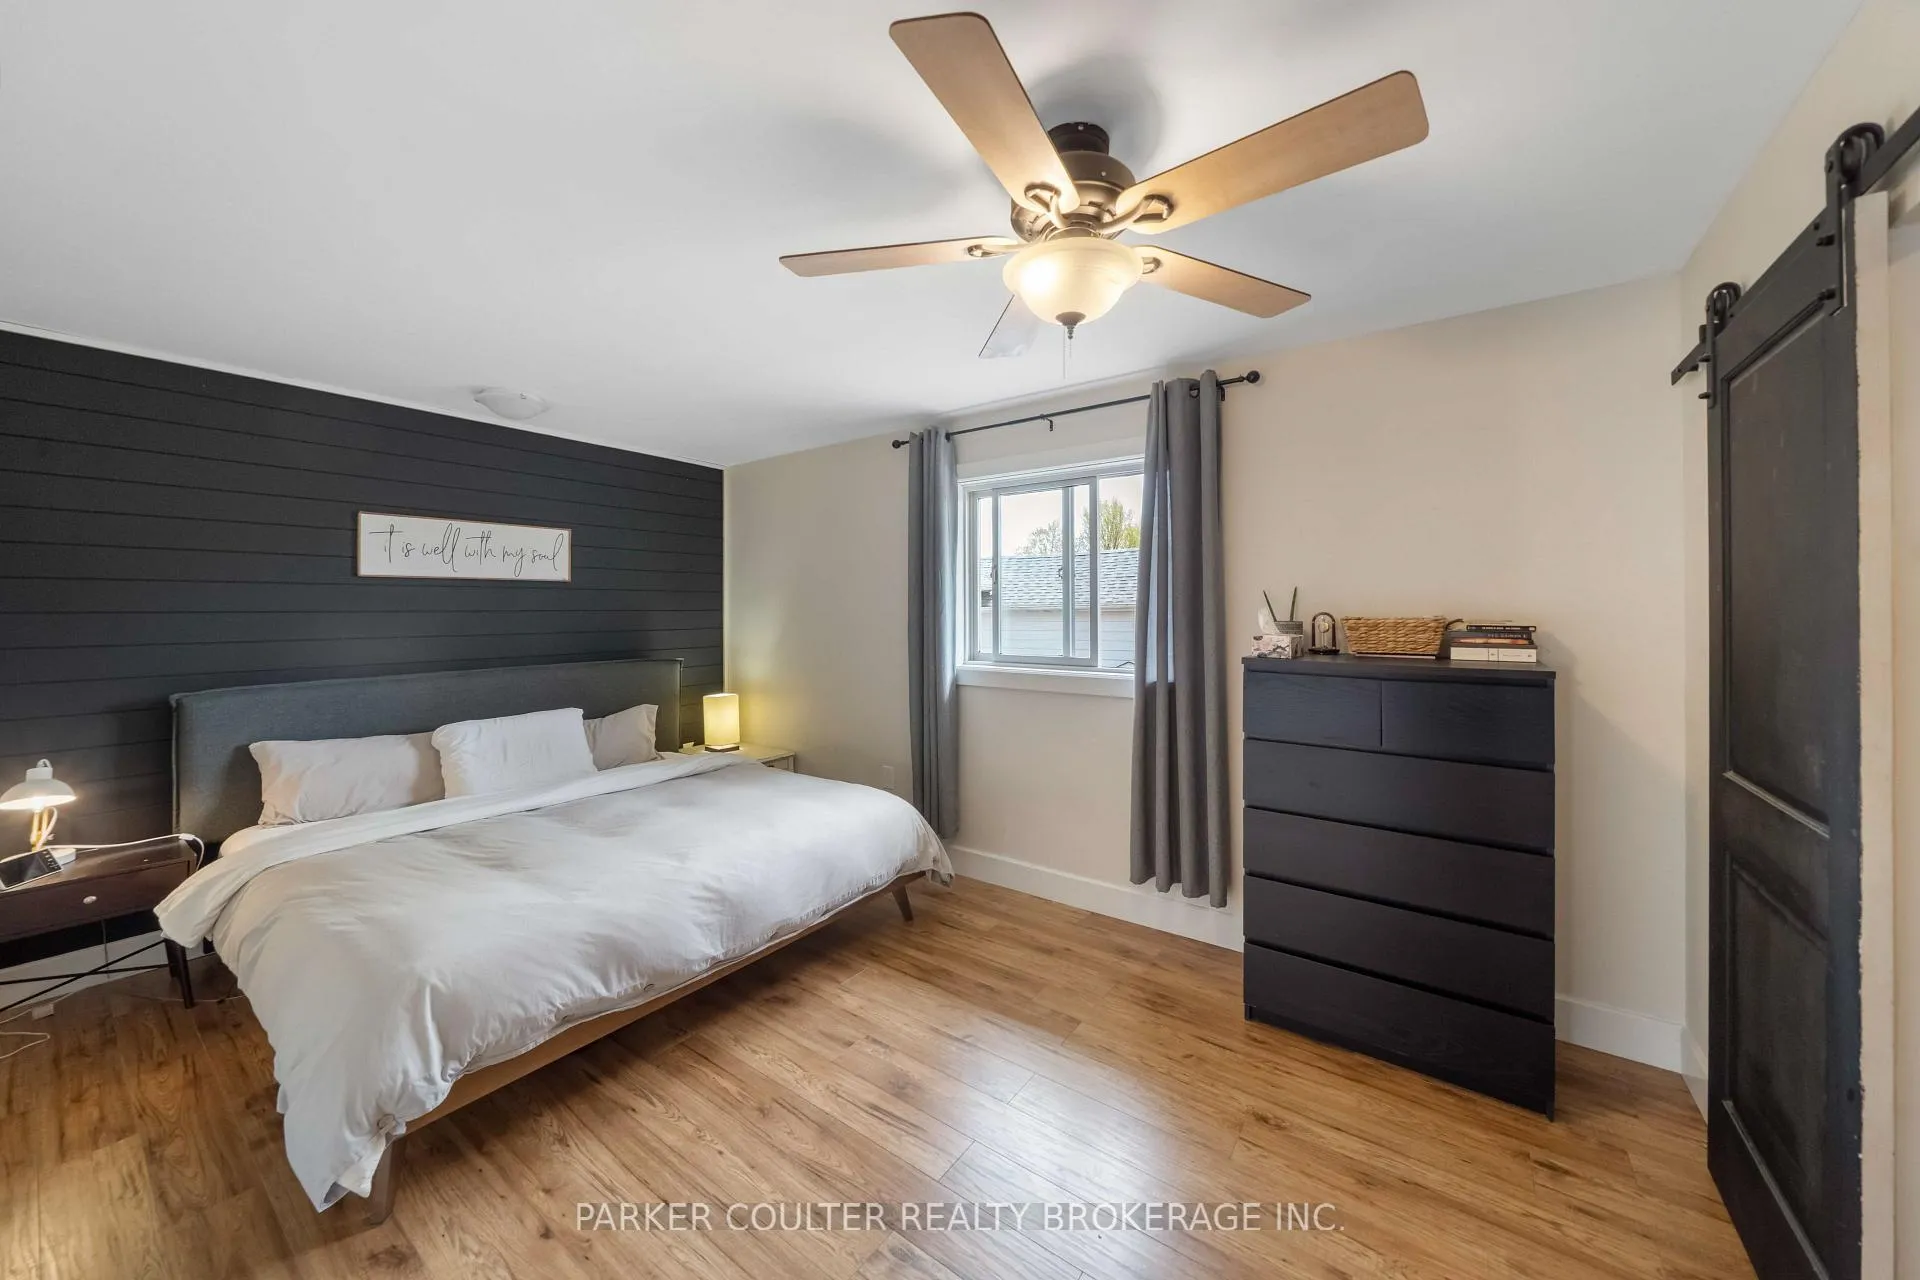
 See all 50 photos
Property history
Book a viewing
Ask HOMEH

"I would see it this week."
18 Winnifred Avenue, Parry Sound
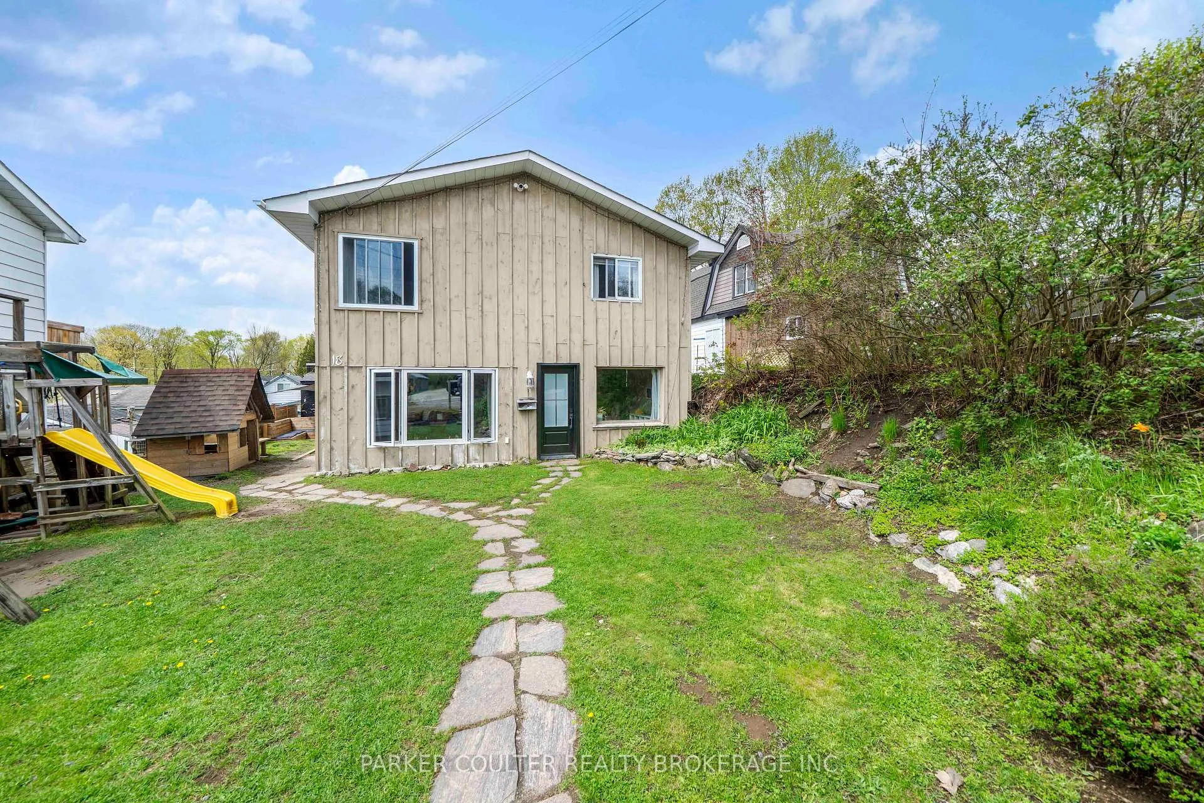
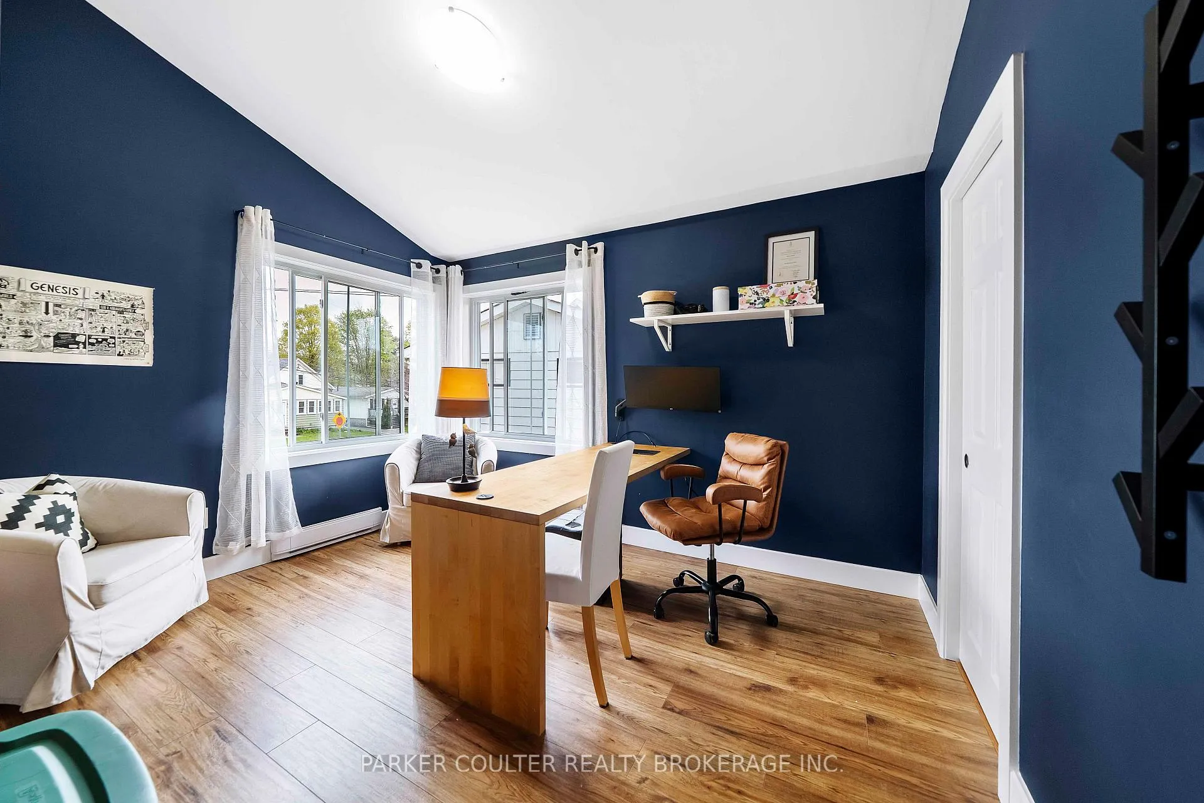
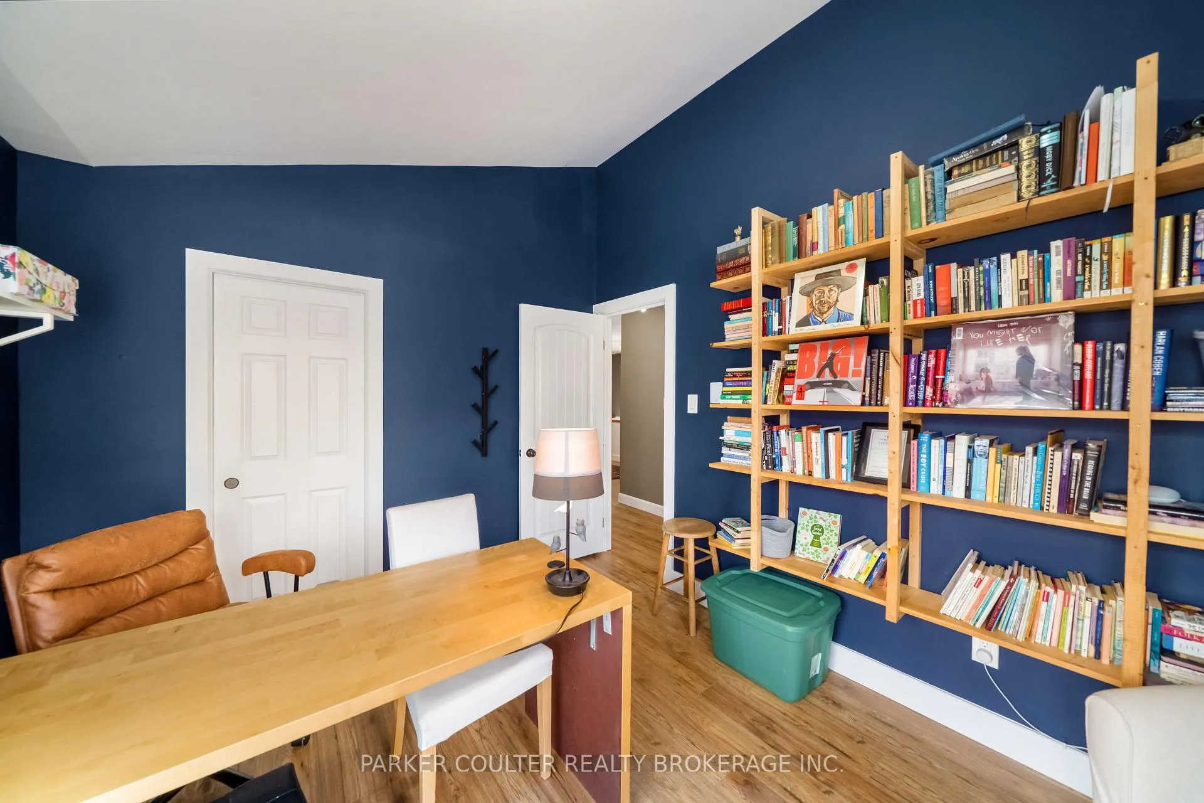
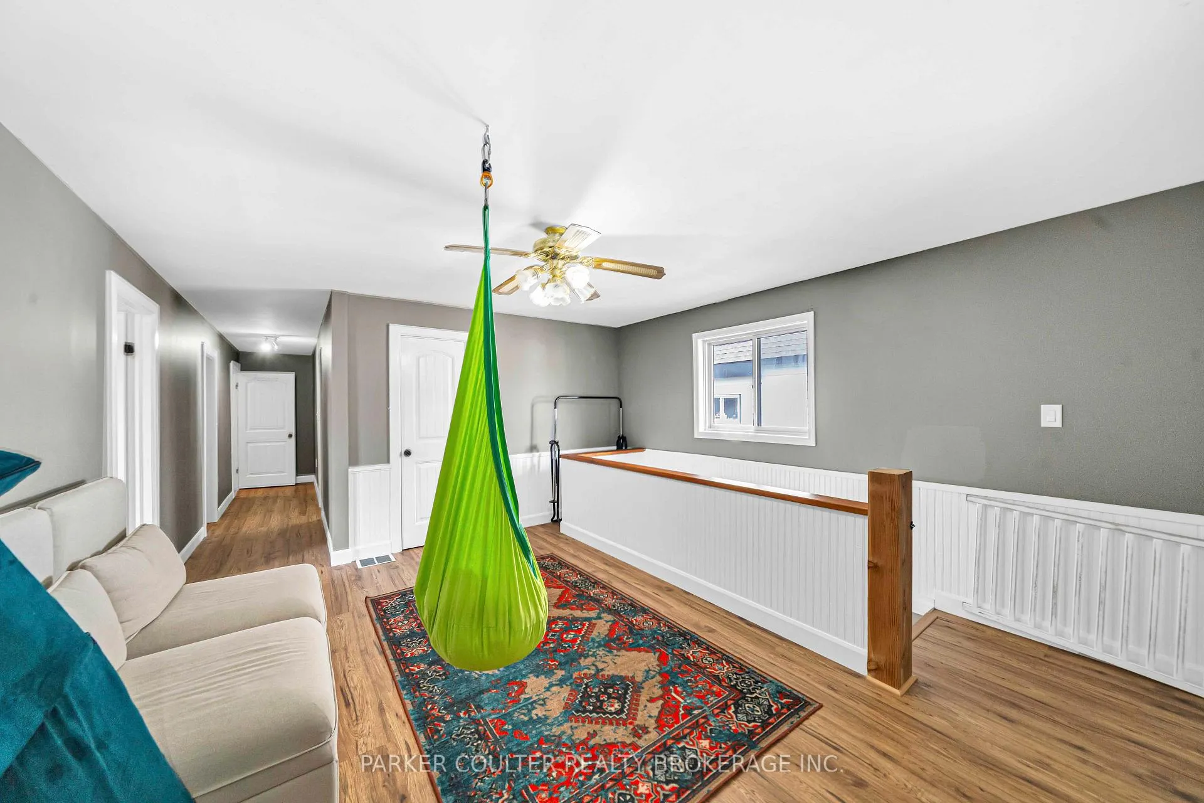
Legal separate apartment and an incredible home that offers space, layout and size! Opportunity has come knocking at this rare find! Welcome to 18 Winnifred Ave, in always beautiful Parry Sound. This home will surprise you with its size and layout, featuring turnkey finishes. Perfect for large families and buyers who need an in-law suite/legal separate apartment for providing income potential to offset the mortgage! Ideally located near the brand new high school, and steps away from Georgian Bay waterfront and trails! As you enter the quiet and friendly neighbourhood, you'll find ample parking, and this hidden gem waiting for its next family. Access through the landscaped walkway with patio area leads to the side door, which opens to the breakfast and kitchen area, featuring access to 2 spare bedrooms-which could become an office, a recreation room, or a man cave-next to the main bathroom. A massive living room boasts natural light with its natural colours and flooring leading into a tiled and bright dining area! Upstairs has been updated throughout, with a large landing that leads to 3 spacious spare bedrooms equipped with sizeable closets, and a gorgeous primary suite that provides a walk-in closet and a modern bathroom with a glass shower. The upstairs is finished with a separate laundry room, maximizing space for large families or buyers looking to have offices for working from home. The legal apartment has an open and bright layout, with separate access into a thoughtful kitchen and dining area, made cozy with a gas fireplace. Through the living room, stairs lead up to an open primary bedroom that has office space potential and is finished with a clean 3-piece bathroom and separate laundry! If you're looking for comfort, size, and value, come see this turn key home!
Facts & features
Book a viewing
Rooms
17 rooms · 3 bathrooms
- Bedroom 311′7″ × 16′8″193 sq.ft.
- Dining room11′1″ × 7′77 sq.ft.
- Dining room11′8″ × 12′6″146 sq.ft.
- Kitchen11′1″ × 7′6″83 sq.ft.
- Bathroom6′8″ × 5′1″34 sq.ft.
- Kitchen11′4″ × 7′3″82 sq.ft.
- Living room10′9″ × 9′4″100 sq.ft.
- Breakfast11′5″ × 11′4″129 sq.ft.
- Living room11′5″ × 29′331 sq.ft.
- Bedroom 211′5″ × 9′2″105 sq.ft.
- Bathroom9′ × 8′1″73 sq.ft.
- Bedroom 515′6″ × 10′1″156 sq.ft.
- Primary bedroom24′6″ × 15′6″380 sq.ft.
- Bedroom 414′6″ × 10′1″146 sq.ft.
- Bedroom 512′5″ × 10′2″126 sq.ft.
- Bathroom10′2″ × 8′7″87 sq.ft.
- Primary bedroom15′5″ × 10′2″157 sq.ft.
Around this home
Schools nearby
School rating, out of 10.
Listing details
Helpful tools
Your HOMEH agent
"I would see it this week."
Ask HOMEH about this home
Price, neighbourhood, monthly cost. Ask anything.
HOMEH Intelligent Agent is an AI, not a licensed representative. Check anything important with your agent.