

20 Belvedere Avenue
Parry Sound20 Belvedere Avenue
Parry Sound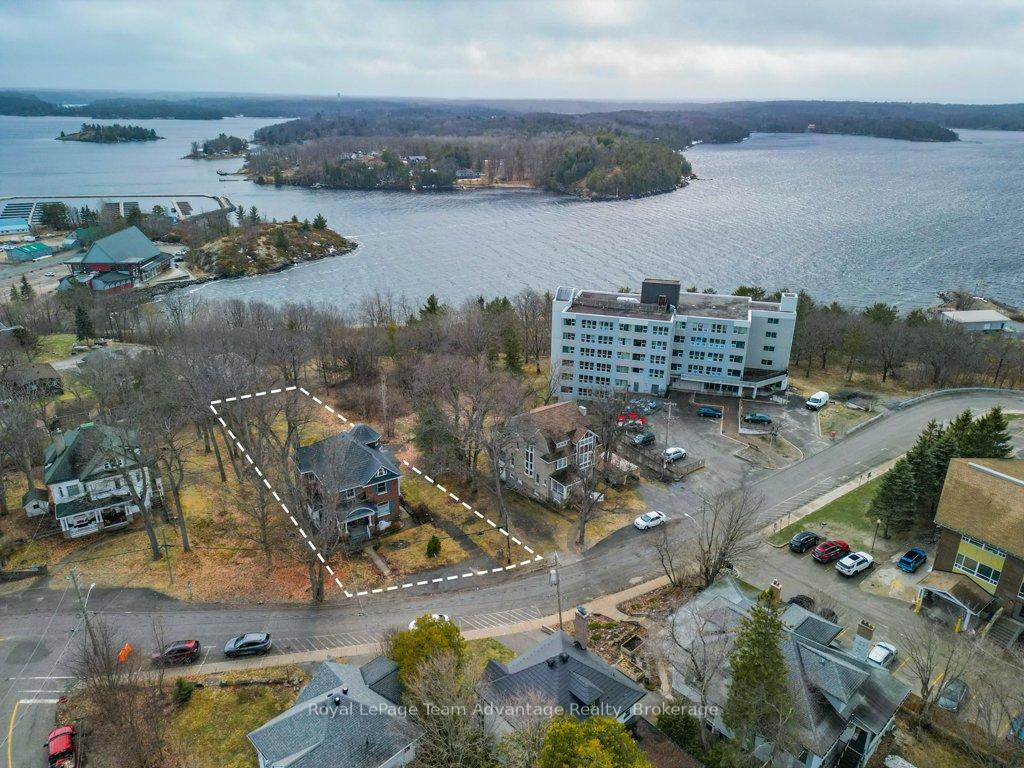
 See all 48 photos
Property history

This listing has ended. It is no longer available.
Property not available for sale or for rent.
About this home
20 Belvedere Avenue, Parry Sound
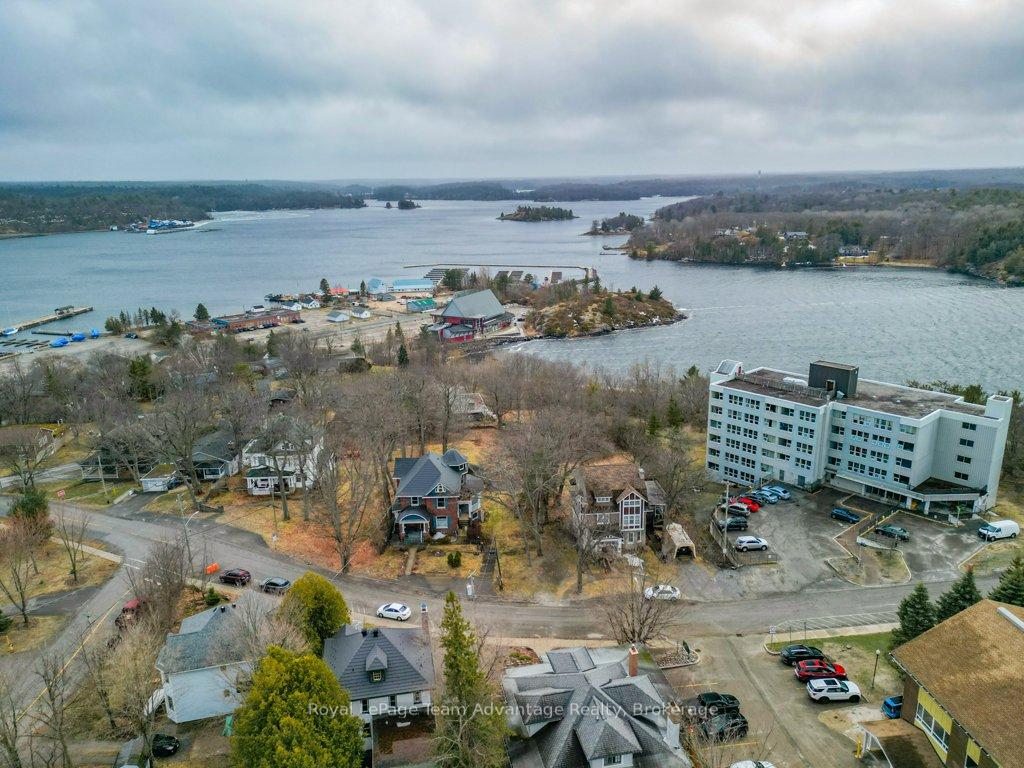
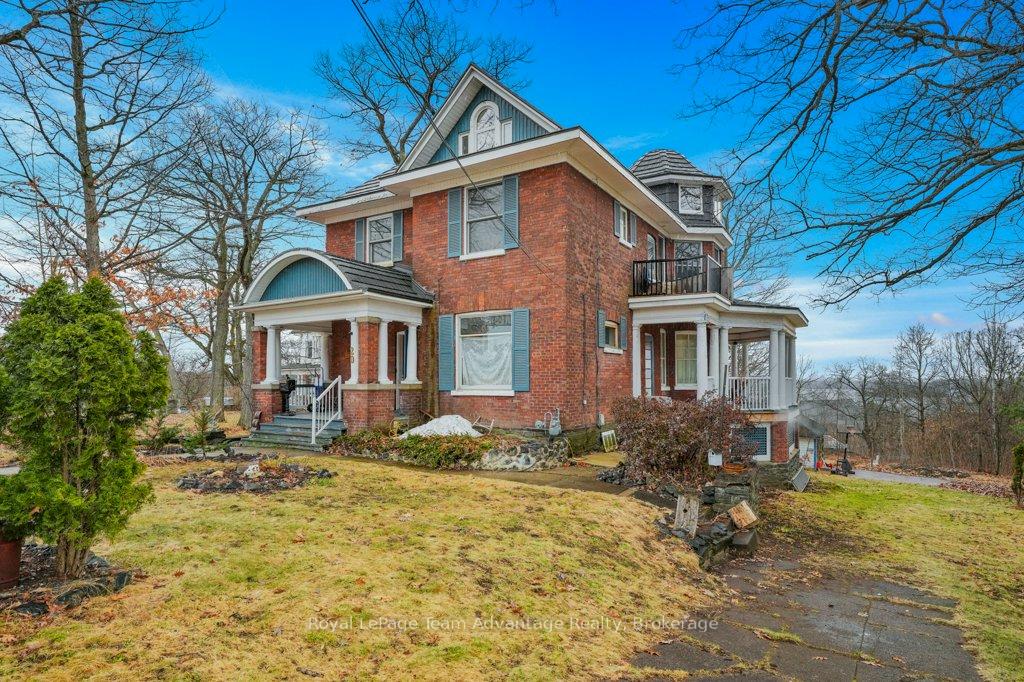
Nestled in the Heart of Parry Sound this amazing 5+1 bedroom, 3.5 bathroom, 3-level brick home with views of Georgian Bay is located in one of Parry Sound's most desirable neighbourhoods. Just a short walk to the town center, scenic trails and the waterfront, this home perfectly blends classic charm with modern conveniences, including a newer (2021) steel shingle roof that enhances both the aesthetic appeal and energy efficiency. Step inside this grand home built in 1907 featuring a grand entrance complete with a cozy sitting area and admire the stunning French doors, original trim and beautiful hardwood flooring throughout. The large picturesque windows in the dining room bring in an abundance of natural light and the parlour/sitting room, adorned with stained glass windows, creates a warm and inviting atmosphere. With high ceilings, radiant/gas heat and ceiling fans, the home offers both elegance and comfort. The ensuite bathroom, complete with a walkout to the upper deck, provides a serene retreat. The spacious kitchen features a large island and a walkout to the enclosed porch which leads to a wrap-around deck perfect for relaxing or entertaining guests. A powder room is conveniently located on the main floor. The bright, finished loft/attic is a standout feature with a panoramic view of Georgian Bay, skylights, a living room with a gas fireplace, a full bathroom and a cozy sleeping area. Picture yourself in this amazing loft space overlooking Georgian Bay. The basement provides additional living space, plenty of storage and a workshop with its own entrance. This home offers a rare combination of character, space and a prime location. Truly a must-see!
Facts & features
Ask about this home
A HOMEH agent will answer your questions about this home.
Rooms
12 rooms · 4 bathrooms
- Living room13′4″ × 14′5″192 sq.ft.
- Dining room17′2″ × 12′4″211 sq.ft.
- Kitchen12′8″ × 16′11″214 sq.ft.
- Family room13′3″ × 8′9″115 sq.ft.
- Bedroom13′2″ × 10′1″133 sq.ft.
- Bedroom 213′4″ × 17′4″231 sq.ft.
- Bedroom 310′10″ × 13′2″142 sq.ft.
- Bedroom 415′10″ × 13′5″212 sq.ft.
- Primary bedroom20′ × 9′9″195 sq.ft.
- Other7′ × 6′42 sq.ft.
- Other17′9″ × 14′9″261 sq.ft.
- Recreation22′ × 10′219 sq.ft.
Around this home
Listing details
Helpful tools
Your HOMEH agent
"I would see it this week."
Ask HOMEH about this home
Price, neighbourhood, monthly cost. Ask anything.
HOMEH Intelligent Agent is an AI, not a licensed representative. Check anything important with your agent.