

Unit 203, 200 Beaconview Heights
Unit 203, 200 Beaconview Heights
 See all 25 photos
Property history
- $415,000ExpiredList: 2025-05-08|End: 2025-09-30|145 daysX12135611
Facts and features
- ExposureWest
- LaundryCoin operated, common area, in building
- LockerExclusive
- BalconyOpen
- Waterfront
The homeCondo Apartment, Apartment, 900–999 sq ft
- TypeCondo Apartment
- StyleApartment
- Living space900–999 sq ft
- BasementNone
- ExposureWest
- ViewWater, garden, panoramic
- WaterfrontWaterfrontcommunity
InsideCoin operated, common area, in building, lower level, Primary bedroom - main floor, separate heating controls, storage area lockers, Rooms above ground 5
- LaundryCoin operated, common area, in building, lower level
- FeaturesPrimary bedroom - main floor, separate heating controls, storage area lockers
- Rooms above ground5
- Bedrooms2
- Bathrooms1
- Kitchens1
OutsideBrick, Open, Recreational area
- ExteriorBrick
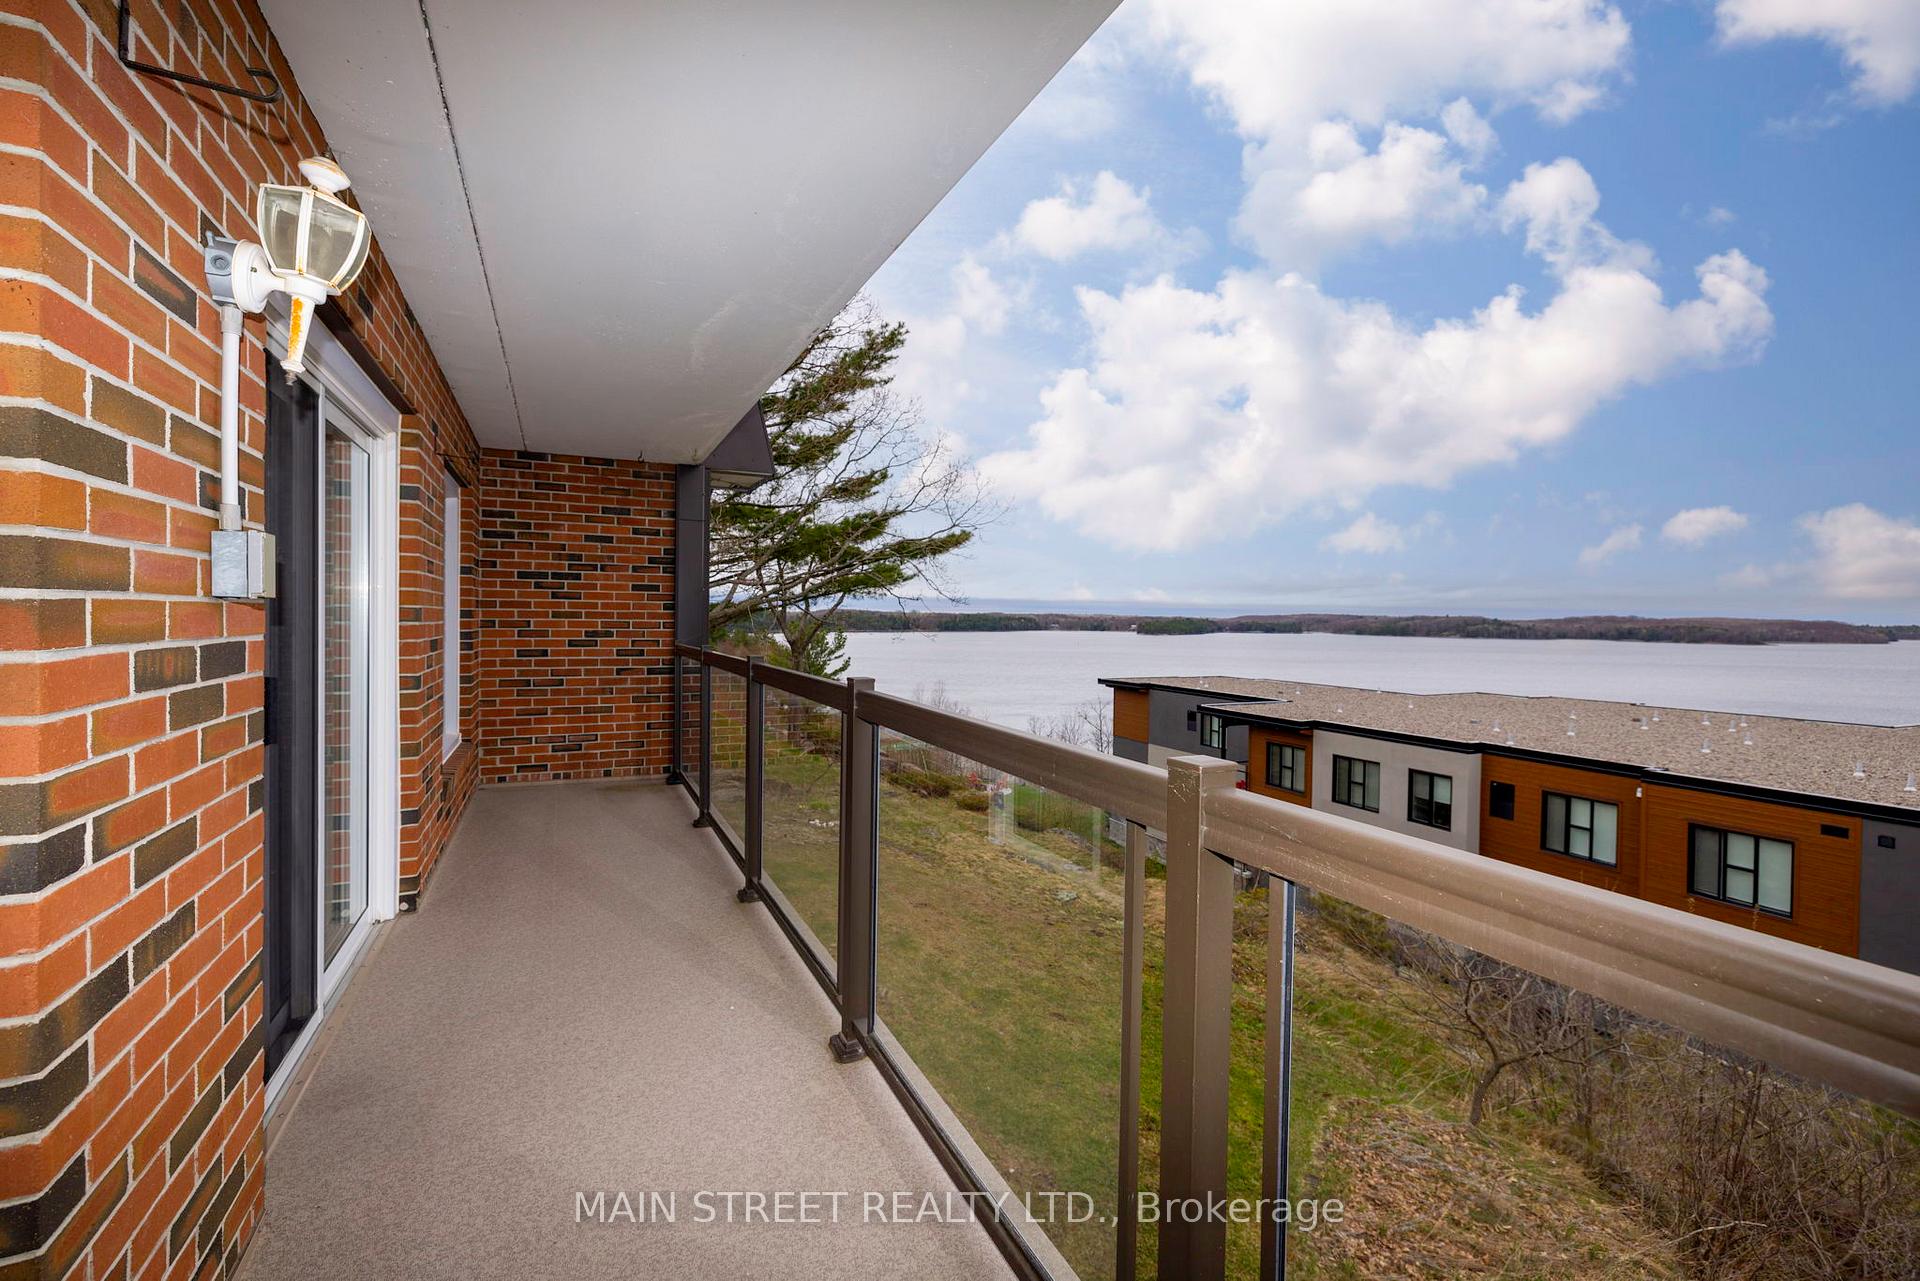
- BalconyOpen
- FeaturesRecreational area
Parking and locker1 Parking, Exclusive, Spot 203
- Spaces1 Parking
- Parking typeExclusive
- Spot203
- LockerExclusive
- Locker number203
- Locker levelLower
BuildingBeaconview heights, Condo corporation 2, Bbqs allowed, visitor parking
- NameBeaconview heights
- Condo corporation2
- AmenitiesBbqs allowed, visitor parking
- PetsNot allowed
Heating, water and powerBaseboard, electric
- HeatingBaseboard, electric
Costs and taxesTaxes $3,017 a year, Condo fee $474 a month, Water included, building insurance included, parking included, common elements included
- Taxes, 2024$3,017 a year
- Condo fee$474 a month
- Fee includesWater included, building insurance included, parking included, common elements included
- HSTHST included in the price
- Rental itemsNone
Included in the saleFridge, stove, dishwasher, counter top microwave, all electric light fixtures/ceiling fans, all window coverings. parking space outdoor (#203) with electrical outlet, storage locker, laundry facilities in building, bbq's allowed. no pets. beautiful grounds & common area overlooking trails and water., Not included None
- IncludedFridge, stove, dishwasher, counter top microwave, all electric light fixtures/ceiling fans, all window coverings. parking space outdoor (#203) with electrical outlet, storage locker, laundry facilities in building, bbq's allowed. no pets. beautiful grounds & common area overlooking trails and water.
- Not includedNone
NearbyArts centre, beach, golf, hospital, lake access, marina
- Close toArts centre, beach, golf, hospital, lake access, marina
Listing detailsX12135611, Expired, May 8, 2025
- MLS® numberX12135611
- StatusExpired
- Listed onMay 8, 2025
- Days on market145
- UpdatedSep 30, 2025
- PossessionImmediate
- Occupied byVacant
- Listing brokerageMAIN STREET REALTY LTD.
About this home
Unit 203, 200 Beaconview Heights, Parry Sound, ON P2A 2E1
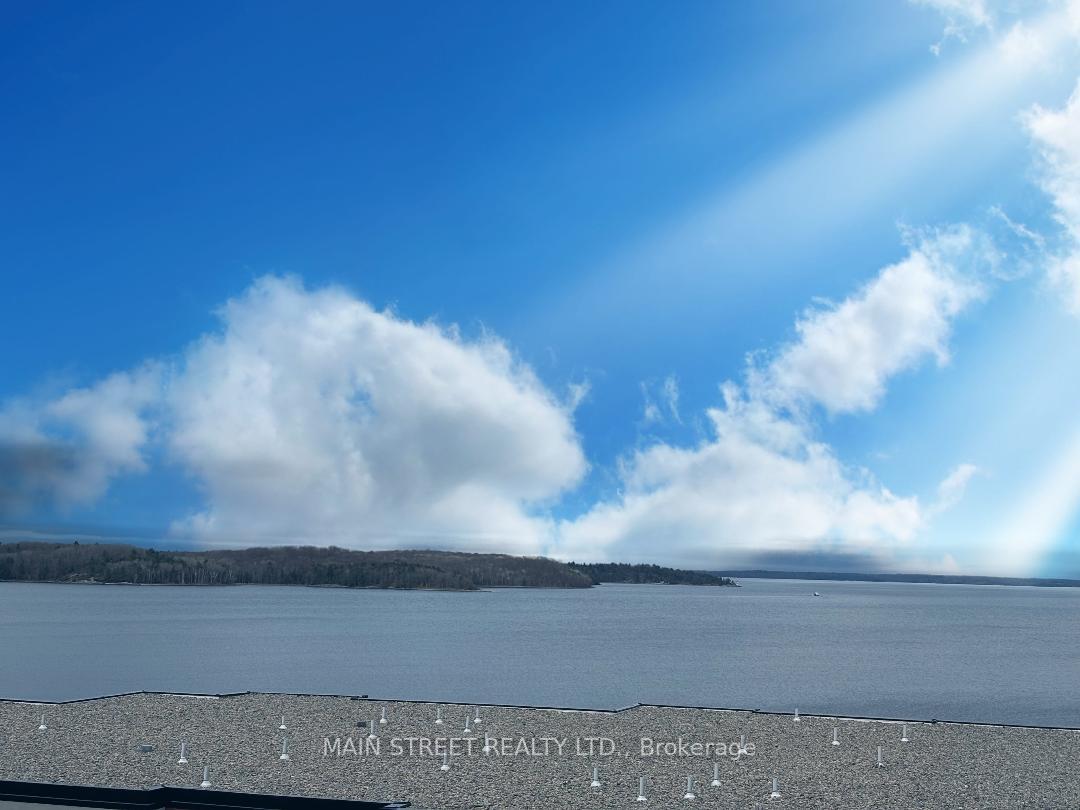
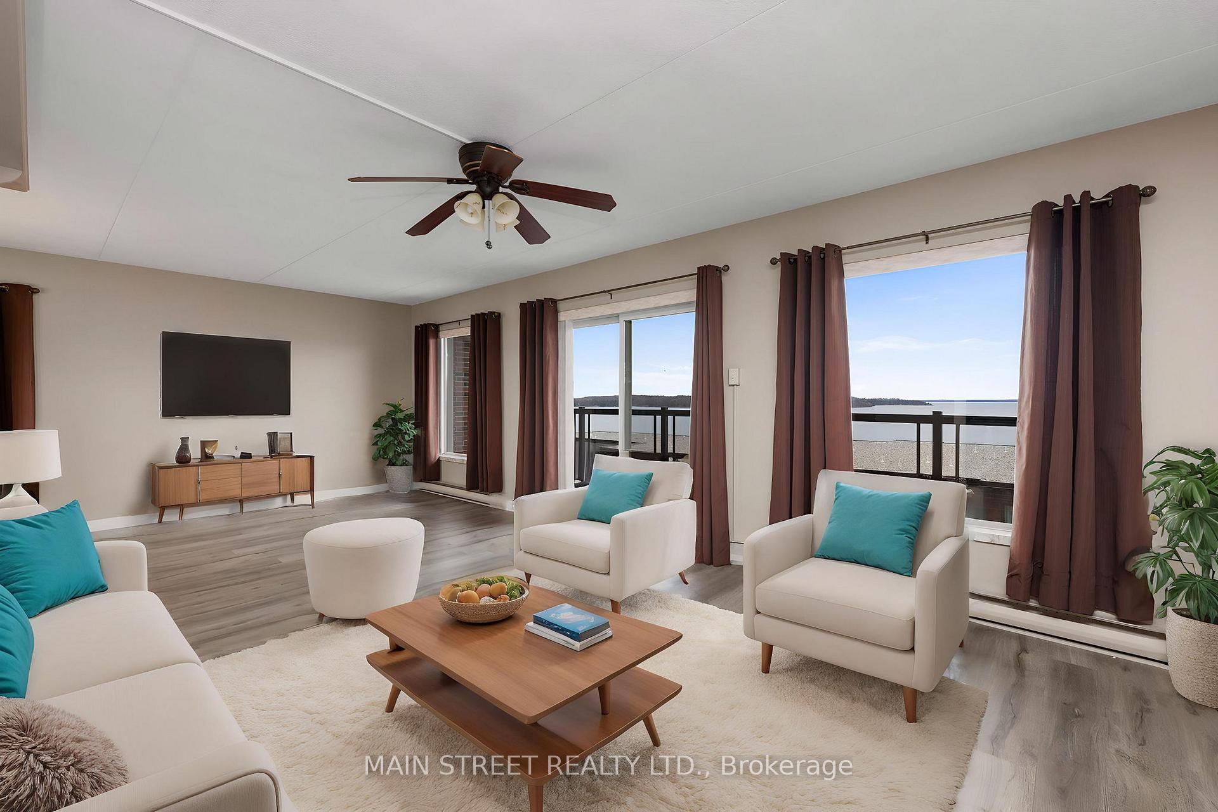
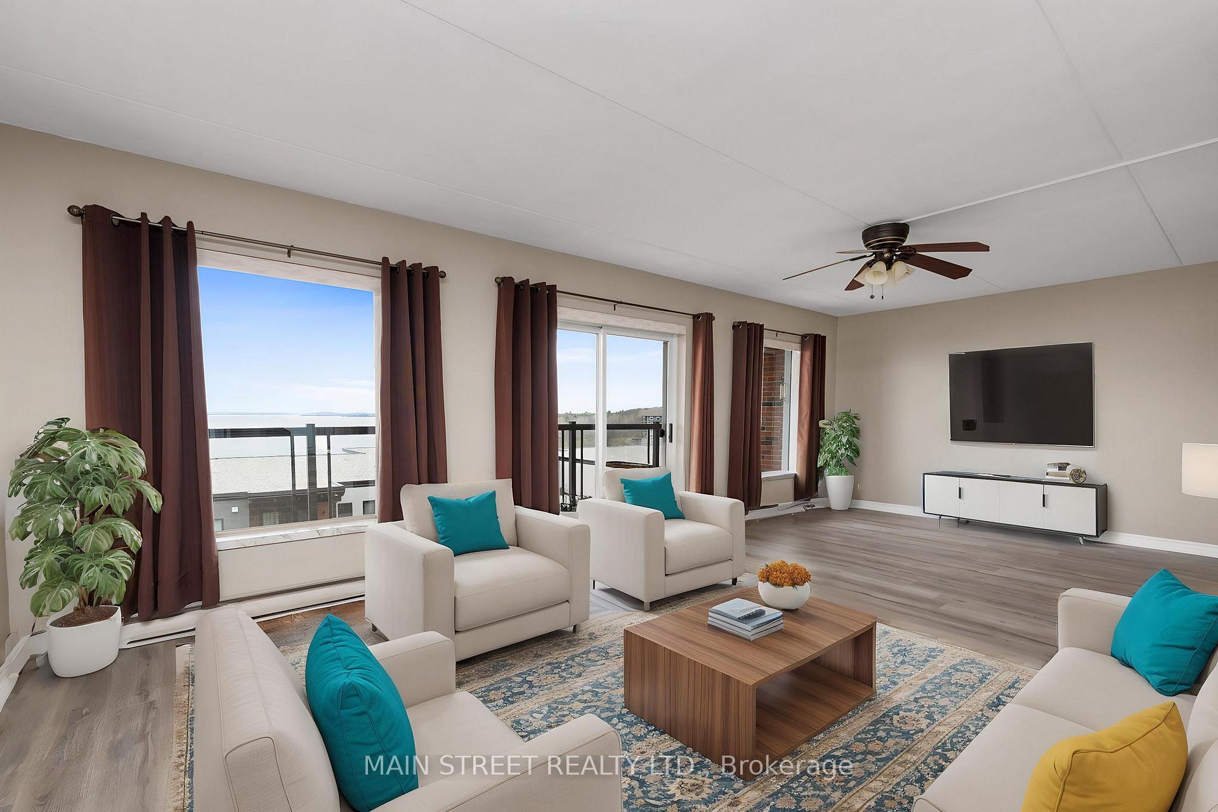
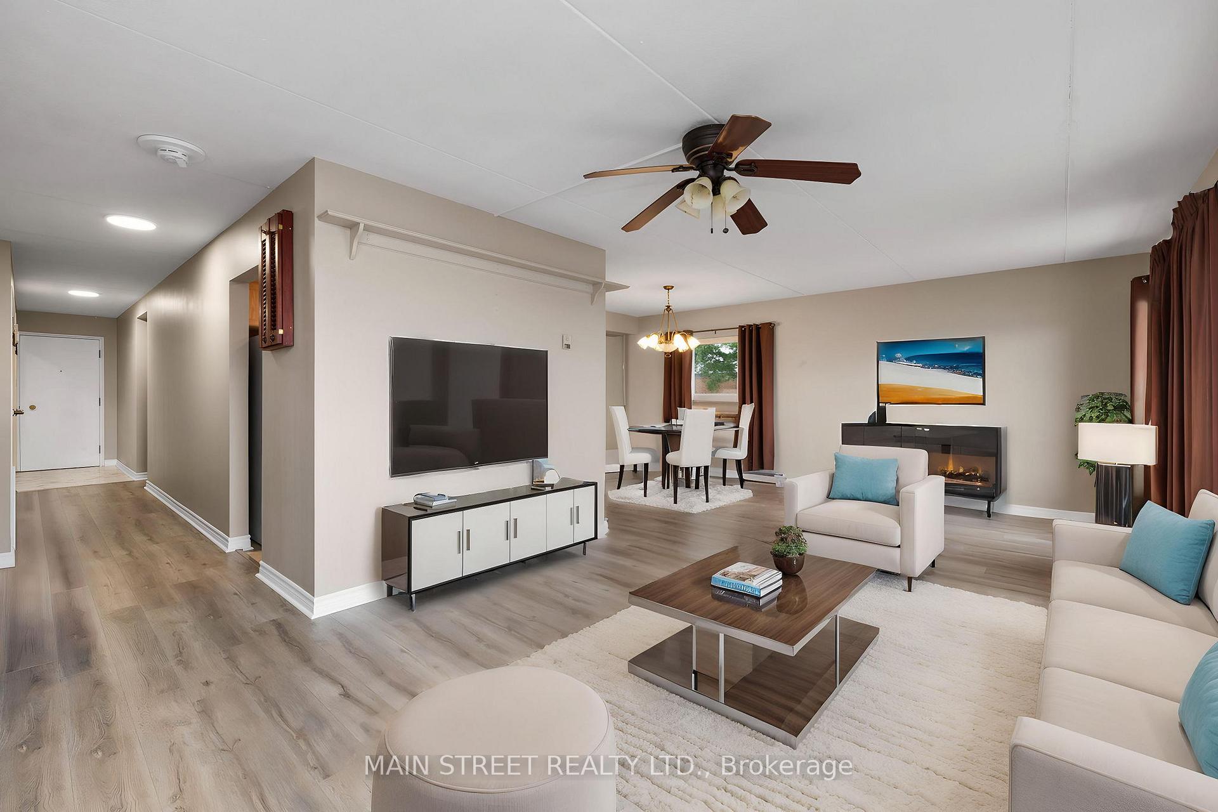
Waterfront living at its finest! Wake up to panoramic water views and end your days with breathtaking sunsets over Georgian Bay. This bright, affordable 2-bedroom condo in Parry Sound offers simplified living. Open concept, featuring a wall of windows & walk out to your western views and a spacious balcony. A lifestyle rooted in nature, freedom, and community. Outside your door, enjoy the building's park-like setting overlooking the water or explore scenic nature trails (or challenging ones), picnic and walk to nearby beaches, or launch your boat/kayak at the end of the street to enjoy a day on the water. The Parry Sound Yacht Club and multiple area marinas are just minutes away. Inside, the spacious layout is filled with natural light, updated high-end laminate floors, and two bedrooms with views of Georgian Bay - ideal for restful nights or flexible work-from-home needs. A full 4-piece bath completes the layout. Ample in-suite storage includes three closets/pantries, plus a large foyer closet, and spacious bedroom closets perfect for staying organized and clutter-free. Say goodbye to yard work and outdoor maintenance. Say hello to a streamlined lifestyle in a quiet location. A brand-new community centre is under construction, adding to the vibrant, small-town charm, while nearby restaurants, venues, events, and cultural spots bring the area to life year-round. The building offers convenient laundry facilities, cable and fiber internet, and plenty of visitor parking. This suite has one outdoor parking spot with an electrical outlet and a private indoor storage locker. Close to shopping, schools, parks, trails, and future recreational facilities, this home is ideal for a first-time buyer, empty nesters, or a perfect getaway or tranquil retreat. This is more than a condo, it's the lifestyle you've been waiting for. Ready to move in - Welcome home!
Ask about this home
A HOMEH agent will answer your questions about this home.
Know more about Beaconview Heights
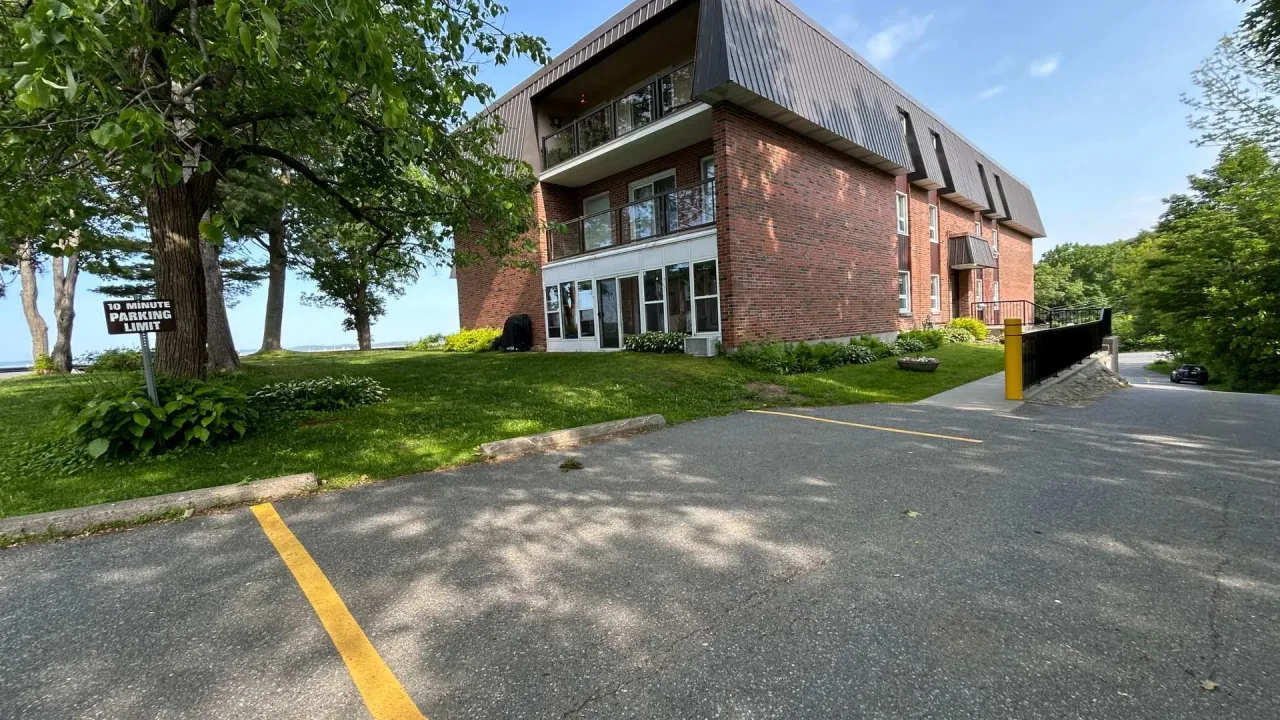
Condo building · 200 Beaconview Heights
Beaconview Heights is a condo. No units are on the market here right now.
No similar units for sale in Beaconview Heights right now.
Around this home
Daily convenience, out of 100, from the distances below
Schools nearby
School rating, out of 10.
Helpful calculators
Your HOMEH agent

"I would see it this week."