

Unit 302, 20A Silver Birch Court
Unit 302, 20A Silver Birch Court
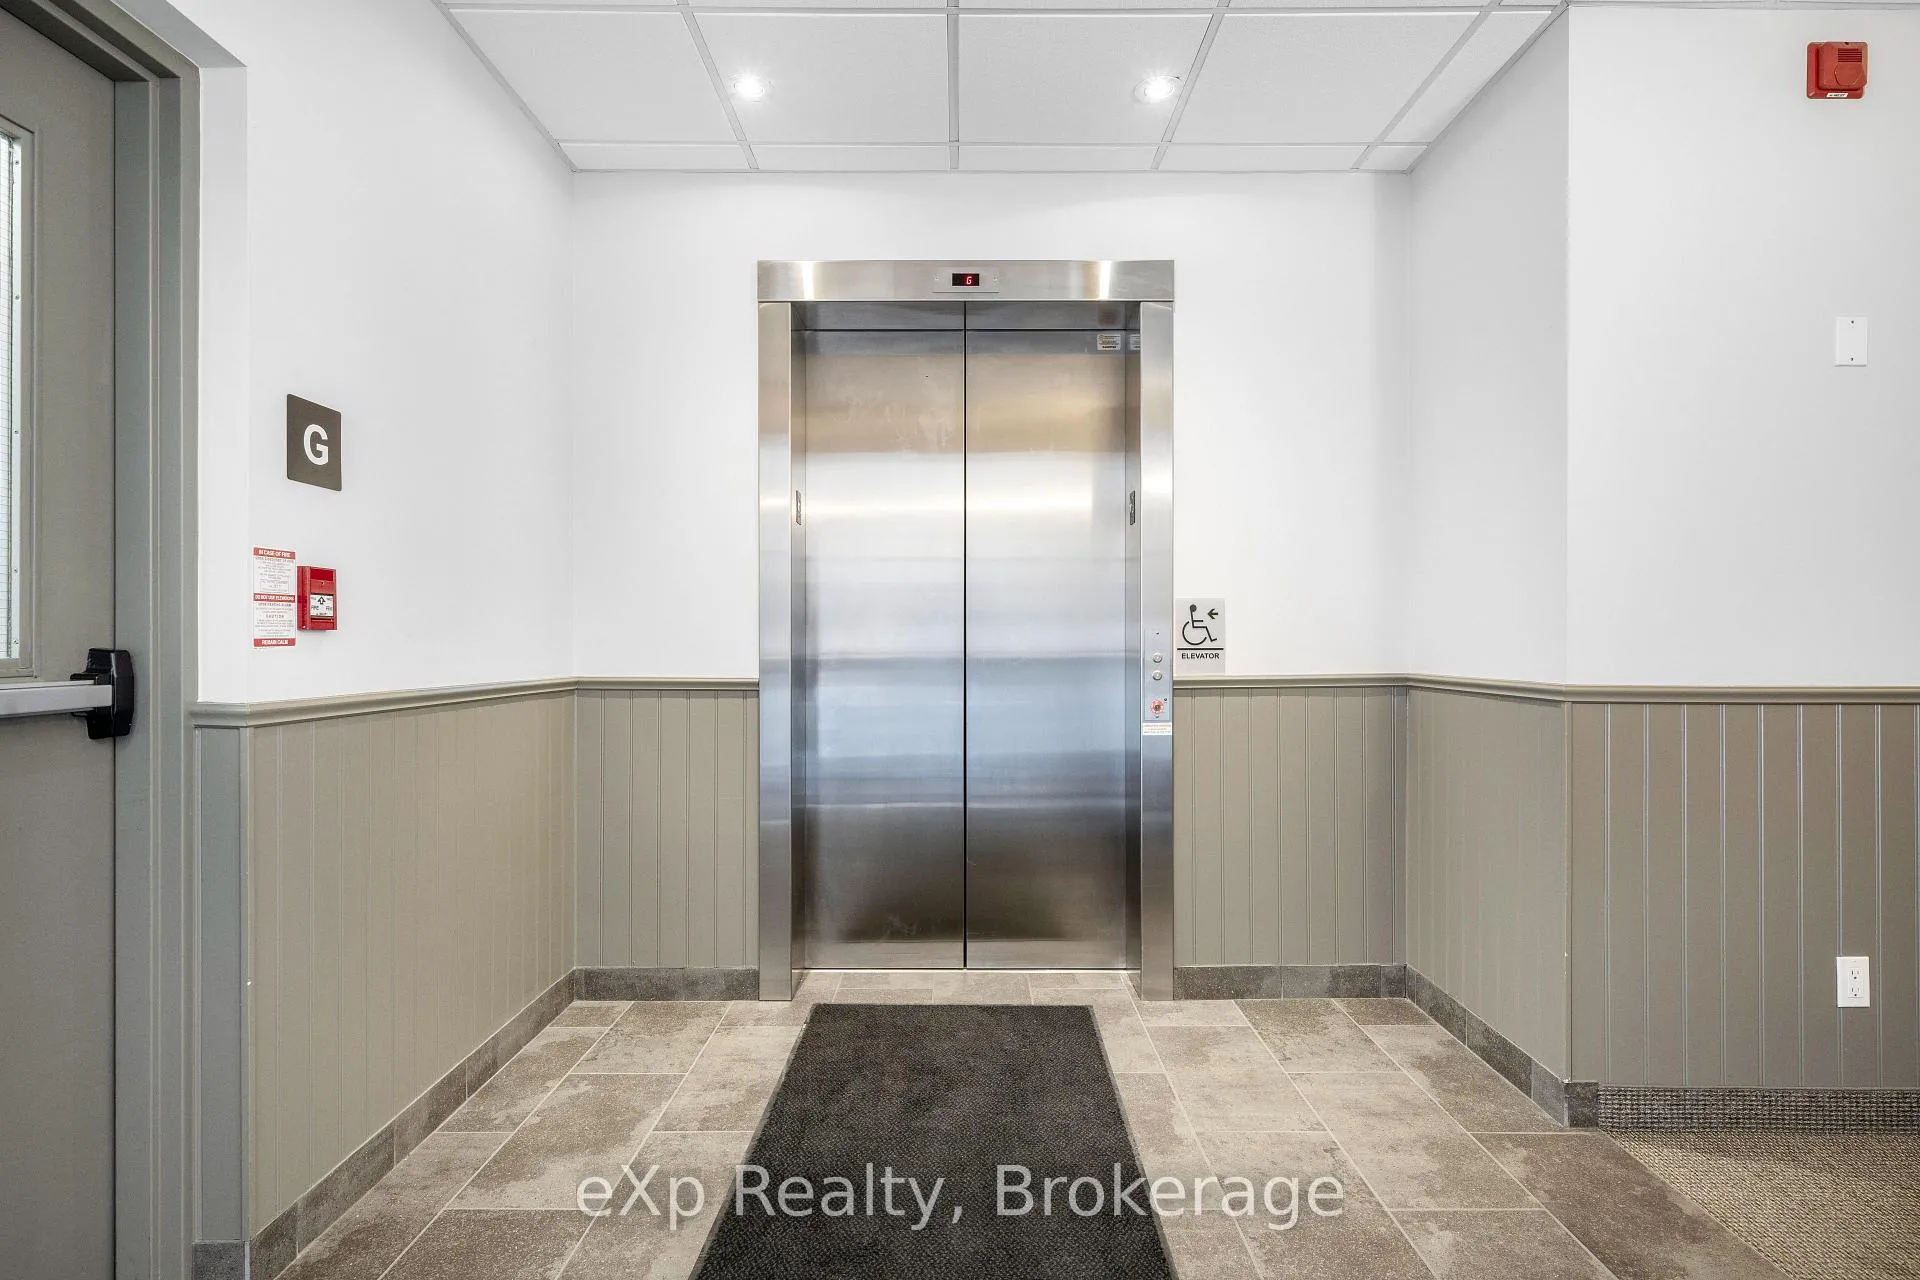 See all 27 photos
Property history
- $415,000ExpiredList: 2026-05-01|End: 2026-08-31|122 daysX13073240
Facts and features
- ExposureWest
- LaundryIn-suite
- LockerExclusive
- BalconyOpen
- Central air
The homeCondo Apartment, 3-storey, 900–999 sq ft
- Type: Condo Apartment
- Style: 3-storey
- Living space: 900–999 sq ft
- Basement: None
- Exposure: West
- View: Creek/stream
InsideIn-suite laundry, main level, Storage area lockers, water heater owned, separate heating controls, storage, auto garage door remote, carpet free, water heater, Elevator Yes
- Laundry: In-suite laundry, main level
- Features: Storage area lockers, water heater owned, separate heating controls, storage, auto garage door remote, carpet free, water heater
- Elevator: Yes
- Rooms above ground: 7
- Bedrooms: 1
- Bathrooms: 1
- Kitchens: 1
OutsideStucco (plaster), Open, Controlled entry
- Exterior: Stucco (plaster)
- Balcony: Open
- Features: Controlled entry
Parking and locker1 Parking, Underground, Exclusive
- Spaces: 1 Parking
- Garage: Underground
- Parking type: Exclusive
- Spot: #12
- Locker: Exclusive
- Locker unit: 12
- Locker level: Garage
Building20 Silver Birch Court, Storeys 2, Condo corporation 10
- Name: 20 Silver Birch Court
- Storeys: 2
- Condo corporation: 10
- Amenities: Bbqs allowed, elevator, visitor parking
- Pets: Allowed
Heating, water and powerForced air, gas, Central air
- Heating: Forced air, gas
- Cooling: Central air
Costs and taxesTaxes $3,279 a year, Condo fee $327 a month, Water included, parking included, building insurance included, common elements included
- Taxes, 2025: $3,279 a year
- Condo fee: $327 a month
- Fee includes: Water included, parking included, building insurance included, common elements included
- HST: HST included in the price
- Rental items: None
Included in the saleMaytag appliances - fridge, stove, dishwasher, microwave, washer, dryer, hot water tank, mounted shelving throughout unit, Personal belongings
- Included: Maytag appliances - fridge, stove, dishwasher, microwave, washer, dryer, hot water tank, mounted shelving throughout unit
- Not included: Personal belongings
NearbyArts centre, beach, cul de sac/dead end, park, place of worship, campground
- Close to: Arts centre, beach, cul de sac/dead end, park, place of worship, campground
Listing detailsX13073240, Expired, May 1, 2026
- MLS® number: X13073240
- Status: Expired
- Listed on: May 1, 2026
- Days on market: 122
- Updated: Aug 31, 2026
- Possession: Flexible
- Occupied by: Vacant
- Listing brokerage: eXp Realty
About this home
Unit 302, 20A Silver Birch Court, Parry Sound, ON P2A 0A7
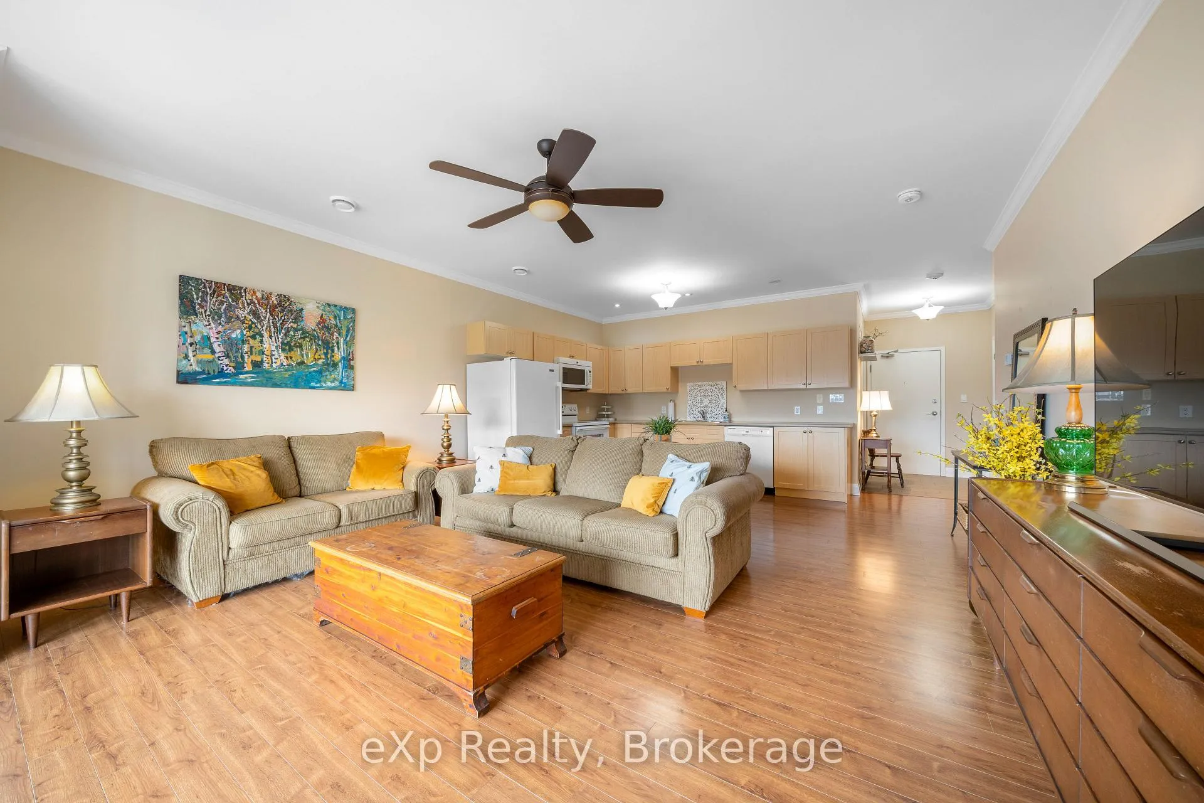
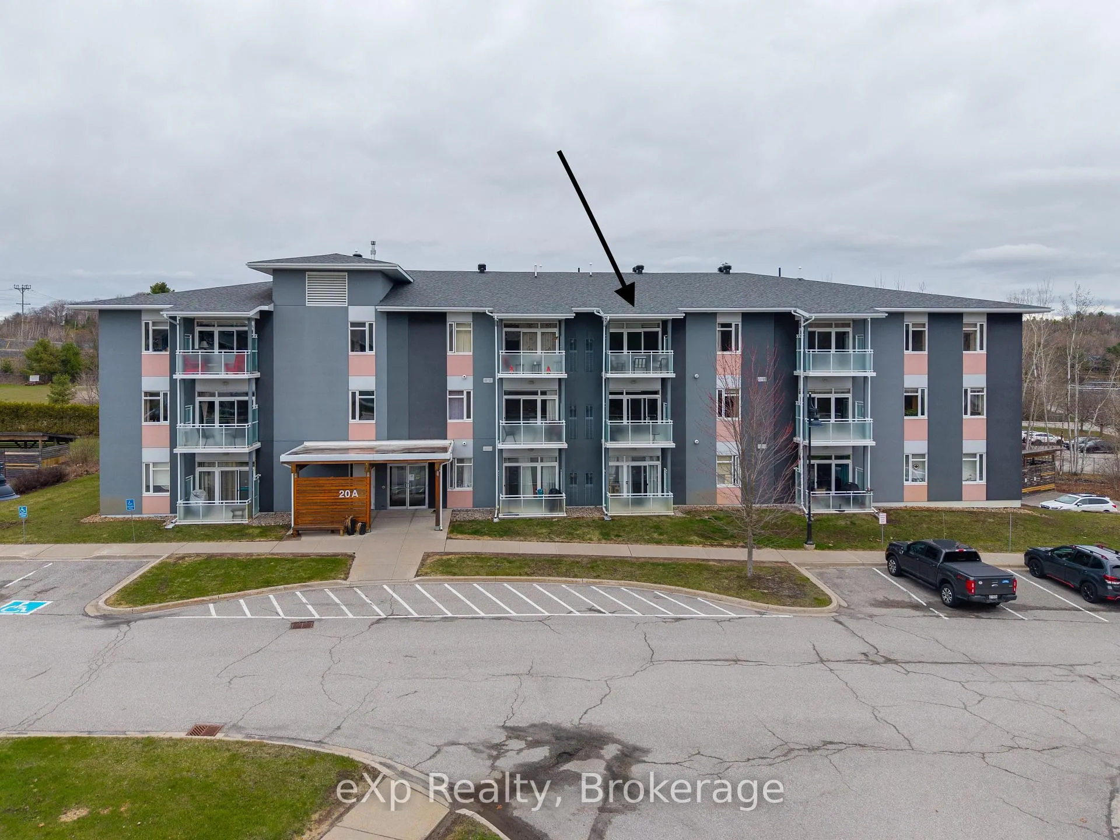
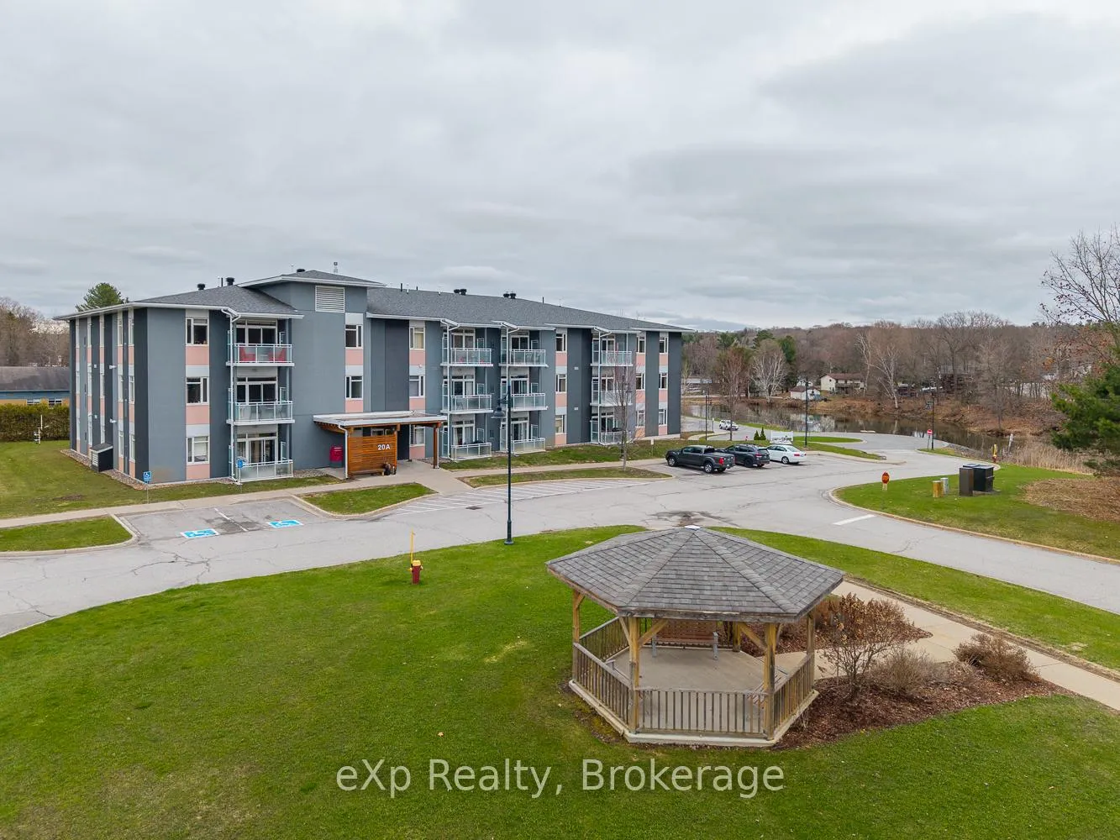
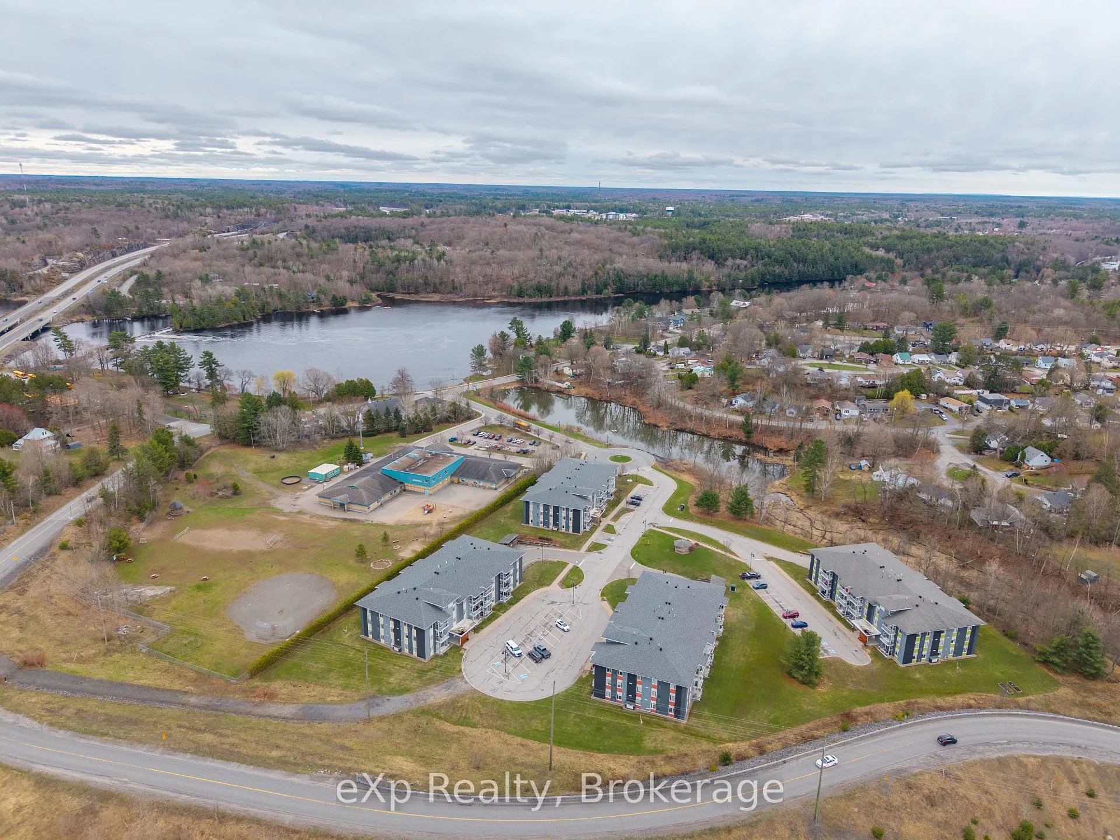
POPULAR SILVER BIRCH CONDO! Quiet, spacious top floor unit with a view of Darlington's Creek - so peaceful, you'll forget you're living in town. No shovelling, no cutting grass and stairs are purely optional! This 1 bedroom plus den features a bright, open concept kitchen, dining, and living area complete with a balcony walkout that's flooded with natural light. The versatile den/guest room has a double closet and so many possibilities for its use. Low maintenance laminate flooring and tile throughout make this the perfect unit. Comfort is ensured with a forced air natural gas furnace and central A/C. Relax on the covered balcony, basking in the afternoon sun, while taking advantage of the natural gas BBQ hook-up. In-suite laundry is conveniently located off the foyer, with extra space for a freezer or additional storage. The heated underground garage adds year-round comfort, and your storage locker is ideally positioned directly in front of your exclusive parking spot. With ICF construction and a top floor advantage - you may rarely have to turn on your heat! Take a long winter vacation with peace of mind, knowing your utility bills will remain low. Ideal location near the highway, minutes away from downtown, the waterfront, the hospital and all the amenities. Silver Birch has some of the lowest condo fees in the area and they include all the perks! TAKE THE NEXT STEP IN YOUR HOUSING JOURNEY!!!
Ask about this home
A HOMEH agent will answer your questions about this home.
Know more about 20 Silver Birch Court
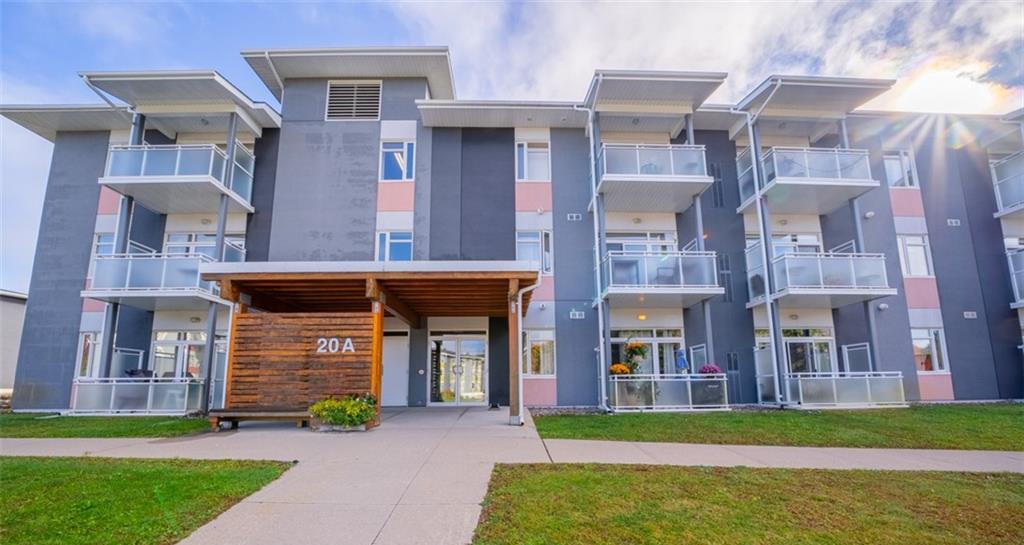
Condo building · 20 Silver Birch Court
20 Silver Birch Court is a 2-storey condo. No units are on the market here right now.
- 2storeys
- $454/sq ft
No similar units for sale in 20 Silver Birch Court right now.
Around this home
Daily convenience, out of 100, from the distances below
Schools nearby
School rating, out of 10.
Helpful calculators
Your HOMEH agent

"I would see it this week."