
 See all 50 photos
Property history

This home has sold. It is no longer available.
Property not available for sale or for rent.
Ask about this home
A HOMEH agent will answer your questions about this home.Ask HOMEH
About this home
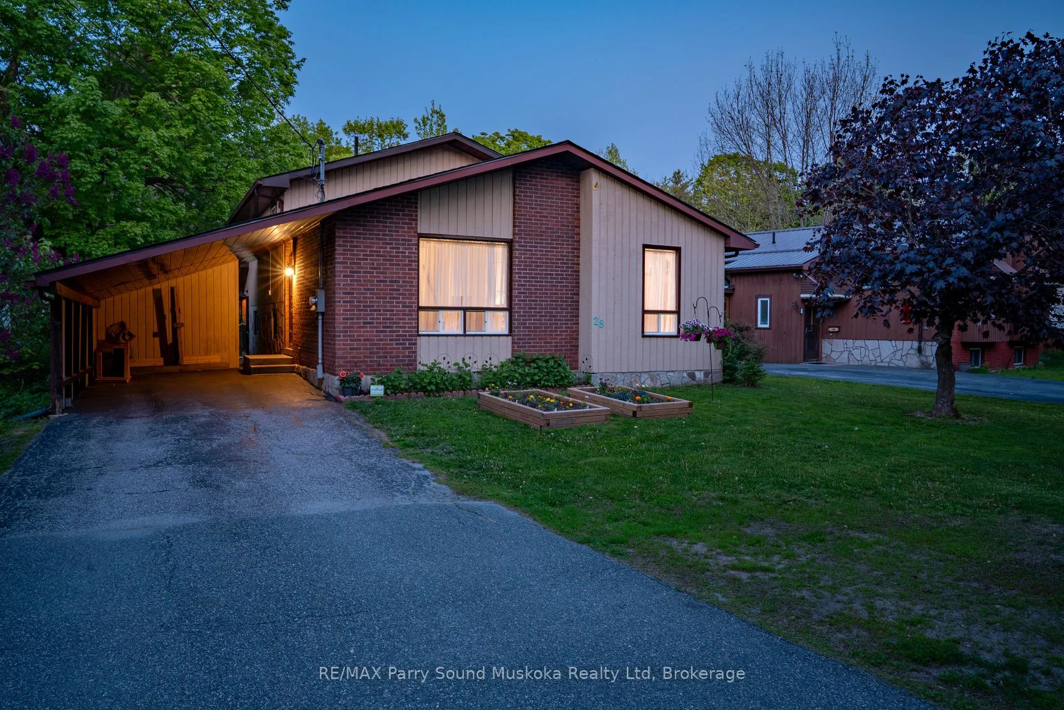
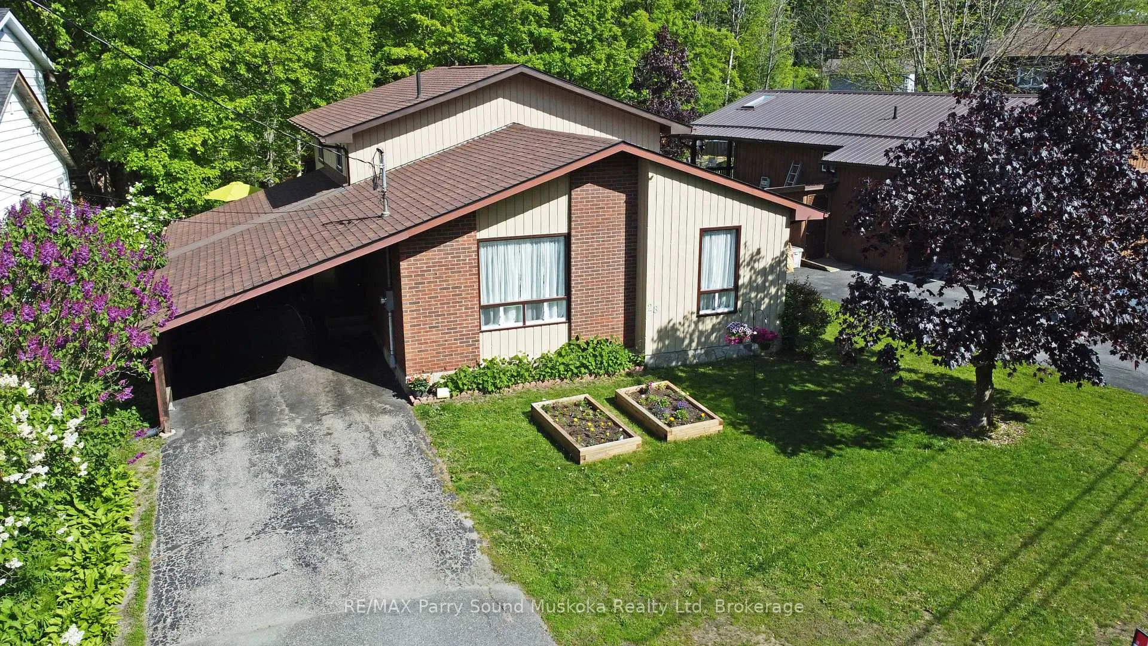
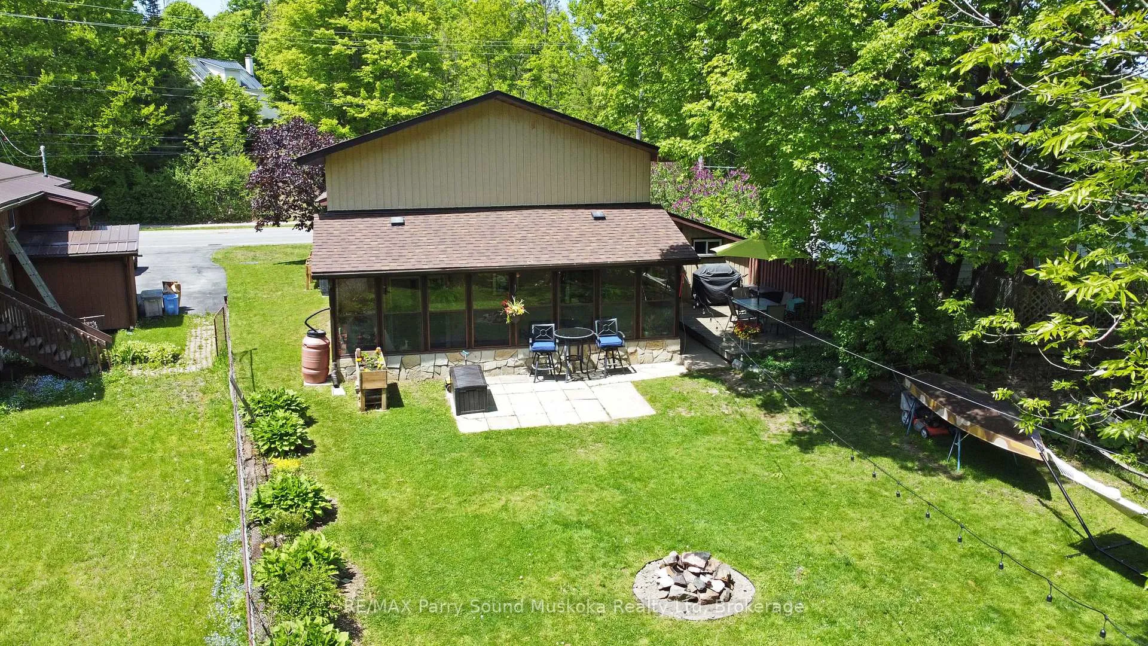
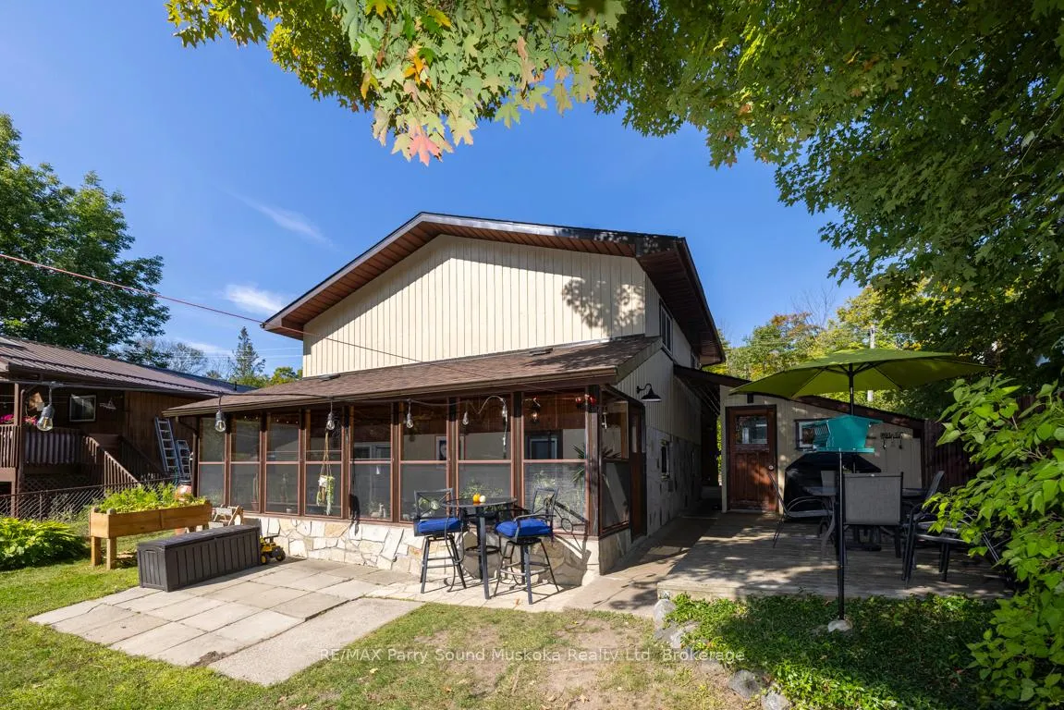
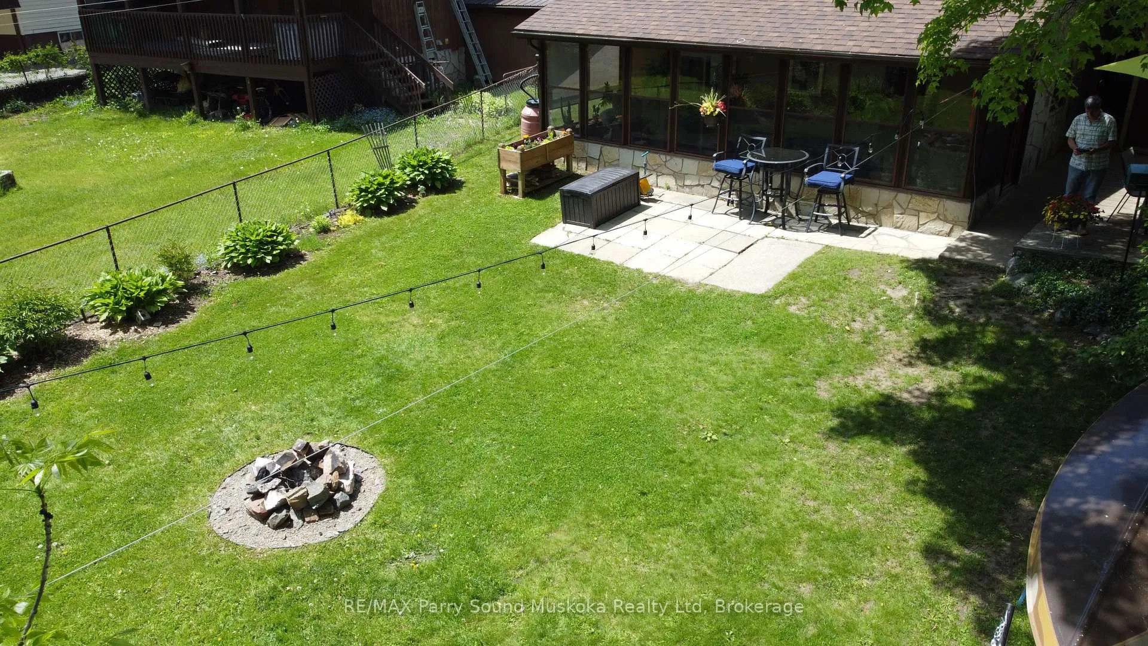
CUSTOM-BUILT GEM IN THE HEART OF PARRY SOUND! Welcome to one of Parry Sound's best-kept secrets - a quality-built Morgan Construction original, created by a trusted local company with 50+ years of experience. Impeccably maintained and thoughtfully designed, this bright open-concept backsplit sits on a Premium Lot Backing onto Lush Woodland, offering a private, level, fenced yard and a peaceful country-like setting right in town. Enjoy 3 generous bedrooms, 2 baths, spacious principal rooms, and a sun-filled sunroom wrapped in windows that brings the tranquil natural setting indoors. The expansive lower level features a walkout family room, private office with separate entrance offering in-law or home business potential, workshop, laundry, and two large, dry crawlspace areas for excellent storage. Green and Energy Efficient, low-maintenance living with equal billing of just $278/month for heat and hydro, plus no furnace, filters, or major furnace replacement costs to worry about. Additional highlights include a heated exterior workshop/hobby space, LED pot lighting, updated flooring, low-flow toilets, refreshed hardware and fixtures, extra-deep carport, paved driveway, new shingles in 2019, and freshly painted interior. Parry Sound is a classic railway town and surrounded by Georgian Bay charm, minutes to downtown shops, Waterfront restaurants, Waterfront walking trails, Hospital, Tower Hill Gardens, Trestle Brewery, Legends Distillery, Dent Bay Bakery, and More. A beautifully maintained home offering space, privacy, efficiency, and true Northern Lifestyle Convenience!
Facts & features
Ask about this home
A HOMEH agent will answer your questions about this home.
Rooms
13 rooms · 2 bathrooms
- Living room15′9″ × 14′11″235 sq.ft.
- Kitchen19′1″ × 8′10″168 sq.ft.
- Family room19′3″ × 14′1″272 sq.ft.
- Office9′2″ × 7′3″66 sq.ft.
- Sunroom23′8″ × 8′5″200 sq.ft.
- Bathroom8′10″ × 2′10″25 sq.ft.
- Laundry11′4″ × 7′79 sq.ft.
- Other9′2″ × 7′64 sq.ft.
- Workshop9′4″ × 9′1″85 sq.ft.
- Primary bedroom13′7″ × 11′5″156 sq.ft.
- Bedroom13′ × 10′4″134 sq.ft.
- Bedroom13′ × 10′1″131 sq.ft.
- Bathroom9′ × 8′72 sq.ft.
Around this home
Schools nearby
School rating, out of 10.
Listing details
Helpful tools
Your HOMEH agent
"I would see it this week."
Ask HOMEH about this home
Price, neighbourhood, monthly cost. Ask anything.
HOMEH Intelligent Agent is an AI, not a licensed representative. Check anything important with your agent.