

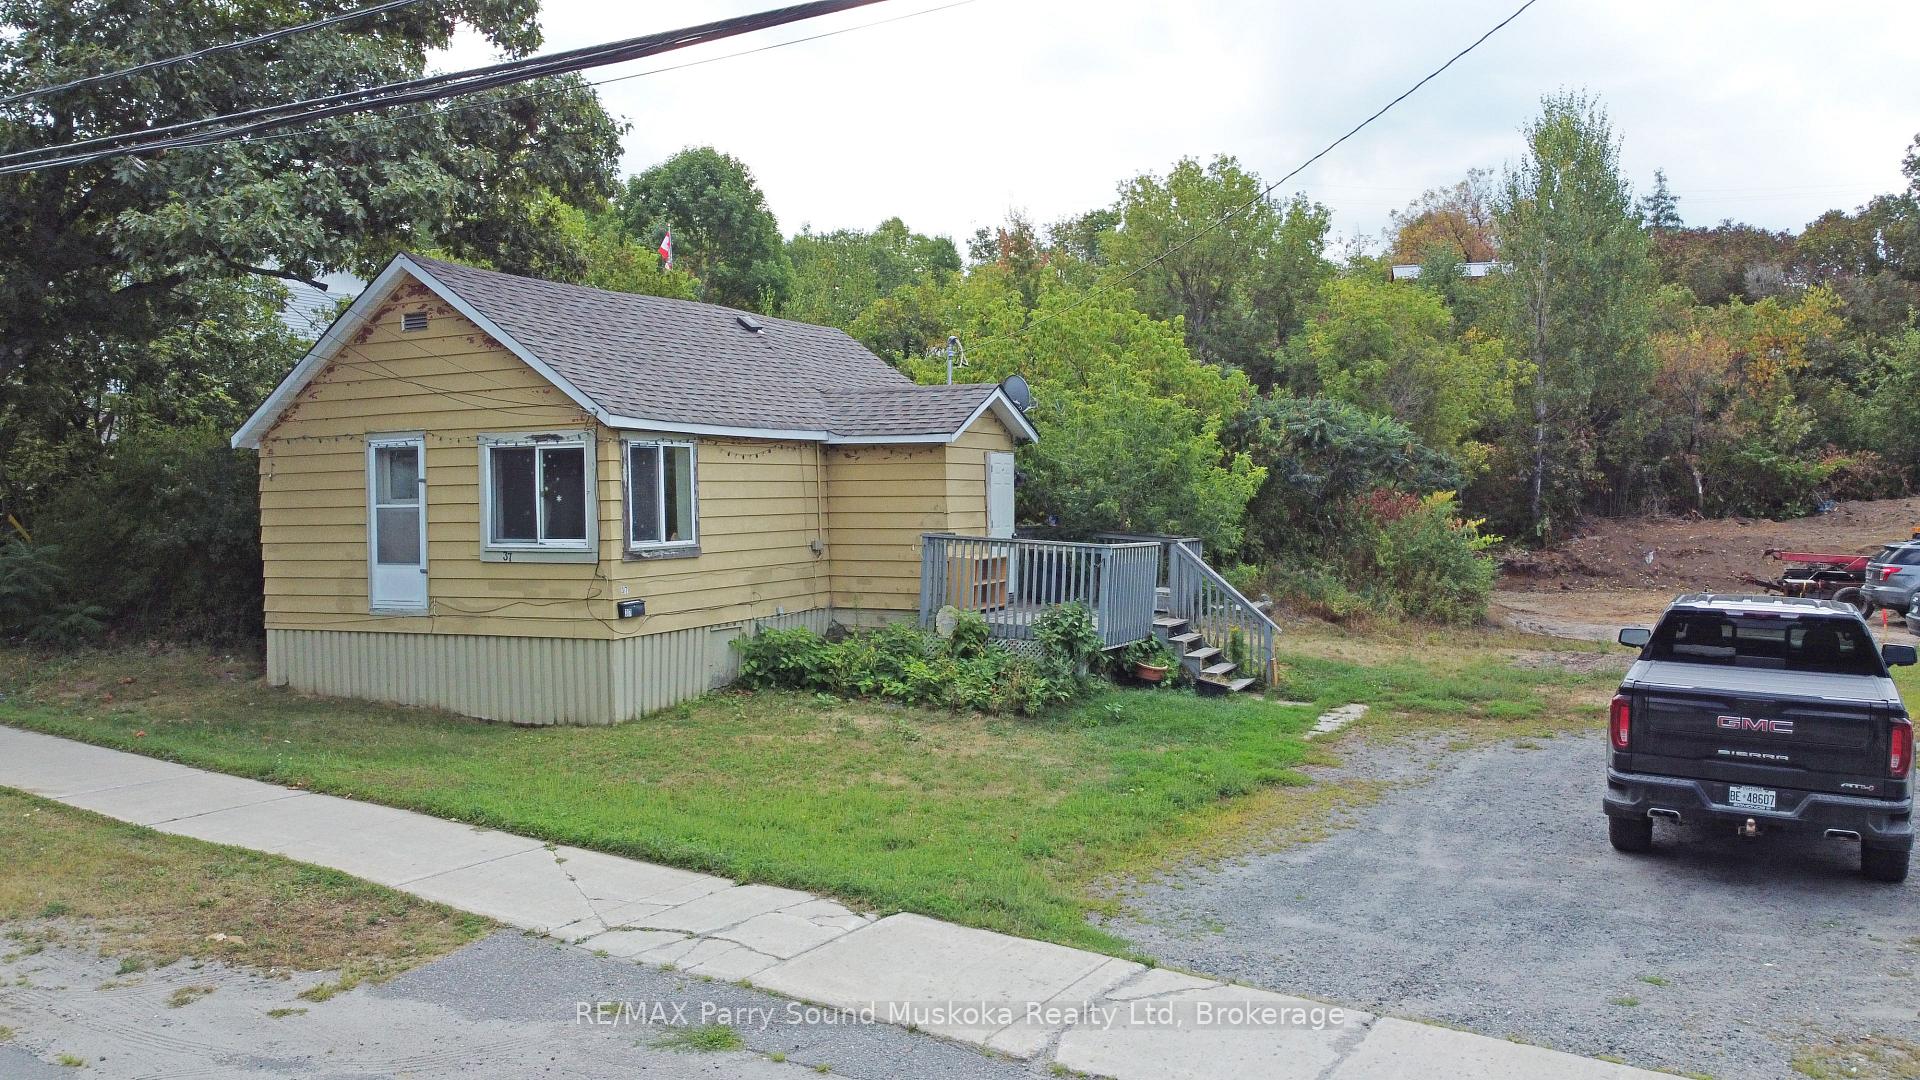
37 Parry Sound Road
Detached Expired
1/2637 Parry Sound Road
Detached Expired
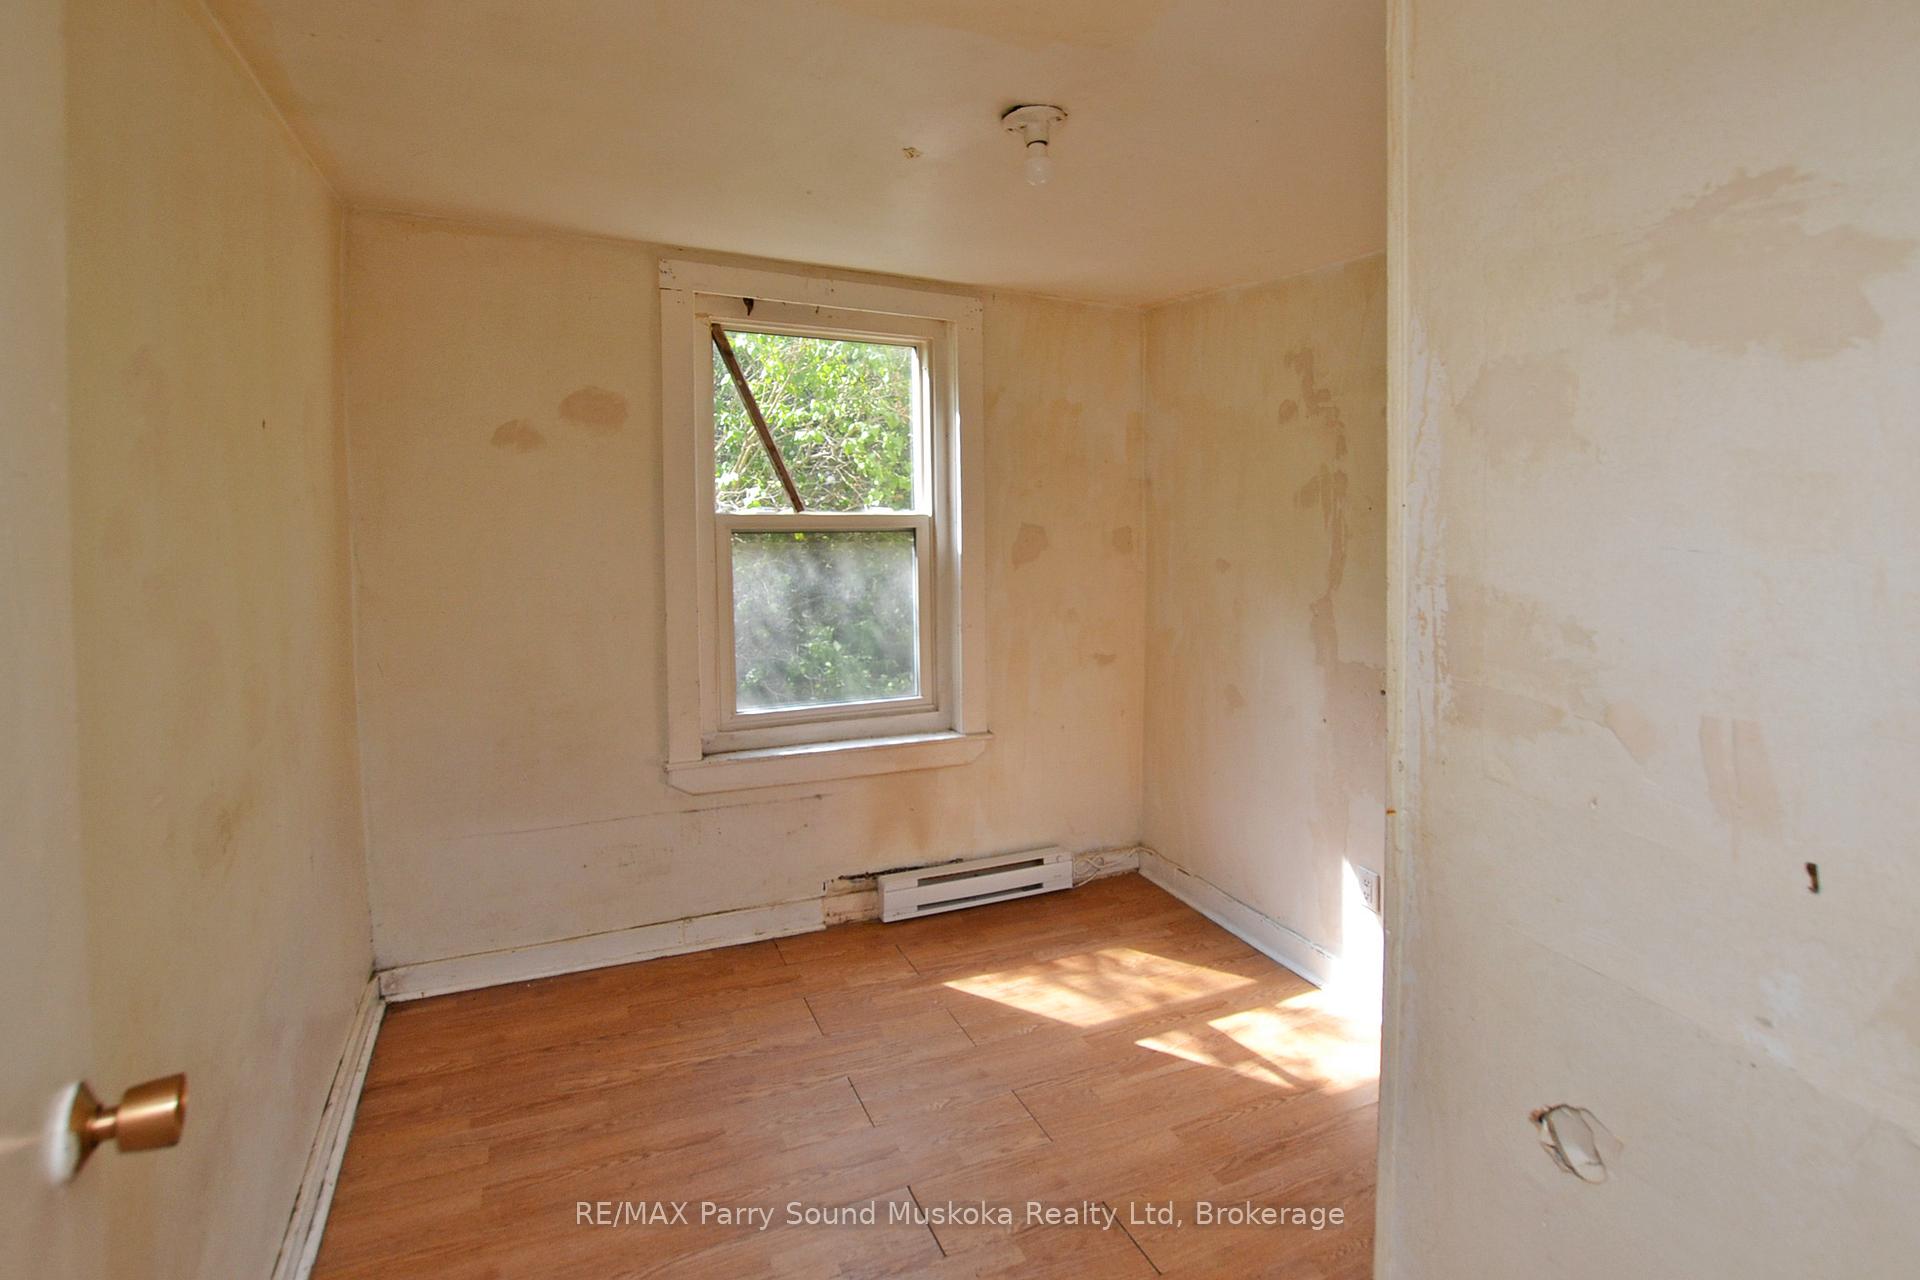 See all 26 photos
Last asked:Expired Nov 30, 2025
$199,900
Hestimate*: $165,000▼ 17%2 Bedrooms
1 Bathroom
0 Garage
<700 sq.ft
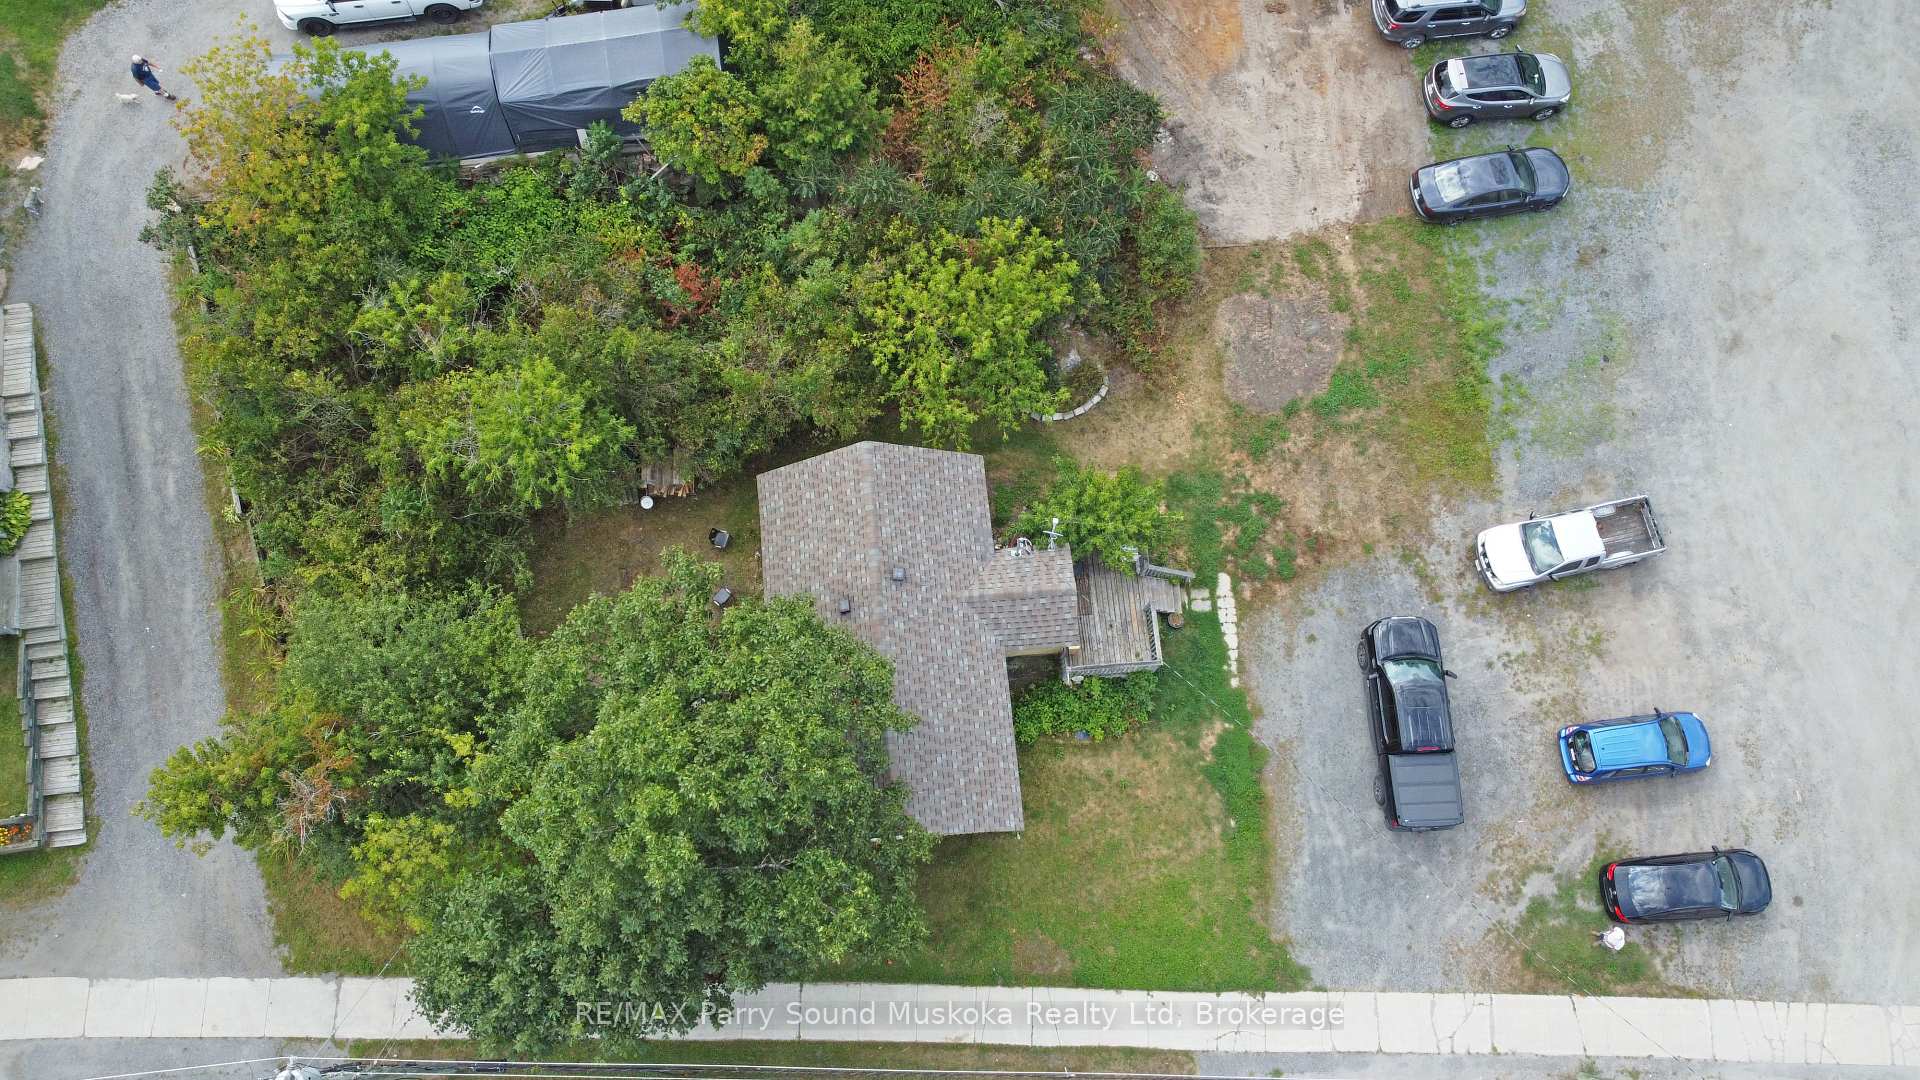
100×74 ft
$1,550/yr
Property history
- $199,900ExpiredList: 2025-08-21|End: 2025-11-30|101 daysX12358553
Facts and features
- BasementCrawl space
- Age of home51–99 years
- Water, sewerMunicipal
- HeatingBaseboard
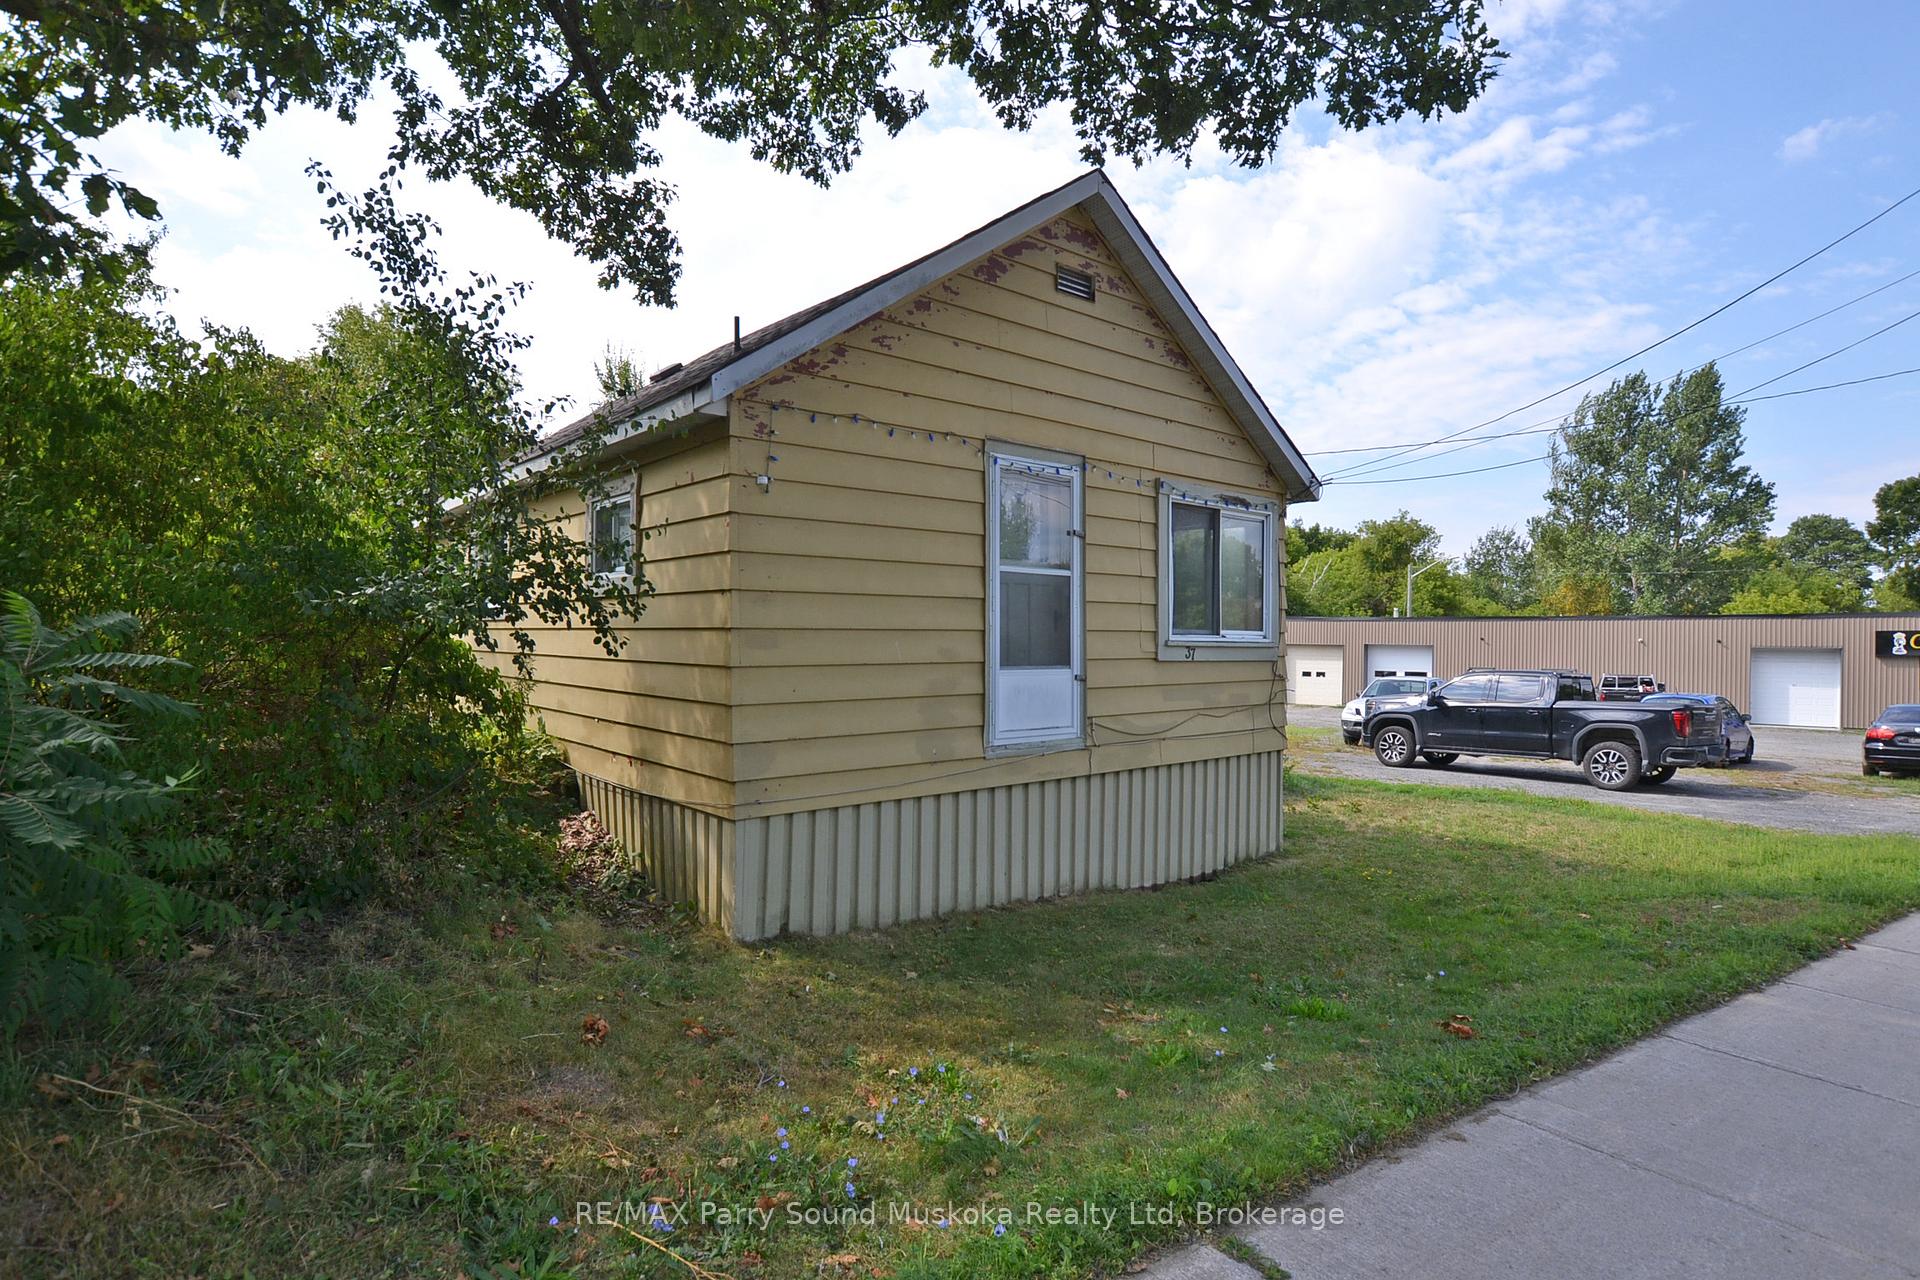
The homeDetached, Bungalow, Age 51–99 years
- Type: Detached
- Style: Bungalow
- Age: 51–99 years
- Living space: Under 700 sq ft
- Basement: Crawl space
InsideRooms above ground 6, Bedrooms 2, Bathrooms 1
- Rooms above ground: 6
- Bedrooms: 2
- Bathrooms: 1
- Kitchens: 1
Outside and lotAluminum siding, Asphalt shingle, Piers, perimeter wall
Outside
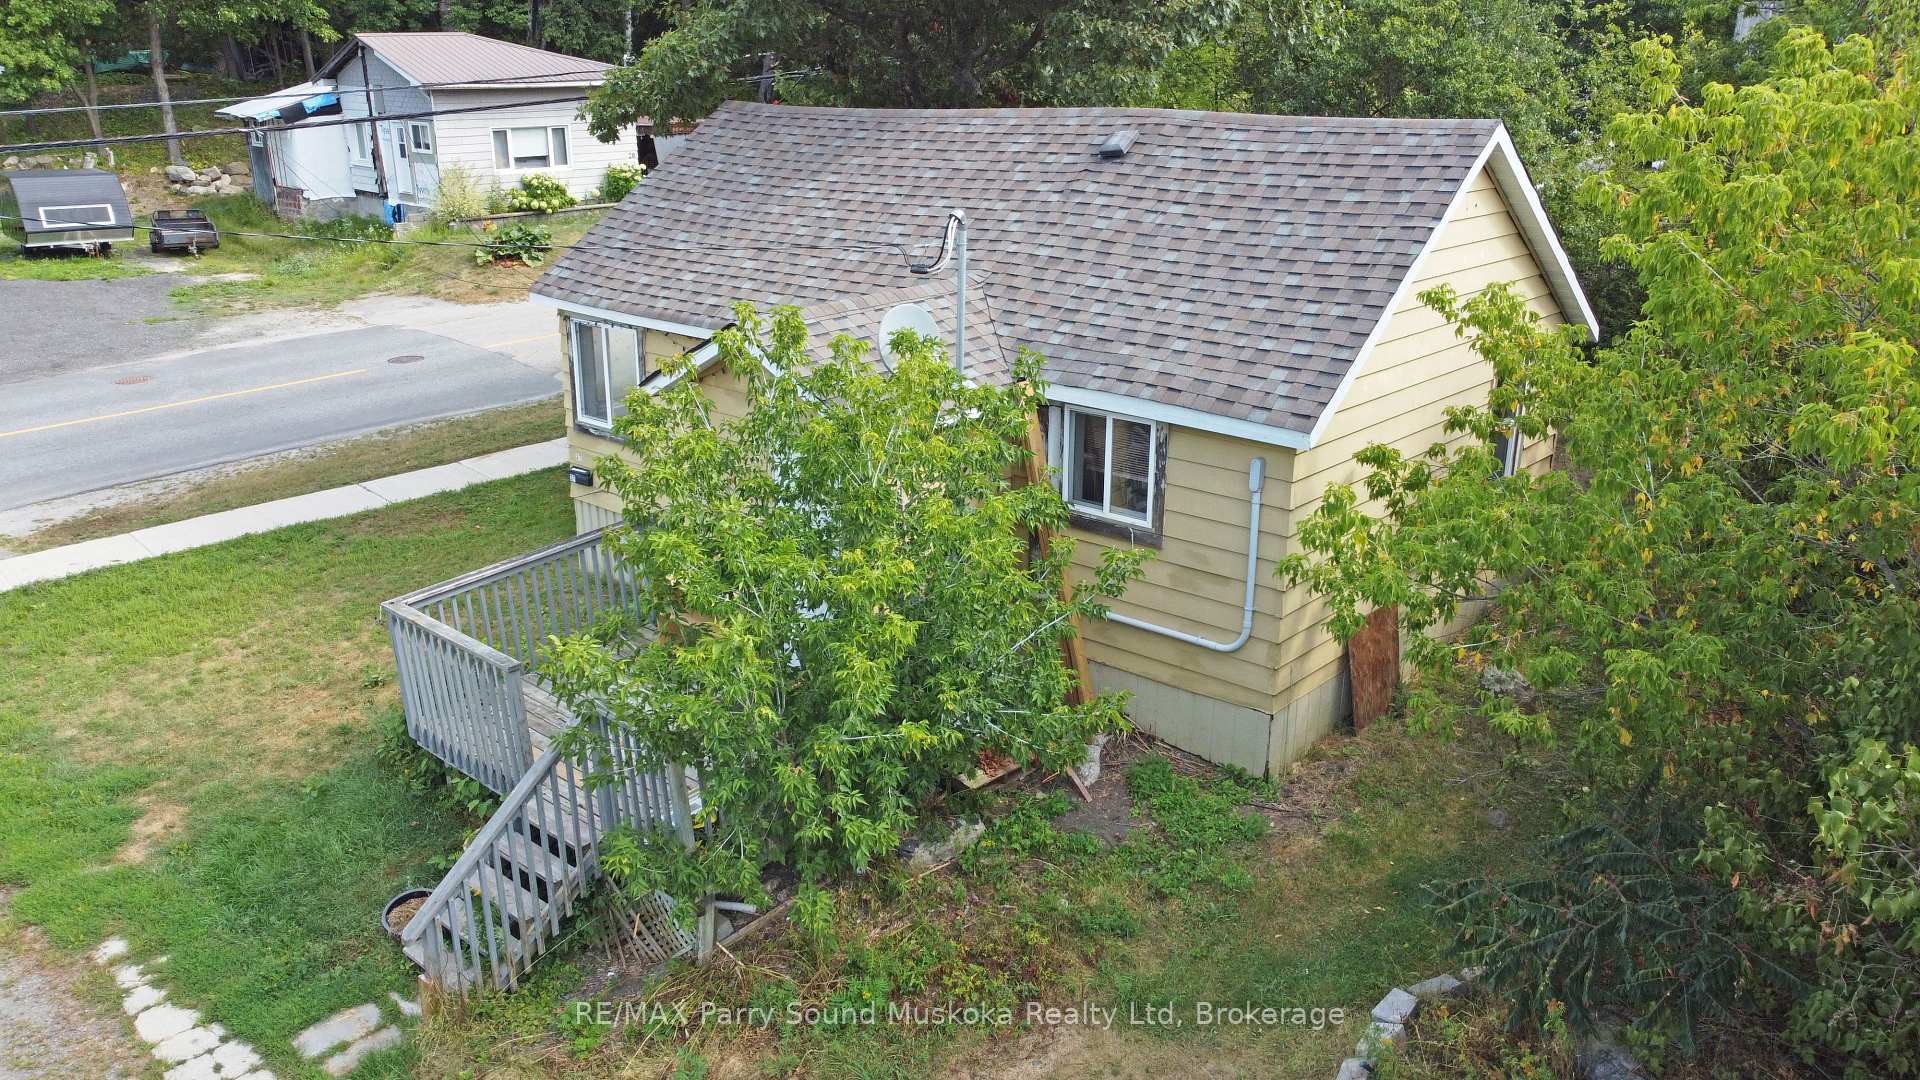
- Exterior: Aluminum siding
- Roof: Asphalt shingle
- Foundation: Piers, perimeter wall
- Features: Deck
- Size: 100 × 74 ft
- Zoning: R2
Parking4 Parking, Front yard parking
- Spaces: 4 Parking
- Driveway: Front yard parking
Heating, water and powerBaseboard, electric, Municipal water, Municipal sewer
- Heating: Baseboard, electric
- Water: Municipal water
- Sewer: Municipal sewer
Costs and taxesTaxes $1,550 a year, HST No HST
- Taxes, 2025: $1,550 a year
- HST: No HST
Included in the saleFridge, stove
- Included: Fridge, stove
Listing detailsX12358553, Expired, Aug 21, 2025
- MLS® number: X12358553
- Status: Expired
- Listed on: Aug 21, 2025
- Days on market: 101
- Updated: Nov 30, 2025
- Possession: Immediate
- Occupied by: Vacant
- Listing brokerage: RE/MAX Parry Sound Muskoka Realty Ltd
About this home
37 Parry Sound Road, Parry Sound, ON P2A 2M5
Deck
Opportunity Knocks - 2 Bedroom starter home or Rental Property in Parry Sound. 0.185 Acres. Close to The Hospital, Boat Launch, Park and shopping. Good parking. Newer roof. 200 Amp Panel. Some TLC required. Closing subject to completion of Lot Addition Severance Application. Vendor will consider VTB to a qualified buyer.
Read more
Ask about this home
A HOMEH agent will answer your questions about this home.
Ask a question
Thinking of selling your home?See what your home is worth today.
Around this home
Parry Sound Road and Forest Street
Errands
Parks
Schools
Daily convenience, out of 100, from the distances below
ParkMission Park Community Garden · 4 within 1 km3 min walk161 m
GroceryThe Farmers Market13 min walk801 m
SchoolÉcole élémentaire publique aux Quatre-Vents18 min walk1.1 km
PharmacyI.D.A.18 min walk1.1 km
Cafés & foodChuck's Roadhouse · 11 within 1 km13 min walk810 m
Gym & rec centreParry Sound Curling Club14 min walk871 m
LibraryParry Sound Public Library21 min walk1.3 km
HospitalWest Parry Sound Health Centre13 min walk785 m
WalkDriveStraight-line distance, open map data
Grocery0.8 km
Park0.2 km
Coffee0.9 km
Dining0.8 km
Gym1.1 km
Hospital0.8 km
Schools nearby
School rating, out of 10.
École élémentaire publique aux Quatre-Ventselementary · Public · 1.1 km
—
Parry Sound High Schoolsecondary · Public · 2.1 km
3.9/10Low
646571- CMHA Cedar Spacessecondary · Public · 2.1 km
—
Contact agent
Helpful calculators
Mortgage
Affordability
Closing costs
Land transfer tax
Property tax
Down payment
CMHC insurance
Stress test
Cashback Rebate
Your HOMEH agent

NimaHOMEH agent · Parry Sound
"Priced 17% over the Hestimate. I would see it this week."
Ask Nima