
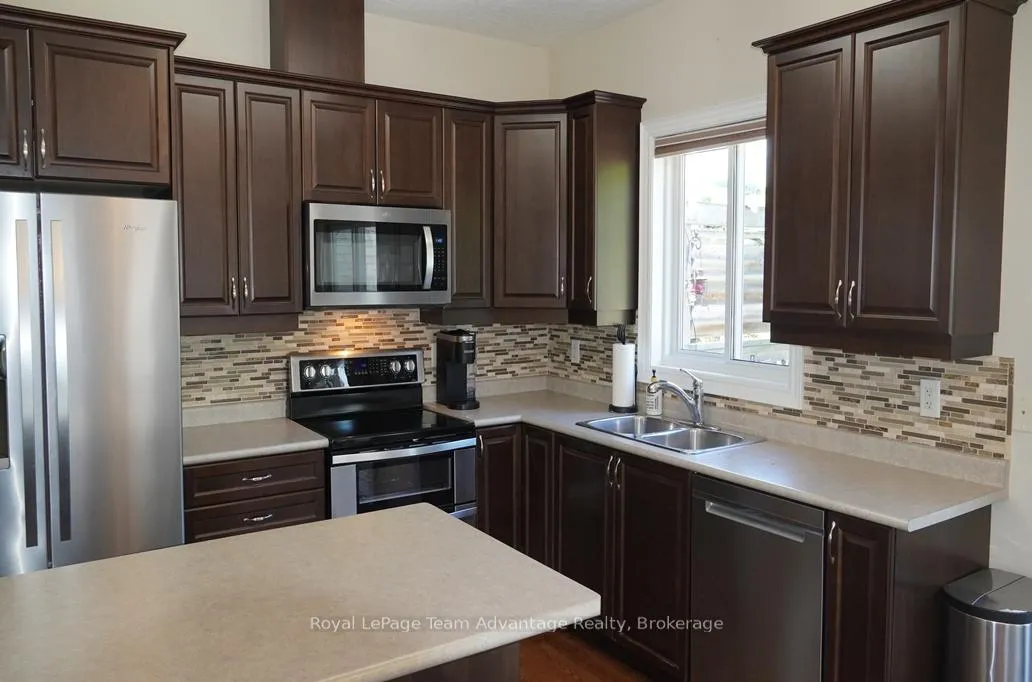
 See all 25 photos
Property history

This home has sold. It is no longer available.
Property not available for sale or for rent.
Book a viewing
Ask HOMEH
About this home
40 Winnifred Avenue E, Parry Sound
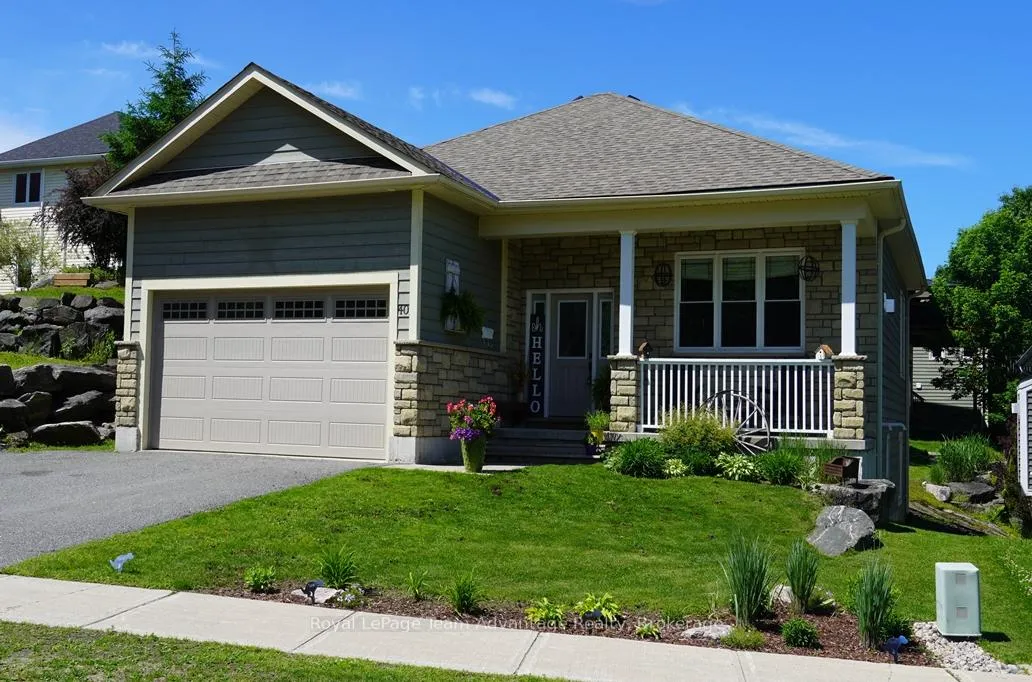
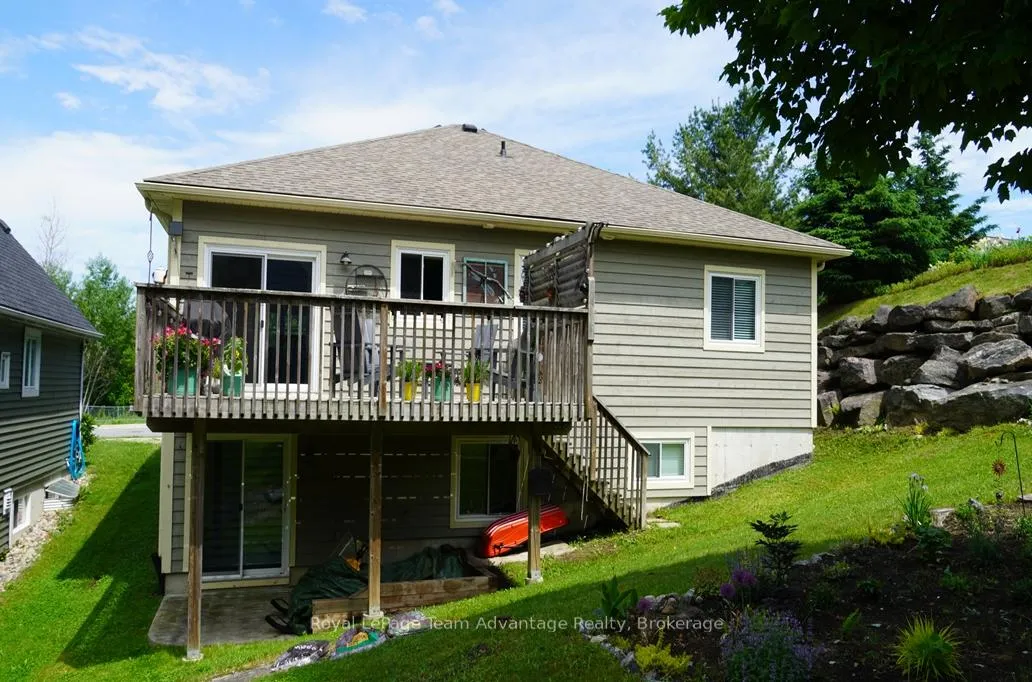
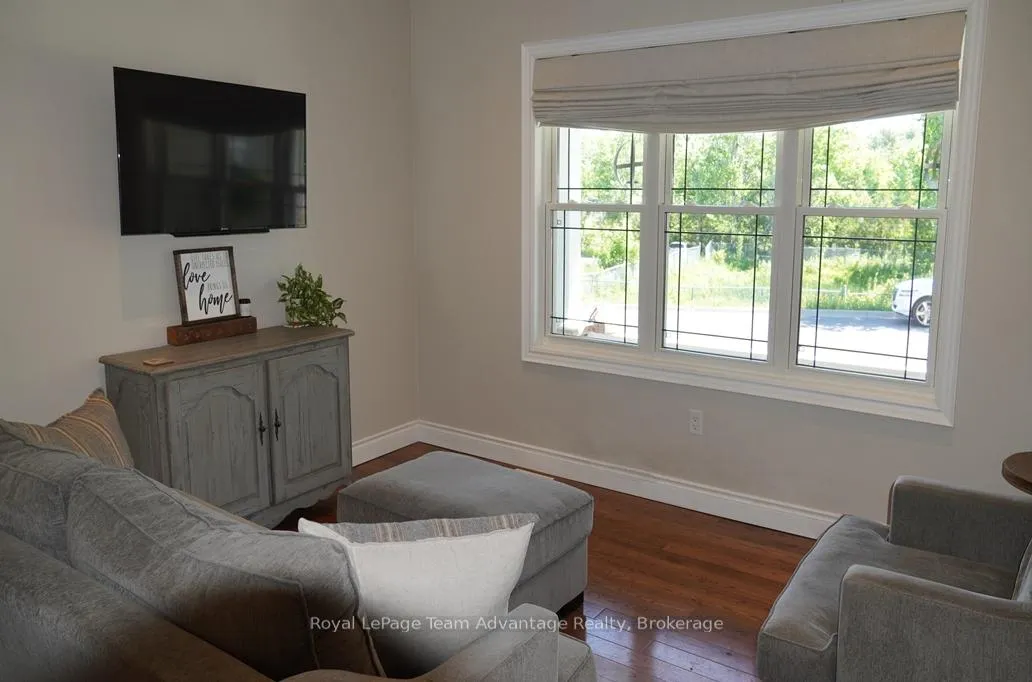
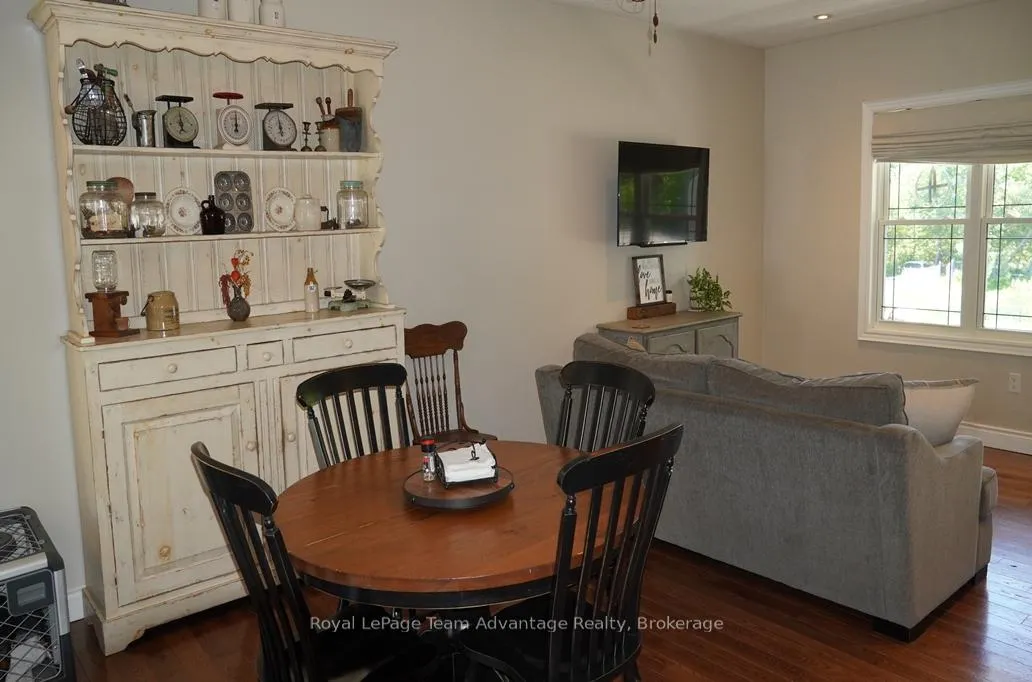
Beautiful 4-bedroom bungalow in a prime Parry Sound neighbourhood. Located in one of Parry Sound's most sought-after residential neighbourhoods this well-maintained 4-bedroom bungalow offers comfortable family living on a beautifully landscaped lot featuring an attractive rock garden and a private backyard setting. A paved driveway leads to the attached double-car garage while the welcoming front porch provides a lovely easterly view - an ideal spot to enjoy your morning coffee and watch the sunrise. The bright and inviting main level features a spacious living and dining room combination highlighted by beautiful oak flooring. The functional kitchen comes complete with appliances and is complemented by a cozy breakfast area with a walkout to a balcony overlooking the backyard, perfect for relaxing and enjoying the afternoon sun. Two generous bedrooms and a 4-piece bathroom complete the main floor. The finished lower level offers excellent additional living space with two more bedrooms, a second 4-piece bathroom and a comfortable family room featuring a walkout to the patio and backyard. A large storage area provides plenty of room for seasonal items, tools and household essentials. Recent updates add peace of mind including a new energy-efficient natural gas furnace installed in 2025 and roof shingles replaced in 2022. The home is also equipped with central air conditioning for year-round comfort. Combining comfort, functionality and an exceptional location this attractive property is well-suited for families, retirees or anyone seeking a quality home in the heart of Parry Sound, close to schools, shipping, recreational facilities and the area's beautiful waterfront amenities.
Facts & features
Book a viewing
Rooms
12 rooms · 3 bathrooms
- Bedroom 210′8″ × 11′9″126 sq.ft.
- Kitchen10′8″ × 8′11″96 sq.ft.
- Laundry8′1″ × 5′10″47 sq.ft.
- Living room20′8″ × 13′5″278 sq.ft.
- Bedroom10′5″ × 10′2″106 sq.ft.
- Bathroom10′4″ × 4′11″51 sq.ft.
- Breakfast10′8″ × 8′3″88 sq.ft.
- Foyer6′9″ × 6′2″42 sq.ft.
- Bedroom 411′9″ × 11′10″139 sq.ft.
- Bathroom8′5″ × 6′1″51 sq.ft.
- Family room10′8″ × 19′7″210 sq.ft.
- Bedroom 313′3″ × 11′9″156 sq.ft.
Around this home
Schools nearby
School rating, out of 10.
Listing details
Helpful tools
Your HOMEH agent
"I would see it this week."
Ask HOMEH about this home
Price, neighbourhood, monthly cost. Ask anything.
HOMEH Intelligent Agent is an AI, not a licensed representative. Check anything important with your agent.