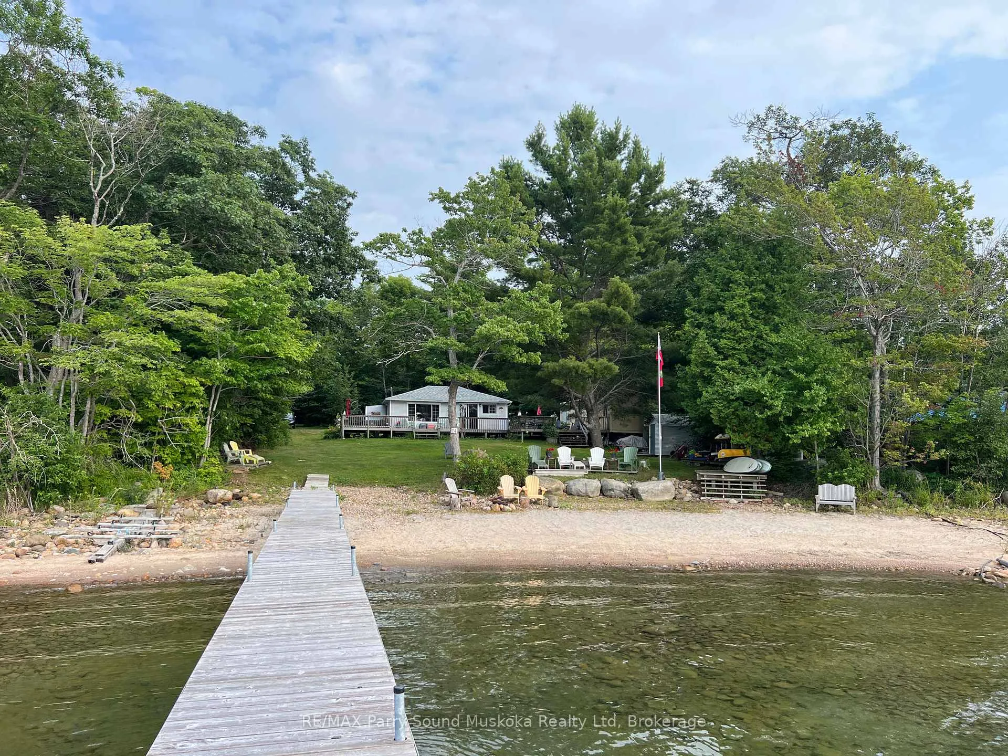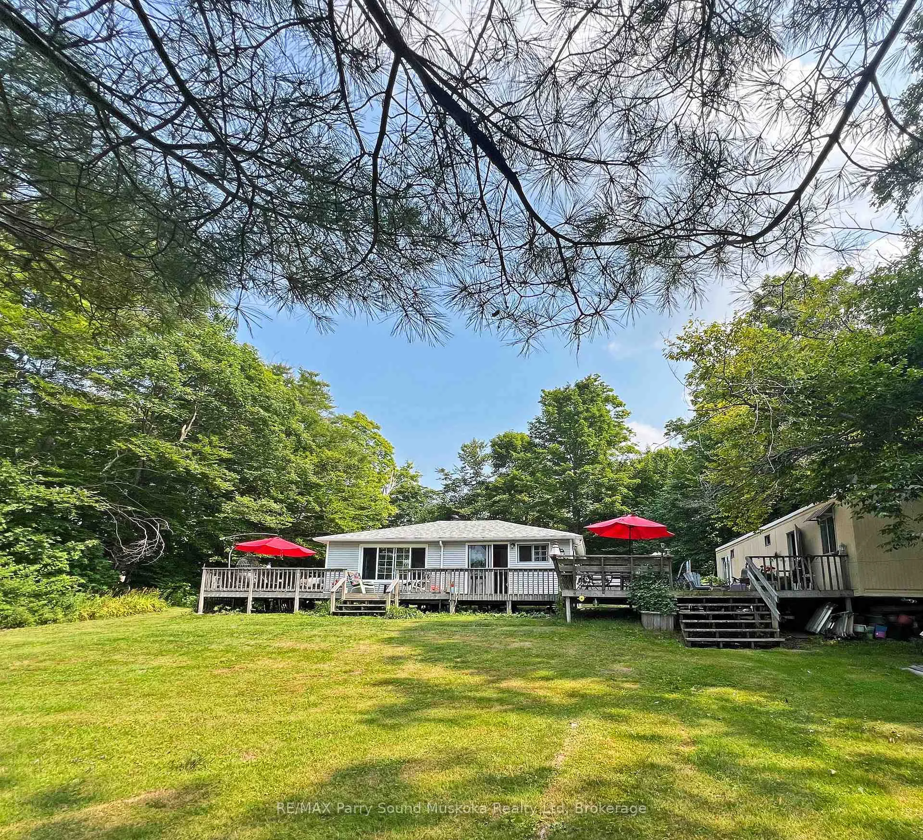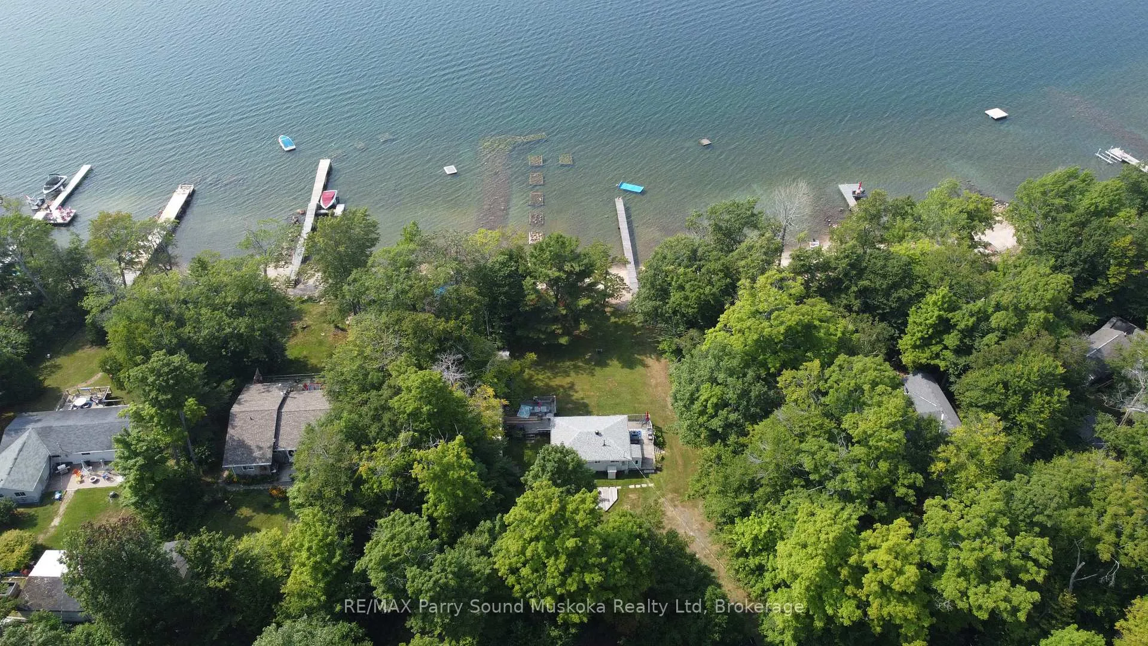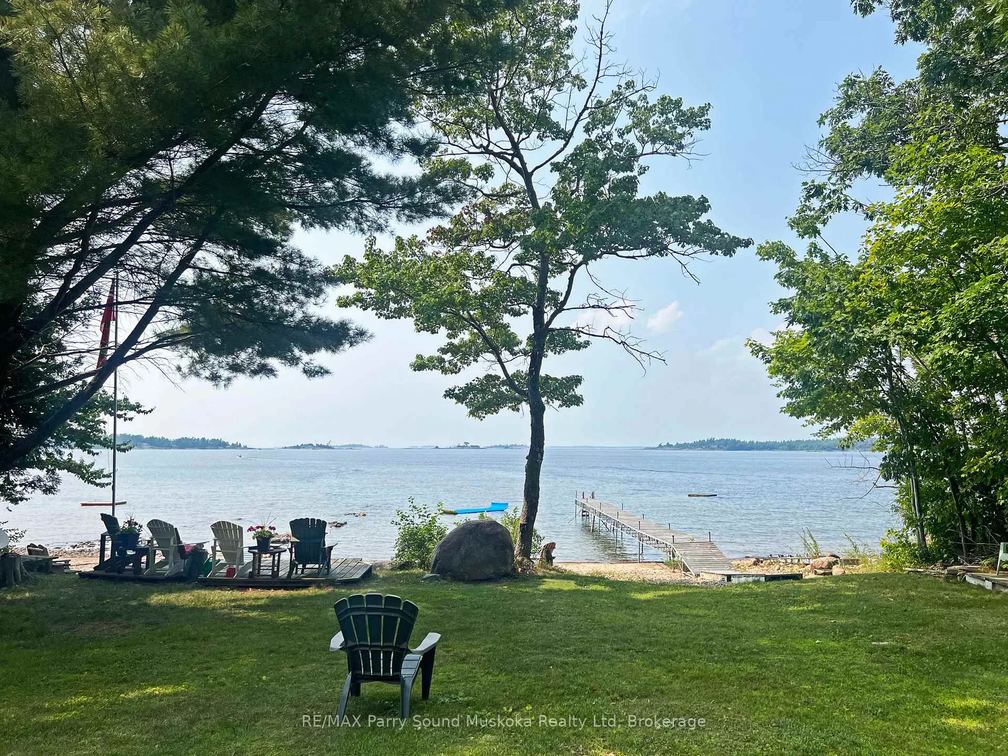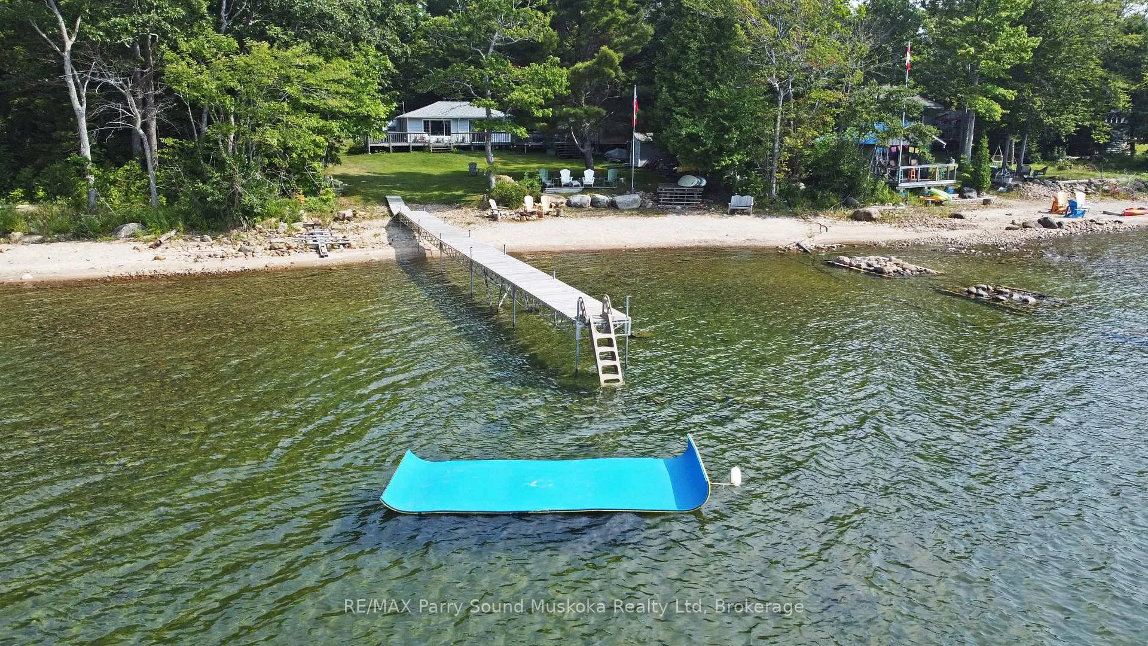
Front of 426 Oak Point Road

426 Oak Point Road

Lot 14
Parry Sound
Detached Sold
1/40
Front of 426 Oak Point Road

426 Oak Point Road

Lot 14
Parry Sound
Detached Sold
Photo 2 of 40 – 426 Oak Point Road, Parry SoundPhoto 3 of 40 – 426 Oak Point Road, Parry SoundPhoto 4 of 40 – 426 Oak Point Road, Parry SoundPhoto 5 of 40 – 426 Oak Point Road, Parry SoundSee all 40 photos
Asked for: $369,900Sold Oct 21, 2025
2 Bedrooms
1 Bathroom
0 Garage
700–1.1K sq.ft
109.7×216.4 ft
$1,826/yr

Property history

Facts and features

  • BasementCrawl space
  • Water, sewerSeptic
  • Lot shapeIrregular
  • HeatingBaseboard
What stands out
  • Waterfront
The homeDetached, Bungalow, 700–1,100 sq ft
  • Type: Detached
  • Style: Bungalow
  • Living space: 700–1,100 sq ft
  • Basement: Crawl space
  • View: Bay, trees/woods
  • Special designation: Landlease
  • Waterfront: Direct
InsideGuest accommodations, primary bedroom - main floor, storage, water heater owned, Rooms above ground 5, Bedrooms 2
  • Features: Guest accommodations, primary bedroom - main floor, storage, water heater owned
Rooms
  • Rooms above ground: 5
  • Bedrooms: 2
  • Bathrooms: 1
  • Kitchens: 1
Outside and lotVinyl siding, Asphalt shingle, Piers
Outside
  • Exterior: Vinyl siding
  • Roof: Asphalt shingle
  • Foundation: Piers
  • Features: Deck, privacy, seasonal living, landscaped
  • Other structures: Aux residences, shed
Lot
  • Size: 109.7 × 216.4 ft
  • Shape: Irregular
  • Zoning: WF Leasehold; Leased land
Parking6 Parking
  • Spaces: 6 Parking
Heating, water and powerBaseboard, electric, Other, Septic
  • Heating: Baseboard, electric
  • Water: Other
  • Sewer: Septic
Costs and taxesTaxes $1,826 a year, HST No HST
  • Taxes, 2025: $1,826 a year
  • HST: No HST
Included in the saleFridge, stovetop, dishwasher, hwt, most furniture & contents (see exclusions below), Wall hangings, books, bed clothes, some dishes, some outdoor furniture: egg chair, outdoor bar & brown-gray matching chairs, wood tables, john deere lawn tractor, tools in pump house, boats: canoe, kayaks, sailboat, tin boat, paddles & life jackets
  • Included: Fridge, stovetop, dishwasher, hwt, most furniture & contents (see exclusions below)
  • Not included: Wall hangings, books, bed clothes, some dishes, some outdoor furniture: egg chair, outdoor bar & brown-gray matching chairs, wood tables, john deere lawn tractor, tools in pump house, boats: canoe, kayaks, sailboat, tin boat, paddles & life jackets
NearbyArts centre, beach, golf, hospital, marina
  • Close to: Arts centre, beach, golf, hospital, marina
Listing detailsX12337134, Sold, Aug 11, 2025
  • MLS® number: X12337134
  • Status: Sold
  • Listed on: Aug 11, 2025
  • Days on market: 71
  • Updated: Oct 21, 2025
  • Possession: Flexible
  • Occupied by: Owner
  • Listing brokerage: RE/MAX Parry Sound Muskoka Realty Ltd

About this home

426 Oak Point Road, Parry Sound, ON P2A 2X4

Guest AccommodationsPrimary Bedroom - Main FloorStorageWater Heater OwnedBayTrees/Woods

PARRY ISLAND, GEORGIAN BAY WATERFRONT COTTAGE GEM! Enjoy long west views! Gorgeous sunsets! Natural Sand Beach! This desirable level lot can be enjoyed by families of all ages with easy access to shoreline, Excellent docking system, Great swimming, fishing & boating, (power boat, canoe, kayak), Explore the amazing 30,000 islands, Updated 2 bedroom bungalow cottage (insulated & heated) boasts newer kitchen & bath, Newer vinyl clad windows, Quality pine doors, Cozy pine flooring, Updated hydro breaker panel, Principal bedroom offers stunning views, Walk out to Wrap around deck to enjoy all times of day + rear shaded deck, Bonus large bunkie is ideal for family & guests w 2nd bath, Circular driveway offers lots of parking and ease of access, Turnkey Cottage Opportunity! (includes most furnishings/contents), Note: Parry Island is leased land on Parry Island Reserve No. 16, Land lease $3580/year + taxes, This leasehold property is a great opportunity to enjoy your piece of PARADISE on GEORGIAN BAY at an affordable price!

Ask about this home

A HOMEH agent will answer your questions about this home.

Ask a question
Thinking of selling your home?See what your home is worth today.

Around this home

400, Bowes, Gr North, Emily, Rose Point, Deemeemguk, Wawbawzee
100Errands
100Transit
94Parks
86Schools

Daily convenience, out of 100, from the distances below

ParkCentennial Beach · 6 within 1 km6 min walk369 m
GrocerySara's Mini Mart6 min walk398 m
SchoolÉcole élémentaire publique aux Quatre-Vents8 min walk470 m
Train stationParry Sound South9 min walk526 m
PharmacyI.D.A.6 min walk350 m
Cafés & foodBoston Pizza · 15 within 1 km3 min walk192 m
Gym & rec centreThe Drop Parry Sound5 min walk337 m
LibraryParry Sound Public Library9 min walk545 m
HospitalWest Parry Sound Health Centre26 min walk1.6 km
WalkDriveStraight-line distance, open map data
Grocery0.4 km
Park0.4 km
Coffee0.3 km
Dining0.2 km
Gym0.7 km
Hospital1.6 km
Parry Sound South0.5 km

Schools nearby

School rating, out of 10.

École élémentaire publique aux Quatre-Ventselementary · Public · 0.5 km
—
646571- CMHA Cedar Spacessecondary · Public · 1.4 km
—
646754 - L4L and Seeds High Schoolsecondary · Public · 1.4 km
—
Contact agent

Helpful calculators

Mortgage
Affordability
Closing costs
Land transfer tax
Property tax
Down payment
CMHC insurance
Stress test
Cashback Rebate

Your HOMEH agent

NimaHOMEH agent · Parry Sound

"I would see it this week."

Ask Nima

© 2026 HOMEH Inc., Brokerage · RECO Registration #6000380 · 505 Highway 7 East, Unit 308, Thornhill, ON L3T 7T1 · Listing data courtesy of the MLS® System of the listing brokerage, deemed reliable but not guaranteed.

Disclaimers and terms

HOMEH is operated by HOMEH Inc., a licensed Ontario real estate brokerage regulated by the Real Estate Council of Ontario (RECO) under the Trust in Real Estate Services Act, 2002 (TRESA). Under TRESA, consumers are entitled to the RECO Information Guide before entering into a representation agreement. Broker of Record Licence #5034208. Toronto Regional Real Estate Board Member #20004000.

Cashback Rebate. Paid by HOMEH Inc., Brokerage from the commission it receives, on closing, to eligible buyers who came to HOMEH as HOMEH leads. Subject to the buyer representation agreement, lender approval and legal limits; amounts vary with price, commission received and transaction type. Not a government incentive, tax credit or refund. Full terms and conditions apply.

Mortgage. Payment figures are estimates for illustration only, not an offer to lend; all financing is on approved credit (OAC). HOMEH Inc., Brokerage is not a mortgage broker, agent or lender; mortgage products and advice come from independent professionals licensed by the Financial Services Regulatory Authority of Ontario (FSRA).

Hestimate. Worked out with automated tools from recent nearby sales of similar homes. For information only, not an appraisal.

Accuracy. Listings, market data, photos, school, transit and neighbourhood information come from sources believed reliable, including the MLS® System and the Toronto Regional Real Estate Board (TRREB), but are not warranted accurate, current or complete. MLS® listing data is copyright TRREB. It must only be used by consumers with a bona fide interest in the purchase, sale or lease of real estate, and not for any commercial purpose.

Programs. Programs, incentives and benefits on this website are privately administered, may change or end without notice, and imply no government authority, endorsement or affiliation.

Not intended to solicit clients currently under contract with another brokerage.

The trademarks REALTOR®, REALTORS® and the REALTOR® logo are controlled by The Canadian Real Estate Association (CREA) and identify real estate professionals who are members of CREA. The trademarks MLS®, Multiple Listing Service® and the associated logos are owned by CREA and identify the quality of services provided by real estate professionals who are members of CREA. Used under licence.