
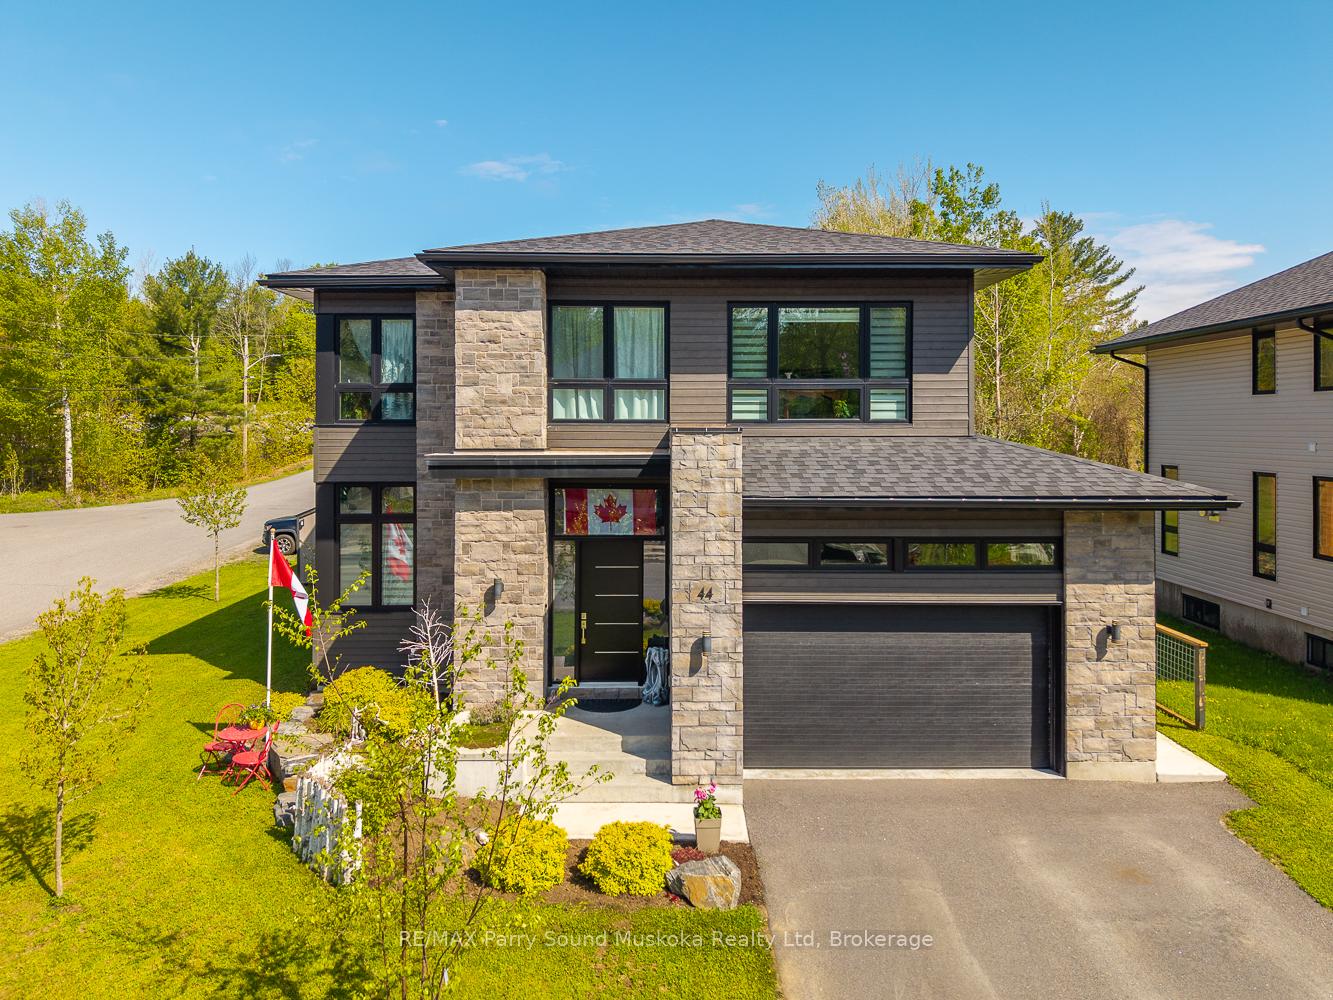
44 Dennis Drive
Parry Sound44 Dennis Drive
Parry Sound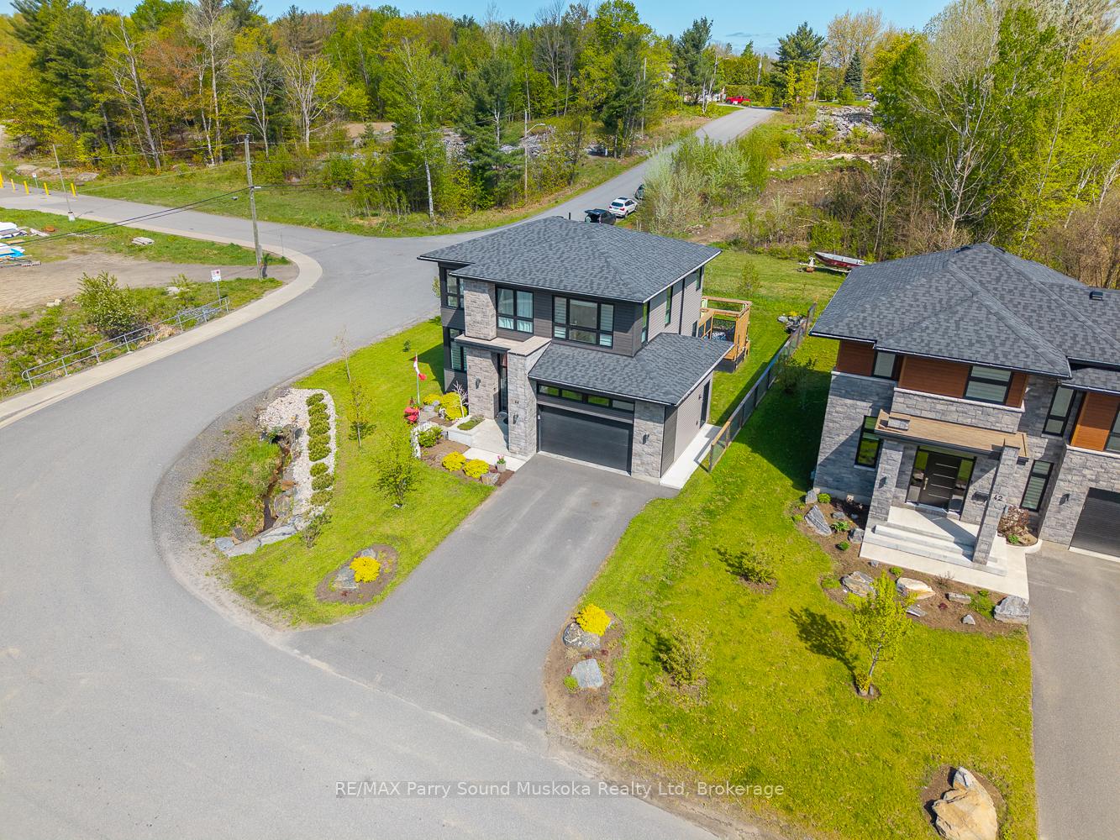
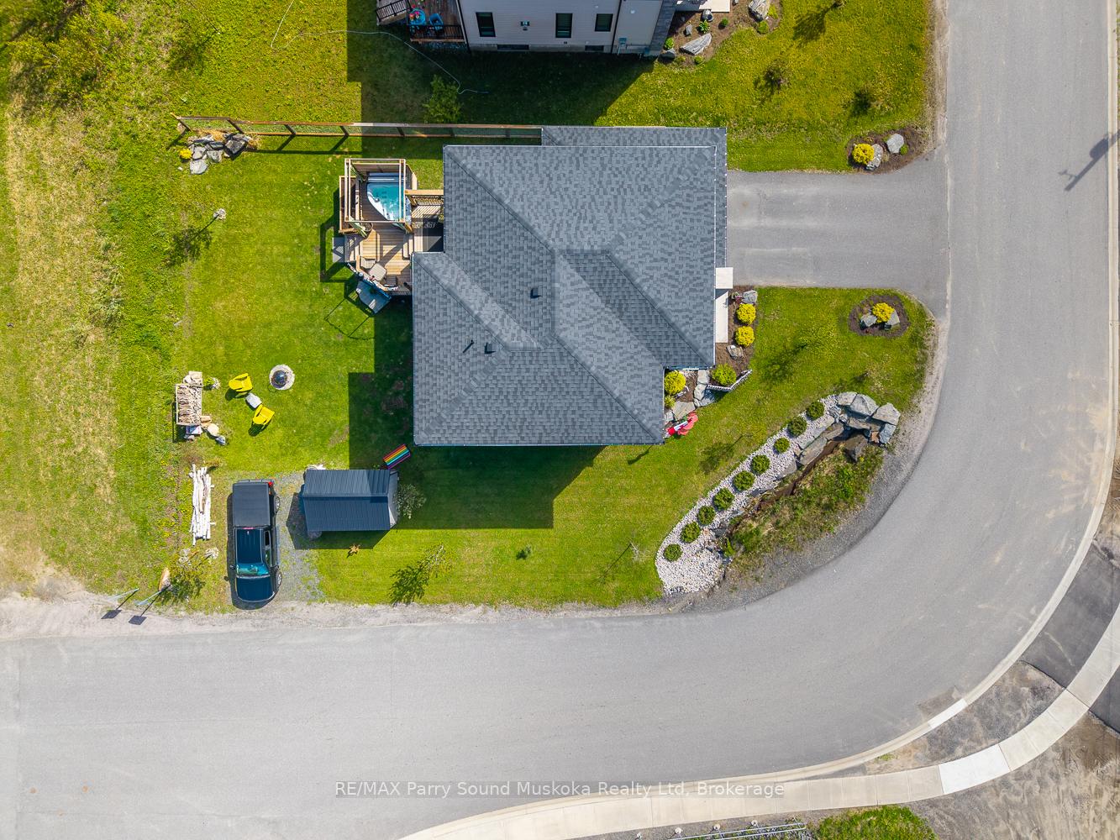
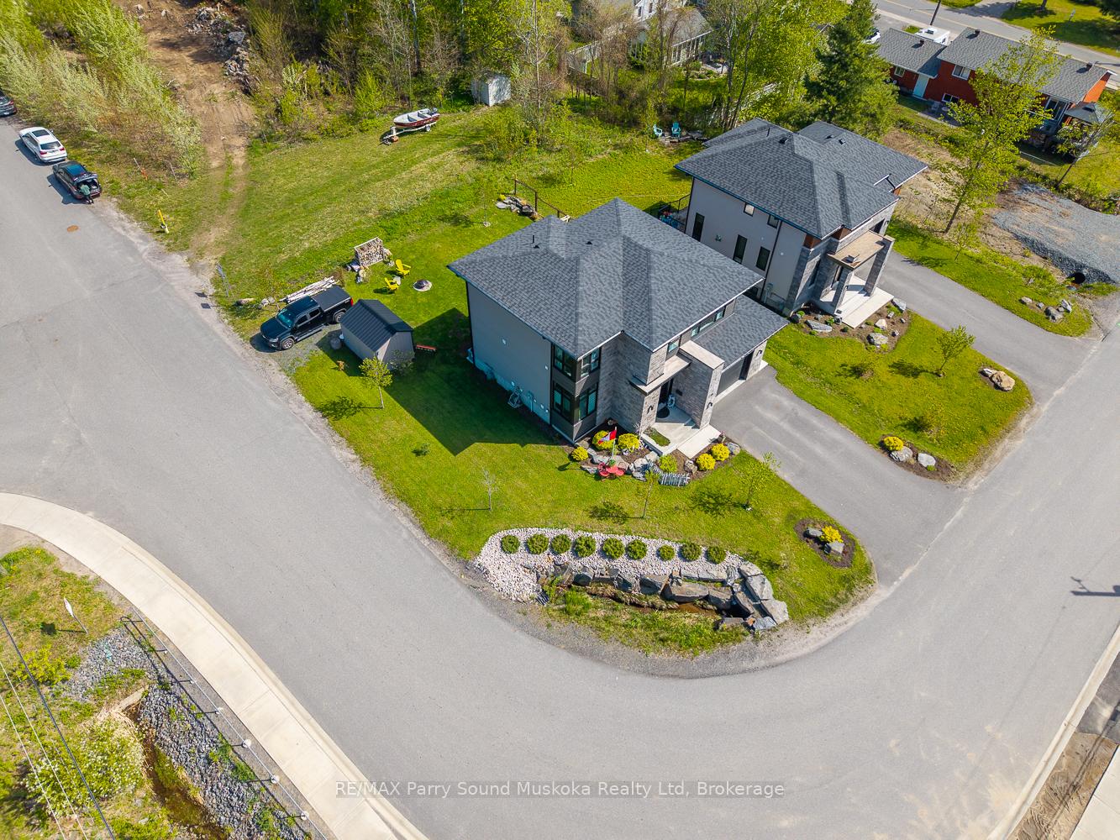
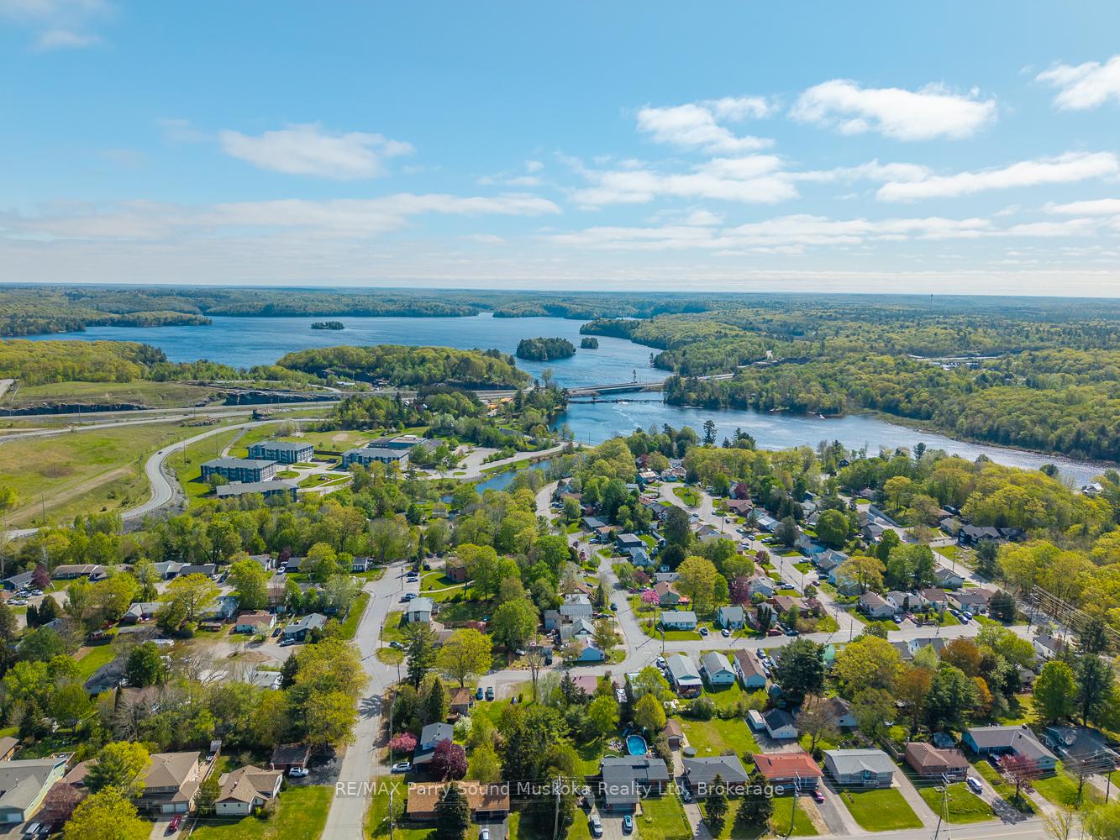 See all 50 photos
Property history

This listing has ended. It is no longer available.
Property not available for sale or for rent.
Ask about this home
A HOMEH agent will answer your questions about this home.Ask HOMEH
About this home
Motivated Sellers! Welcome to 44 Dennis Drive, a bright and modern home located in the heart of Parry Sound. Built with ICF construction, this move-in ready home offers peace of mind and low-maintenance living with thoughtful upgrades throughout. Step inside to a large and inviting foyer, an open-concept layout filled with natural light, featuring a spacious kitchen complete with stainless steel appliances, a convenient walk-in pantry, and a large island perfect for casual meals. Upstairs, youll find three generously sized bedrooms, including a stunning primary suite with a spa-like en-suite bath and a walk-in closet. Custom-designed closets provide smart storage solutions throughout the home. The fully finished basement offers versatile extra living space, ideal for a family room, home gym, or an office, and an additional bedroom. This home is wired with CAT-5 throughout for seamless connectivity, or to easily add a wired security system, also includes energy-efficient lighting for modern, eco-conscious living. Outside, enjoy a private back-yard, an attached garage, a paved driveway, and an additional parking area, perfect for your car, trailer, or boat. Located in a quiet, family-friendly neighbourhood just across the street from PSPS, and a short walk to downtown or the waterfront. Whether you're moving to the area, downsizing, or just looking for a low-hassle home, 44 Dennis Dr is a wonderful option
Facts & features
Ask about this home
A HOMEH agent will answer your questions about this home.
Rooms
14 rooms · 4 bathrooms
- Living room12′6″ × 14′1″176 sq.ft.
- Dining room13′1″ × 8′1″106 sq.ft.
- Kitchen13′1″ × 10′5″137 sq.ft.
- Laundry8′11″ × 8′72 sq.ft.
- Bathroom5′9″ × 5′2″29 sq.ft.
- Bedroom13′ × 12′156 sq.ft.
- Bedroom13′1″ × 11′144 sq.ft.
- Bathroom9′6″ × 7′7″72 sq.ft.
- Primary bedroom15′9″ × 13′204 sq.ft.
- Bathroom19′3″ × 8′9″168 sq.ft.
- Bedroom13′3″ × 11′6″152 sq.ft.
- Family room18′ × 12′6″225 sq.ft.
- Utility room13′ × 4′6″59 sq.ft.
- Bathroom8′1″ × 5′7″45 sq.ft.
Around this home
Listing details
Helpful tools
Your HOMEH agent
"I would see it this week."
Ask HOMEH about this home
Price, neighbourhood, monthly cost. Ask anything.
HOMEH Intelligent Agent is an AI, not a licensed representative. Check anything important with your agent.