

6 Pleasantview Drive
6 Pleasantview Drive
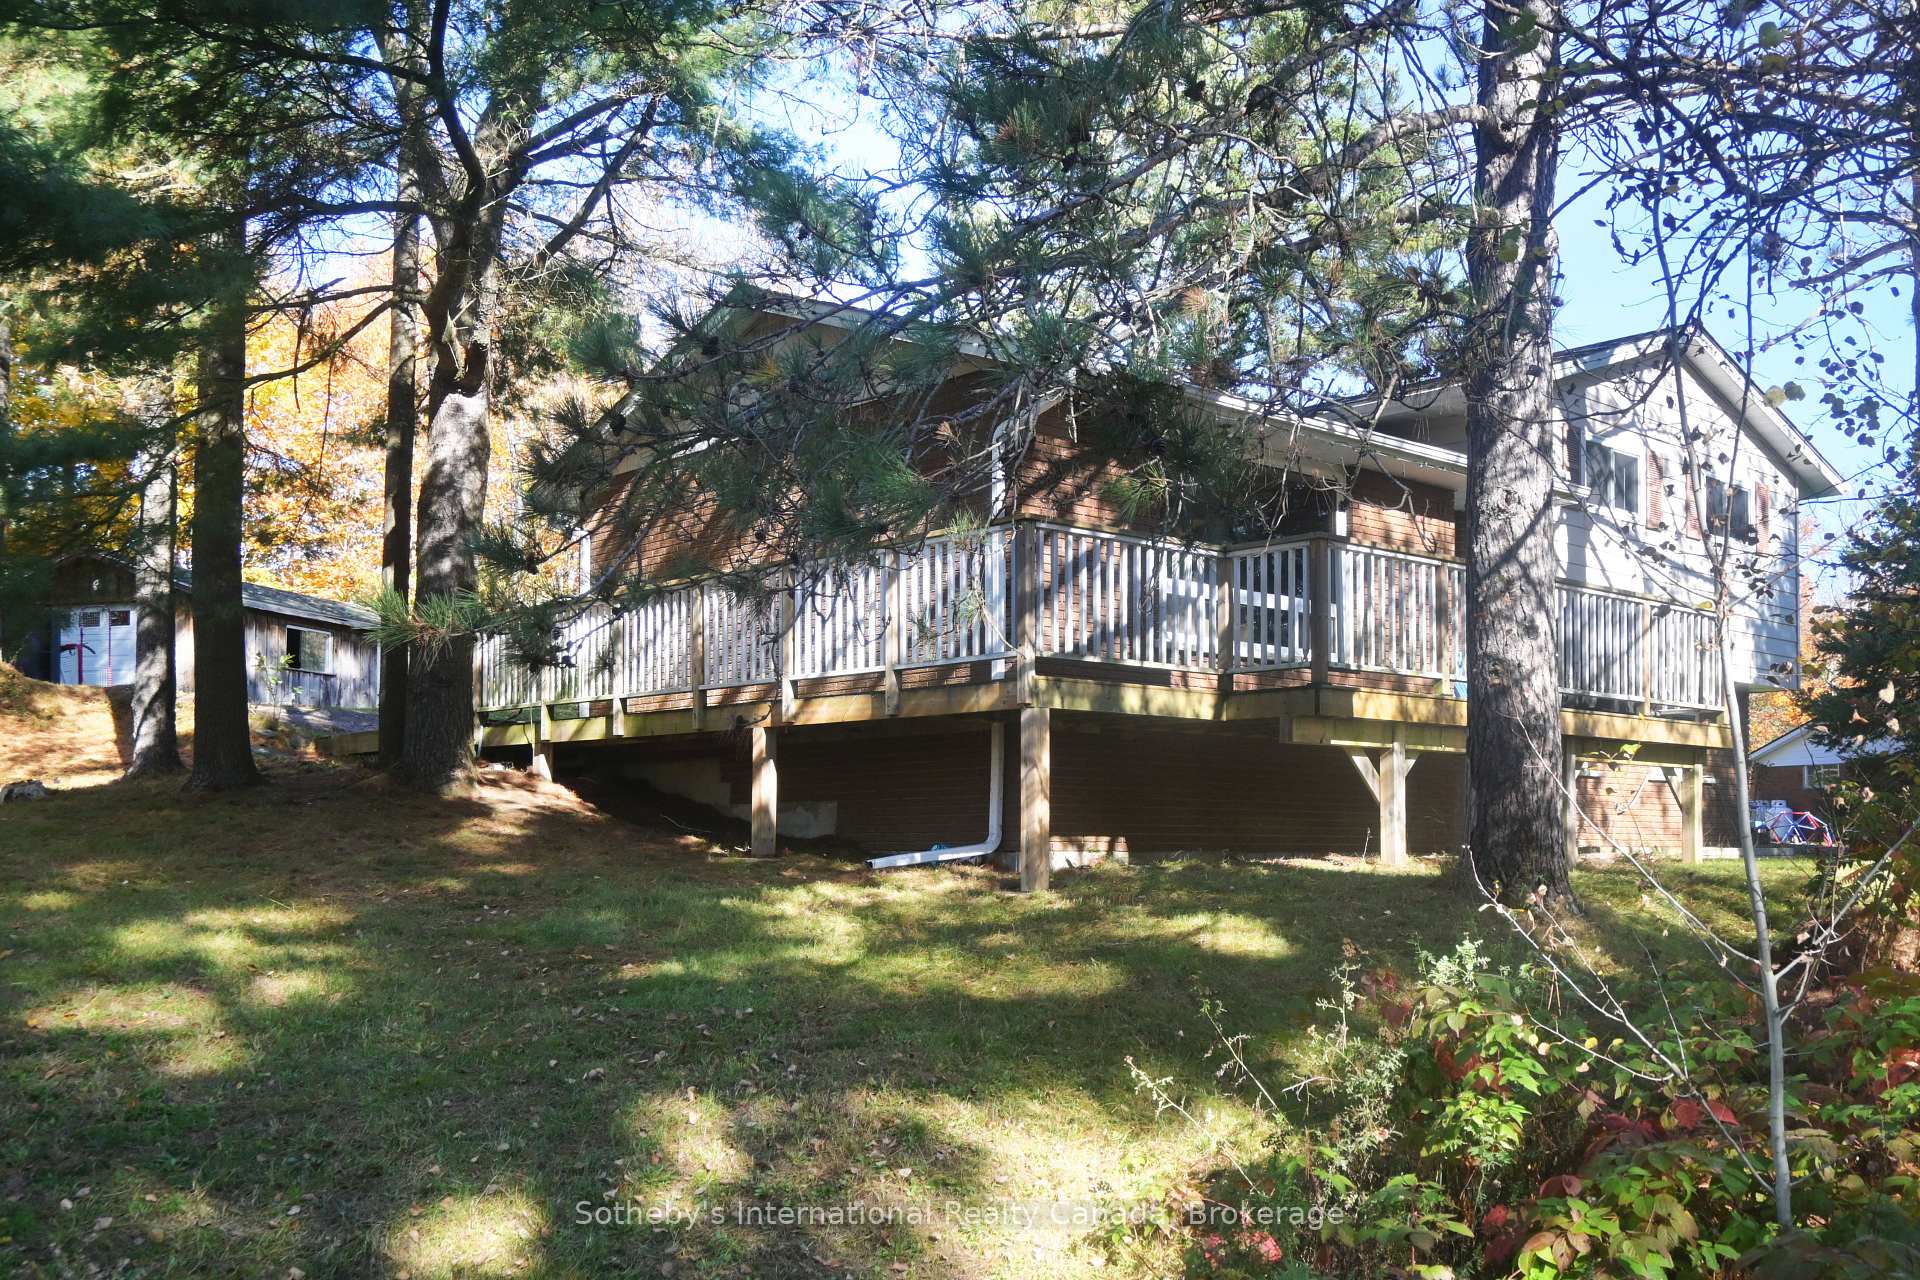 See all 24 photos
Property history
Facts and features
- BasementFinished
- Age of home51–99 years
- Water, sewerWell, septic
- HeatingBaseboard
- Fireplace
The homeDetached, Sidesplit, Age 51–99 years
- Type: Detached
- Style: Sidesplit
- Age: 51–99 years
- Living space: 1,100–1,500 sq ft
- Basement: Finished
- Waterfront: None
InsideFireplace Yes, fireplace insert, Built-in oven, countertop range, water heater owned, Rooms above ground 9
- Fireplace: Yes, fireplace insert
- Features: Built-in oven, countertop range, water heater owned
- Rooms above ground: 9
- Bedrooms: 3
- Bathrooms: 1
- Kitchens: 1
- Family room: Yes
Outside and lotAluminum siding, brick, Asphalt shingle, Concrete block
- Exterior: Aluminum siding, brick
- Roof: Asphalt shingle
- Foundation: Concrete block
- Features: Deck
- Other structures: Shed
- Size: 225.44 × 193.12 ft
- Zoning: Rural Residential
Parking1 Garage, Detached, Front yard parking
- Spaces: 1 Garage
- Garage: Detached
- Driveway: Front yard parking
Heating, water and powerBaseboard, electric, Well, Septic
- Heating: Baseboard, electric
- Water: Well
- Sewer: Septic
- Natural gas: No
- Hydro: Yes
- Cable: Available
- Telephone: Yes
Costs and taxesTaxes $1,787 a year, HST included in the price, Rental items None.
- Taxes, 2025: $1,787 a year
- HST: HST included in the price
- Rental items: None.
Included in the saleFridge, oven, stovetop (as-is), dishwasher, washer, dryer.
- Included: Fridge, oven, stovetop (as-is), dishwasher, washer, dryer.
Listing detailsX12462432, Sold, Oct 15, 2025
- MLS® number: X12462432
- Status: Sold
- Listed on: Oct 15, 2025
- Days on market: 13
- Updated: Oct 28, 2025
- Possession: Flexible
- Occupied by: Owner
- Listing brokerage: SOTHEBY'S INTERNATIONAL REALTY CANADA
About this home
6 Pleasantview Drive, Parry Sound, ON P2A 2W9
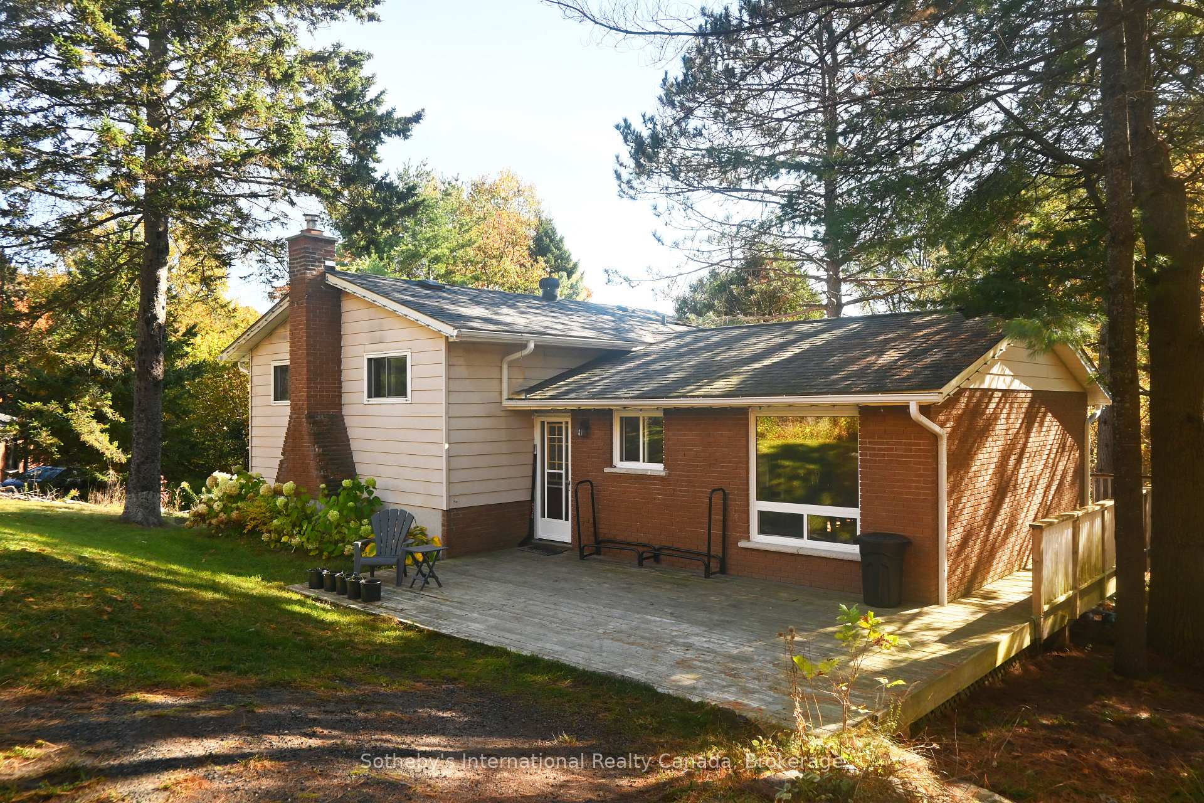
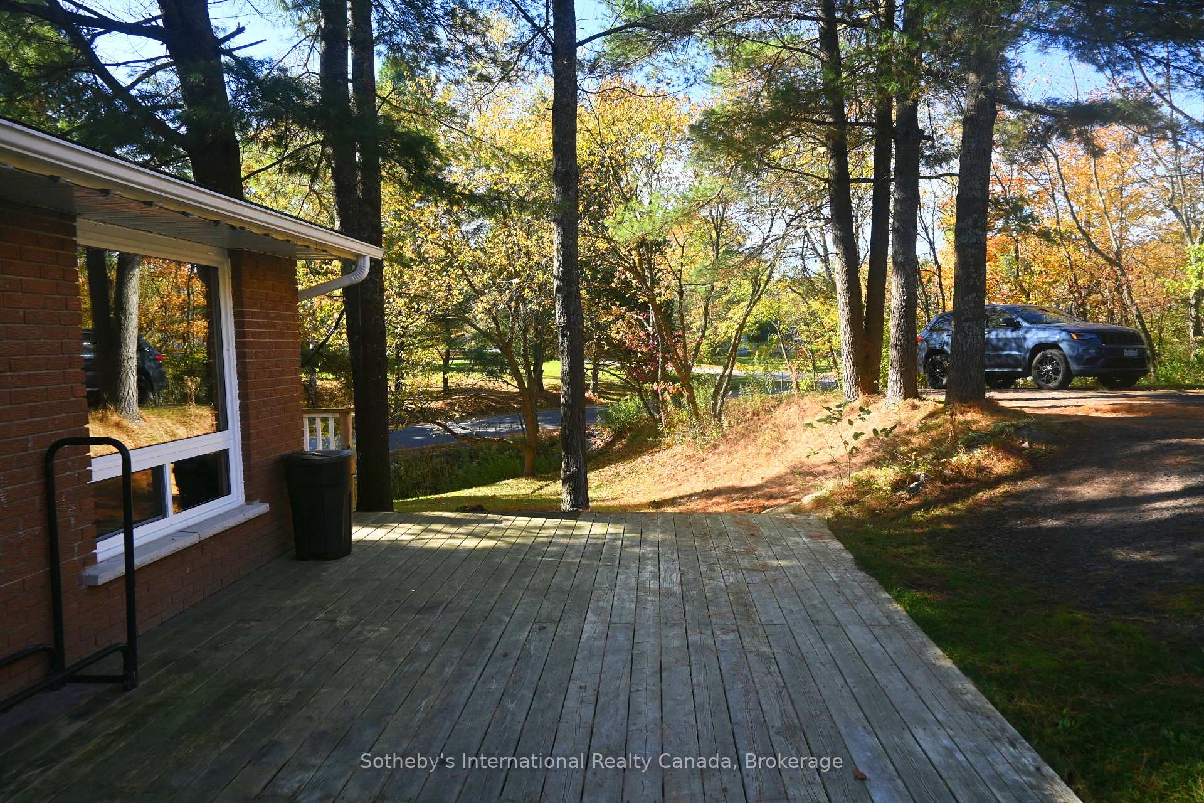
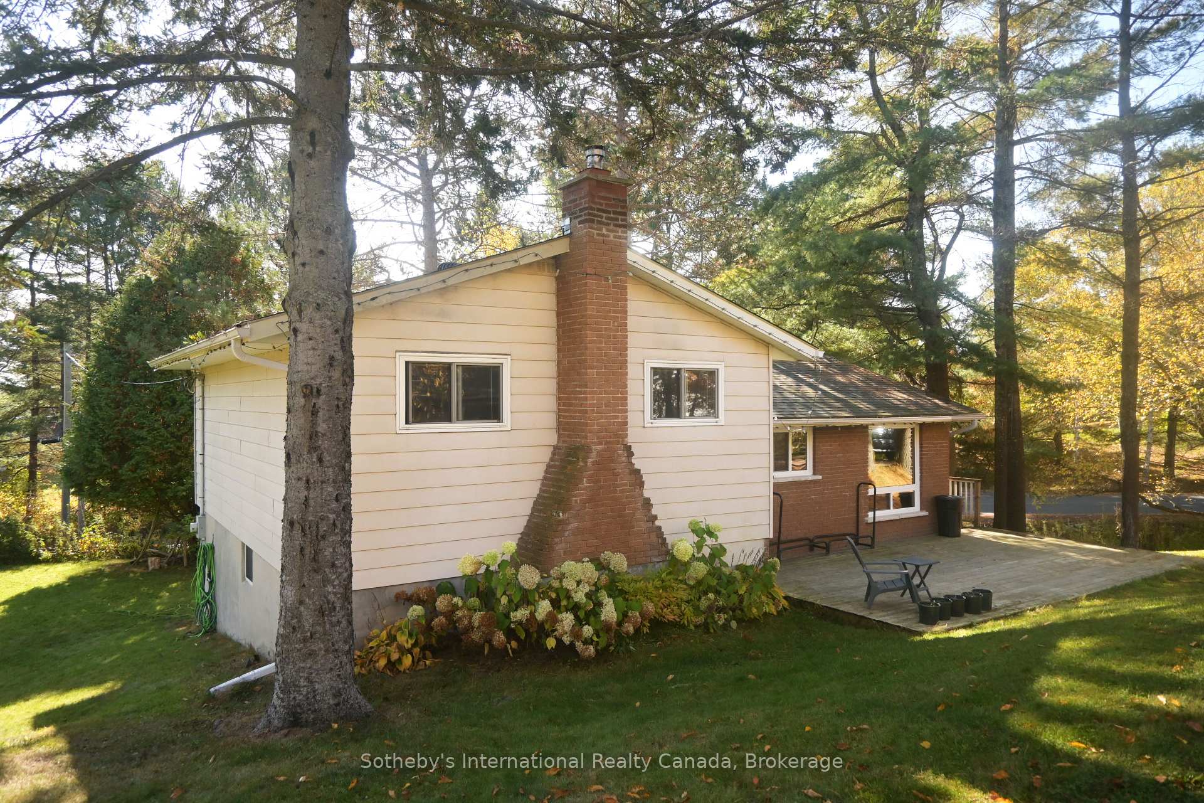
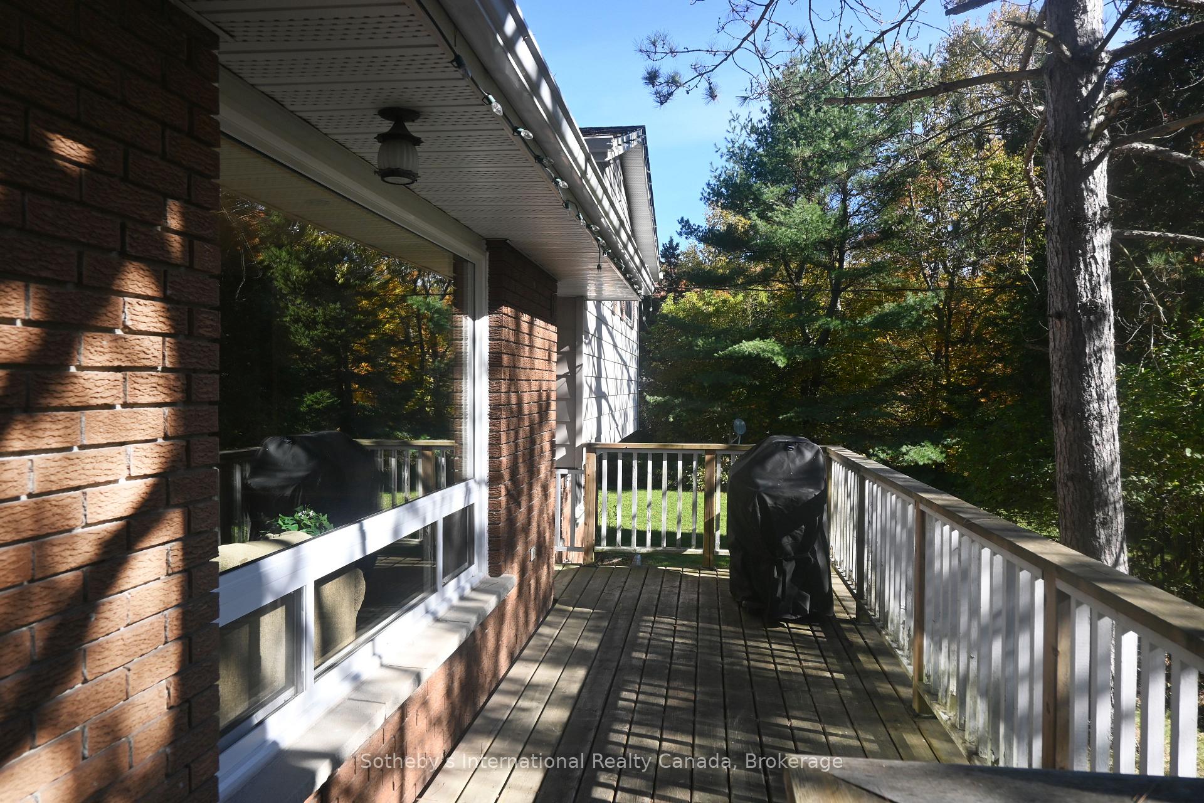
Solid 3 bedroom, 1 bathroom split level home with single car garage in Taylor Subdivision. Set with an open concept kitchen, living room & dining room and lower level family room with wood burning fireplace, this home provides both, decent social areas to gather and to find some personal space. The upper level provides 3 good sized bedrooms plus the bathroom. Large laundry and utility room on the lower level plus crawl space storage for those seasonal items. The exterior of the home has a good size deck at the rear of the house and a deck across the front for a BBQ and a sitting area. The single car garage with dirt floor is older but solid and well suited, in its current state for storage and a bit of a work area. Hydro $325 (approx) equal billing, minimal firewood use. This home has a good floor plan, a fair bit of charm and with a few tweaks it could shine up nicely.
Ask about this home
A HOMEH agent will answer your questions about this home.
Around this home
Daily convenience, out of 100, from the distances below
Schools nearby
School rating, out of 10.
Helpful calculators
Your HOMEH agent

"I would see it this week."