
9 Avery Court
Parry Sound9 Avery Court
Parry Sound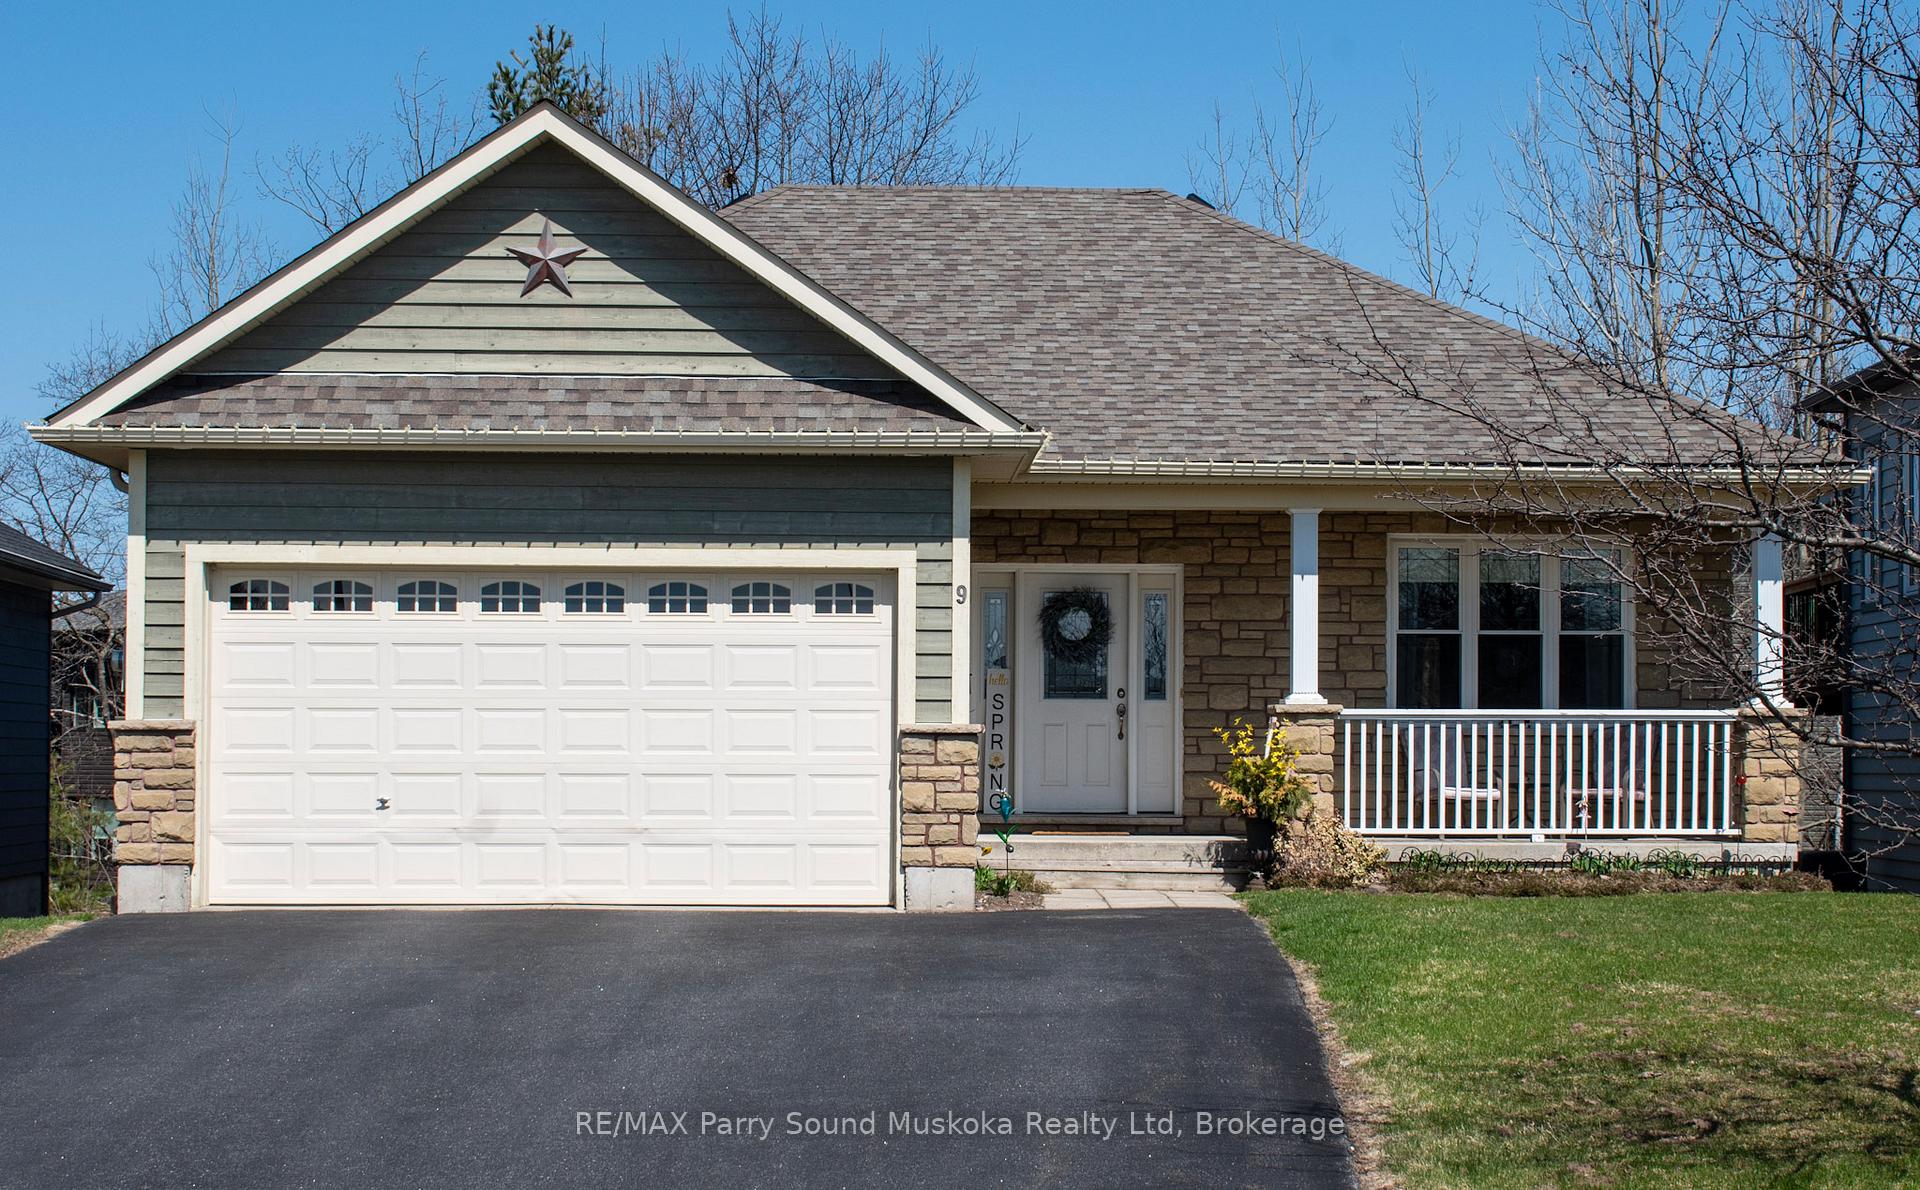
 See all 32 photos
Property history

This listing has ended. It is no longer available.
Property not available for sale or for rent.
Ask about this home
A HOMEH agent will answer your questions about this home.Ask HOMEH
About this home
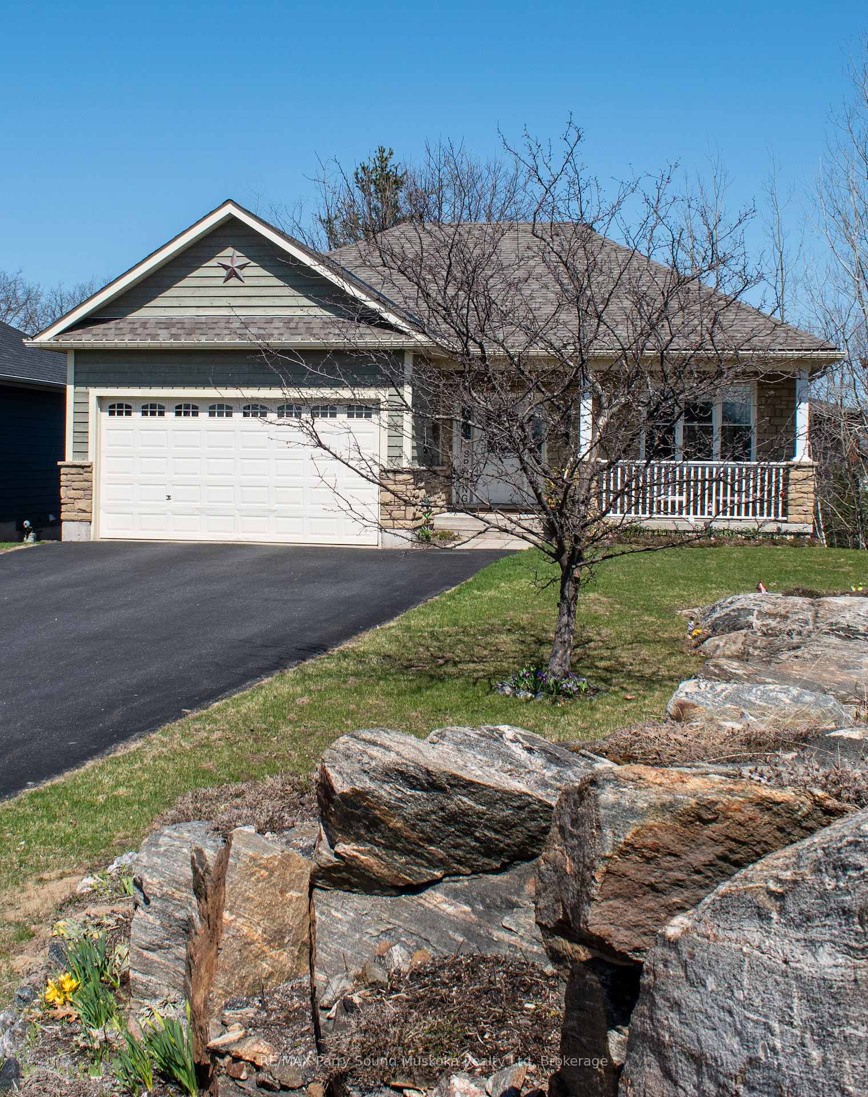
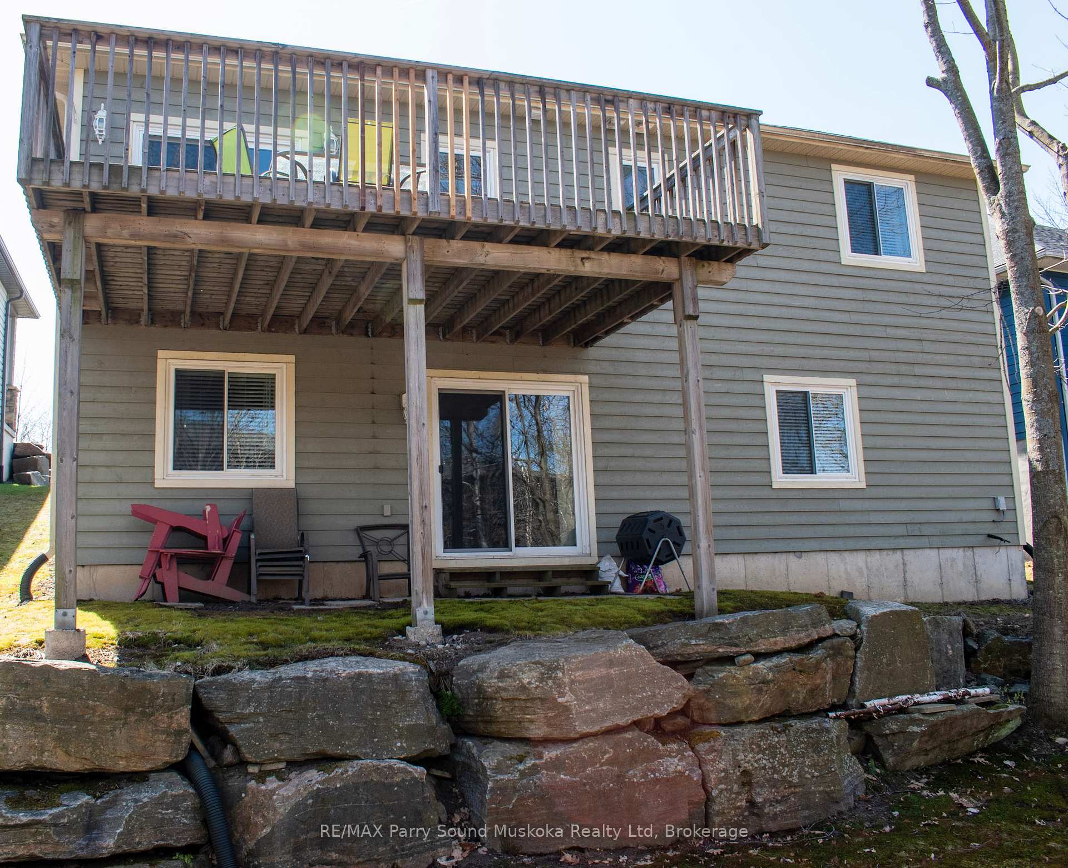
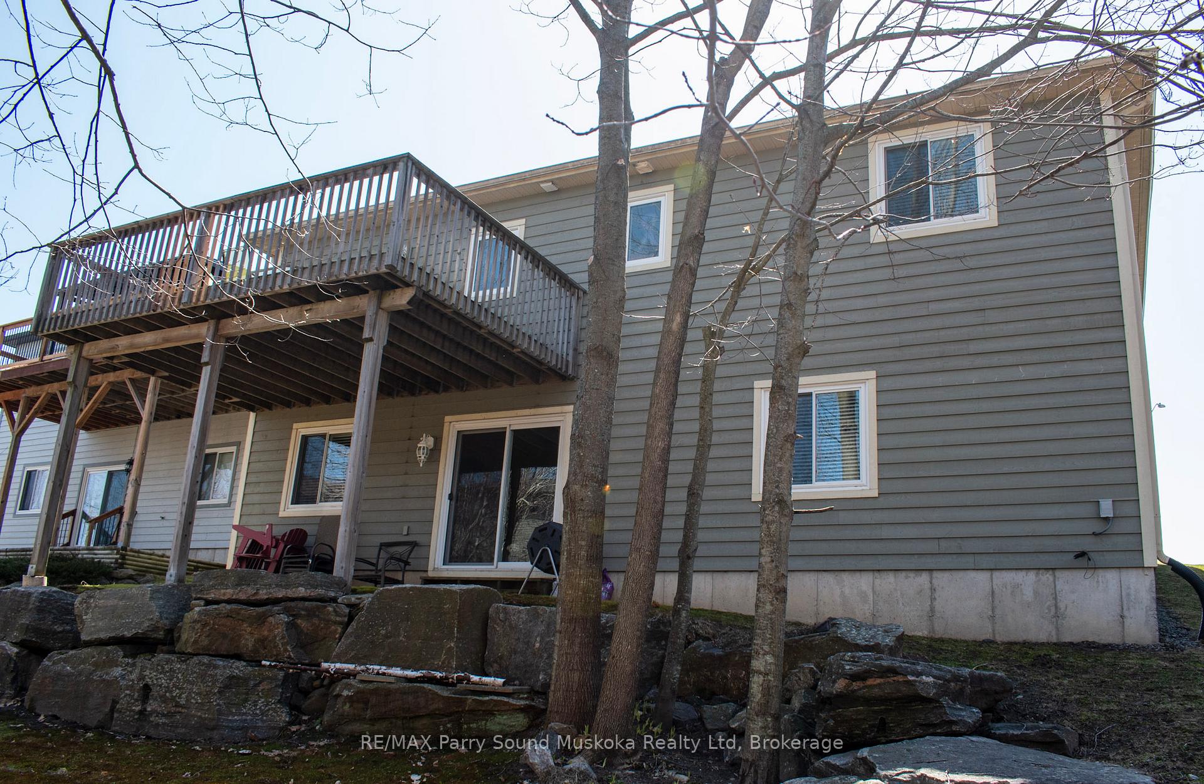
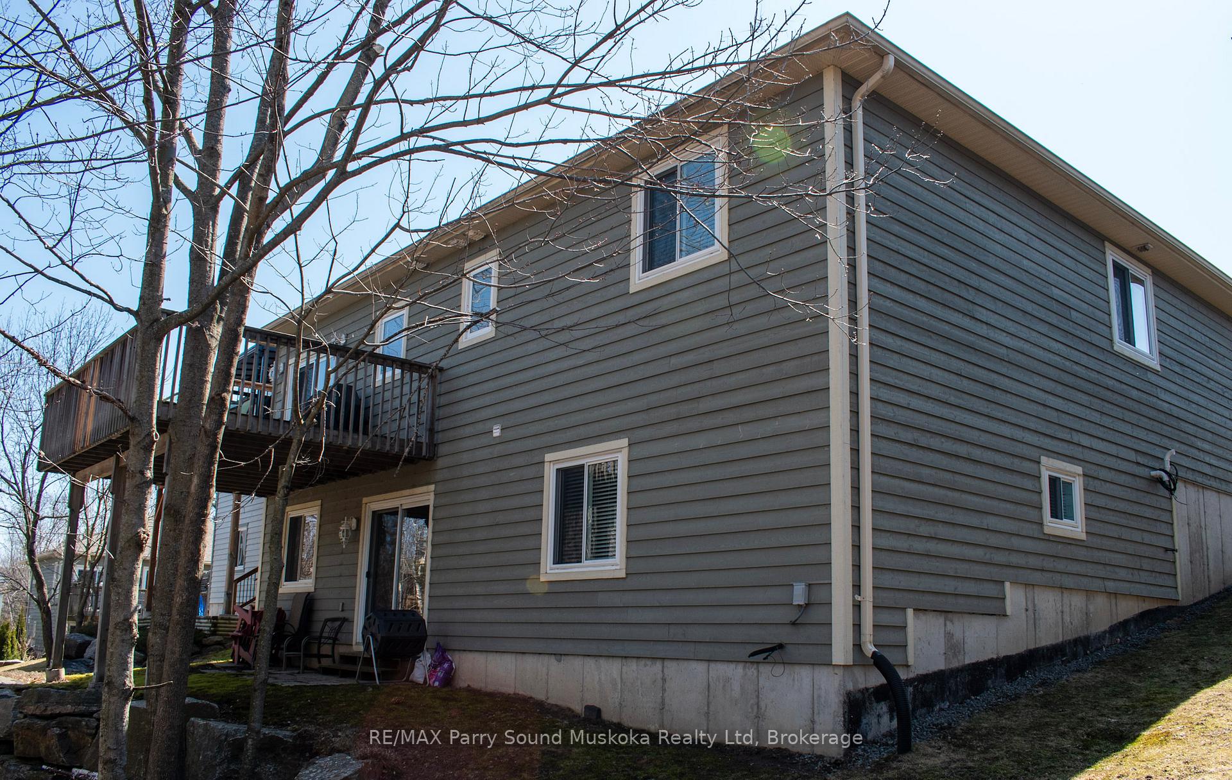
9 Avery Court is a stunning 4 bedroom, 3 bathroom raised bungalow located on a highly sought after, rarely available cul-de-sac just minutes to downtown Parry Sound. As you enter the driveway, you are greeted by a beautifully landscaped yard with natural rock outcrops and colourful gardens filled with perennials and flowering trees. A covered front porch allows for quiet summer evenings with your favourite beverage, and an attached double car garage with access to the house makes rainy and snowy days a non issue. Once inside, you enter a large open concept living room, with easy access to the kitchen and dining room for entertaining. A set of sliding doors off the dining room, leads you to a raised deck, perfect for a dinner outside. A nice mix of hardwood and stone tile are laid throughout the main floor, which also holds the laundry room, 4pc bath, and 2 bedrooms, each with walk-in closets, the primary also has a private 4 pc en-suite bath. Downstairs to the fully finished basement, with 2 bedrooms, another 4 pc bath, a large family room, utility room, and workshop. A second set of sliding doors takes you outside to a gorgeous green yard, tall mature trees and a ravine view of a small creek. A gorgeous location to call home, walking distance to schools, and short drive to shopping, restaurants, the beach, and the amazing waters of Georgian Bay.
Facts & features
Ask about this home
A HOMEH agent will answer your questions about this home.
Rooms
15 rooms · 3 bathrooms
- Foyer6′1″ × 6′36 sq.ft.
- Living room13′ × 16′5″213 sq.ft.
- Kitchen8′1″ × 10′81 sq.ft.
- Dining room8′ × 10′80 sq.ft.
- Laundry8′ × 5′1″41 sq.ft.
- Bathroom10′ × 4′1″41 sq.ft.
- Bedroom10′ × 10′1″101 sq.ft.
- Bedroom 215′ × 9′10″148 sq.ft.
- Bathroom5′1″ × 10′1″51 sq.ft.
- Bedroom 39′ × 13′117 sq.ft.
- Bedroom 49′ × 12′1″109 sq.ft.
- Bathroom31′11″ × 4′1″131 sq.ft.
- Family room18′11″ × 16′7″314 sq.ft.
- Workshop13′3″ × 6′5″85 sq.ft.
- Utility room—
Around this home
Schools nearby
School rating, out of 10.
Listing details
Helpful tools
Your HOMEH agent
"I would see it this week."
Ask HOMEH about this home
Price, neighbourhood, monthly cost. Ask anything.
HOMEH Intelligent Agent is an AI, not a licensed representative. Check anything important with your agent.