

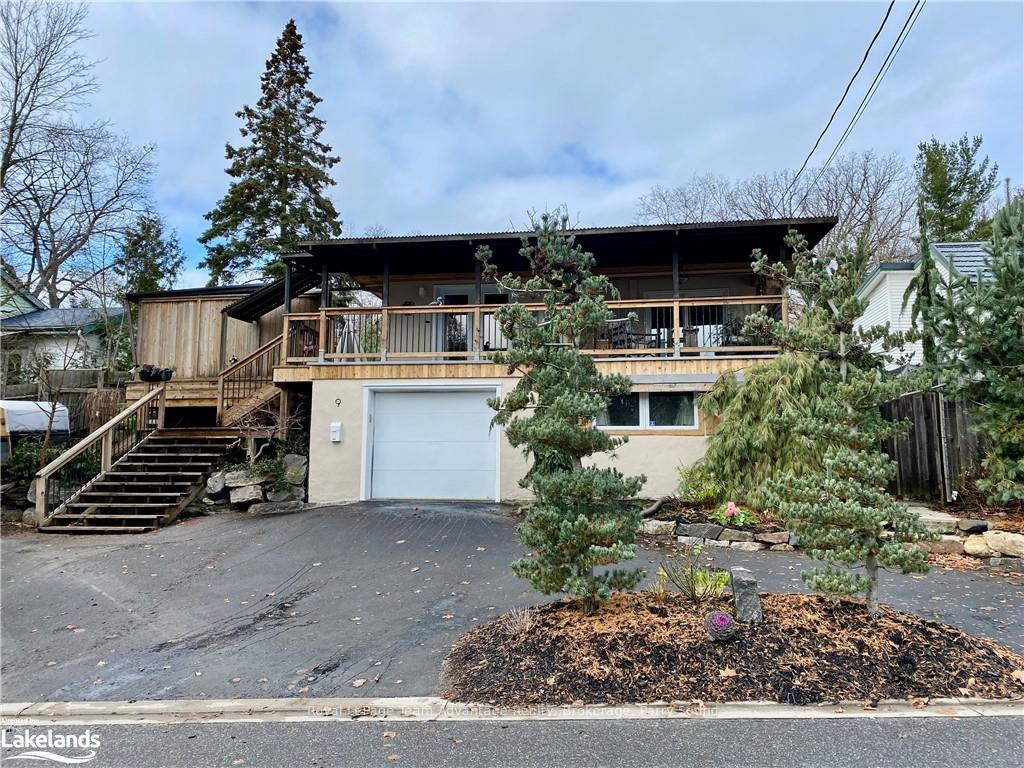
9 Prospect Street
9 Prospect Street
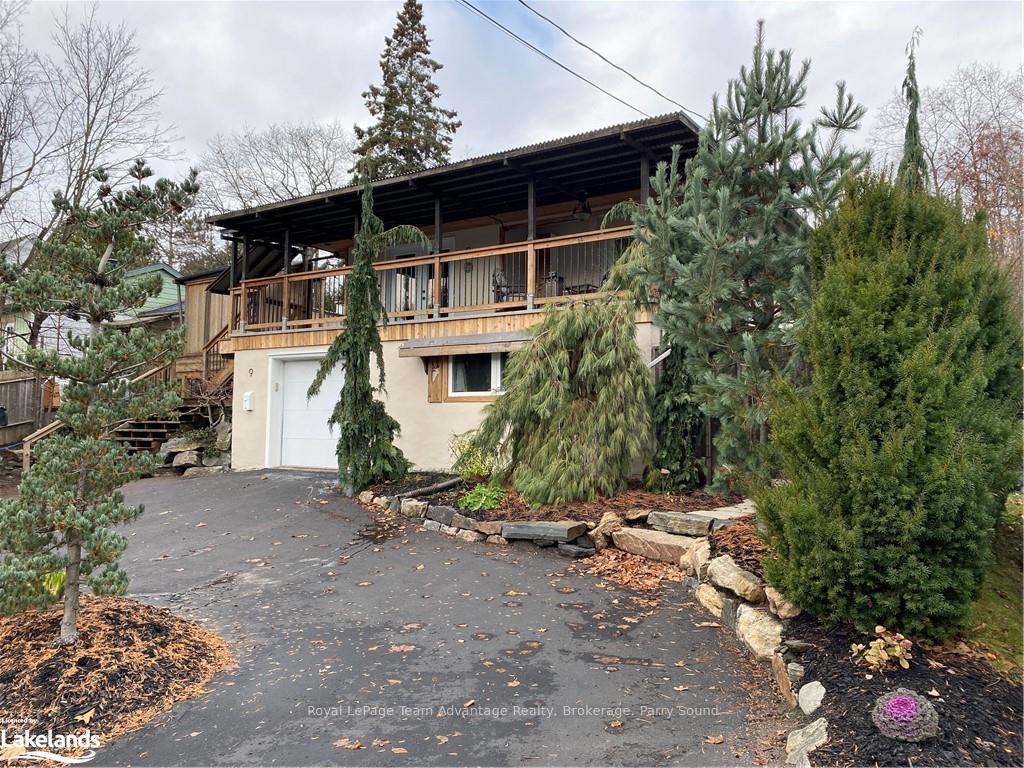
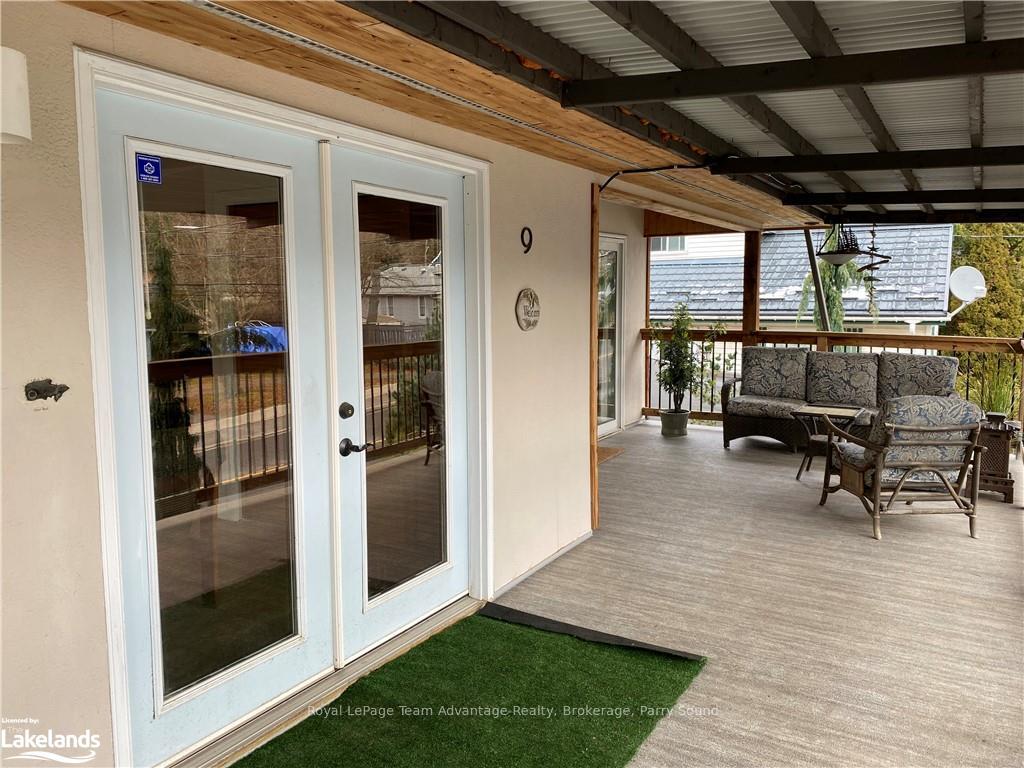
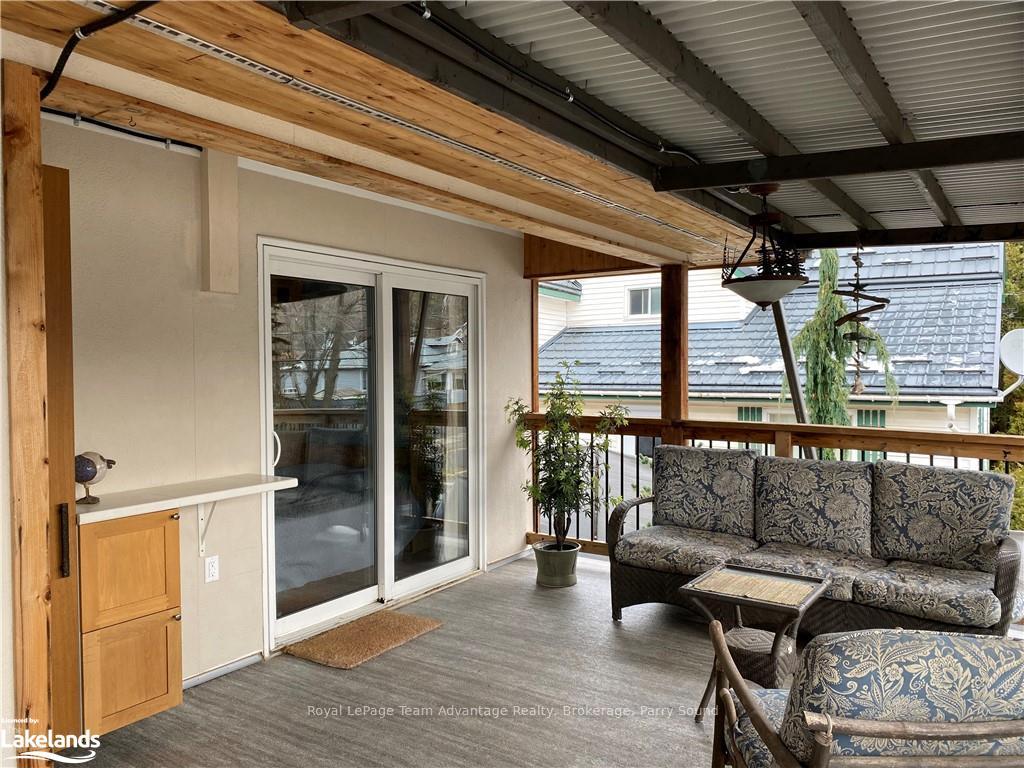
 See all 36 photos
Property history
Facts and features
- BasementWalk-out
- Age of home51–99 years
- Water, sewerMunicipal
- LaundryIn basement
- Second kitchen
- Separate entrance
- Fireplace
- Inground pool
The homeDetached, Bungalow-raised, Age 51–99 years
- Type: Detached
- Style: Bungalow-raised
- Age: 51–99 years
- Living space: 700–1,100 sq ft
- Basement: Walk-out, separate entrance
- Exposure: East
- View: Pool, trees/woods
- Waterfront: None
InsideFireplace Yes, electric, Vinyl, In basement
- Fireplace: Yes, electric
- Flooring: Vinyl
- Laundry: In basement
- Features: Accessory apartment, workbench
- Rooms above ground: 7
- Rooms in the basement: 0
- Bedrooms: 2 + 1 in the basement
- Bathrooms: 3
- Kitchens: 2
Outside and lotOther, Other, metal, asphalt shingle, Concrete, concrete block
- Exterior: Other
- Roof: Other, metal, asphalt shingle
- Foundation: Concrete, concrete block
- Pool: Inground
- Features: Deck, lighting, porch, privacy
- Size: 66 × 132 ft
- Zoning: R1
Parking1 Garage, Attached, Private, other, circular drive
- Spaces: 1 Garage
- Garage: Attached
- Driveway: Private, other, circular drive
Heating, water and powerForced air, gas, Municipal water, Municipal sewer
- Heating: Forced air, gas
- Water: Municipal water
- Sewer: Municipal sewer
Costs and taxesTaxes $4,155 a year, HST included in the price
- Taxes, 2024: $4,155 a year
- HST: HST included in the price
Included in the sale2 fridges, 2 stoves, 2 washers, 2 dryers, dishwasher, pool equipment, hot water tank owned, Personal belongings. kitchen fridge, kitchen stools, electric light fixtures in dining room/front porch (both to be replaced), electric fireplace in living room.
- Included: 2 fridges, 2 stoves, 2 washers, 2 dryers, dishwasher, pool equipment, hot water tank owned
- Not included: Personal belongings. kitchen fridge, kitchen stools, electric light fixtures in dining room/front porch (both to be replaced), electric fireplace in living room.
NearbyHospital, fenced yard
- Close to: Hospital, fenced yard
Listing detailsX11823023, Sold, Nov 24, 2024
- MLS® number: X11823023
- Status: Sold
- Listed on: Nov 24, 2024
- Days on market: 116
- Updated: Mar 20, 2025
- Possession: Flexible
- Occupied by: Owner
- Listing brokerage: Royal LePage Team Advantage Realty, Brokerage, Parry Sound
About this home
9 Prospect Street, Parry Sound, ON P2A 2B5
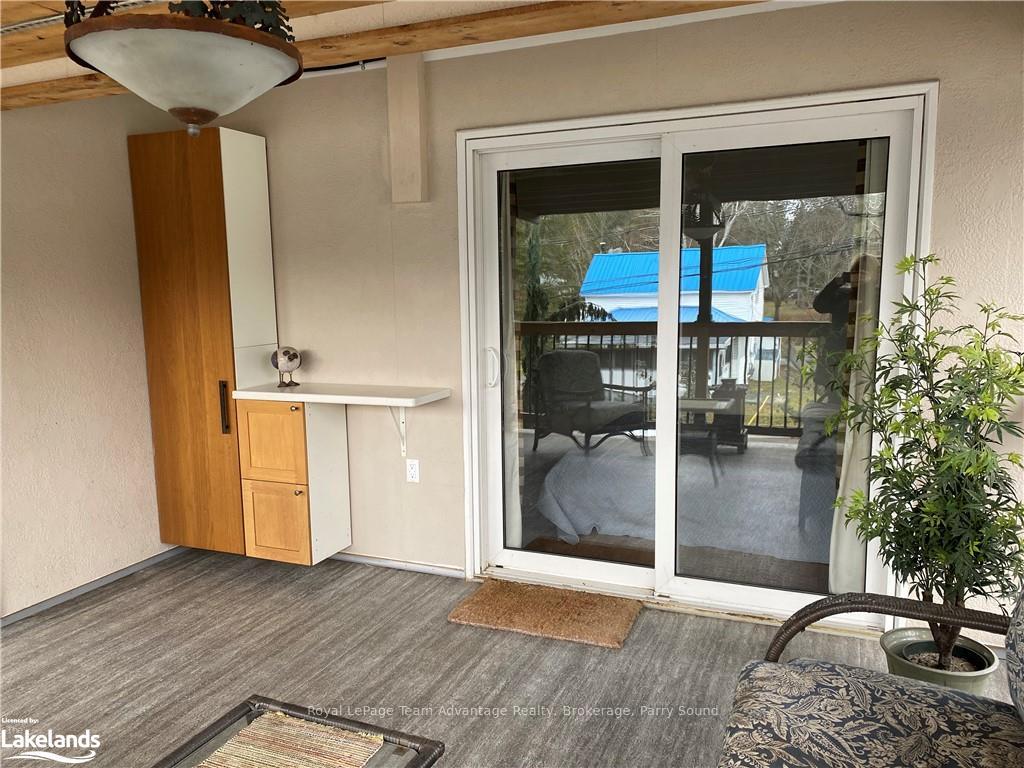
Welcome to this delightful, sunshine bright 2-bedroom home paired with a vacant 1-bedroom legal apartment each boasting its own private entrance and fenced yard ensuring privacy and tranquility. The main home features a spacious eat-in kitchen with pantry with a sliding glass door opening to a picturesque BBQ area and a separate dining room perfect for family gatherings. Enjoy the luxury of a generous covered front porch with entry to the main door and an additional sliding glass door from the second bedroom. The property is adorned with fabulous landscaping and includes a heated inground pool and garden house which connect with nature and a feel away from an urban setting. A quiet space for contemplation. Situated just a short stroll from the town beach, park and scenic trails. This in-town gem offers convenience and outdoor enjoyment with a fabulous location. Don't miss out on booking your appointment today.
Ask about this home
A HOMEH agent will answer your questions about this home.
Around this home
Daily convenience, out of 100, from the distances below
Schools nearby
School rating, out of 10.
Helpful calculators
Your HOMEH agent

"I would see it this week."