
1032 Church Street
Pelham (Fenwick)1032 Church Street
Pelham (Fenwick)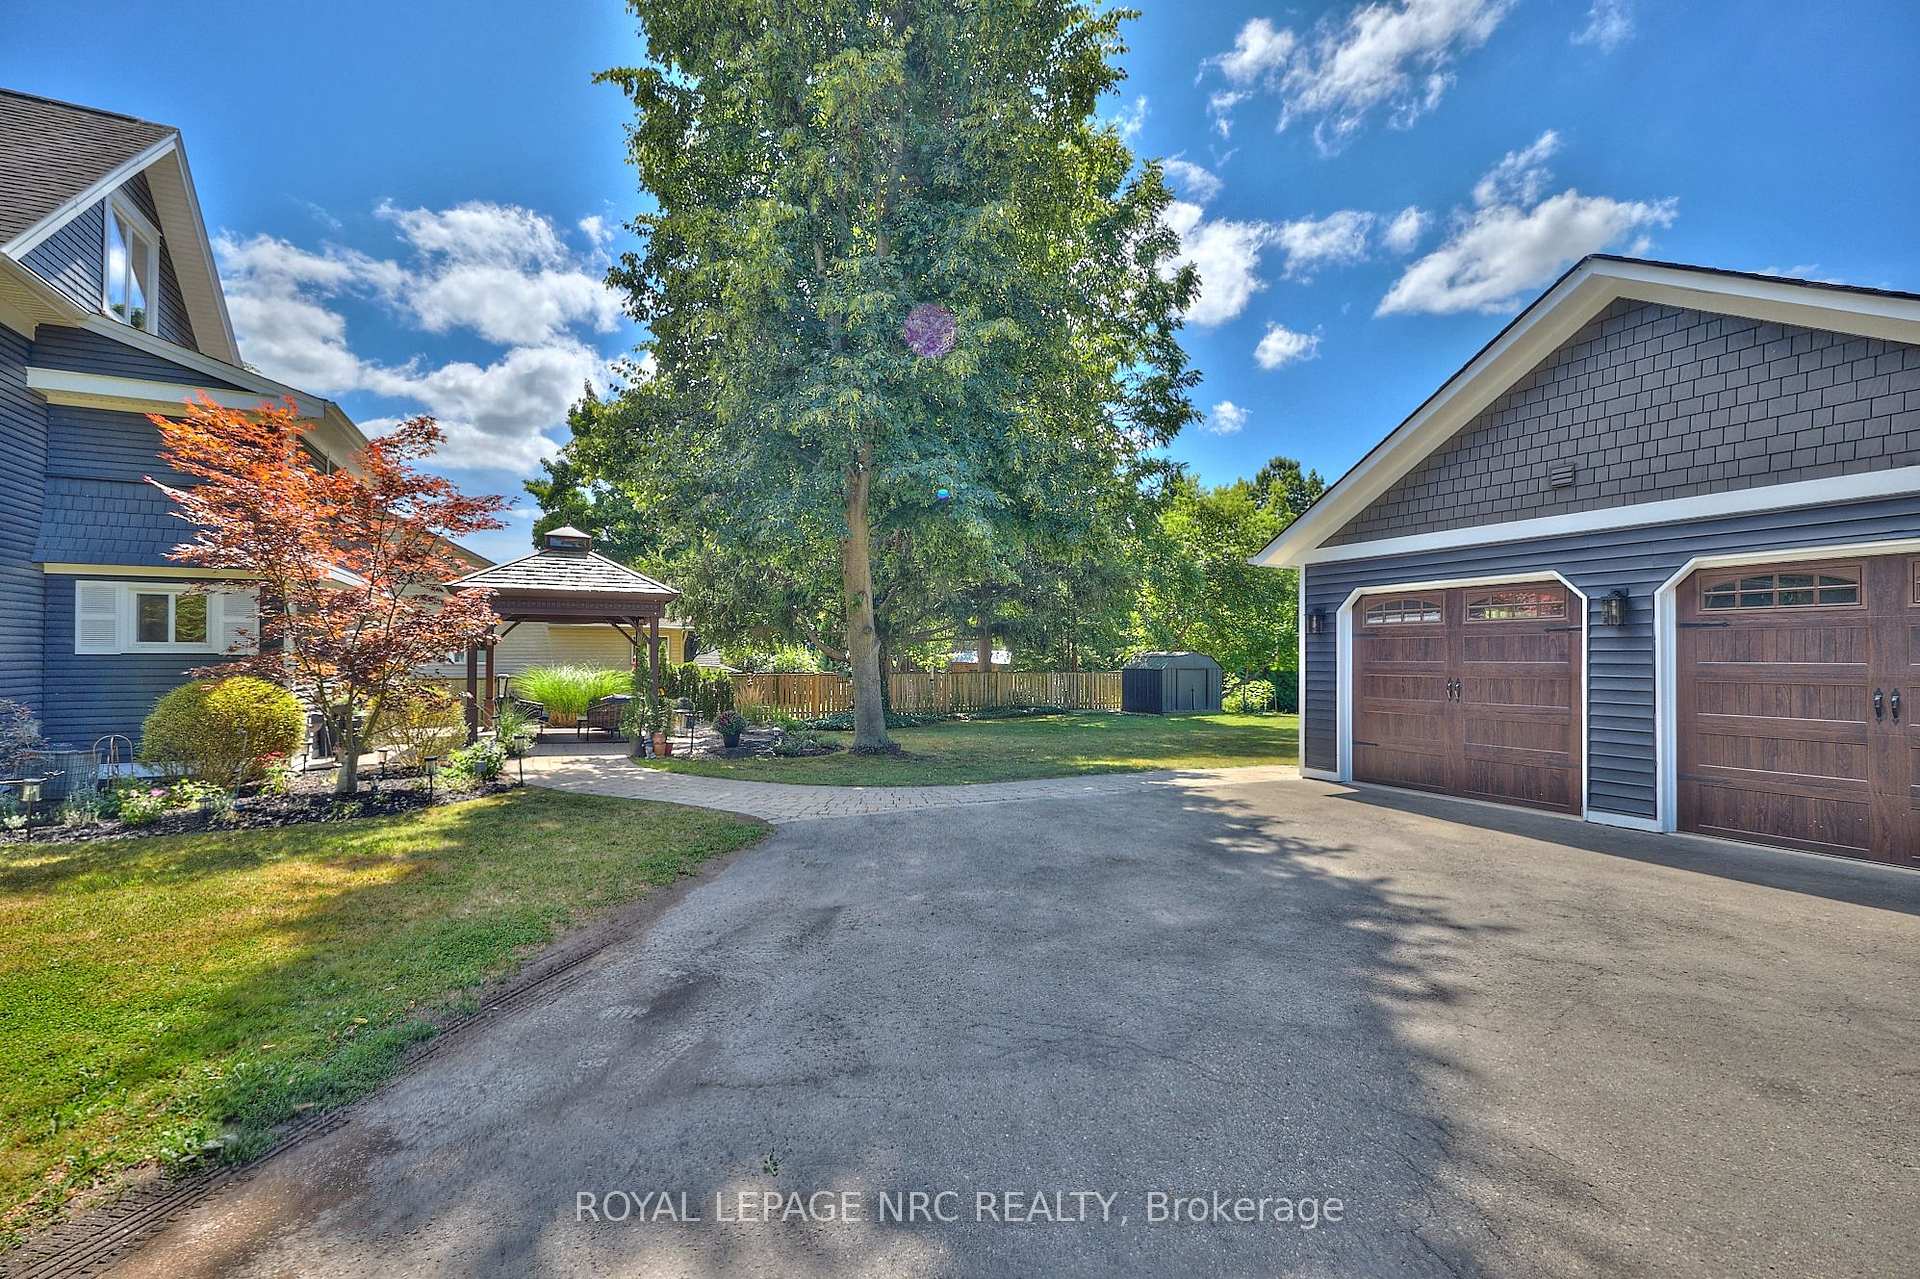

 See all 50 photos
Property history

This listing has ended. It is no longer available.
Property not available for sale or for rent.
Ask about this home
A HOMEH agent will answer your questions about this home.Ask HOMEH
About this home
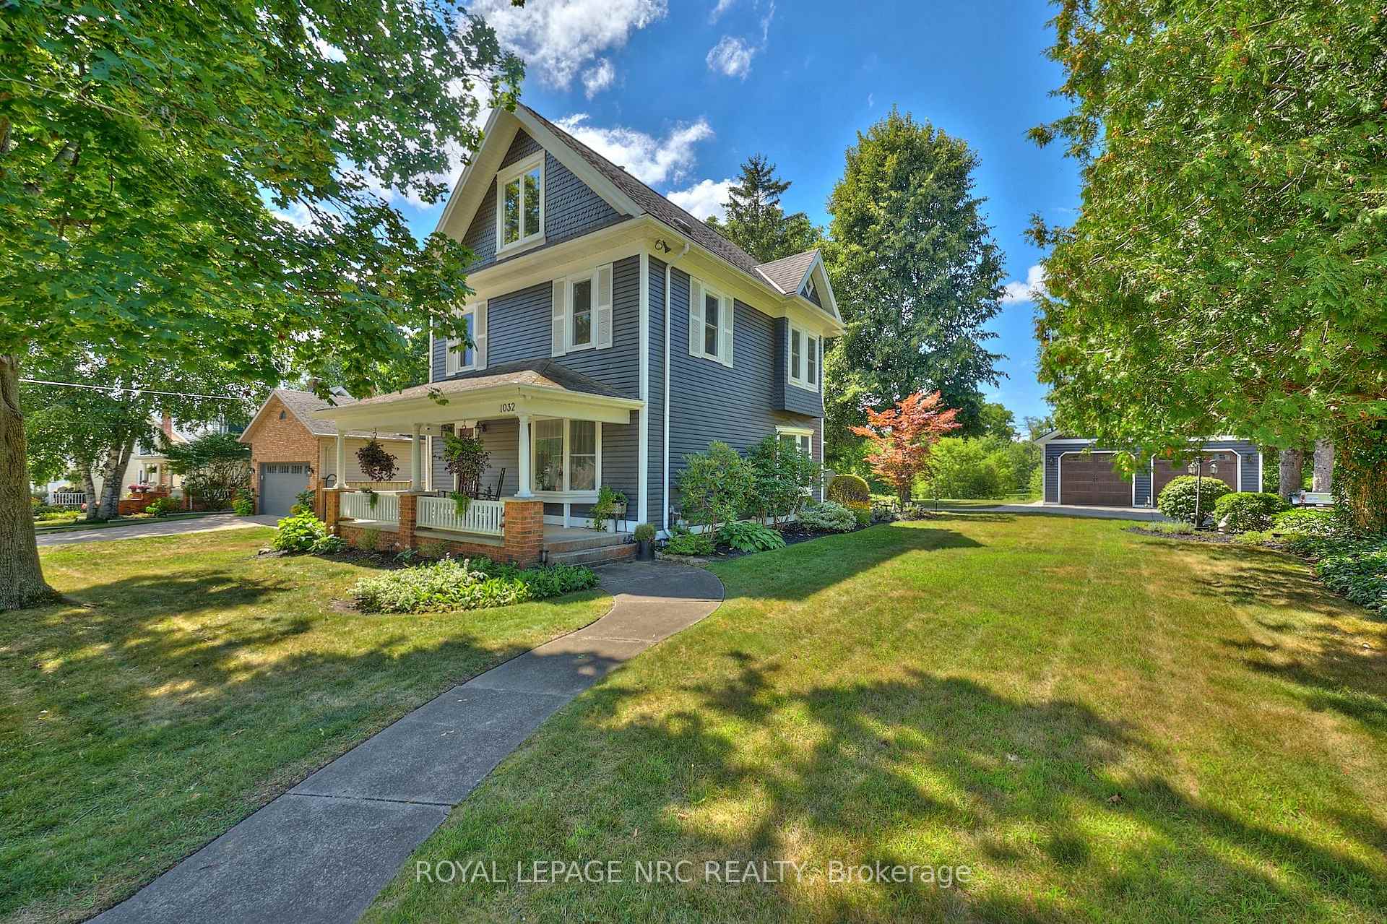
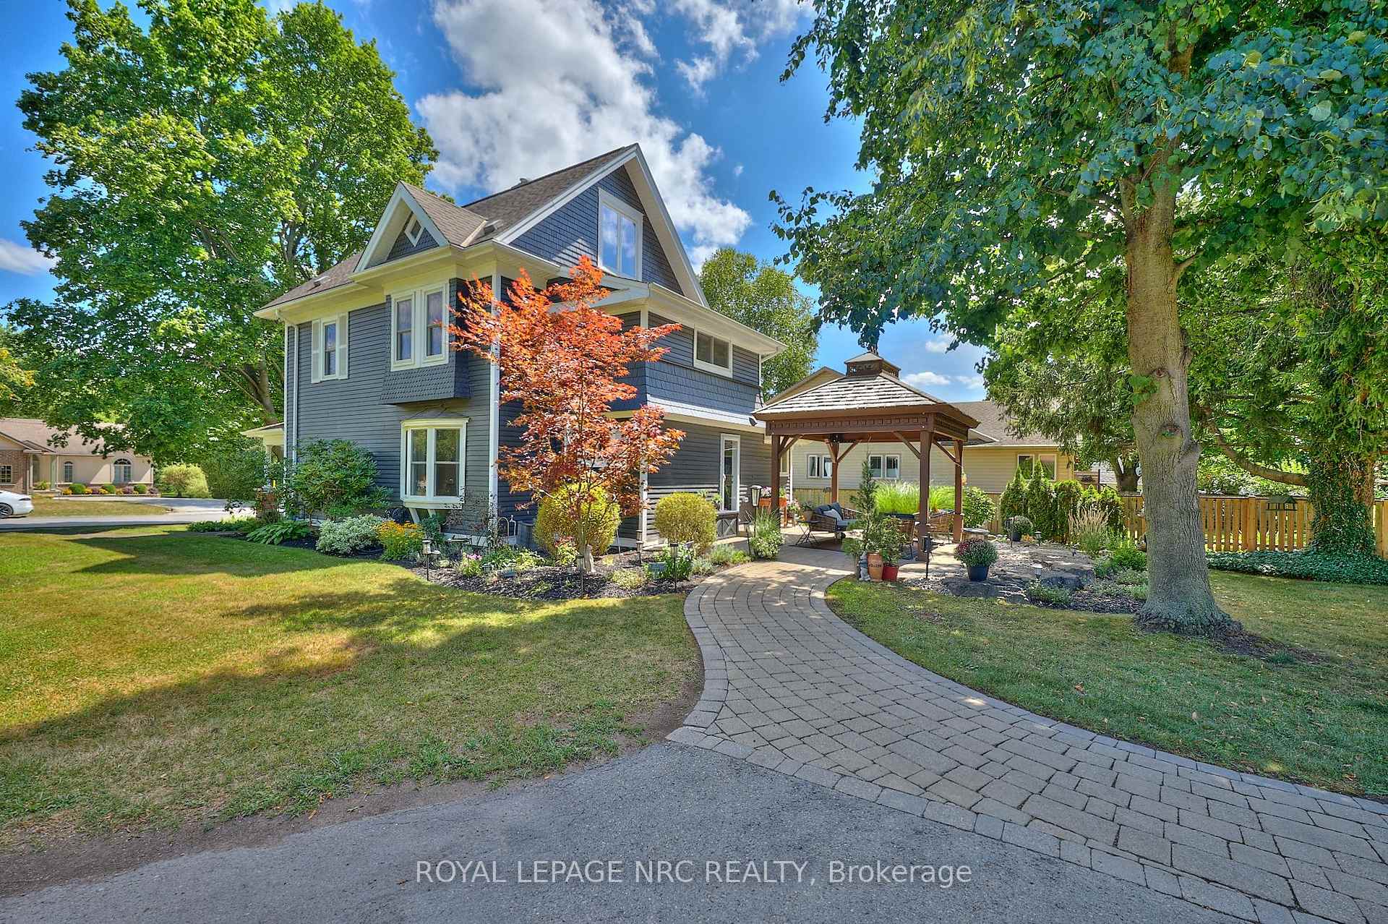
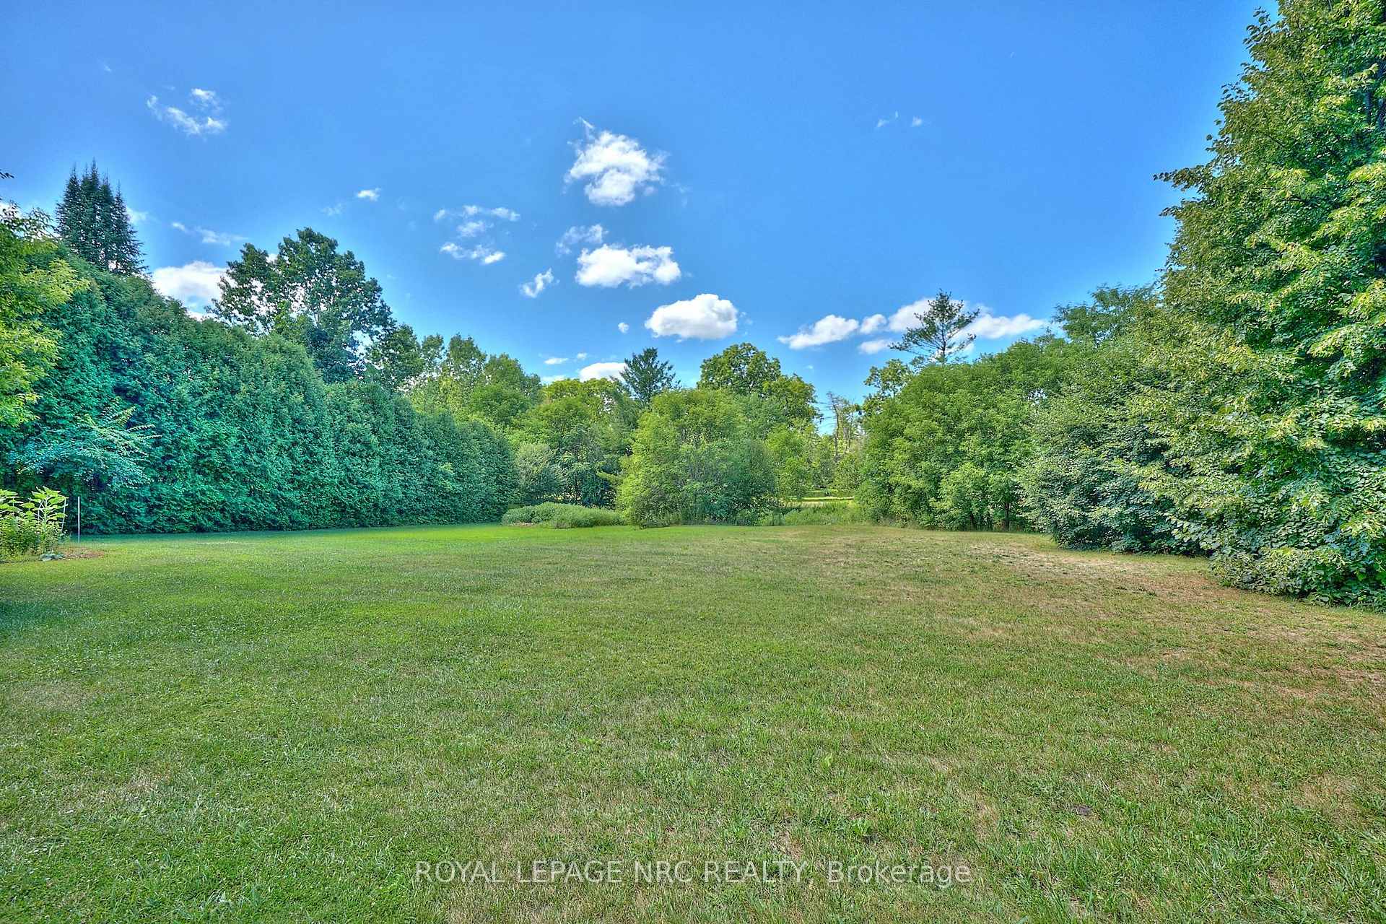
TIMELESS CHARM! This immaculate 2.5-storey on a 97' x 150' lot with full city services & no rear neighbours - just scenic treed views to relax under your custom pavilion by Limestone Trail (Echo Line) featuring cedar construction with a copper-capped roofline completed in 2024 ($23,057). This completely transformed character home is located in the town of Fenwick with detached natural gas heated (24x44) 1069 sq. feet garage outfitted with a commercial-grade exhaust system and venting with rear shop, 2nd floor storage, designed for versatile space, ideal for a small business, workshop, carpentry, painting, or any trade that requires room to work and thrive. This historic gem has preserved its rich heritage while embracing today's current style and vibe. Welcoming front covered porch, perfect for morning coffee or evening wine to relax and take it all in. Step inside the main floor as it flows effortlessly, perfect for family living and entertaining. Both 3 piece bathrooms have been fully renovated with lovely glass-tiled showers and modern luxury finishes. The white culinary kitchen, designed by a professional chef himself, features a striking black granite island with seating for four, bringing friends and family together. The second floor offers two spacious bedrooms and 3 piece bath, while the third level reveals a spacious half-story dedicated to the sweeping and serene primary bedroom providing the perfect escape to relax and unwind. Full city services too! Come and explore and imagine the memories you'll create here! Centennial Park close by offers a vibrant hub of community life complete with full refurbished ammenities like pickleball, multi-sport courts, upgraded washrooms, playground, splash pad, trails, and sports fields -a place where families gather, neighbours connect, and recreation thrives year-round. Come explore this Niagara's charm with close proximity to schools, famous wineries throughout, golf courses, great restaurants and so much more.
Facts & features
Ask about this home
A HOMEH agent will answer your questions about this home.
Rooms
12 rooms · 2 bathrooms
- Foyer8′6″ × 14′1″120 sq.ft.
- Family room14′8″ × 14′1″206 sq.ft.
- Dining room11′5″ × 13′2″150 sq.ft.
- Kitchen13′4″ × 15′1″201 sq.ft.
- Bathroom4′2″ × 7′10″33 sq.ft.
- Laundry8′1″ × 7′10″63 sq.ft.
- Bathroom8′2″ × 8′9″72 sq.ft.
- Primary bedroom11′1″ × 10′8″118 sq.ft.
- Office13′10″ × 8′5″117 sq.ft.
- Bedroom14′8″ × 11′8″171 sq.ft.
- Primary bedroom16′4″ × 27′3″445 sq.ft.
- Other8′8″ × 20′1″174 sq.ft.
Around this home
Schools nearby
School rating, out of 10.
Listing details
Helpful tools
Your HOMEH agent
"I would see it this week."
Ask HOMEH about this home
Price, neighbourhood, monthly cost. Ask anything.
HOMEH Intelligent Agent is an AI, not a licensed representative. Check anything important with your agent.