
1125 Balfour Street
Pelham (Fenwick)1125 Balfour Street
Pelham (Fenwick)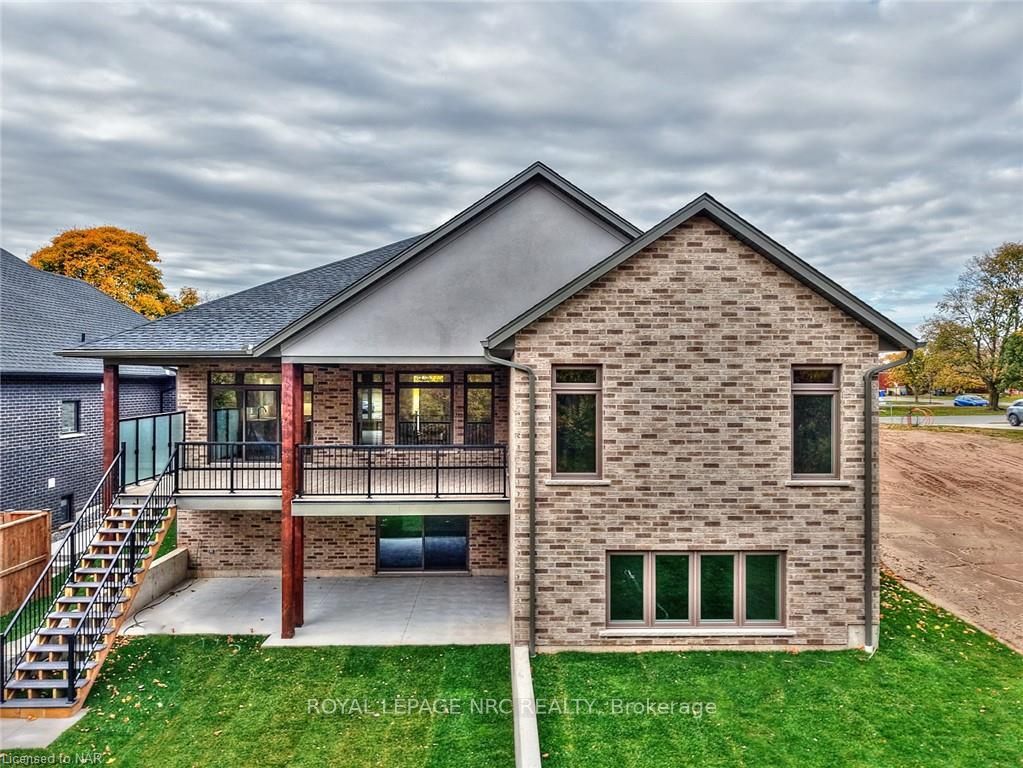
 See all 40 photos
Property history

This listing has ended. It is no longer available.
Property not available for sale or for rent.
Ask about this home
A HOMEH agent will answer your questions about this home.Ask HOMEH
About this home
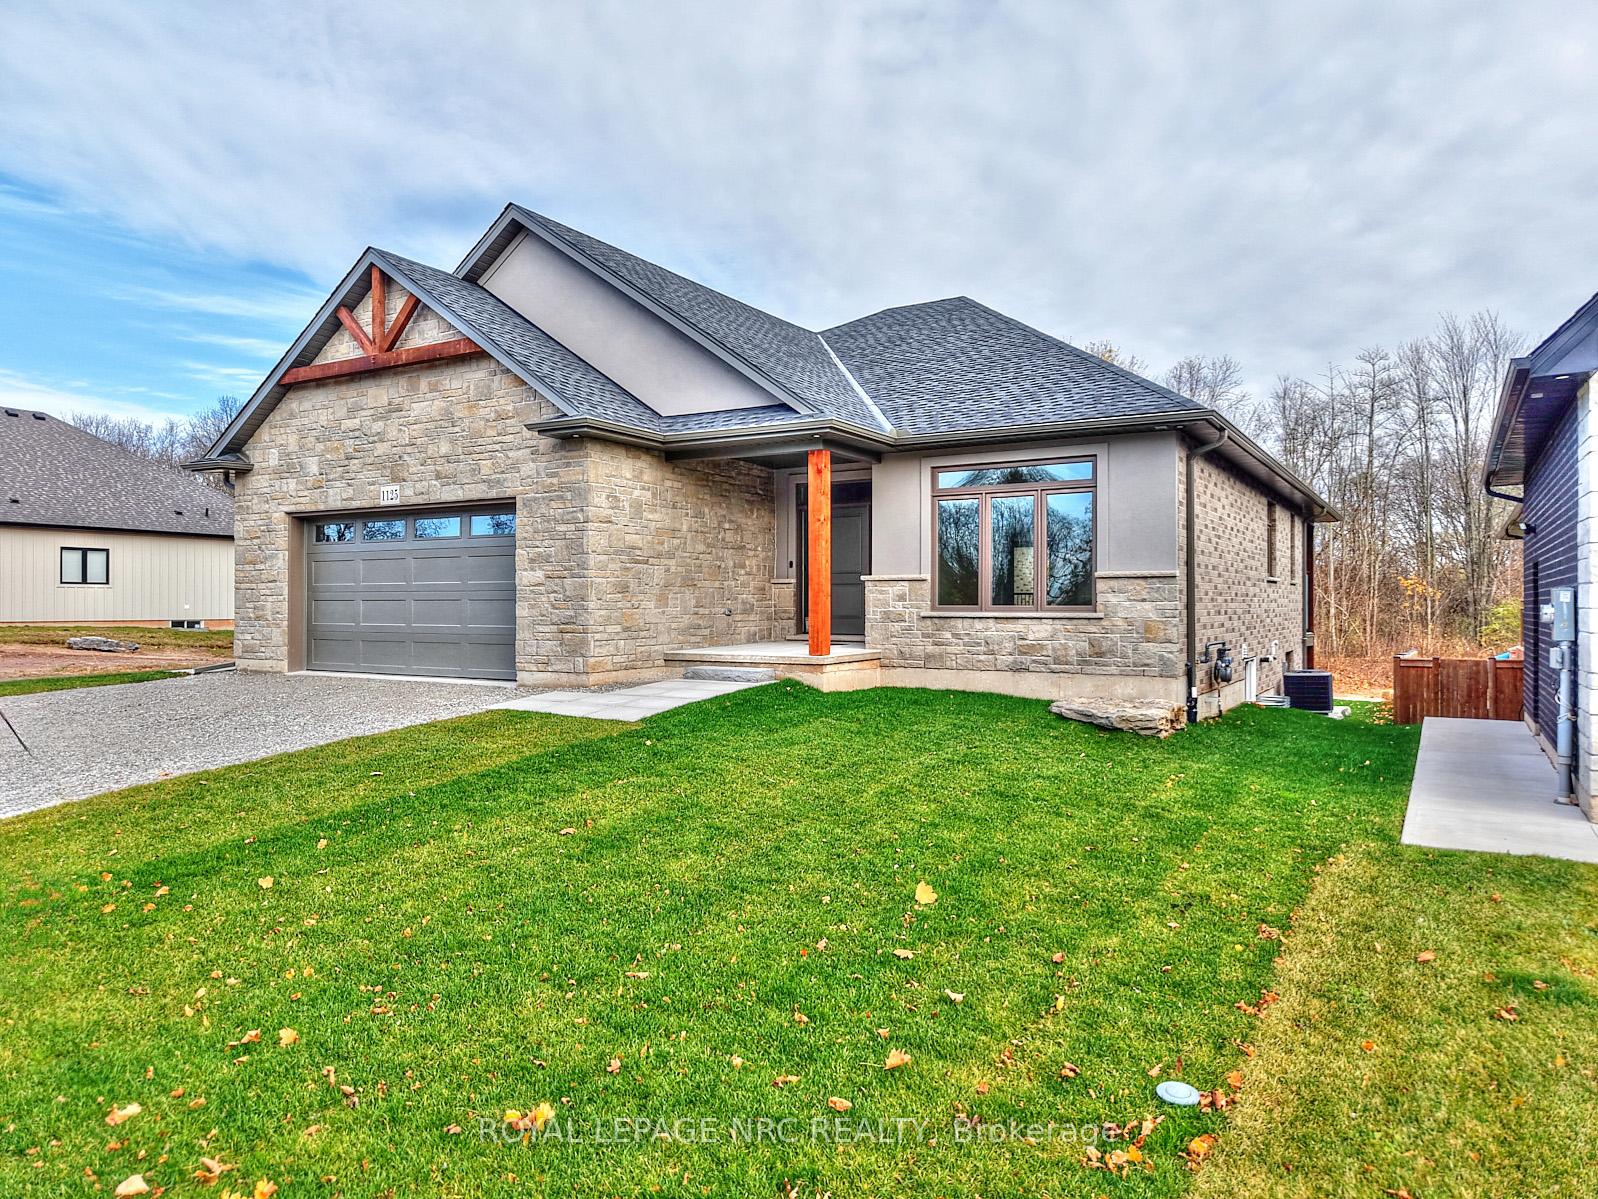
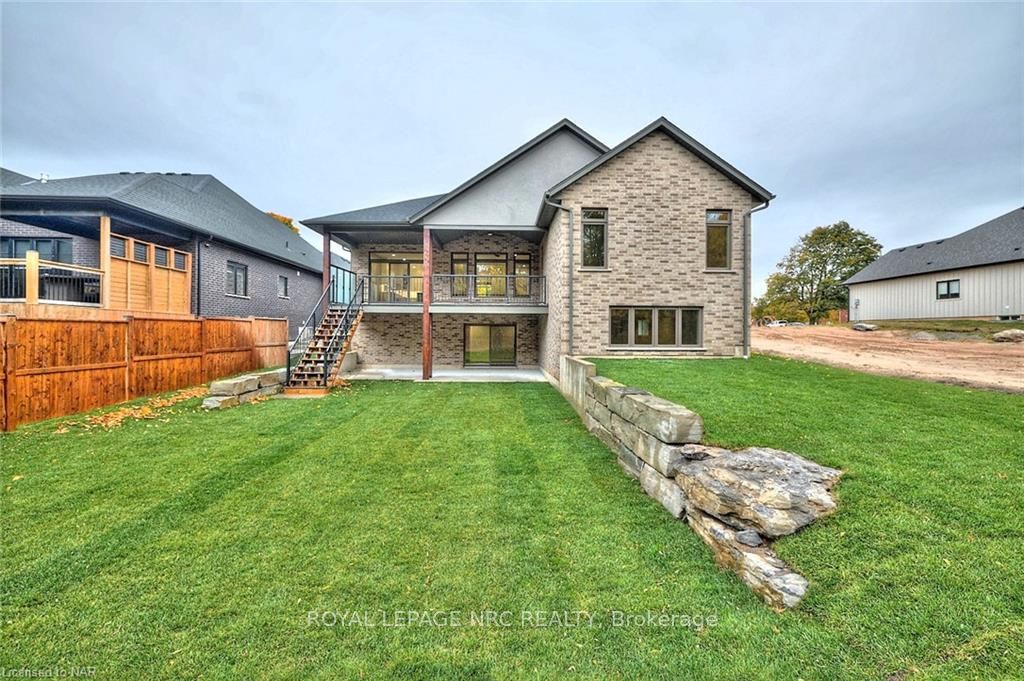
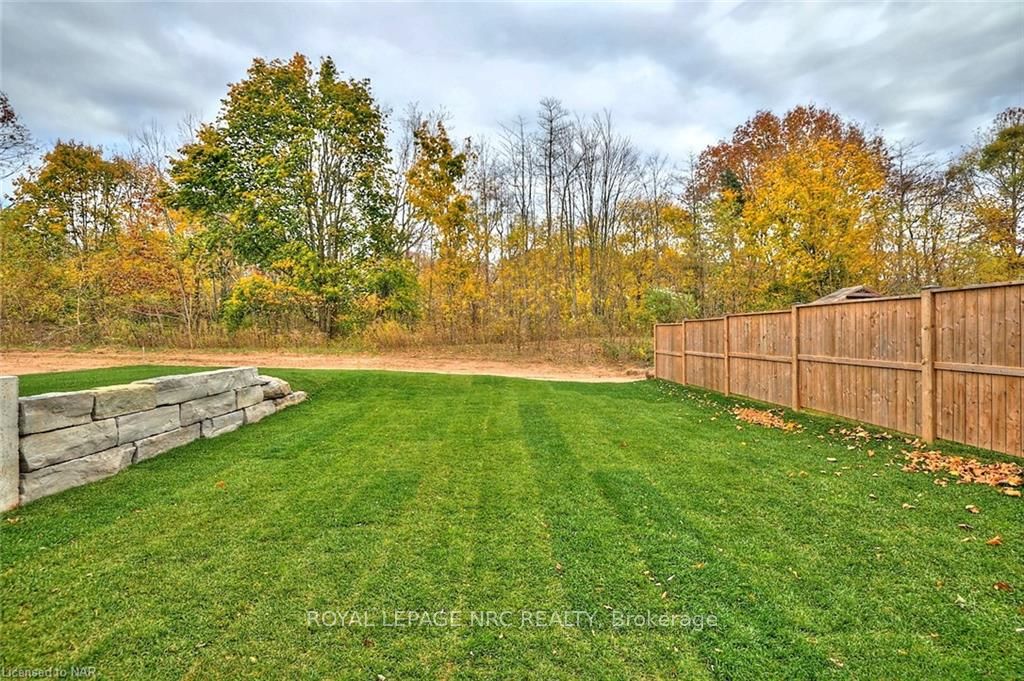
This stunning brand new luxury bungalow home "The Balfour" has arrived offering 3-bedrooms, 3-baths and crafted by renowned Mabo Westside Construction Ltd., blending elegance with impeccable design and high functionality. This home features a sophisticated exterior with architectural stone and stucco accents, durable brick siding, and an insulated double garage with in-floor heating too! A walk-out lower level and 9-ft ceilings on both floors add a sense of grandeur. Approach through a fiberglass front entry door with sidelights and transom, set under GAF Timberline shingles, and step onto the inviting covered front concrete porch. The backyard offers a spectacular 27'8" x 13'8" covered deck with Tufdek flooring, a partly vaulted aluminum ceiling with pot lights, and a BBQ hookup perfect for outdoor living with private, lush views and no rear neighbours. Inside, the Great Room is the heart of this home, featuring a vaulted ceiling and a trendy Napoleon gas fireplace dressed in custom stonework, with a wood mantle and cabinetry below. The open-concept layout is adorned with engineered hardwood flooring, elegant 5-1/4" baseboards, and upscale finishes throughout. The Chef's Kitchen is both beautiful and functional, boasting quartz countertops, a classic white backsplash, and an oversized center island ideal for gatherings. The Primary Bedroom suite is a serene escape, offering a spacious walk-in closet and an ensuite bath with a glass-tiled shower, complete with a rain head and hand shower for a spa-like experience. The lower level provides an additional finished 1,300 sq. ft. of versatile inviting space, with heated floors, an 8-ft wide patio door walk-out. This level includes garage access, a spacious Family Room, Games Room, an additional Bedroom, 3-piece bath, Exercise Room, and a rough-in for a wet bar, ideal for guests or multi-generational living. Move-in ready and complete with a Tarion warranty for your peace of mind - The Balfour is a true luxury retreat!
Facts & features
Ask about this home
A HOMEH agent will answer your questions about this home.
Rooms
16 rooms · 4 bathrooms
- Kitchen26′ × 12′312 sq.ft.
- Great room17′4″ × 15′4″265 sq.ft.
- Bathroom12′4″ × 9′8″119 sq.ft.
- Mud room9′6″ × 9′4″89 sq.ft.
- Bedroom12′6″ × 12′150 sq.ft.
- Bedroom12′4″ × 11′136 sq.ft.
- Primary bedroom16′8″ × 15′250 sq.ft.
- Foyer12′6″ × 7′5″93 sq.ft.
- Foyer12′5″ × 7′4″91 sq.ft.
- Other12′ × 12′144 sq.ft.
- Bathroom12′4″ × 8′2″101 sq.ft.
- Family room24′1″ × 16′11″408 sq.ft.
- Recreation32′7″ × 17′1″557 sq.ft.
- Bedroom14′9″ × 11′9″173 sq.ft.
- Utility room24′ × 22′529 sq.ft.
- Bathroom9′2″ × 9′82 sq.ft.
Around this home
Schools nearby
School rating, out of 10.
Listing details
Helpful tools
Your HOMEH agent
"I would see it this week."
Ask HOMEH about this home
Price, neighbourhood, monthly cost. Ask anything.
HOMEH Intelligent Agent is an AI, not a licensed representative. Check anything important with your agent.