
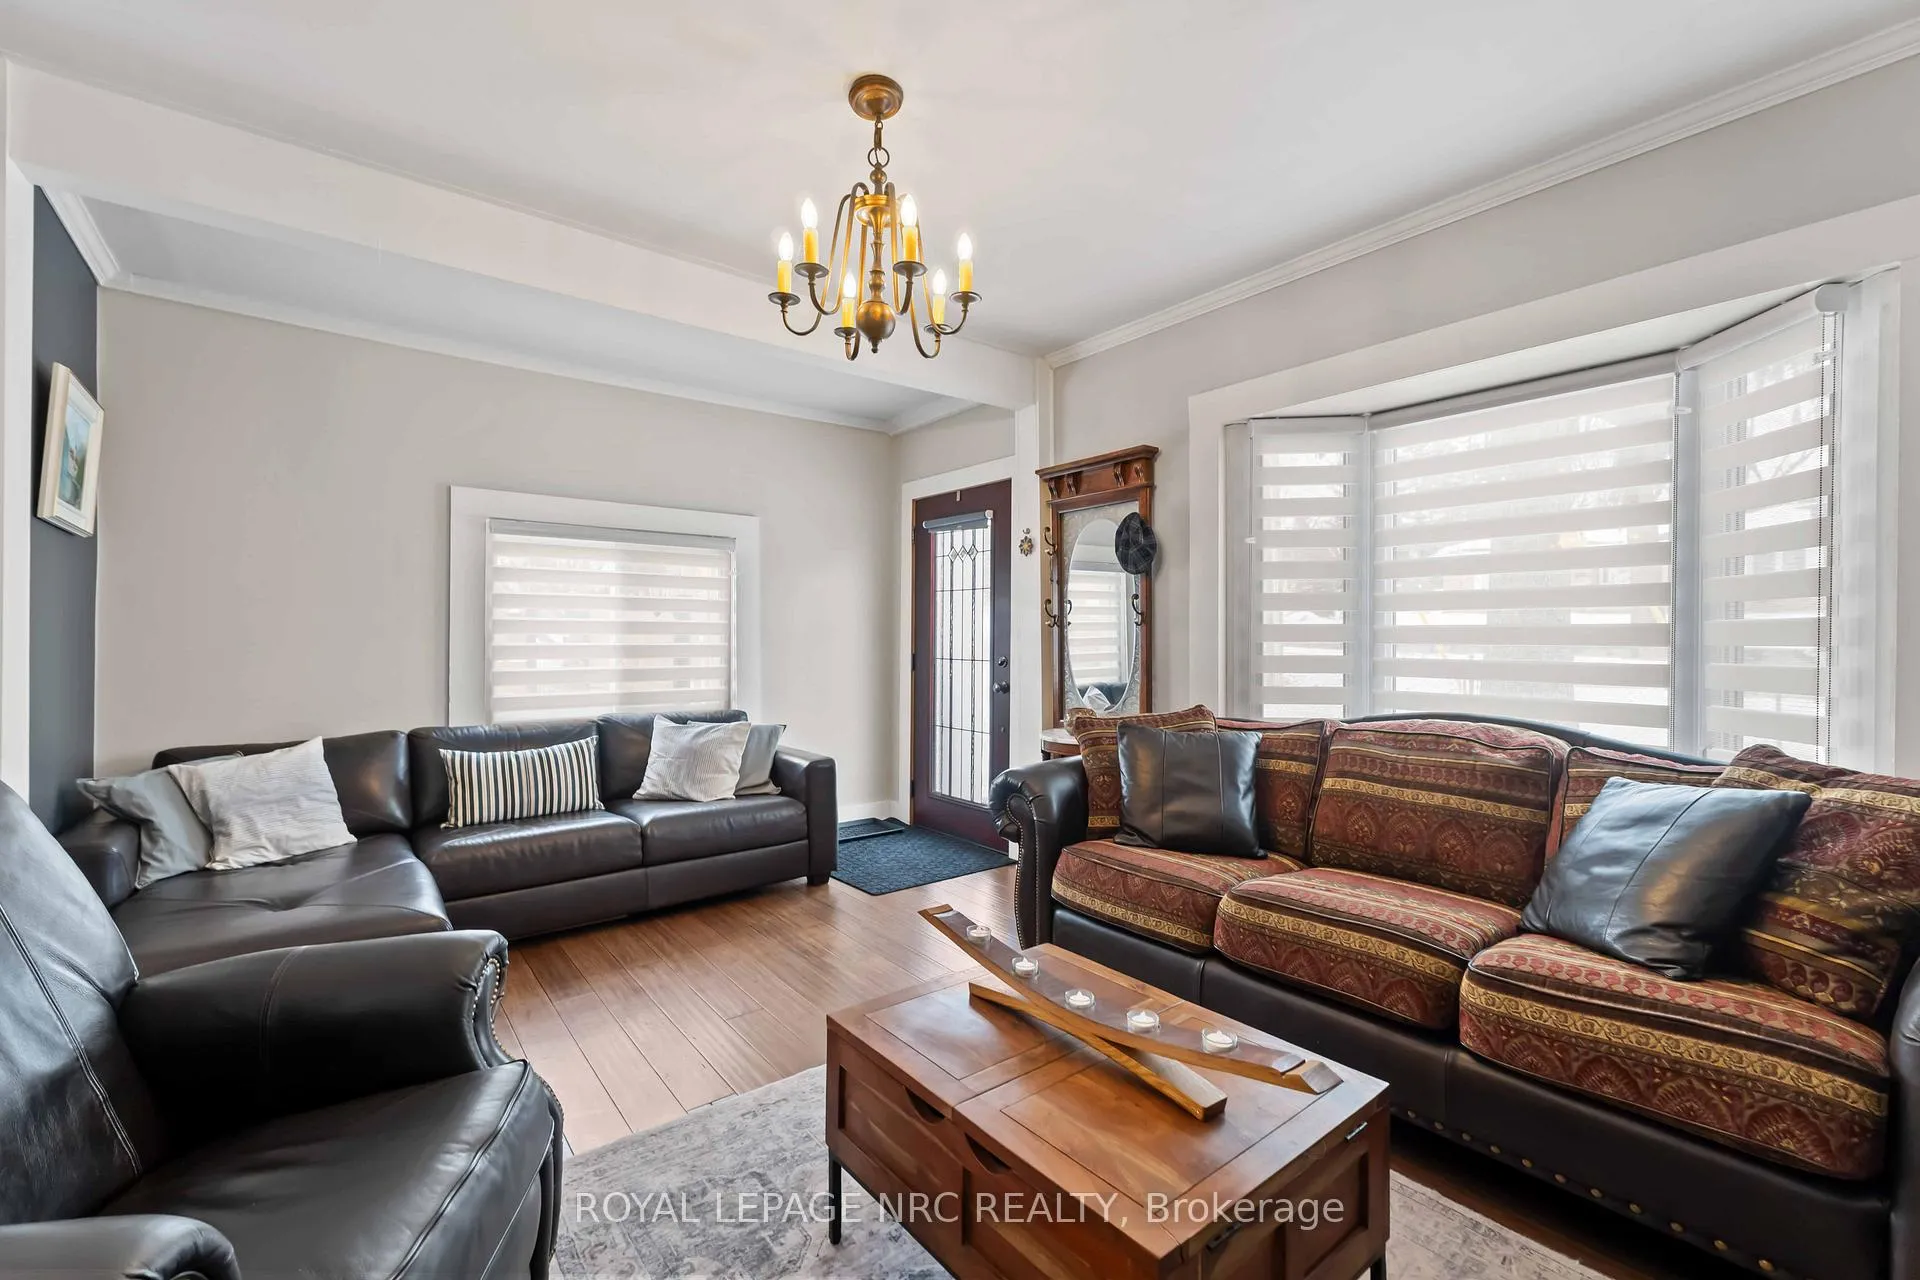
 See all 49 photos
Property history

This listing has ended. It is no longer available.
Property not available for sale or for rent.
Ask about this home
A HOMEH agent will answer your questions about this home.Ask HOMEH
About this home
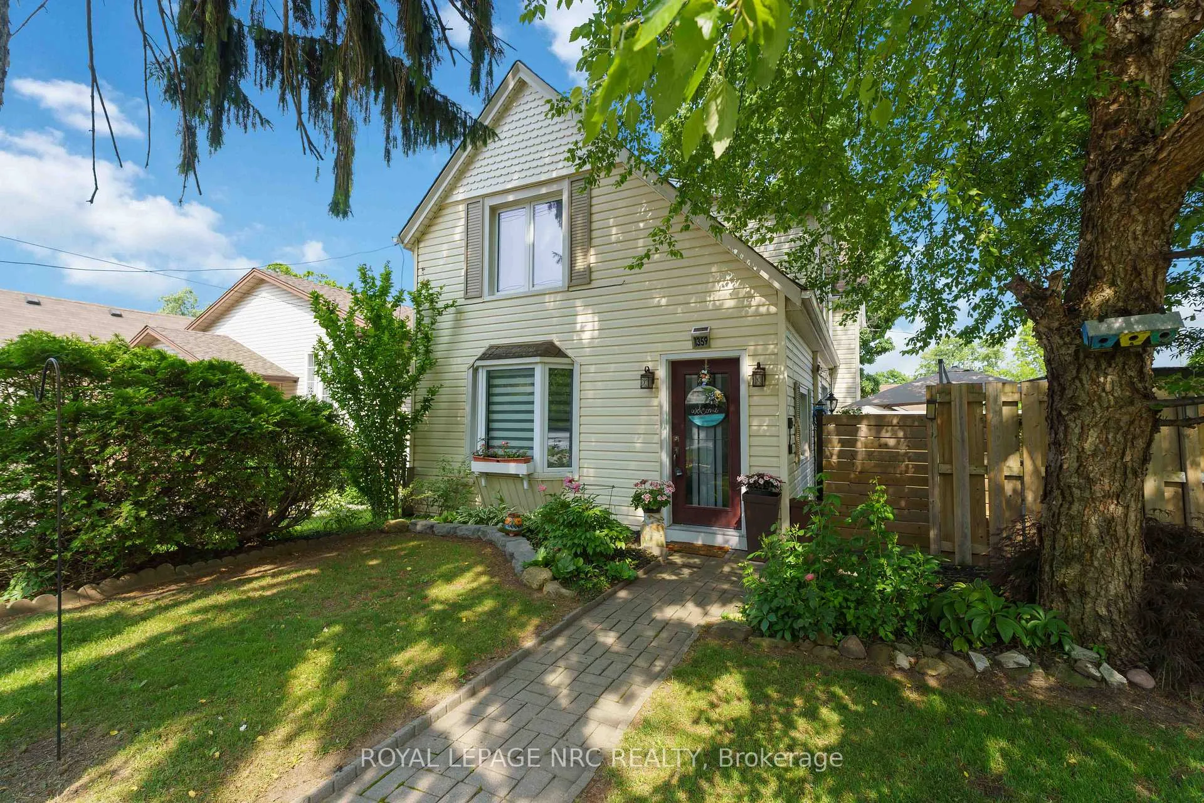
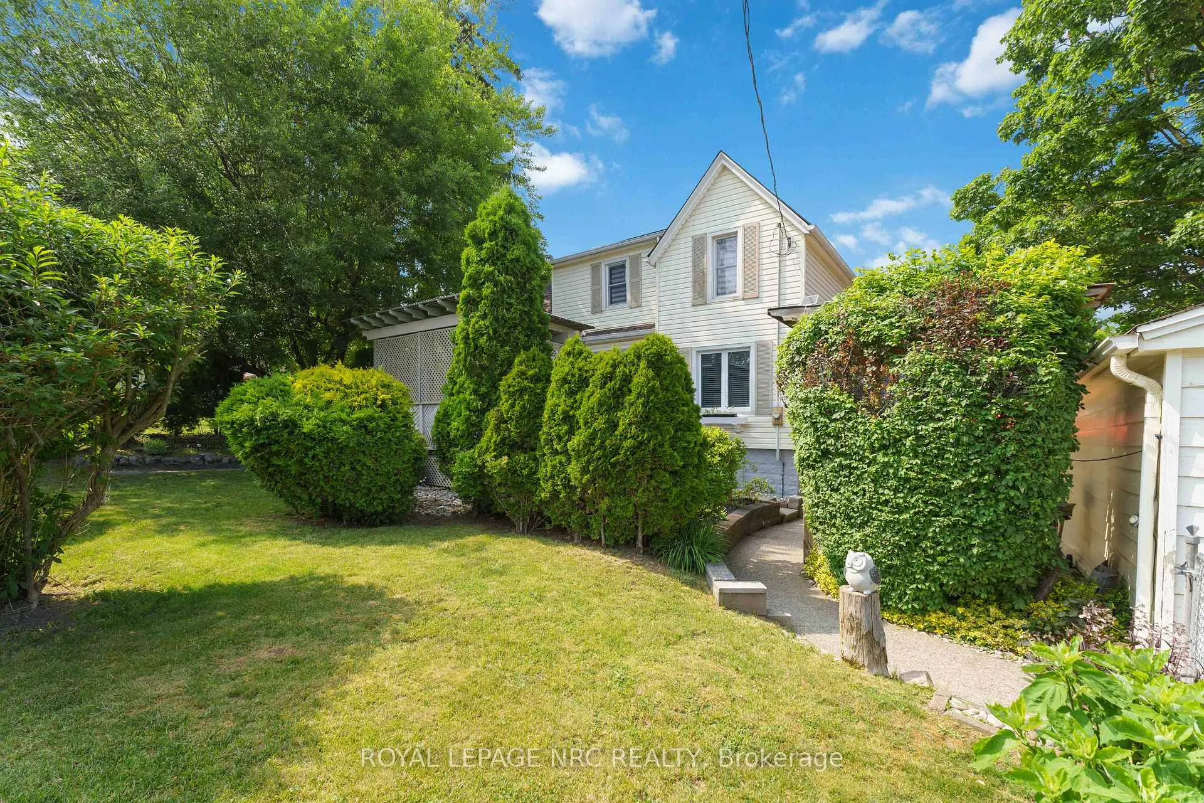
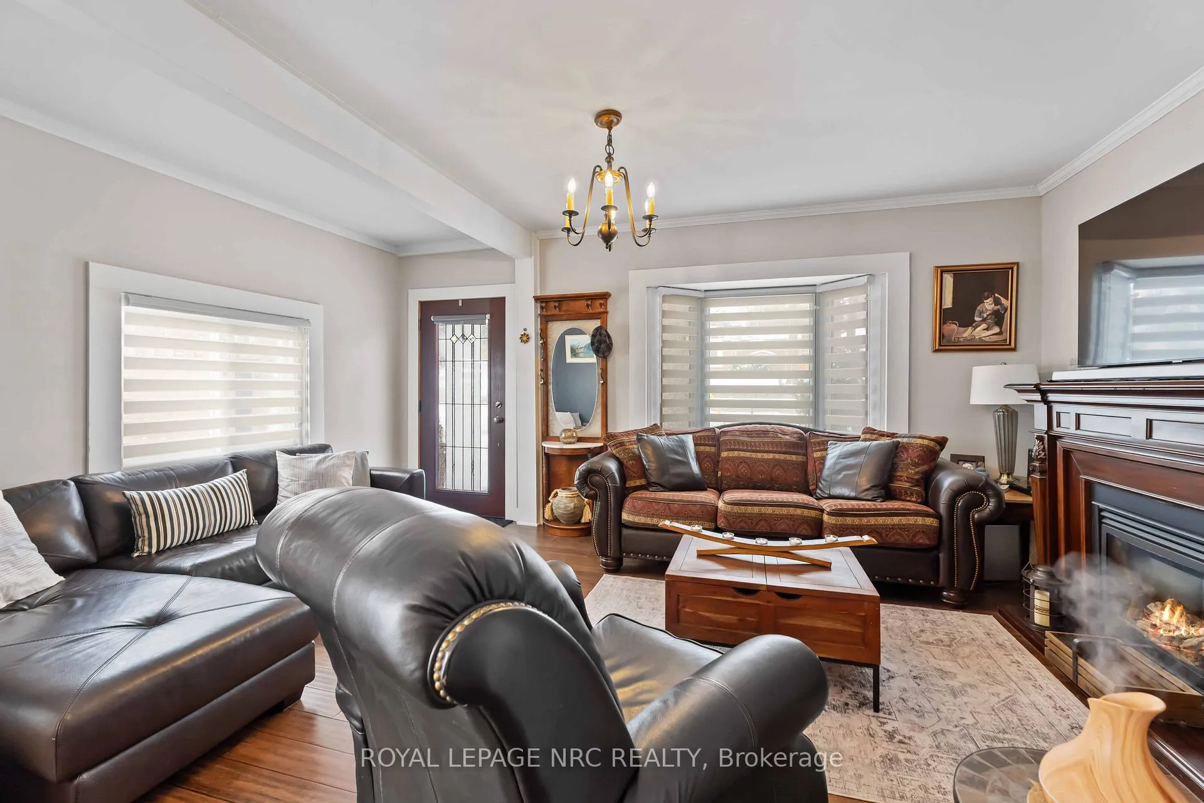
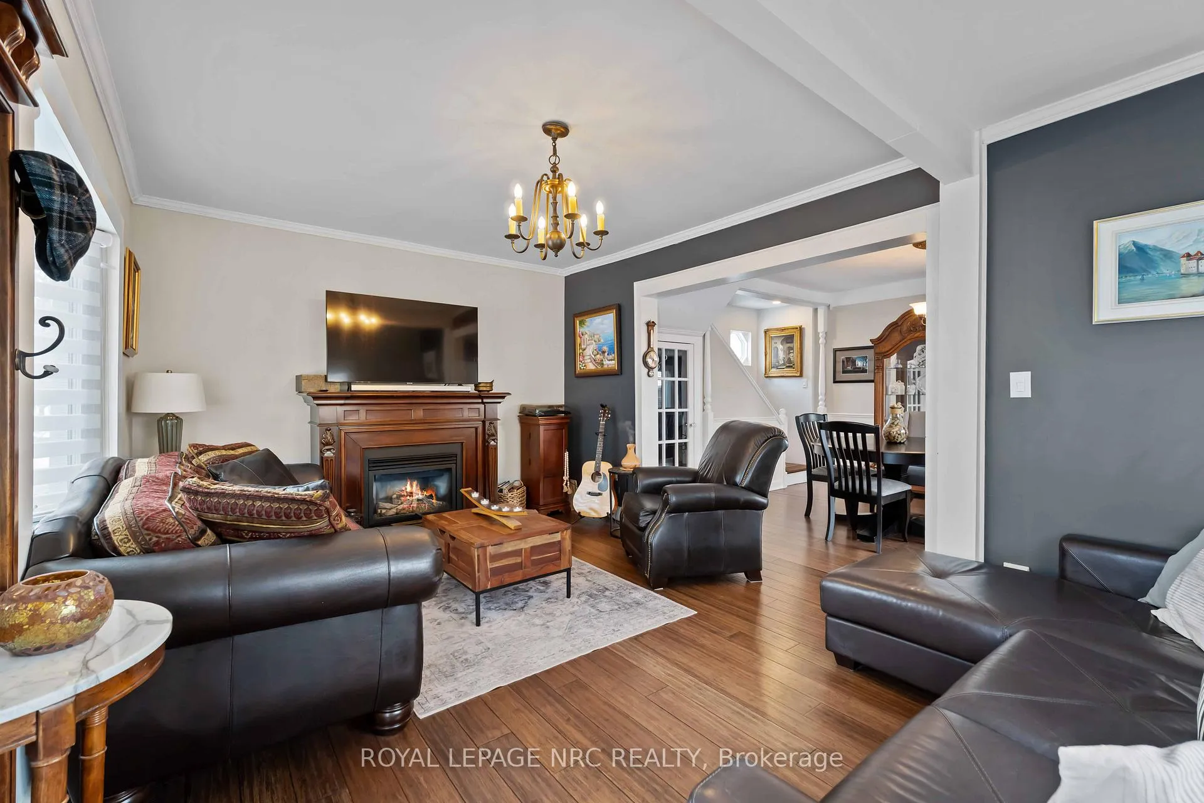
Summer in Fonthill starts here. Welcome to this beautifully updated 1.5-storey character home in the heart of Fonthill, directly across from Glen A Green School and playground, and just a short walk to downtown. Leave the car at home and enjoy easy access to cafés, restaurants, boutiques, groceries, medical services, and the Steve Bauer Trail. Inside, you'll find a warm and inviting layout featuring a spacious eat-in kitchen, formal dining room, bright living room, and convenient 2-piece bath on the main floor. Upstairs offers three generous bedrooms and a full 4-piece bath, including a primary bedroom with a rare walk-in closet area. Fresh paint, new flooring, and a carpet-free interior blend classic character with modern comfort. Major updates include the roof (2023), furnace (2023), central air, insulation, windows, patio door, on-demand hot water system, and a premium fiberglass front door. A cozy gas fireplace adds warmth and charm.Step outside to a large deck overlooking a private backyard, perfect for summer entertaining, family gatherings, gardening, or simply relaxing. A large garden shed provides extra storage for all your outdoor essentials.The insulated and heated 1.5-car garage is ideal for hobbyists or year-round use, while the newer 20' x 20' parking pad (2023) offers plenty of room for additional vehicles and guests. Location matters. Walkability matters. Updates matter. If you've been waiting for a move-in ready home in one of Niagara's most sought-after communities, this is your chance to enjoy everything Fonthill has to offer. Let me help you love where you live!
Facts & features
Ask about this home
A HOMEH agent will answer your questions about this home.
Rooms
13 rooms · 2 bathrooms
- Living room17′2″ × 11′3″193 sq.ft.
- Dining room13′8″ × 11′3″154 sq.ft.
- Kitchen11′7″ × 9′10″114 sq.ft.
- Breakfast7′11″ × 9′10″78 sq.ft.
- Bathroom4′11″ × 3′11″19 sq.ft.
- Bedroom11′3″ × 12′1″137 sq.ft.
- Bedroom 29′ × 10′90 sq.ft.
- Bedroom 39′ × 8′10″79 sq.ft.
- Bathroom7′10″ × 8′8″68 sq.ft.
- Laundry18′1″ × 9′4″168 sq.ft.
- Recreation16′ × 6′8″107 sq.ft.
- Furnace room9′6″ × 8′8″82 sq.ft.
- Other10′9″ × 5′5″58 sq.ft.
Around this home
Schools nearby
School rating, out of 10.
Listing details
Helpful tools
Your HOMEH agent
"I would see it this week."
Ask HOMEH about this home
Price, neighbourhood, monthly cost. Ask anything.
HOMEH Intelligent Agent is an AI, not a licensed representative. Check anything important with your agent.