
1925 Hansler Street
Pelham (North Pelham)1925 Hansler Street
Pelham (North Pelham)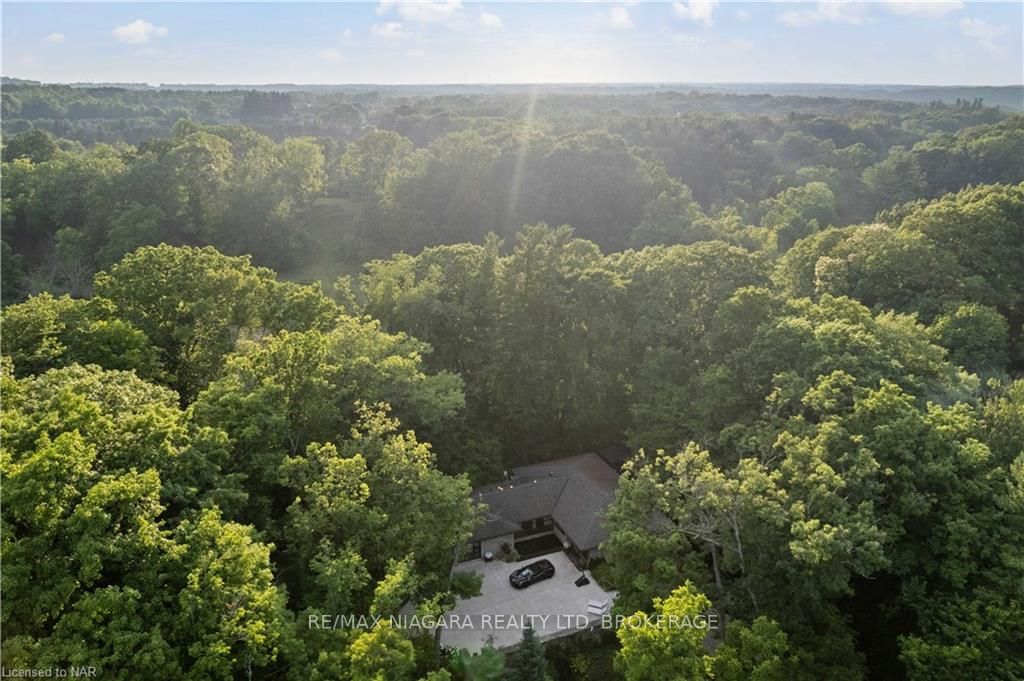
 See all 40 photos
Property history

This listing has ended. It is no longer available.
Property not available for sale or for rent.
About this home
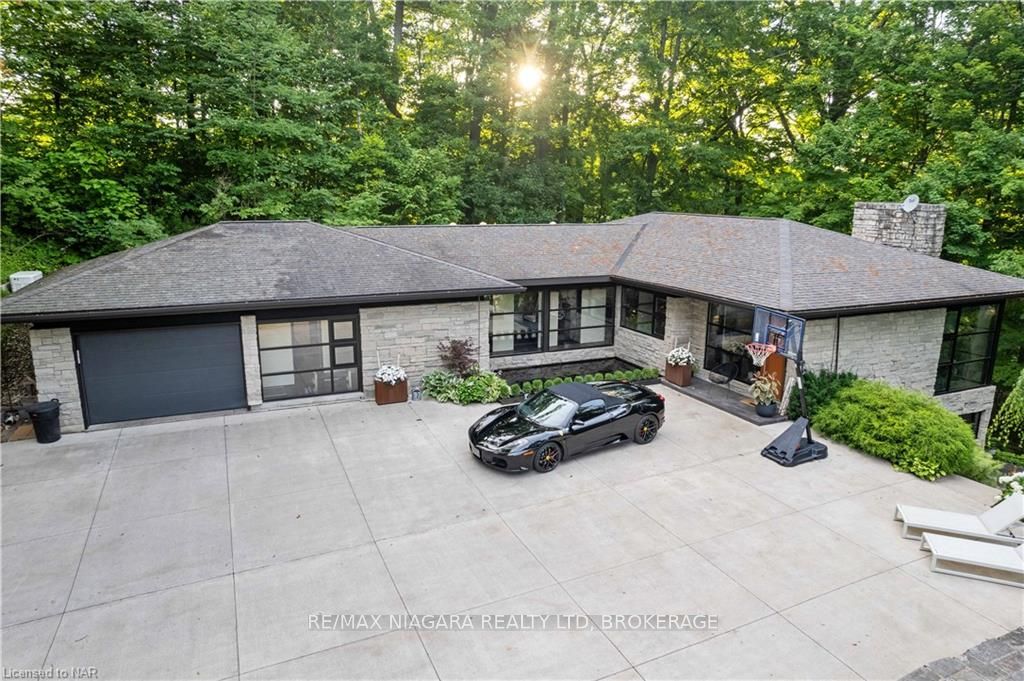
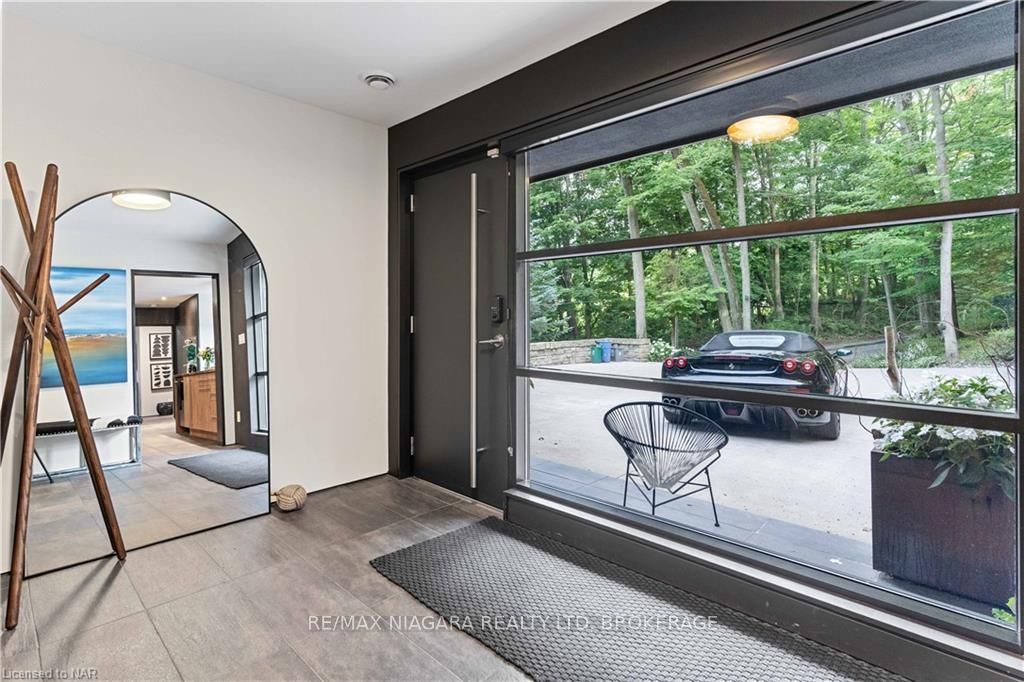
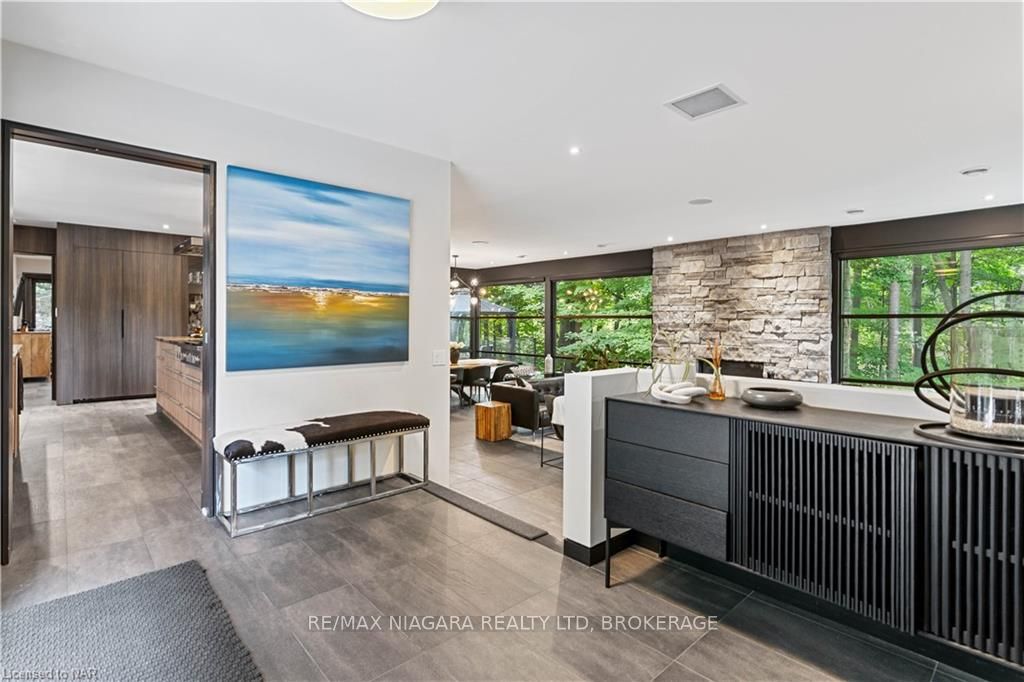
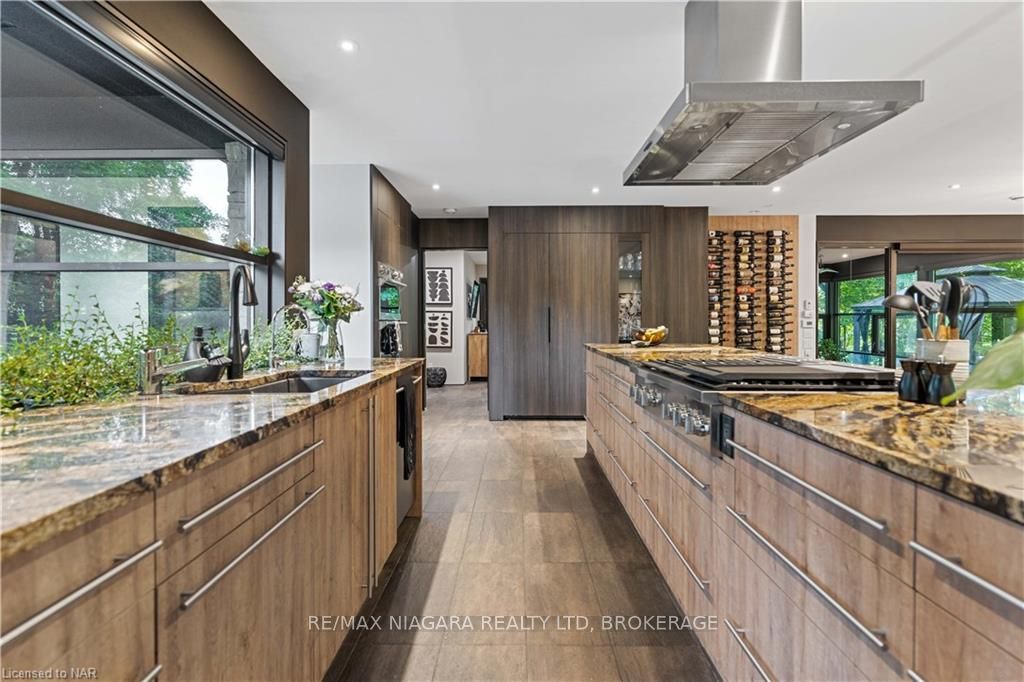
Gorgeous custom-built contemporary home, designed by Todd Barber, is perfectly positioned on a hillside, offering breathtaking views of the forested valley through its floor-to-ceiling windows. Experience the picturesque drive through rolling hills and distinctive estate homes. The property provides total seclusion while being just a few minutes from the town of Fonthill, golf clubs, and wineries. The grounds feature extensive flagstone pathways, patios, and landings, along with two fire pits. There are both upper and lower gravel concrete driveways with space for 10 vehicles, a detached custom built 2 car garage and gym. A built-in Koi pond enhances the serene ambiance. Inside, the home is adorned with heated porcelain tile flooring, two gas fireplaces, and one electric fireplace. The foyer greets you with expansive glass, open spaces, and sleek lines. The kitchen, dining, and living areas, along with an adjacent bar/den, all have floor-to-ceiling windows. The spacious master suite includes an ensuite with double sinks and a glass shower, a walk-in closet/dressing room, and access to a private patio with a propane fireplace. Adjacent to the kitchen are a walk-in pantry, a two-piece washroom, and a laundry room. The lower level includes a rec room with a walk-out to a private patio, a bedroom, and a generous three-piece bathroom with a glass shower. This stunning 1.12-acre wooded property is magnificent throughout all four seasons. The home is fully secured with an alarm system and built with commercial-grade materials. It features a Wiarton stone exterior, 50-year shingles, and large walk-in showers. Other amenities include granite countertops, 9'2" ceilings, an in-ceiling sound system, a 3000-gallon cistern, and an outdoor shed and Nest Cameras. The propane-fired boiler with on-demand hot water, supported by a forced air furnace and central air, smart home lighting and automatic blinds ensures comfort throughout the year.
Facts & features
Ask about this home
A HOMEH agent will answer your questions about this home.
Rooms
32 rooms · 3 bathrooms
- Foyer12′6″ × 9′112 sq.ft.
- Kitchen20′ × 10′200 sq.ft.
- Living room21′6″ × 19′408 sq.ft.
- Dining room19′ × 11′6″219 sq.ft.
- Other16′8″ × 12′200 sq.ft.
- Primary bedroom17′ × 14′238 sq.ft.
- Other8′ × 7′9″62 sq.ft.
- Pantry6′10″ × 5′34 sq.ft.
- Bathroom6′10″ × 4′11″34 sq.ft.
- Laundry6′10″ × 6′41 sq.ft.
- Office15′ × 8′4″125 sq.ft.
- Bedroom10′8″ × 12′128 sq.ft.
- Bathroom—
- Bathroom11′ × 5′55 sq.ft.
- Bedroom11′ × 12′6″137 sq.ft.
- Other18′ × 18′6″333 sq.ft.
- Bathroom11′ × 5′55 sq.ft.
- Bedroom11′ × 12′6″137 sq.ft.
- Other18′ × 18′6″333 sq.ft.
Around this home
Schools nearby
School rating, out of 10.
Listing details
Helpful tools
Your HOMEH agent
"Priced 5% over our estimate. I would see it this week."
Ask HOMEH about this home
Price, neighbourhood, monthly cost. Ask anything.
HOMEH Intelligent Agent is an AI, not a licensed representative. Check anything important with your agent.