
 See all 50 photos
Property history

This listing has ended. It is no longer available.
Property not available for sale or for rent.
Ask about this home
A HOMEH agent will answer your questions about this home.Ask HOMEH
About this home
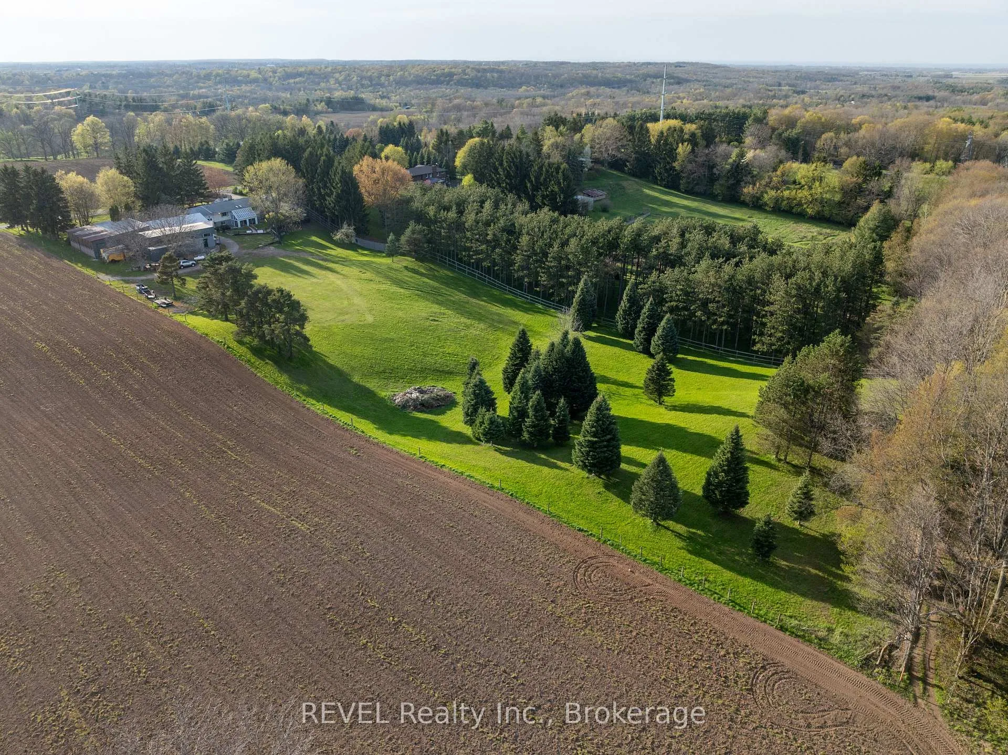
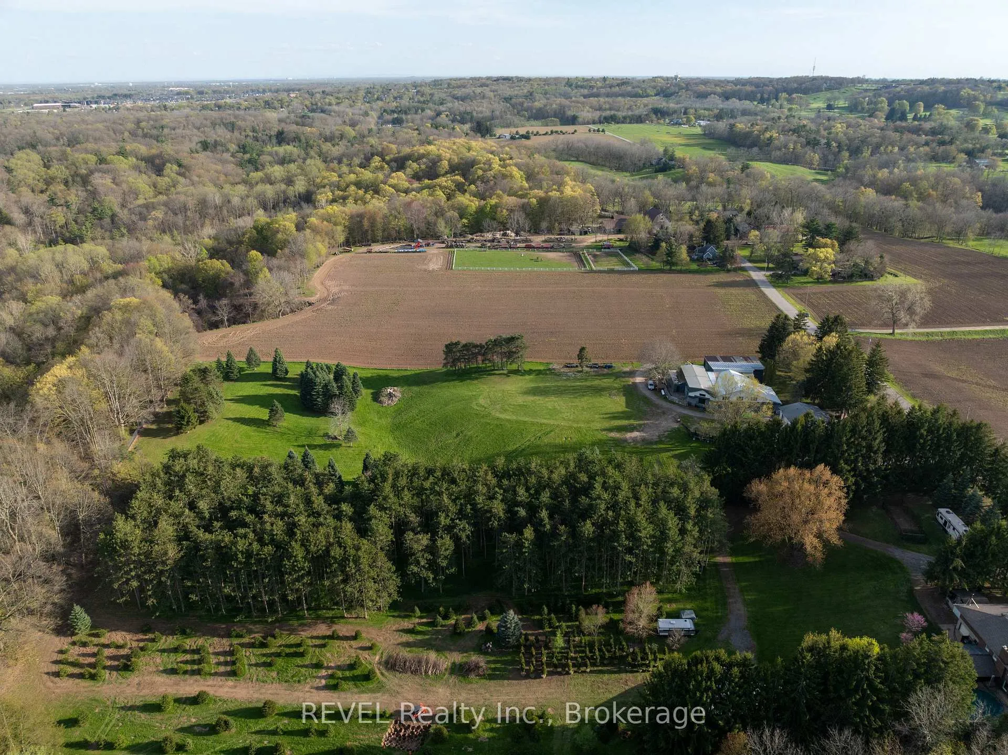
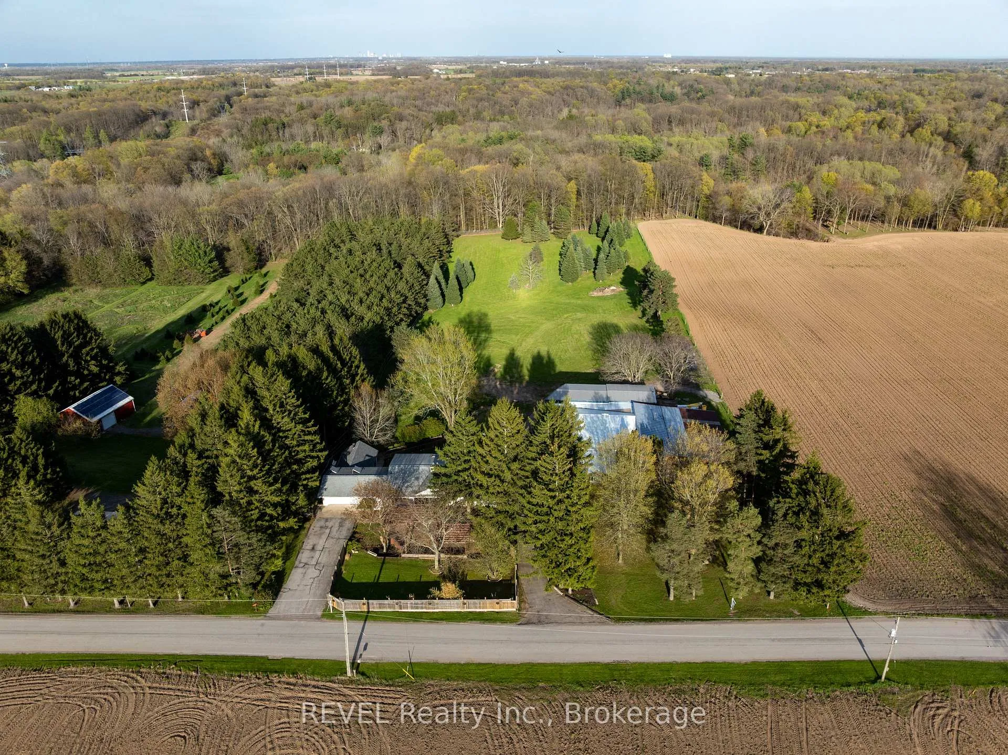
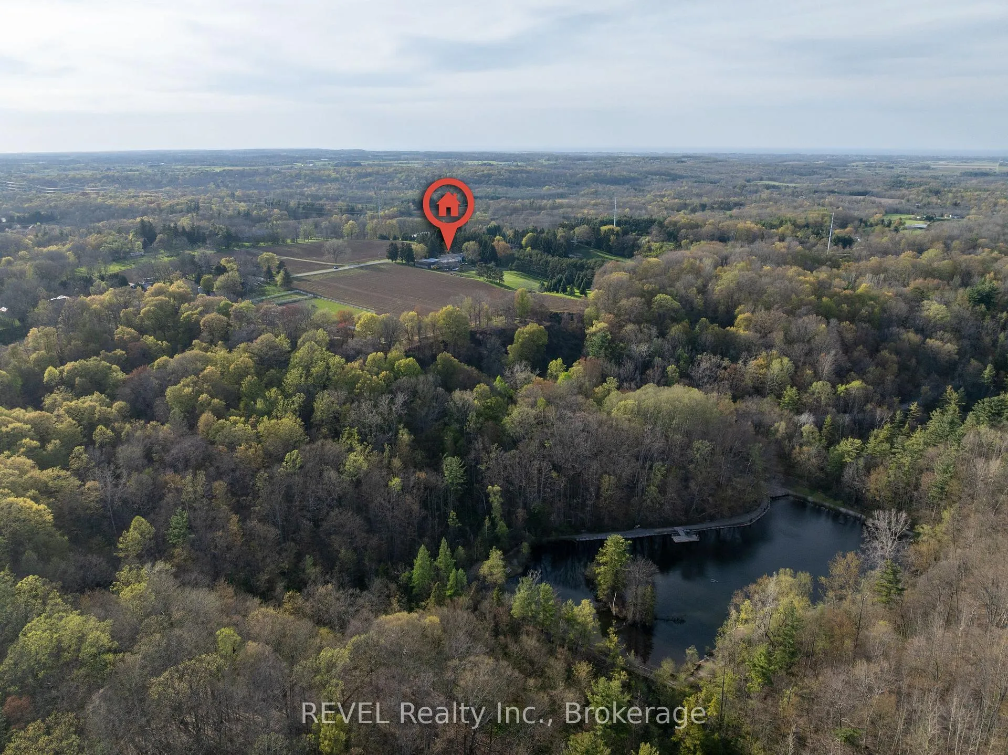
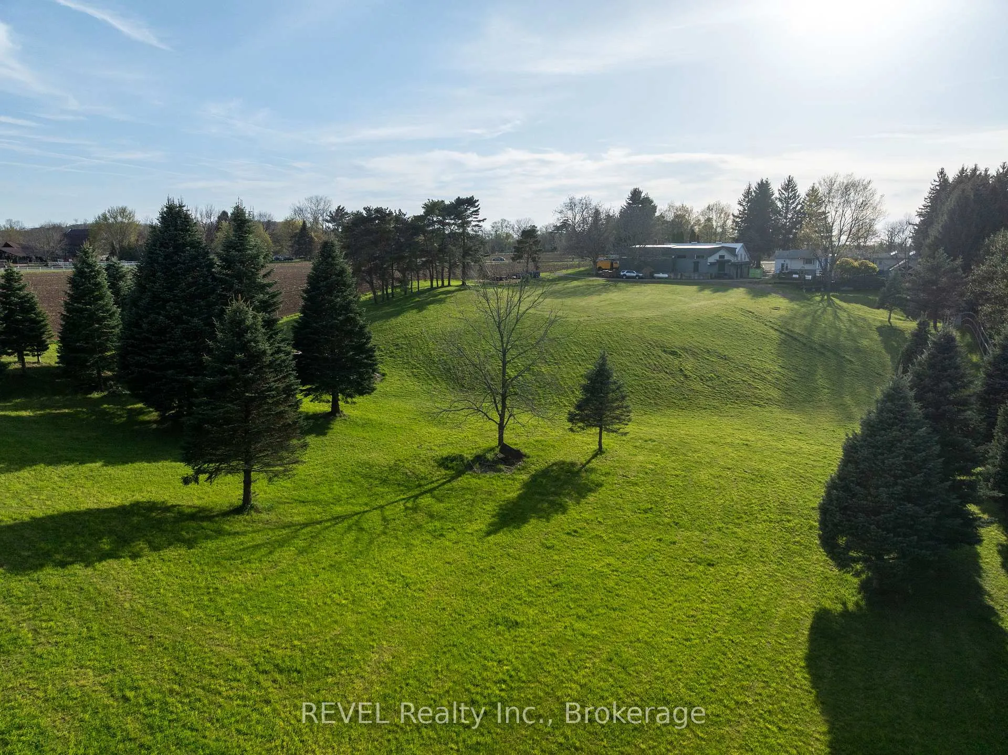
Welcome to 2010 Hansler Street - a truly distinctive estate offering an exceptional blend of space, privacy, and versatility. Nestled on more than four scenic acres and backing onto Saint Johns Conservation, this remarkable property stands in a class of its own. The expansive brick bungalow features three generously sized bedrooms and three well-designed bathrooms on the main level. A warm and inviting living room is anchored by a stunning wood-burning fireplace, with a second fireplace echoing the same charm in the fully finished lower level. The eat-in kitchen is both practical and inviting, with easy access to a mudroom that connects to the double-car garage and backyard.For more formal gatherings, the dining room opens to a unique second-level addition - a large enclosed balcony showcasing sweeping views of the property and overlooking a bright, sun-filled sunroom below.The lower level is perfectly suited for entertaining, offering a spacious great room with multiple areas for relaxing or hosting guests. This level also includes a second dining space, several lounge areas, and three additional sinks located in the bar, a flexible office or bedroom, and near the bonus addition. This bonus room, complete with a wood-burning stove and glass doors leading outside, has long served as a welcoming space for holidays and family events. Two additional bathrooms and a games room complete this level. A true highlight of the property is the impressive 7,600 sq ft heated workshop. Thoughtfully designed with multiple sections, varying levels, secure access points, extensive storage, and two office areas, it offers endless possibilities for business, hobbies, or recreational use. Two separate driveways provide convenient access - one leading to the main residence and the other to the rear workshop - ensuring ease of movement throughout the property. With ample parking available, accommodating guests or equipment is never an issue.
Facts & features
Ask about this home
A HOMEH agent will answer your questions about this home.
Rooms
21 rooms · 5 bathrooms
- Bedroom 211′8″ × 9′7″112 sq.ft.
- Living room20′11″ × 16′334 sq.ft.
- Bathroom—
- Powder room—
- Bedroom 312′11″ × 10′3″132 sq.ft.
- Dining room12′ × 12′6″150 sq.ft.
- Kitchen12′ × 12′6″150 sq.ft.
- Bathroom—
- Mud room12′8″ × 8′3″105 sq.ft.
- Primary bedroom13′8″ × 19′1″261 sq.ft.
- Breakfast15′11″ × 11′11″189 sq.ft.
- Game room12′1″ × 8′8″105 sq.ft.
- Laundry—
- Other10′3″ × 11′9″121 sq.ft.
- Office12′1″ × 13′6″163 sq.ft.
- Other11′1″ × 6′11″76 sq.ft.
- Great room51′3″ × 25′1282 sq.ft.
- Bathroom—
- Sunroom20′6″ × 16′4″335 sq.ft.
- Bathroom—
- Family room15′8″ × 30′10″484 sq.ft.
Around this home
Schools nearby
School rating, out of 10.
Listing details
Helpful tools
Your HOMEH agent
"Priced 37% over our estimate. I would see it this week."
Ask HOMEH about this home
Price, neighbourhood, monthly cost. Ask anything.
HOMEH Intelligent Agent is an AI, not a licensed representative. Check anything important with your agent.