
 See all 43 photos
Property history

This listing has ended. It is no longer available.
Property not available for sale or for rent.
Ask about this home
A HOMEH agent will answer your questions about this home.Ask HOMEH
About this home
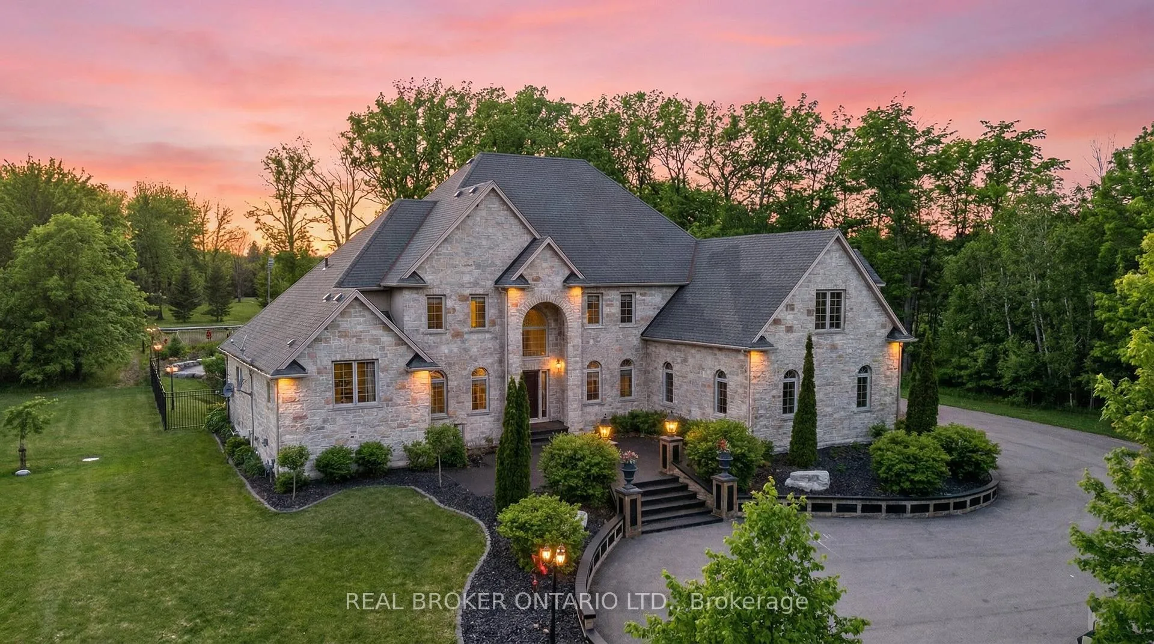
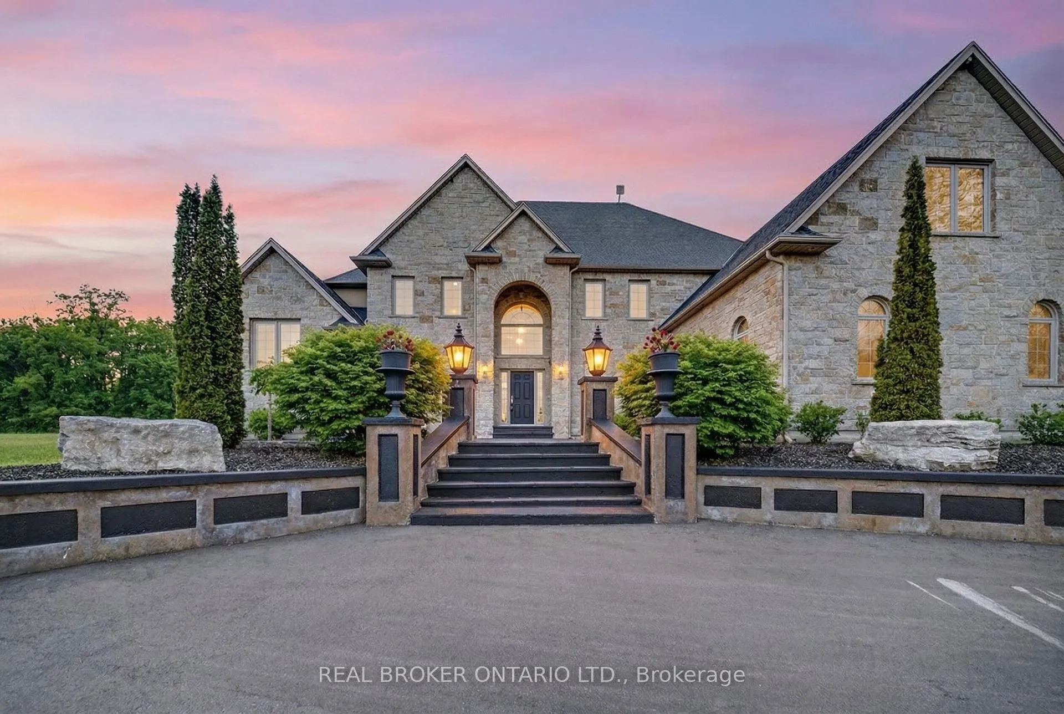
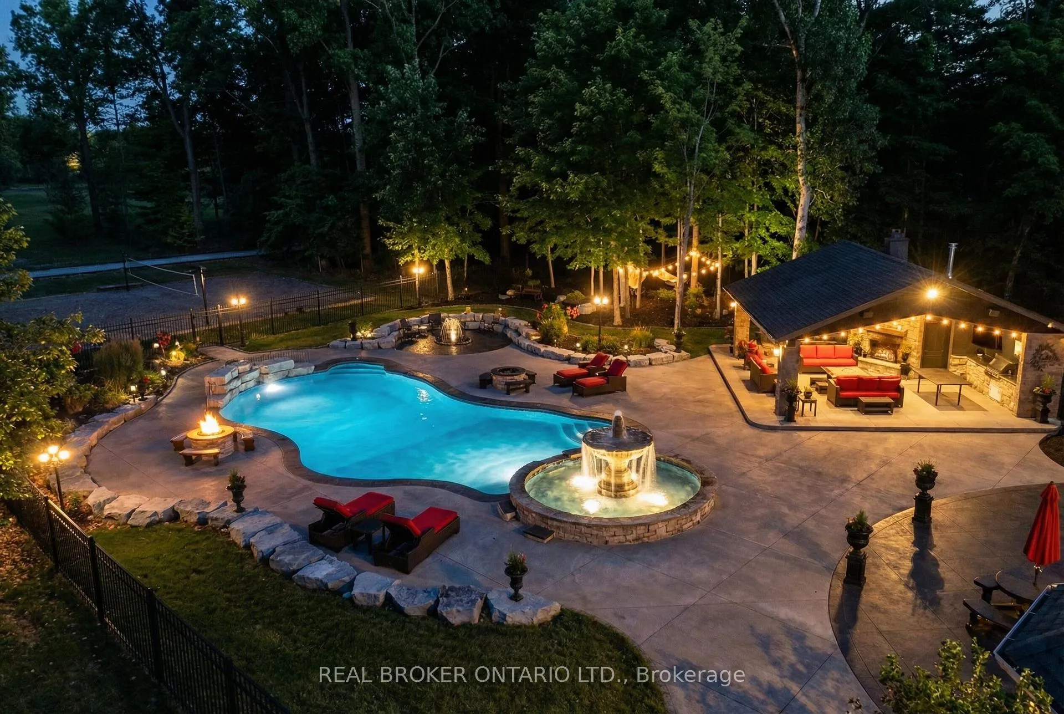
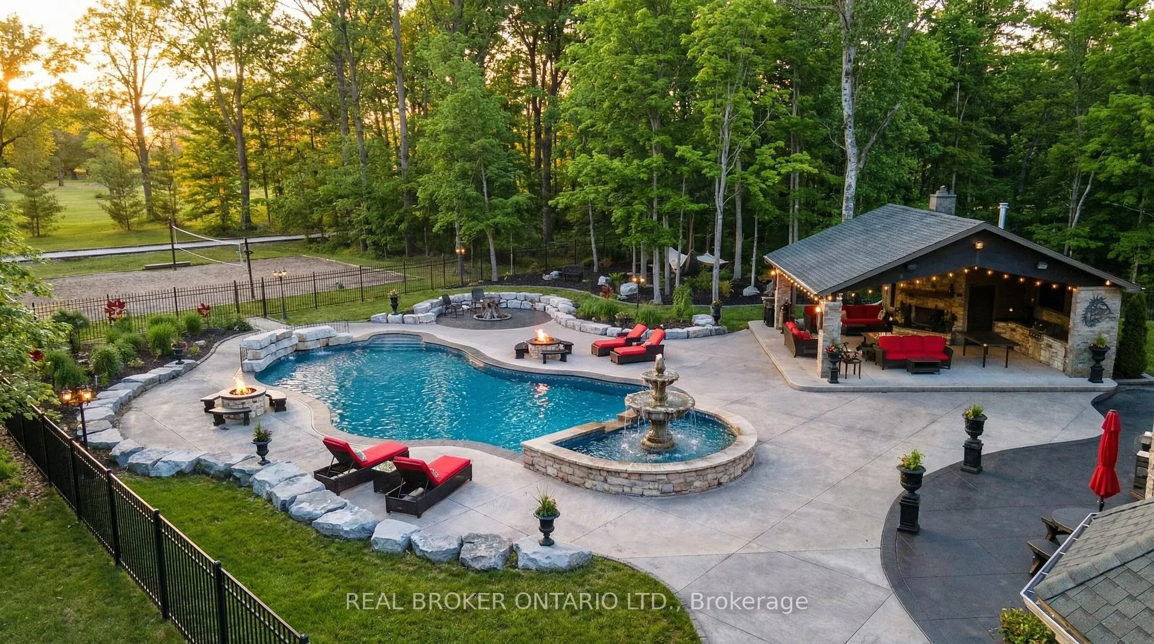
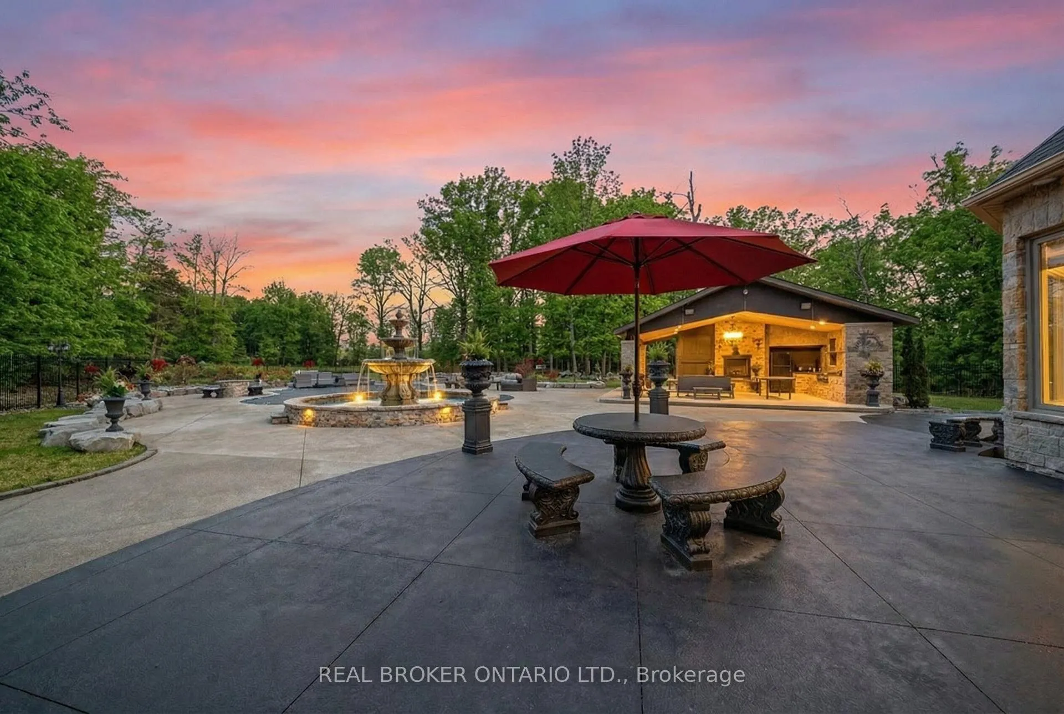
Set on 4.26 acres in coveted Fenwick and backing directly onto the outstanding Sawmill Golf Course, this exceptional luxury estate offers a rare lifestyle opportunity where privacy, space, and resort-style living come together beautifully. Tucked away in a quiet, private setting yet just minutes to local amenities, this is the perfect blend of peaceful country-style living and everyday convenience. With over 6,700 sq ft of finished living space, the home is impressively scaled for family life, entertaining, and multigenerational flexibility. The custom-finished lower level is an entertainer's dream, while the expansive main floor primary suite offers ensuite privilege and a layout designed for comfort and ease. A 3-car garage, along with a separate lower-level entrance, adds versatility for guests, extended family, or lifestyle needs. Outside, the backyard feels like a private resort, complete with a pool, exceptional outdoor amenities, and a covered pavilion with its own convenient 2-piece bathroom, ideal for effortless summer hosting. The beautifully maintained grounds also feature a private volleyball court, creating the ultimate setting for family fun and unforgettable gatherings. A true luxury estate and the perfect family home in one of Fenwick's most desirable locations.
Facts & features
Ask about this home
A HOMEH agent will answer your questions about this home.
Rooms
17 rooms · 5 bathrooms
- Great room19′4″ × 16′4″316 sq.ft.
- Kitchen26′3″ × 9′4″245 sq.ft.
- Dining room13′9″ × 12′6″172 sq.ft.
- Den13′ × 12′156 sq.ft.
- Laundry10′ × 7′70 sq.ft.
- Bathroom7′6″ × 4′6″34 sq.ft.
- Primary bedroom13′10″ × 23′6″325 sq.ft.
- Bedroom 216′ × 17′272 sq.ft.
- Bedroom12′ × 12′6″150 sq.ft.
- Bedroom 219′6″ × 16′6″322 sq.ft.
- Bathroom10′3″ × 5′3″54 sq.ft.
- Family room33′ × 14′6″479 sq.ft.
- Kitchen25′4″ × 18′8″473 sq.ft.
- Recreation13′6″ × 17′6″236 sq.ft.
- Sitting13′4″ × 17′226 sq.ft.
- Game room15′ × 27′4″410 sq.ft.
- Bathroom10′8″ × 5′6″59 sq.ft.
Around this home
Listing details
Helpful tools
Your HOMEH agent
"I would see it this week."
Ask HOMEH about this home
Price, neighbourhood, monthly cost. Ask anything.
HOMEH Intelligent Agent is an AI, not a licensed representative. Check anything important with your agent.