
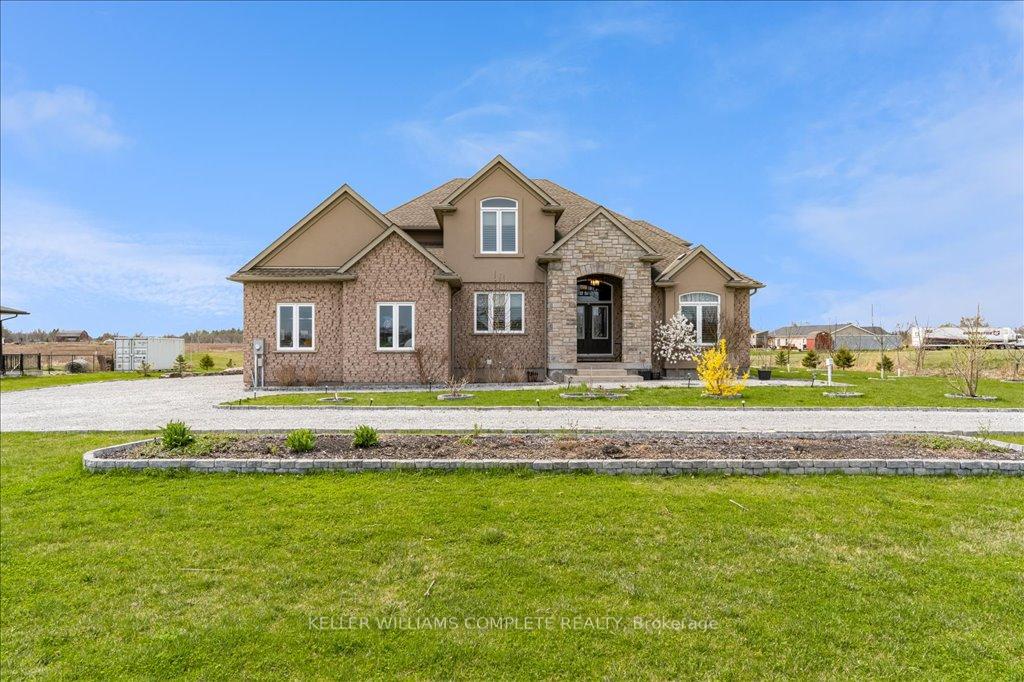
270 Farr Street
Pelham (Fenwick)270 Farr Street
Pelham (Fenwick)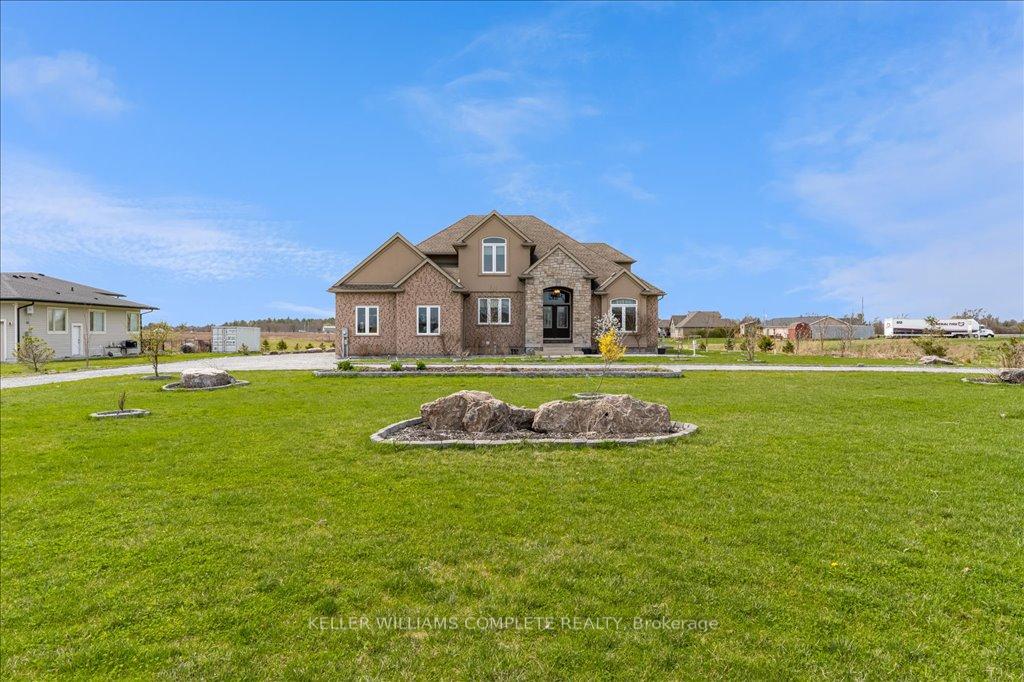
 See all 49 photos
Property history

This listing has ended. It is no longer available.
Property not available for sale or for rent.
About this home
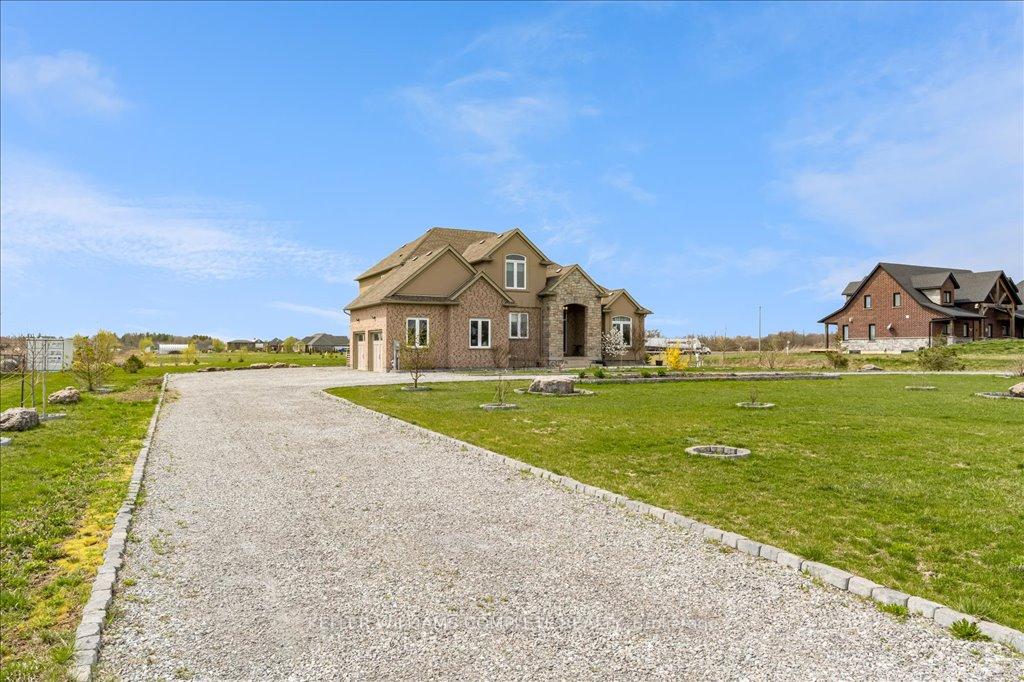
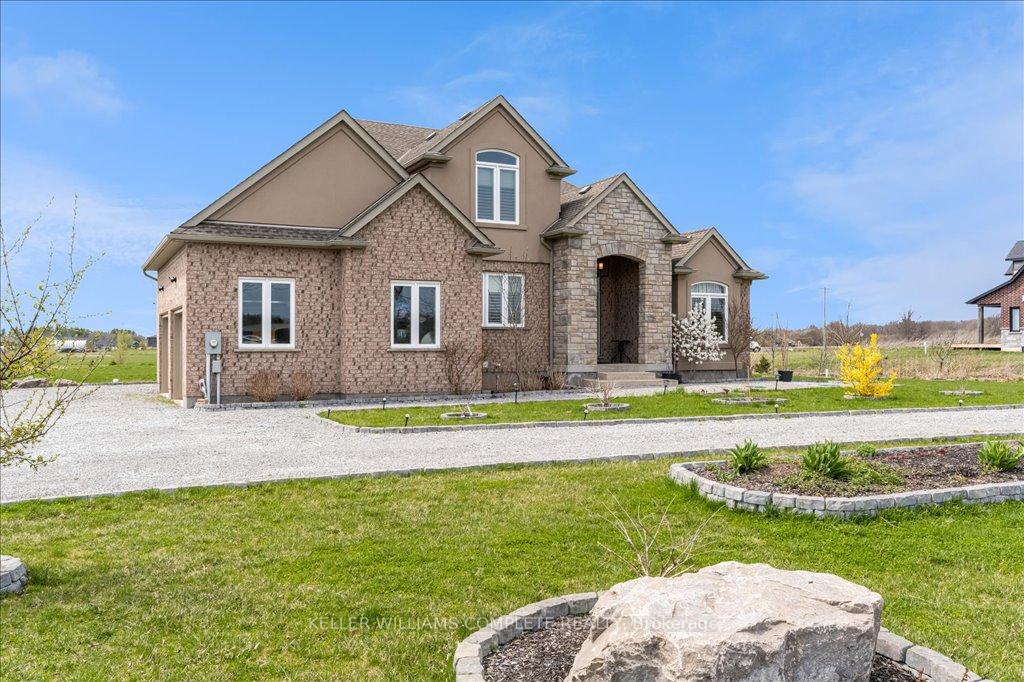
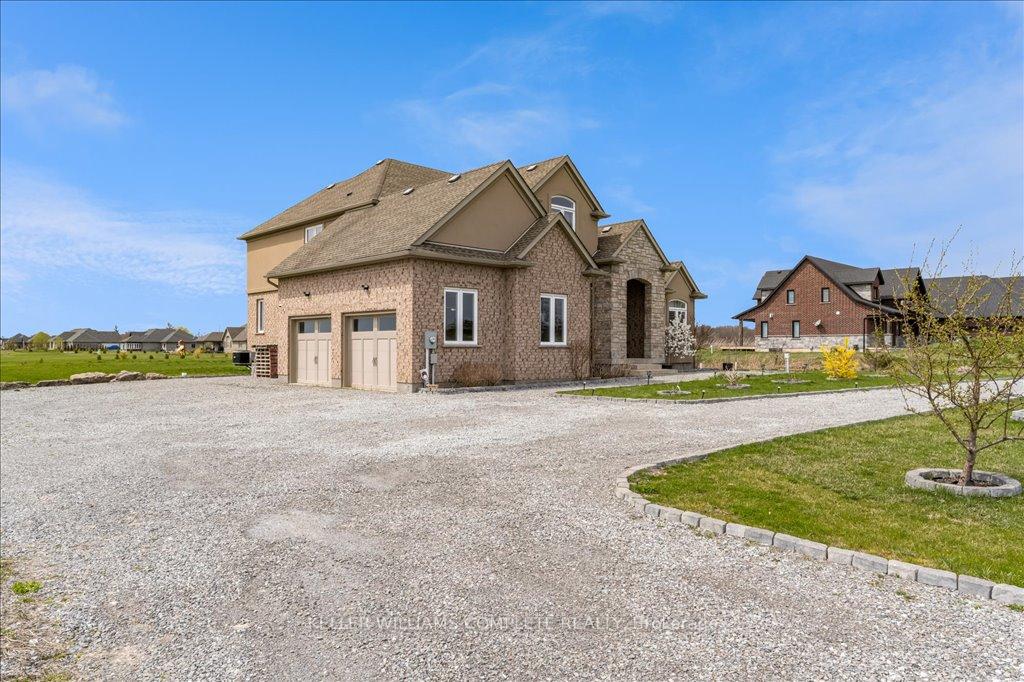
Welcome to 270 Farr Street in the town of Pelham. This beautiful appointed 3437 sq ft plus just under 2000 sq ft finished basement home, sits on over 1.39 acres of tree line open space. The custom main level layout includes Primary Bedroom with a 5 piece ensuite bathroom, California Shutters on the main level through the upper level... home office on main floor...Grand Chef Kitchen with gas stove, upgraded appliances,beautiful cabinets,stone counter tops,huge island to an open concept dining, living area for entertaining your family, friends.Although you have more, with the warmth of an elegant fireplace....Large formal dining room open to formal living room with high ceiling,open plan design,California Shutters through out main and upper level. "THIS A HOME FOR MAKING MEMORIES INSIDE AND OUT ON JUST OVER 1 ACRE LOT!!",...This is the home everyone will want to be together!! In addition to the primary bedroom on the main floor 3 more large bedrooms upstairs with 2 bedrooms having custom closet by design and the 3 rd a walk in "WHAT A DREAM".. and 2 more full 4 piece bathrooms.Amazing large loft sitting area over looking the magnificent kitchen, family room on the main level and a clear view out the large windows of over looking the property.This HOME is loaded with upgrades!! Bonus just under 2000 sq ft of living space with separate entrance in the basement features...Bedroom with access door to another large 4 piece bathroom,Large living room space,more rooms,etc...ideal for a growing family or multiple family scenario in this professionally finished basement. You have to see this amazing house to appreciate and make it your new home!! Book your future today!!
Facts & features
Ask about this home
A HOMEH agent will answer your questions about this home.
Rooms
25 rooms · 5 bathrooms
- Living room12′6″ × 15′5″192 sq.ft.
- Dining room12′8″ × 13′164 sq.ft.
- Kitchen23′5″ × 11′5″267 sq.ft.
- Breakfast15′4″ × 14′8″225 sq.ft.
- Family room16′1″ × 19′6″314 sq.ft.
- Office12′ × 9′6″115 sq.ft.
- Primary bedroom17′10″ × 17′7″313 sq.ft.
- Bathroom10′10″ × 12′5″135 sq.ft.
- Bathroom5′11″ × 5′1″30 sq.ft.
- Laundry12′ × 6′8″81 sq.ft.
- Foyer12′7″ × 22′5″282 sq.ft.
- Bedroom15′6″ × 15′5″239 sq.ft.
- Bedroom11′9″ × 12′11″151 sq.ft.
- Bedroom12′ × 16′4″197 sq.ft.
- Bathroom9′6″ × 6′4″60 sq.ft.
- Bathroom9′5″ × 6′8″63 sq.ft.
- Loft21′7″ × 12′2″262 sq.ft.
- Recreation23′11″ × 25′600 sq.ft.
- Bedroom15′8″ × 15′10″248 sq.ft.
- Bathroom8′3″ × 10′9″89 sq.ft.
- Other12′10″ × 16′7″212 sq.ft.
- Utility room12′6″ × 7′11″99 sq.ft.
- Utility room13′7″ × 9′2″125 sq.ft.
- Game room12′6″ × 31′8″395 sq.ft.
- Workshop12′7″ × 22′5″282 sq.ft.
Around this home
Listing details
Helpful tools
Your HOMEH agent
"I would see it this week."
Ask HOMEH about this home
Price, neighbourhood, monthly cost. Ask anything.
HOMEH Intelligent Agent is an AI, not a licensed representative. Check anything important with your agent.