

 See all 37 photos
Property history

This listing has ended. It is no longer available.
Property not available for sale or for rent.
Ask about this home
A HOMEH agent will answer your questions about this home.Ask HOMEH
About this home
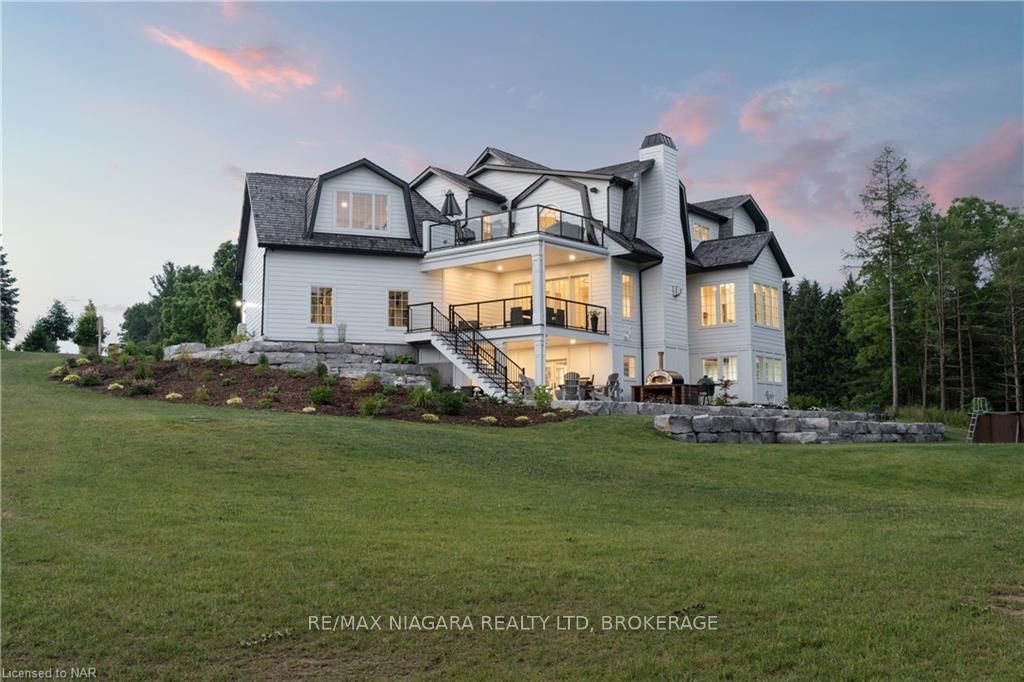
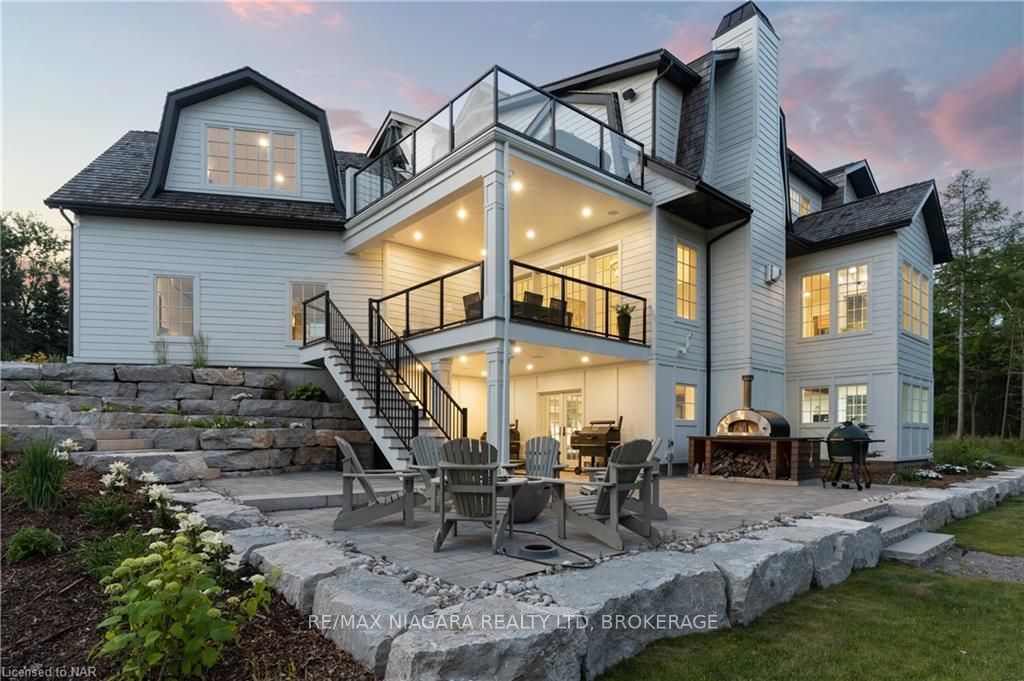
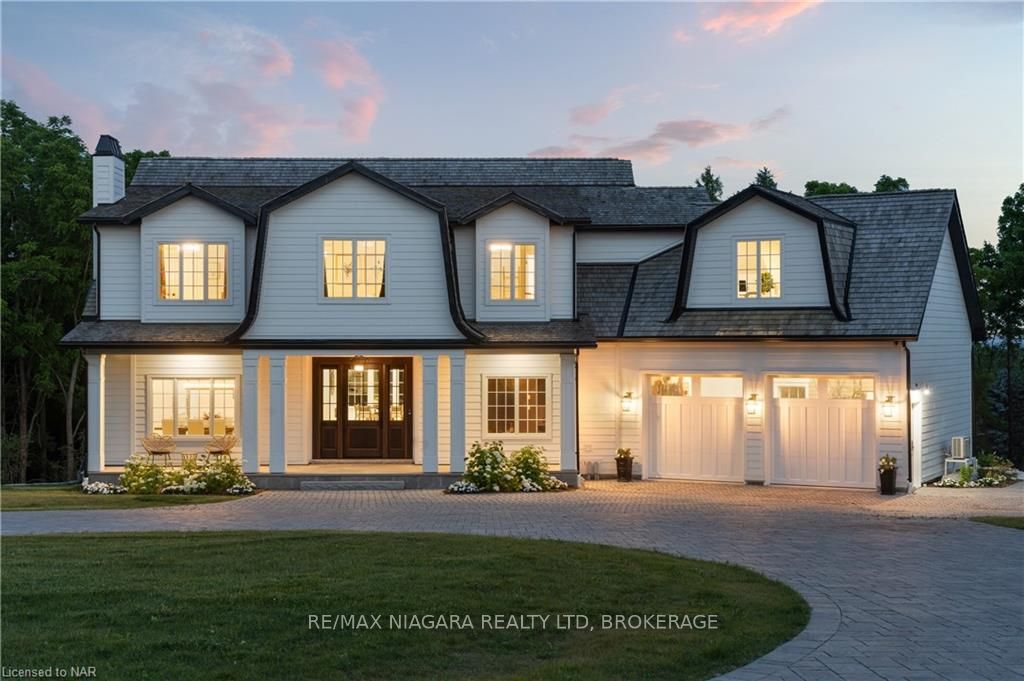
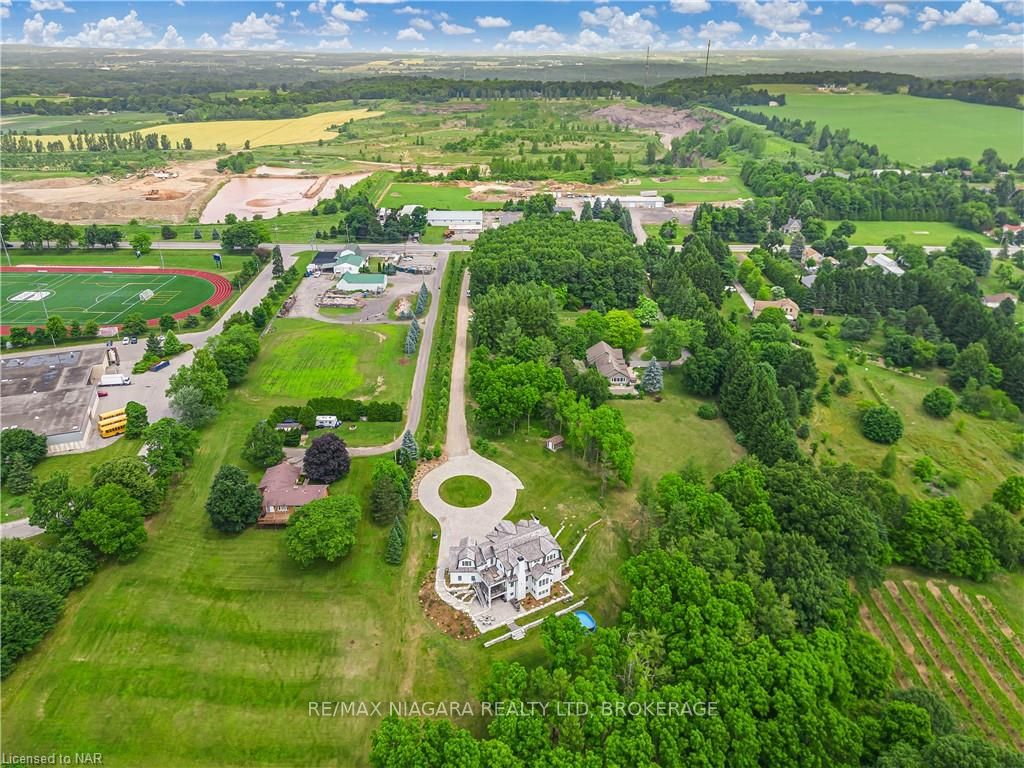
Envision owning an estate home, in a private location of the desirable community of Fenwick. This traditional home, on an estate-style property, boasts expansive interior spaces for gathering, hosting, and celebrating with extended family and friends while also enjoying comfortable private spaces. Casa Blanca, is softened with warm wood and earth tones throughout. Custom cabinetry in every nook ensures no shortage of storage options. The design starts modestly from the front porch and foyer, expanding into a large great room space. While the home impresses with its large spaces, it also showcases hidden gems in smaller private areas for gentle play, quiet reflection, or working from home. Large windows bring the countryside and views of the surrounding woods into the living spaces, creating a sense of privacy within the expansive interior. This energy-efficient home features superior air tightness standards for increased comfort and efficiency. Casa Blanca is a 4,000+ square foot custom built home on 4.5 acres featuring 4 beds, 4 baths, massive windows, walk-out basement, multiple covered porch areas, quiet loft area perfect for a home office, craft or art studio, and an expansive main floor area. Your dream becomes reality at 338 Hwy 20, Fenwick.
Facts & features
Ask about this home
A HOMEH agent will answer your questions about this home.
Rooms
18 rooms · 4 bathrooms
- Kitchen19′10″ × 10′7″210 sq.ft.
- Pantry11′11″ × 5′6″66 sq.ft.
- Living room18′10″ × 19′2″361 sq.ft.
- Dining room15′11″ × 11′8″186 sq.ft.
- Den11′8″ × 11′7″135 sq.ft.
- Laundry8′1″ × 6′1″49 sq.ft.
- Mud room11′8″ × 6′9″79 sq.ft.
- Breakfast10′1″ × 9′10″99 sq.ft.
- Other10′9″ × 7′10″84 sq.ft.
- Bathroom—
- Bedroom11′2″ × 9′11″111 sq.ft.
- Bedroom12′8″ × 12′6″158 sq.ft.
- Bedroom12′3″ × 10′11″134 sq.ft.
- Loft20′11″ × 17′1″358 sq.ft.
- Primary bedroom16′7″ × 13′9″228 sq.ft.
- Other—
- Bathroom—
- Bathroom—
Around this home
Listing details
Helpful tools
Your HOMEH agent
"I would see it this week."
Ask HOMEH about this home
Price, neighbourhood, monthly cost. Ask anything.
HOMEH Intelligent Agent is an AI, not a licensed representative. Check anything important with your agent.