
 See all 50 photos
Property history

This listing has ended. It is no longer available.
Property not available for sale or for rent.
Ask about this home
A HOMEH agent will answer your questions about this home.Ask HOMEH
About this home
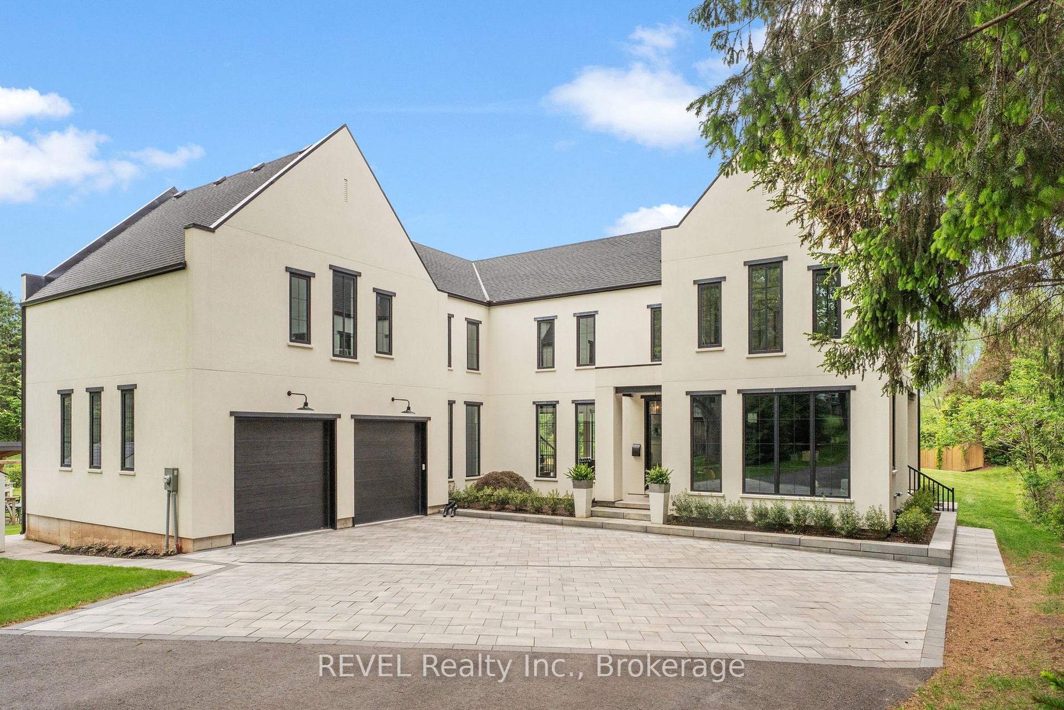
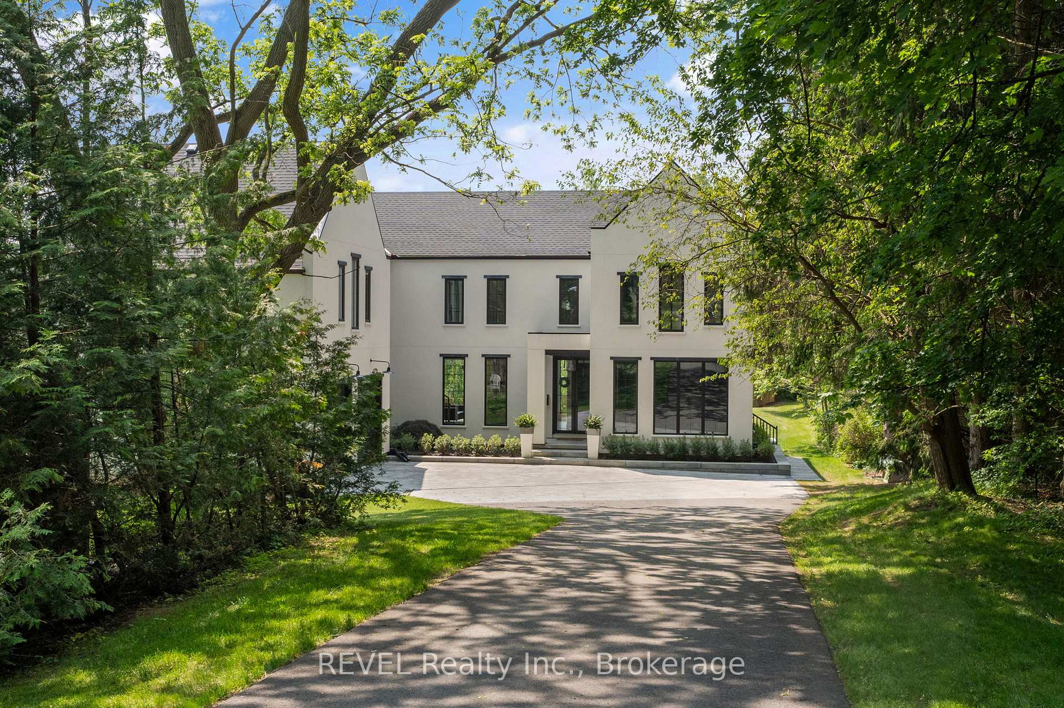
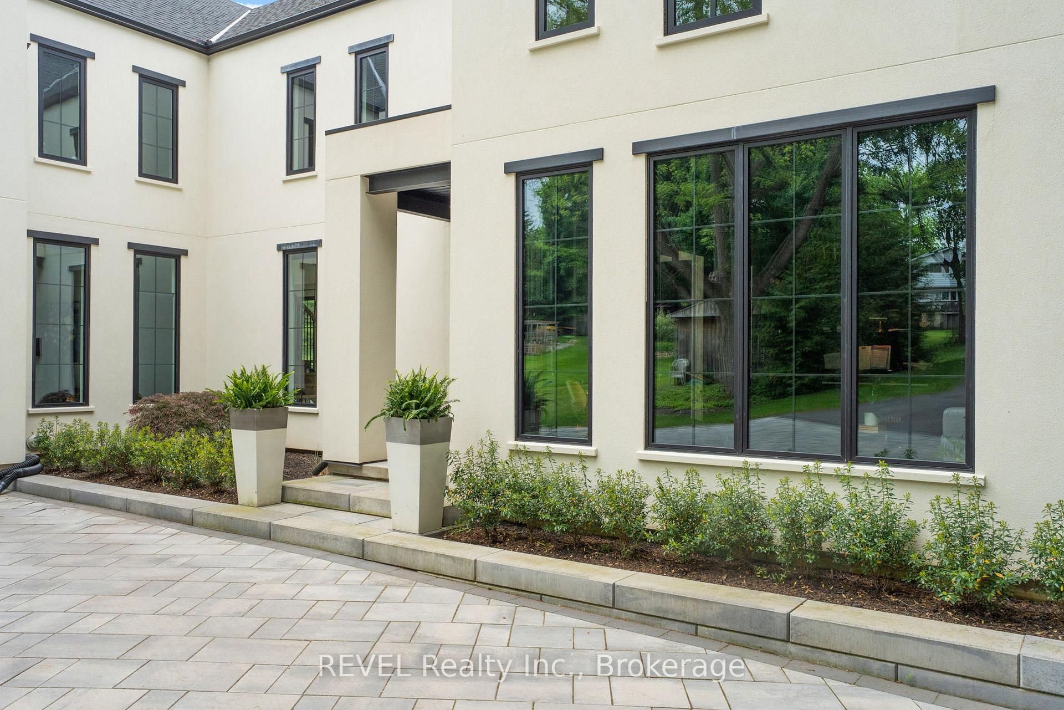
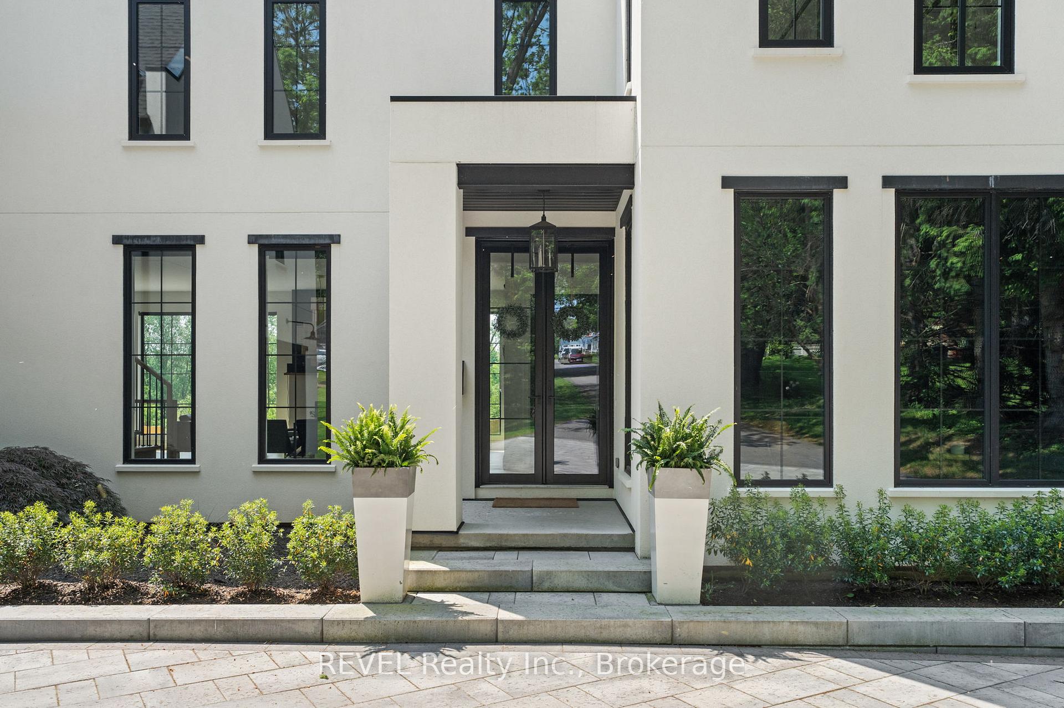
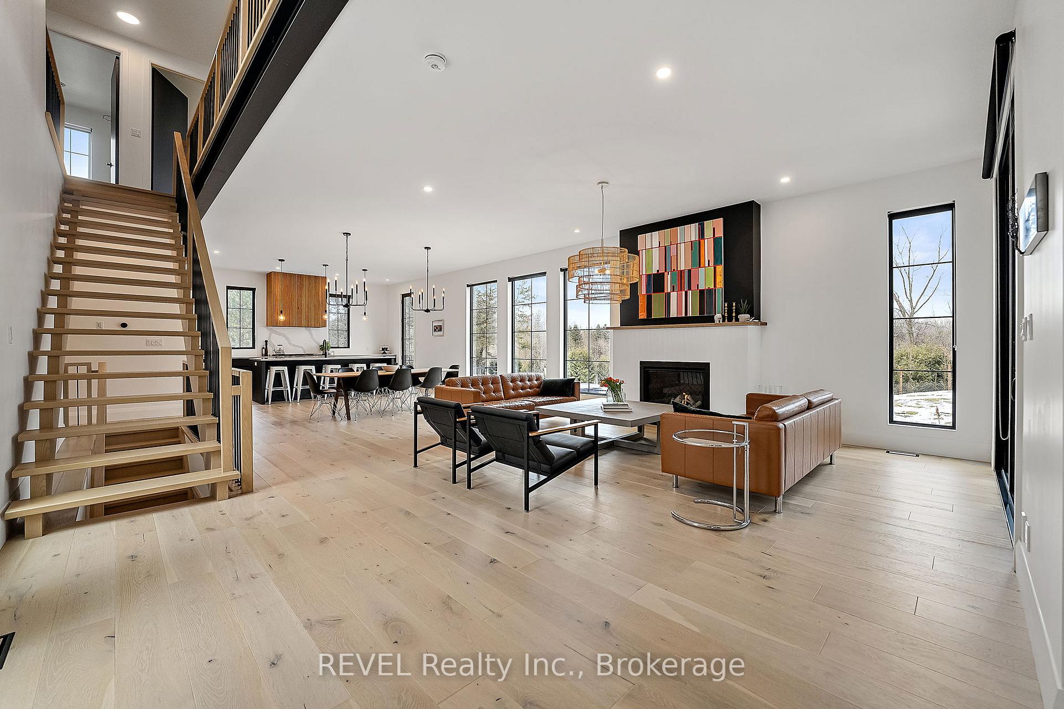
Welcome to 368 Canboro Road, an exceptional custom-built residence where timeless elegance meets modern luxury. Nestled in one of the regions most sought-after areas, this stunning home offers proximity to award-winning wineries, top-tier golf courses, and boutique shopping, all just moments away. Step inside to discover a beautifully crafted interior featuring premium finishes throughout. The gourmet kitchen is a chefs dream, complete with custom cabinetry, quartz countertops, Fisher & Paykel appliances, and an impressive butlers pantry with a wine fridge, second dishwasher, and prep sink.Soaring ceilings and oversized windows flood the living spaces with natural light, creating a warm and inviting atmosphere. A sleek gas fireplace anchors the open-concept living area, seamlessly extending to a heated, all-season veranda for entertaining or year-round relaxation.Unique features like a stylish music lounge with glass French doors add charm and sophistication. Upstairs, five spacious bedrooms and a bonus loft offer flexibility and comfort for families of all sizes.The primary suite is a true retreat, boasting heated floors, a spa-like ensuite with a glass-enclosed shower, intricate tile work, soaker tub, and a custom walk-in closet designed for effortless organization.The fully finished basement provides even more living space, including a large rec room with gas fireplace, wet bar with quartz counters, and a dedicated play area. Step outside to your private backyard oasis, complete with a lush landscape, an above-ground pool, and an irrigation system to keep everything green and thriving - perfect for summer enjoyment.This is more than a home: its a lifestyle. Dont miss the rare opportunity to own a piece of refined living at 368 Canboro Road.
Facts & features
Ask about this home
A HOMEH agent will answer your questions about this home.
Rooms
18 rooms · 4 bathrooms
- Study16′ × 16′256 sq.ft.
- Foyer8′ × 4′32 sq.ft.
- Great room20′ × 16′320 sq.ft.
- Kitchen10′ × 17′170 sq.ft.
- Pantry11′ × 7′77 sq.ft.
- Laundry11′ × 8′88 sq.ft.
- Mud room11′ × 5′55 sq.ft.
- Bedroom15′ × 11′165 sq.ft.
- Bedroom11′6″ × 14′161 sq.ft.
- Primary bedroom13′ × 16′208 sq.ft.
- Bedroom16′ × 12′192 sq.ft.
- Bedroom14′ × 11′154 sq.ft.
- Play26′ × 25′650 sq.ft.
- Play26′ × 25′650 sq.ft.
- Recreation21′ × 16′336 sq.ft.
- Other13′ × 10′130 sq.ft.
- Office10′ × 10′100 sq.ft.
- Utility room10′ × 15′150 sq.ft.
Around this home
Schools nearby
School rating, out of 10.
Listing details
Helpful tools
Your HOMEH agent
"I would see it this week."
Ask HOMEH about this home
Price, neighbourhood, monthly cost. Ask anything.
HOMEH Intelligent Agent is an AI, not a licensed representative. Check anything important with your agent.