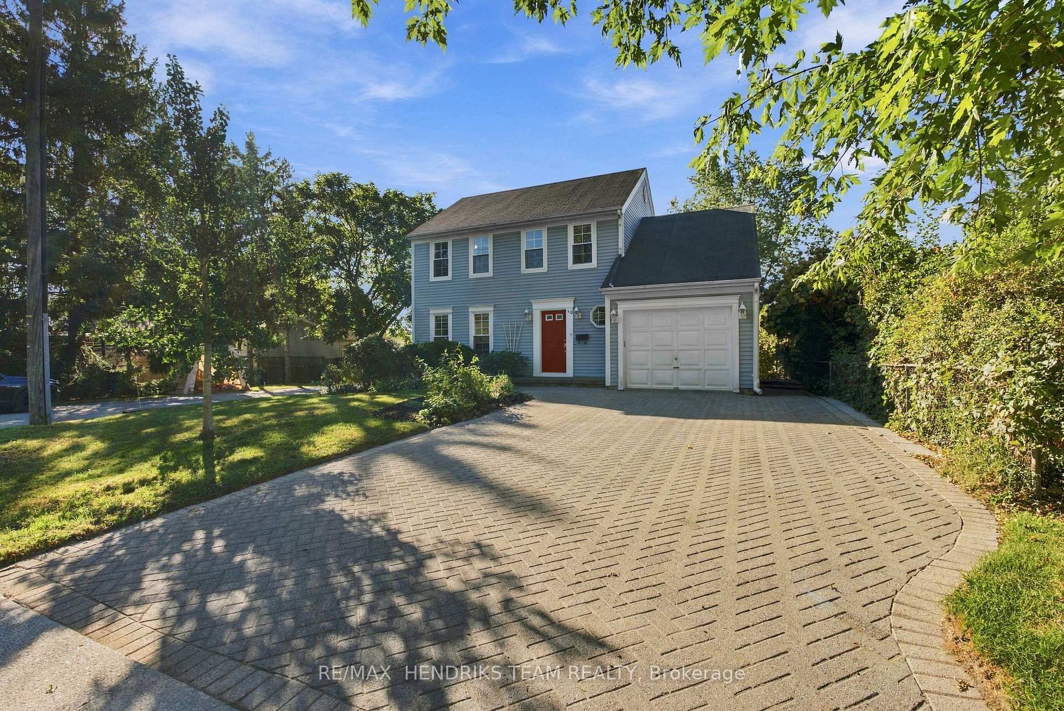
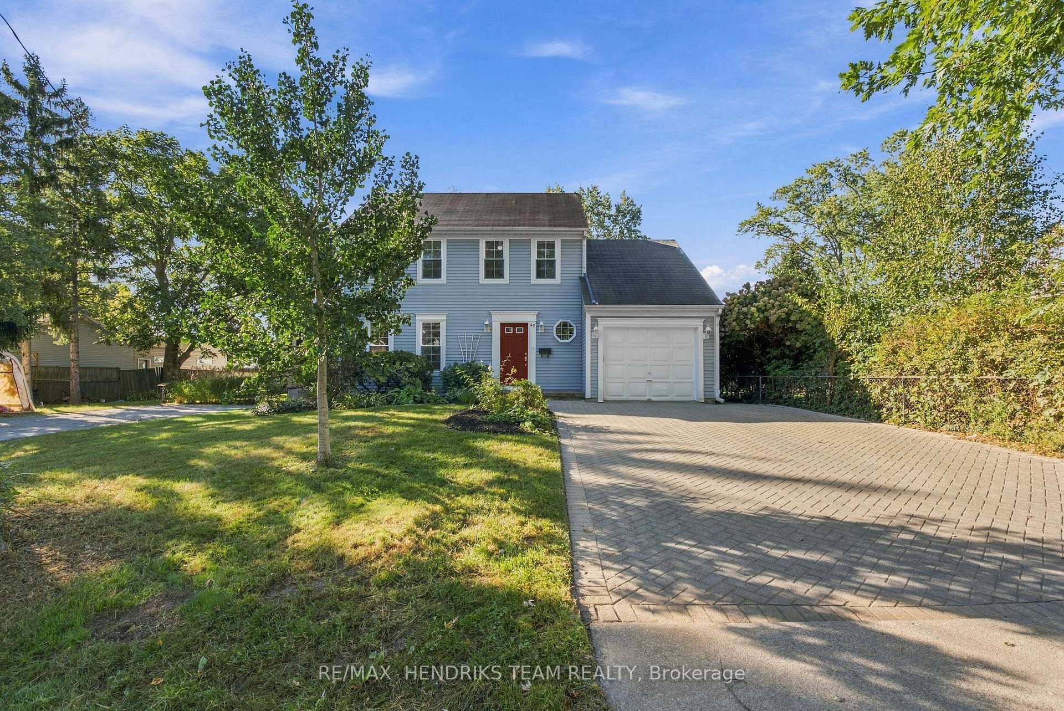
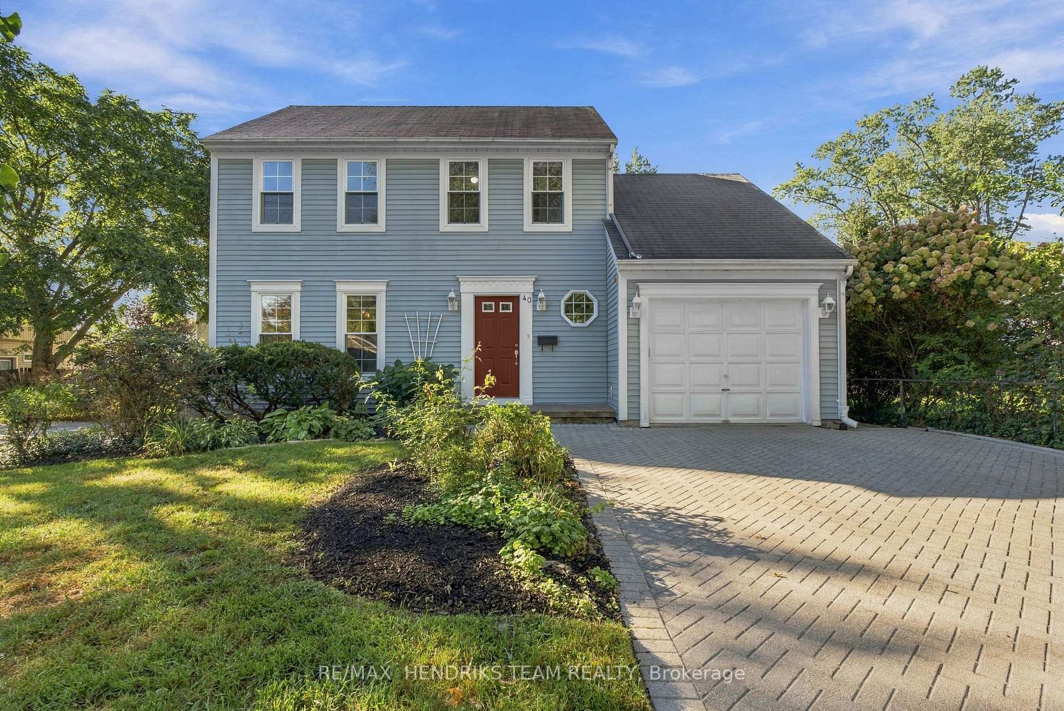
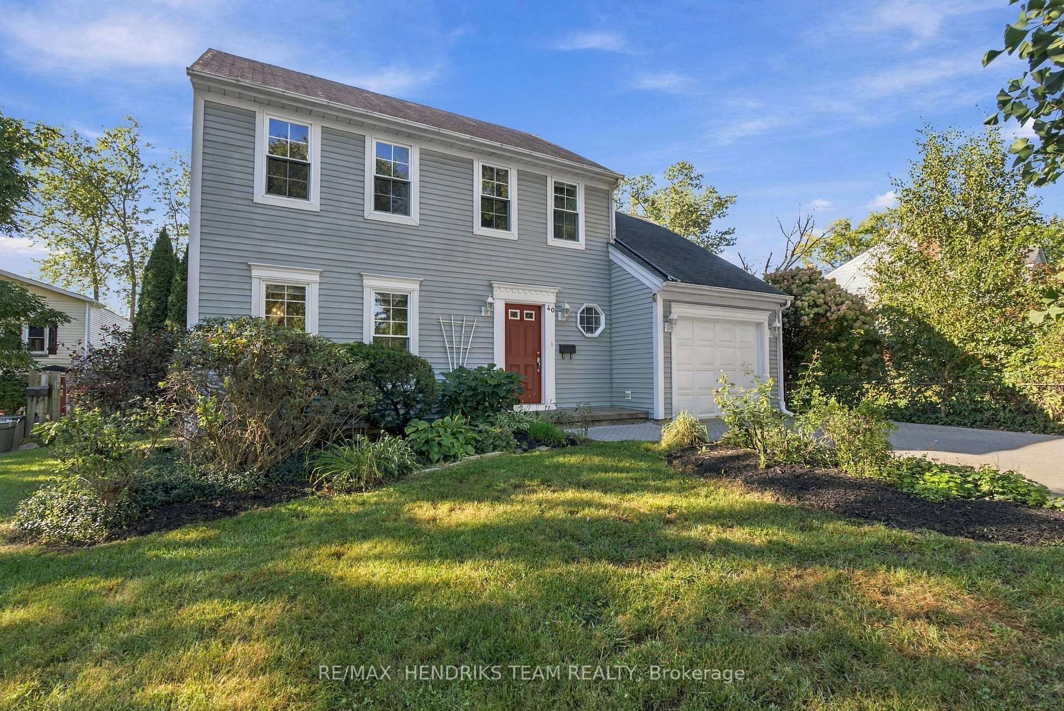
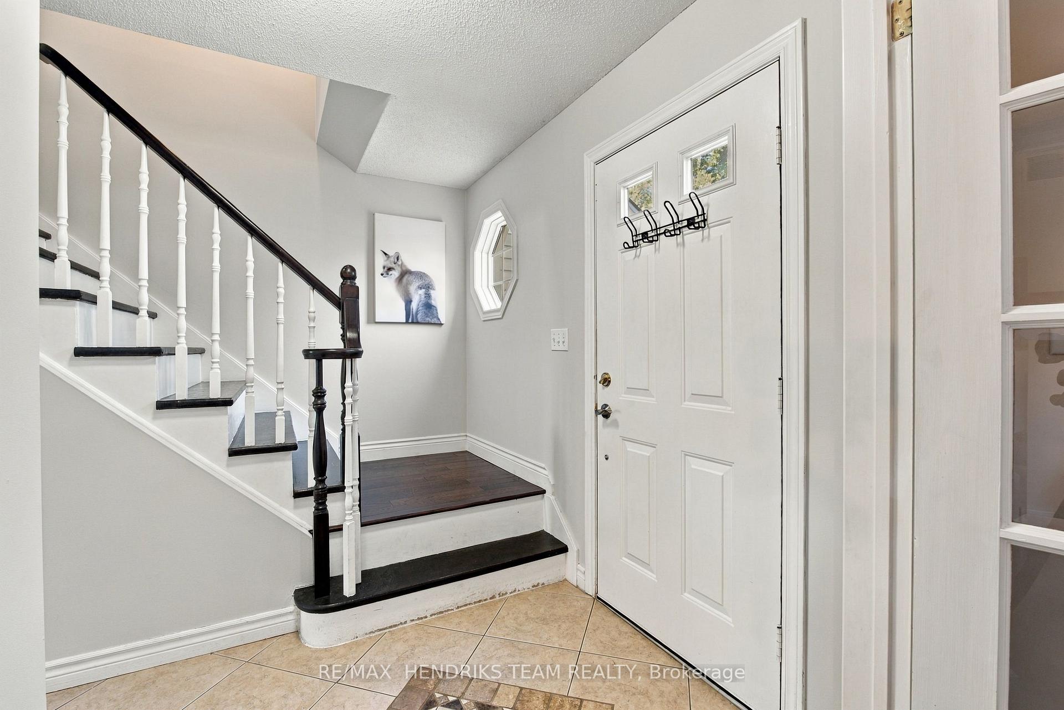
Beautiful family home set in the desirable town of Pelham within the community of Fonthill, offering great curb appeal and plenty of space inside and out. Arriving at the home, you'll immediately notice the oversized interlock driveway, charming saltbox-style architecture and attached single-car garage (with EV charger/200amp service). Step inside to an open foyer leading into the freshly painted main floor. The living room is finished in beautiful hardwood flooring and features large windows that bring in plenty of natural light. From here, the layout flows into the formal dining room and then into the large eat-in kitchen that is complete with an abundance of cabinetry, a built-in desk area and additional space for casual dining. Also found on the main level is a convenient laundry room with cabinetry, a two-piece bathroom and direct access to both the backyard and attached garage. Upstairs, you'll find three well-sized bedrooms including a spacious primary bedroom featuring hardwood flooring and two double closets. The upper level is completed by a four-piece bathroom with a tub/shower combination. The basement is fully finished adding even more usable living space with a large rec room featuring built-in cabinetry, an additional office/bedroom, three-piece bathroom and plenty of storage. Outside, the backyard is an incredible size with no shortage of space or privacy. Mature trees, beautiful gardens and a fire pit create a fantastic setting to enjoy with family and friends. A great opportunity to get into a family home at an attractive price point and in an excellent Fonthill location close to schools, parks, downtown amenities, restaurants and much more.
Read more
Other
Facts & features
TypeDetached
Style2-storey
Built31-50
Size1.1K~1.5K Sq.Ft.
Lot50 x 162 ft
Tax$4,908 (2026)
HeatingForced air, other
CoolingCentral air
BasementFull, finished
Parking4 drive
WaterMunicipal
Book a viewing
Wed28Oct
Thu29Oct
Fri30Oct
Sat31Oct
Sun1Nov
Pick a time
Rooms
11 rooms · 3 bathrooms
Main floor5 rooms
Kitchen11′7″ × 8′6″98 sq.ft.
Breakfast11′6″ × 7′3″83 sq.ft.
Laundry11′8″ × 7′5″87 sq.ft.
Living room14′8″ × 11′1″162 sq.ft.
Dining room11′7″ × 8′7″99 sq.ft.
Second floor3 rooms
Bedroom11′11″ × 10′7″126 sq.ft.
Bedroom11′ × 8′2″90 sq.ft.
Primary bedroom14′8″ × 10′9″157 sq.ft.
Basement3 rooms
Other16′9″ × 10′11″183 sq.ft.
Bedroom10′11″ × 10′2″111 sq.ft.
Recreation24′7″ × 13′6″332 sq.ft.
Bathrooms3
4-pcSecond3-pcBasement2-pcMain
Thinking of selling your home?See what your home is worth today.

 See all 44 photos
