
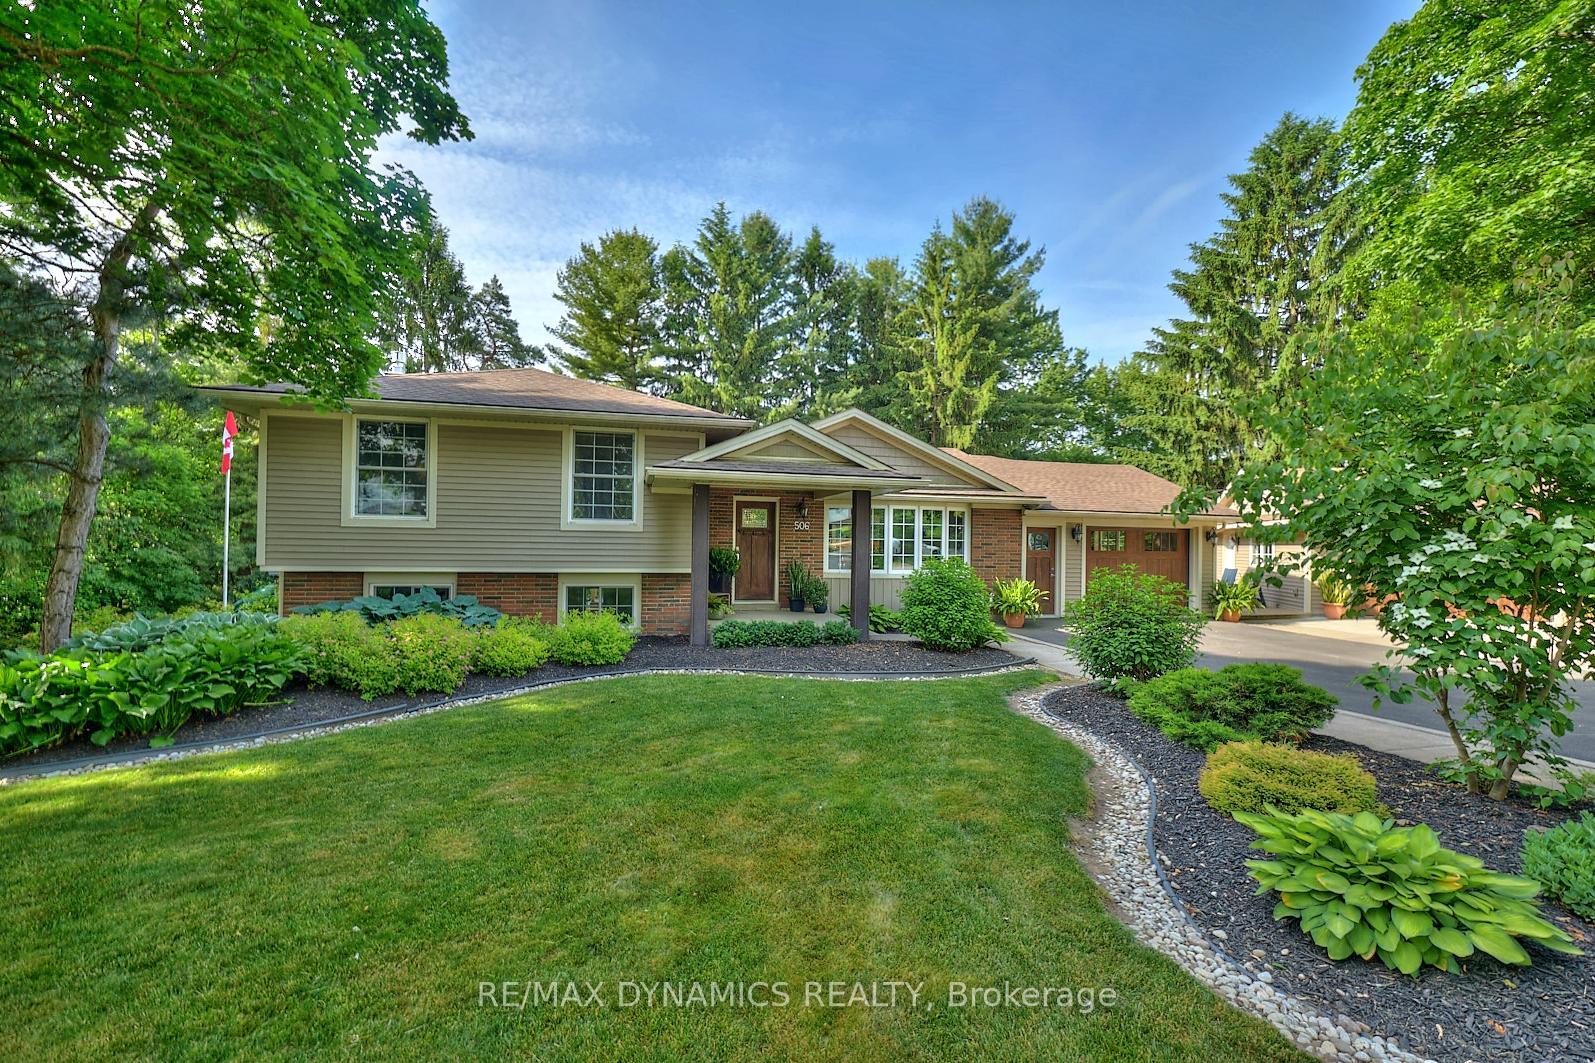
506 Memorial Drive
Pelham (Fenwick)506 Memorial Drive
Pelham (Fenwick)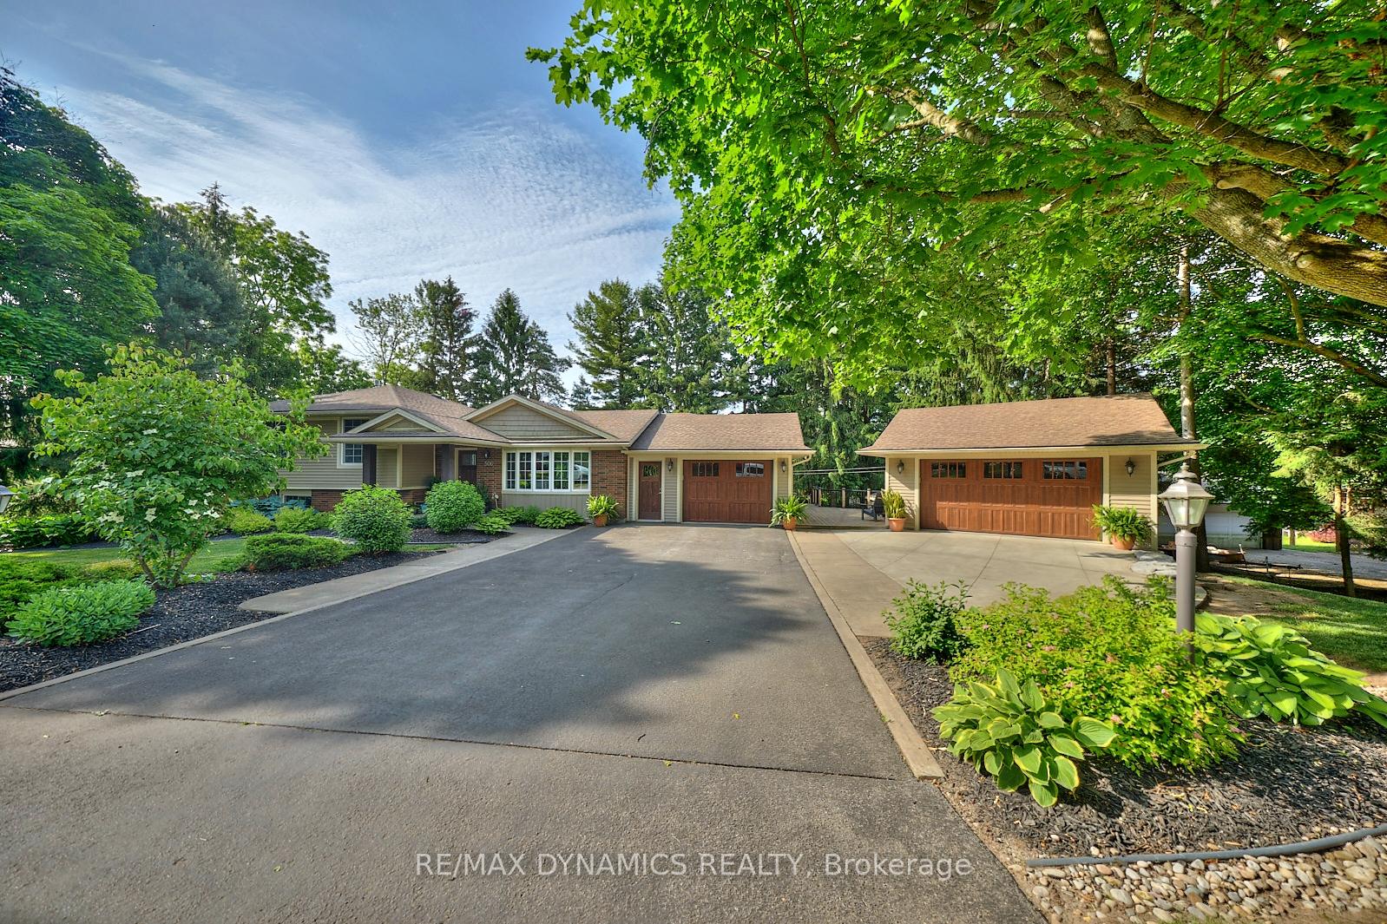
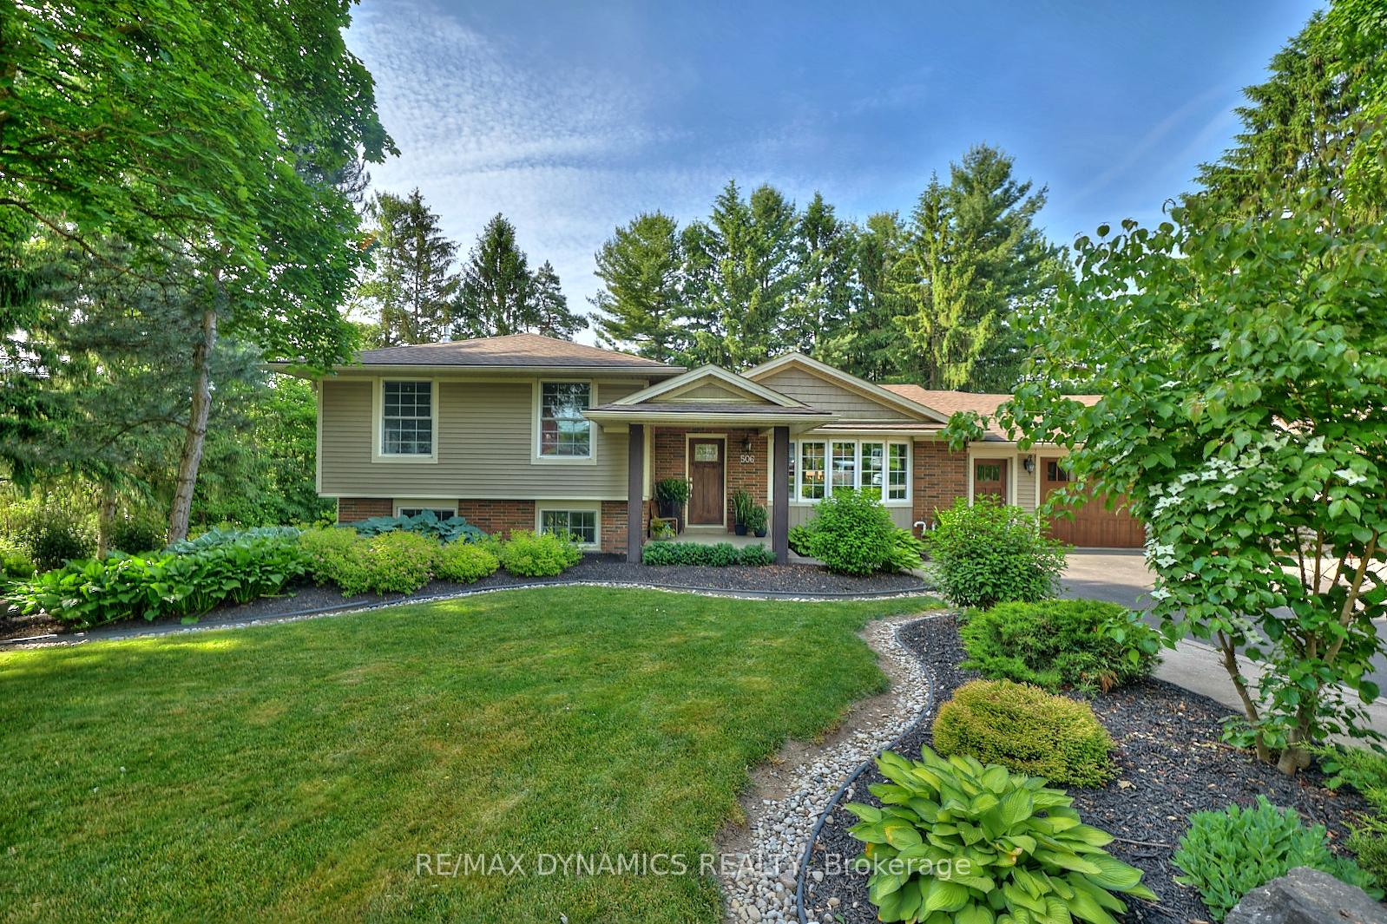
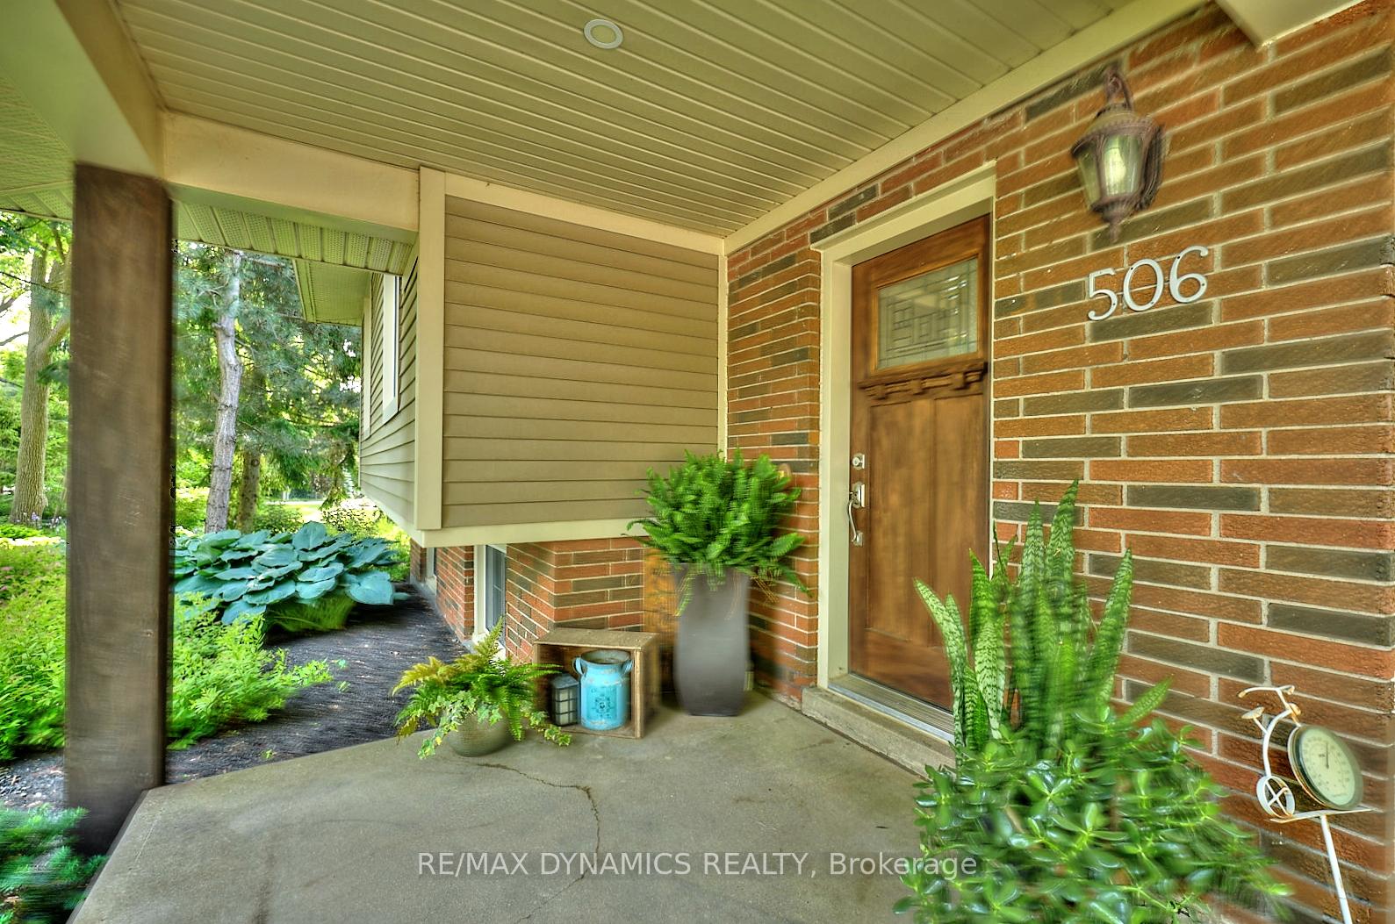
 See all 44 photos
Property history

This listing has ended. It is no longer available.
Property not available for sale or for rent.
Ask about this home
A HOMEH agent will answer your questions about this home.Ask HOMEH
About this home
Nestled in the country between Ridgeville and Fenwick on the highly desirable Memorial Drive, this exceptional fully finished home offers a perfect combination of style, comfort, and practicality. Designed with both family living and entertaining in mind, this home features a spacious eat-in kitchen with custom hardwood cabinetry, sleek stainless steel appliances, and plenty of counter space, making it the true heart of the home. With four generously sized bedrooms, three on the upper level and one on the lower level, there's plenty of room for everyone. The expansive family room, complete with a cozy fireplace and a convenient walkout, is ideal for gatherings, movie nights, or quiet relaxation. The main floor laundry adds an extra layer of convenience, making daily routines effortless. Thoughtful touches like custom blinds throughout the home enhance both privacy and style. The property is equally impressive outside, offering an attached garage with easy access to the basement, as well as a detached, insulated, heated, and fully finished two-car detached garage, perfect for extra storage, a workshop, or even a hobby space. Plus, with generator readiness, you'll have peace of mind during any power outages. Step outside to a beautifully covered back patio, a fantastic space for outdoor entertaining, barbecues, or simply unwinding with a morning coffee. The dedicated play area ensures a fun and safe environment for children to enjoy. This remarkable home truly has it all, from modern conveniences to thoughtful design elements. Beautiful country living located among the orchards of Pelham, you are minutes away to schools, shopping, and all amenties. Dont miss out on this incredible opportunity, schedule your private showing today!
Facts & features
Ask about this home
A HOMEH agent will answer your questions about this home.
Rooms
13 rooms · 2 bathrooms
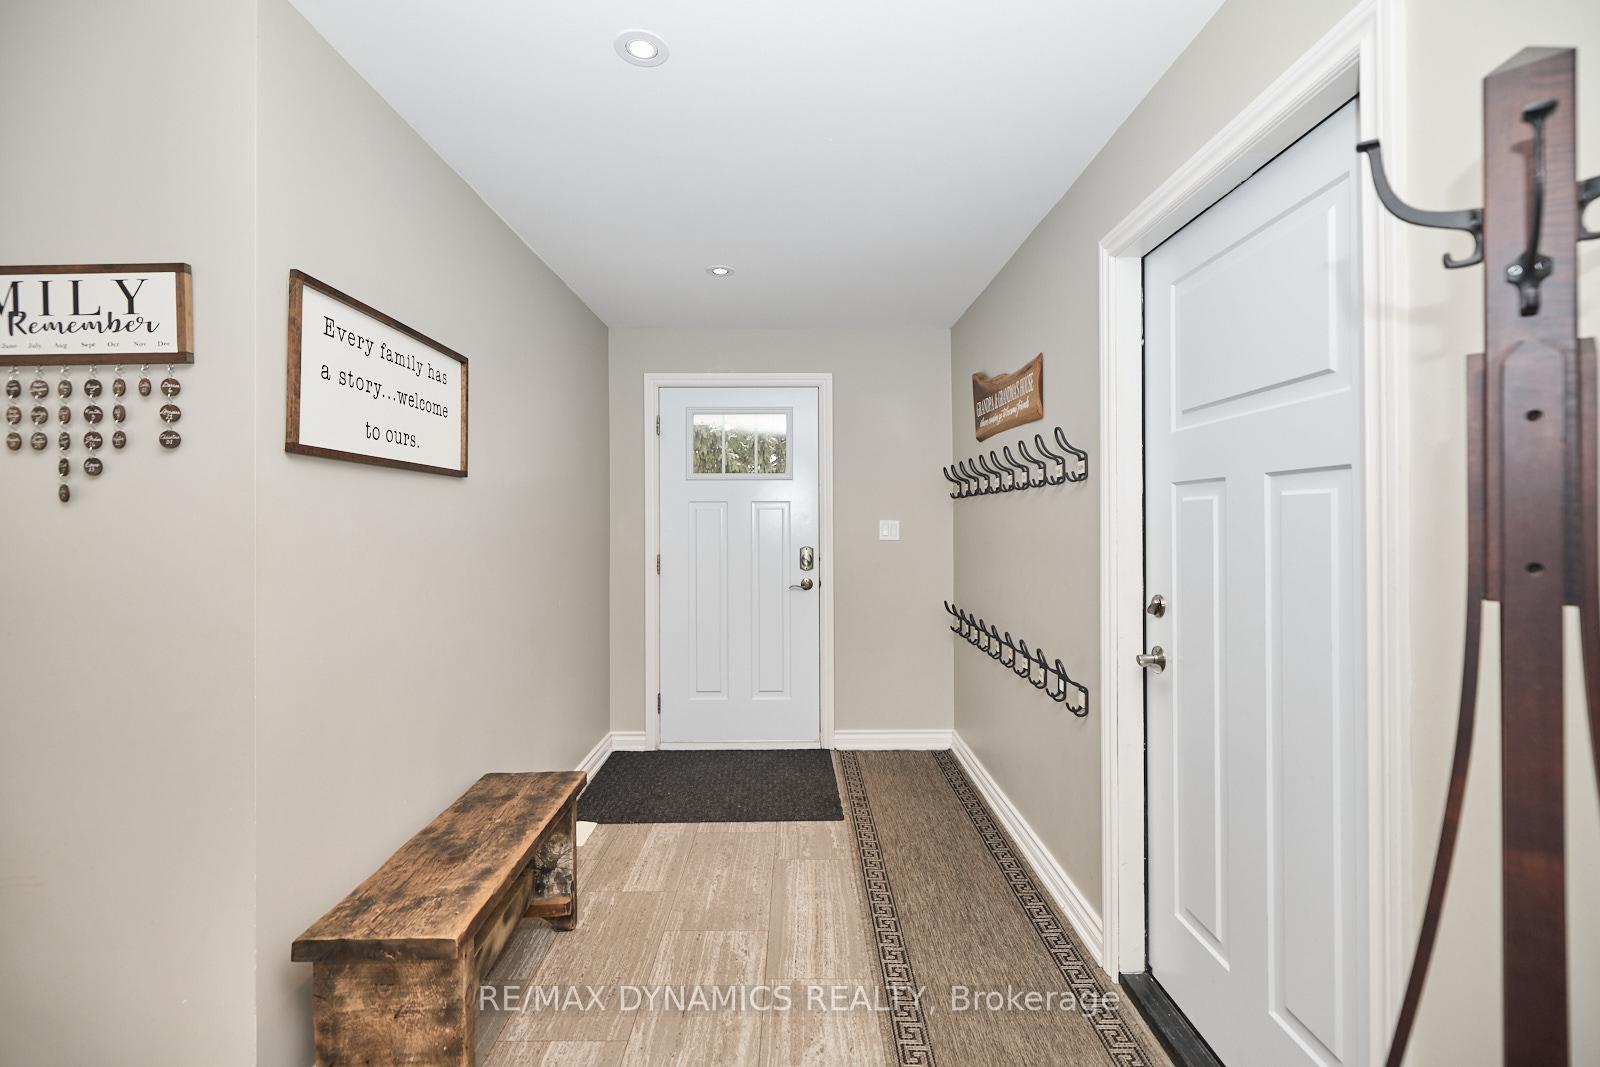
- Mud room12′1″ × 12′6″151 sq.ft.
- Laundry12′9″ × 8′7″110 sq.ft.
- Kitchen22′3″ × 20′4″452 sq.ft.
- Foyer15′7″ × 7′8″119 sq.ft.
- Dining room24′3″ × 15′11″387 sq.ft.
- Bathroom9′6″ × 7′66 sq.ft.
- Bedroom13′ × 12′11″168 sq.ft.
- Bedroom 212′1″ × 10′2″124 sq.ft.
- Bedroom 39′1″ × 9′5″86 sq.ft.
- Family room25′ × 19′475 sq.ft.
- Bathroom10′1″ × 6′6″66 sq.ft.
- Bedroom19′10″ × 10′5″206 sq.ft.
- Office13′9″ × 10′8″147 sq.ft.
Around this home
Listing details
Helpful tools
Your HOMEH agent
"I would see it this week."
Ask HOMEH about this home
Price, neighbourhood, monthly cost. Ask anything.
HOMEH Intelligent Agent is an AI, not a licensed representative. Check anything important with your agent.