
7 Riley Avenue
Pelham (Fonthill)7 Riley Avenue
Pelham (Fonthill)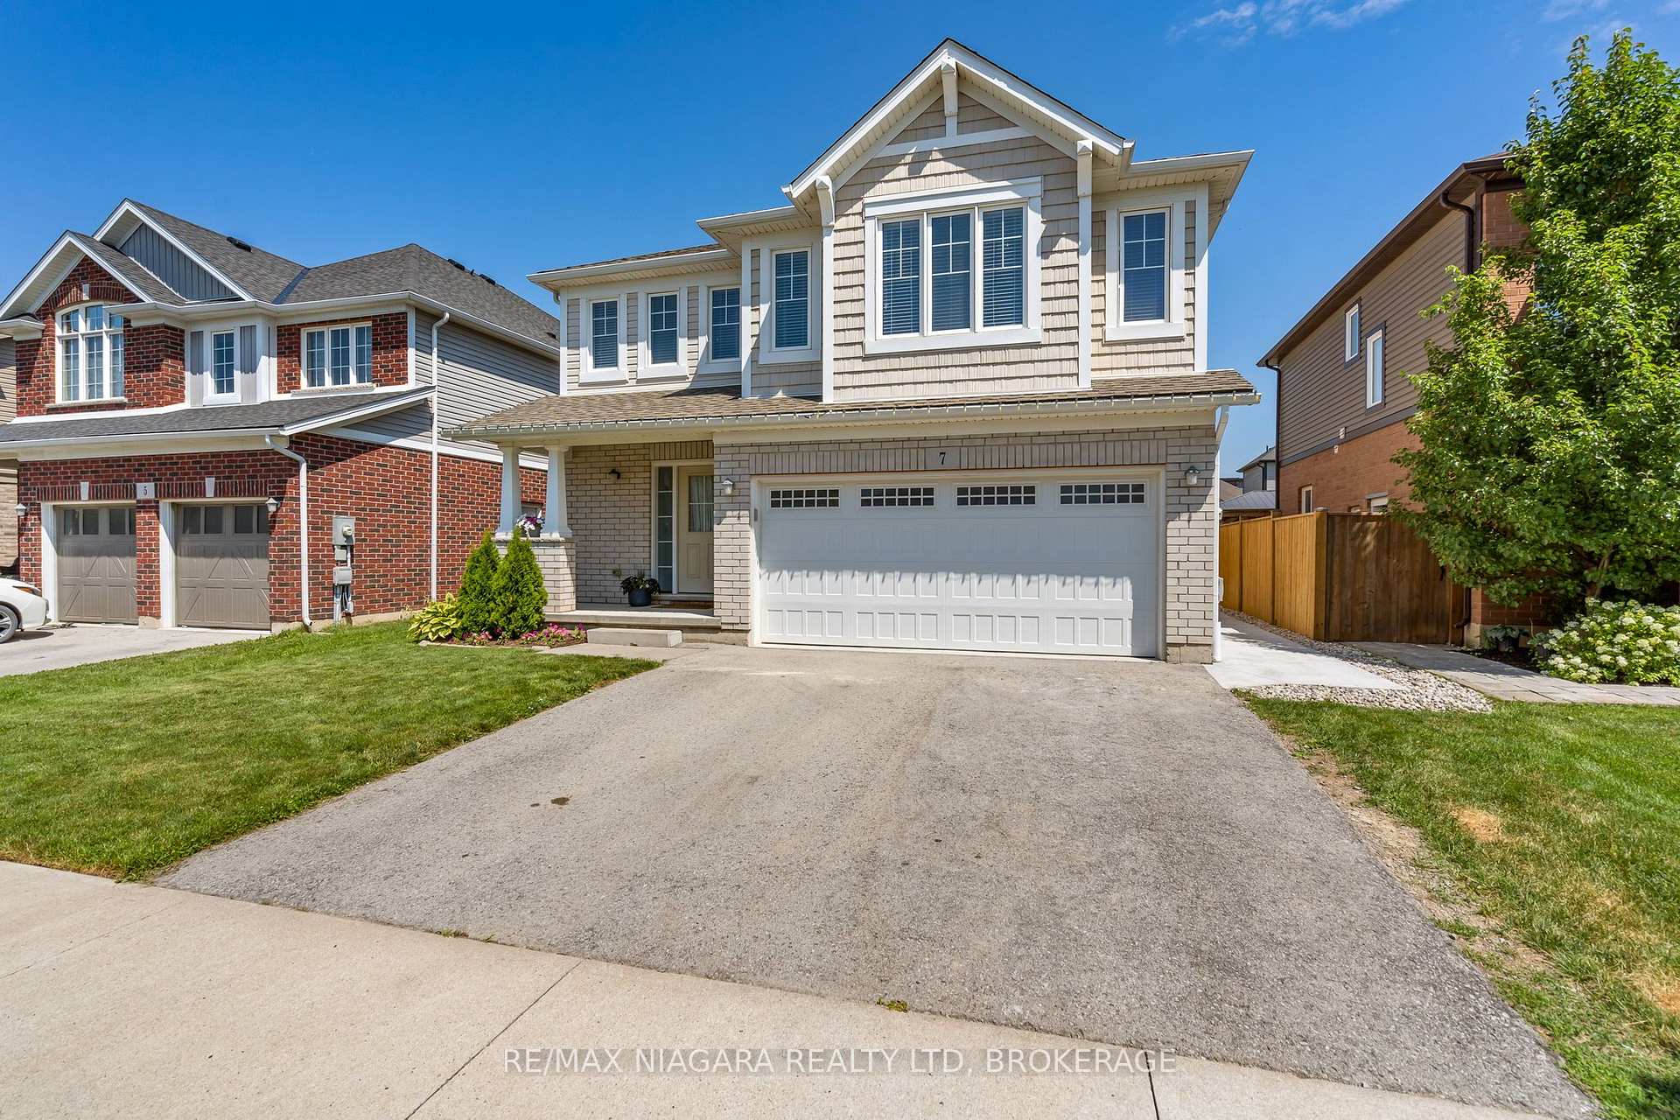
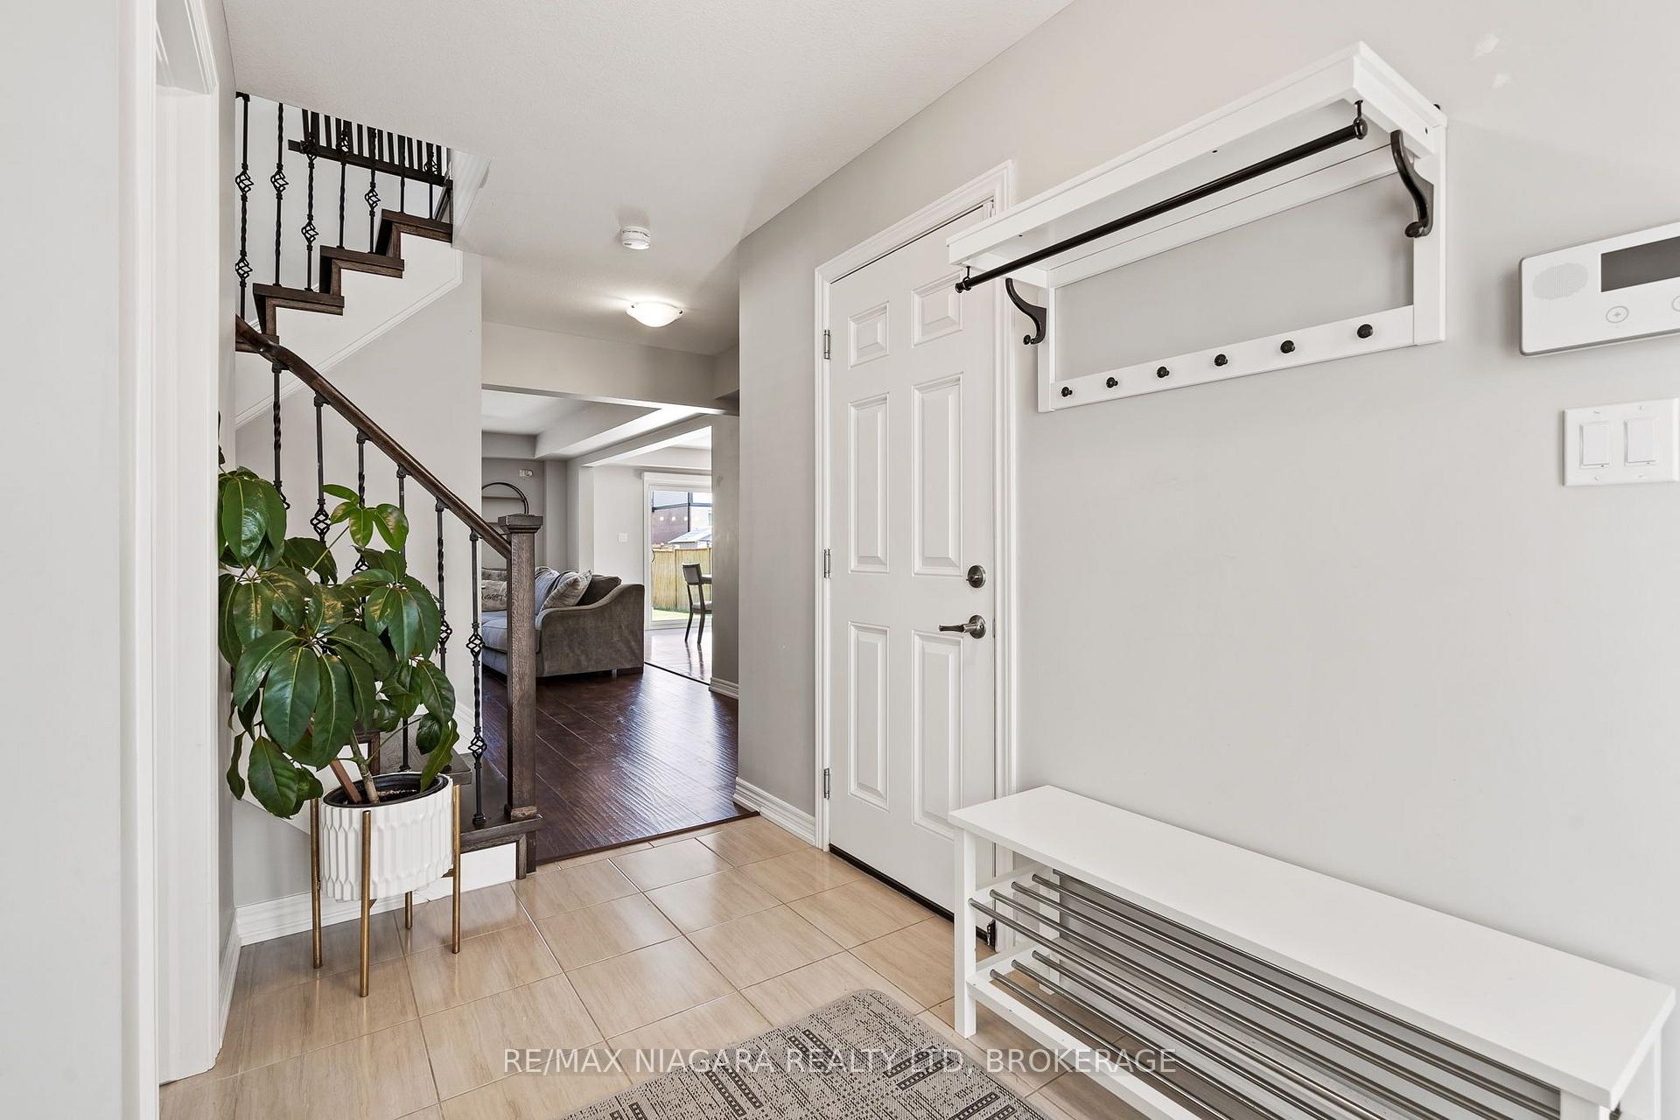 See all 39 photos
Property history

This listing has ended. It is no longer available.
Property not available for sale or for rent.
Ask about this home
A HOMEH agent will answer your questions about this home.Ask HOMEH
About this home
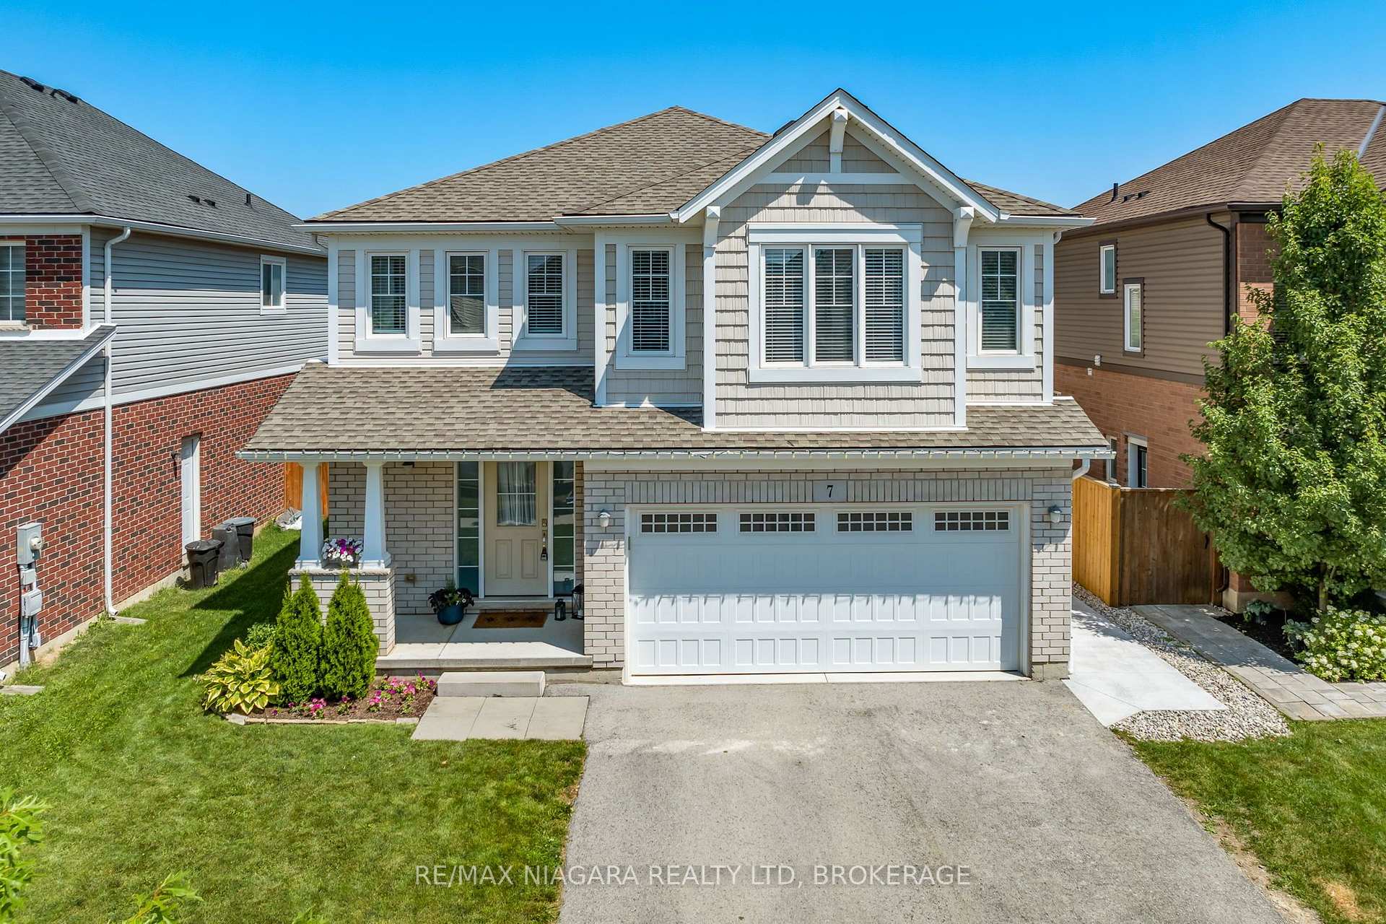
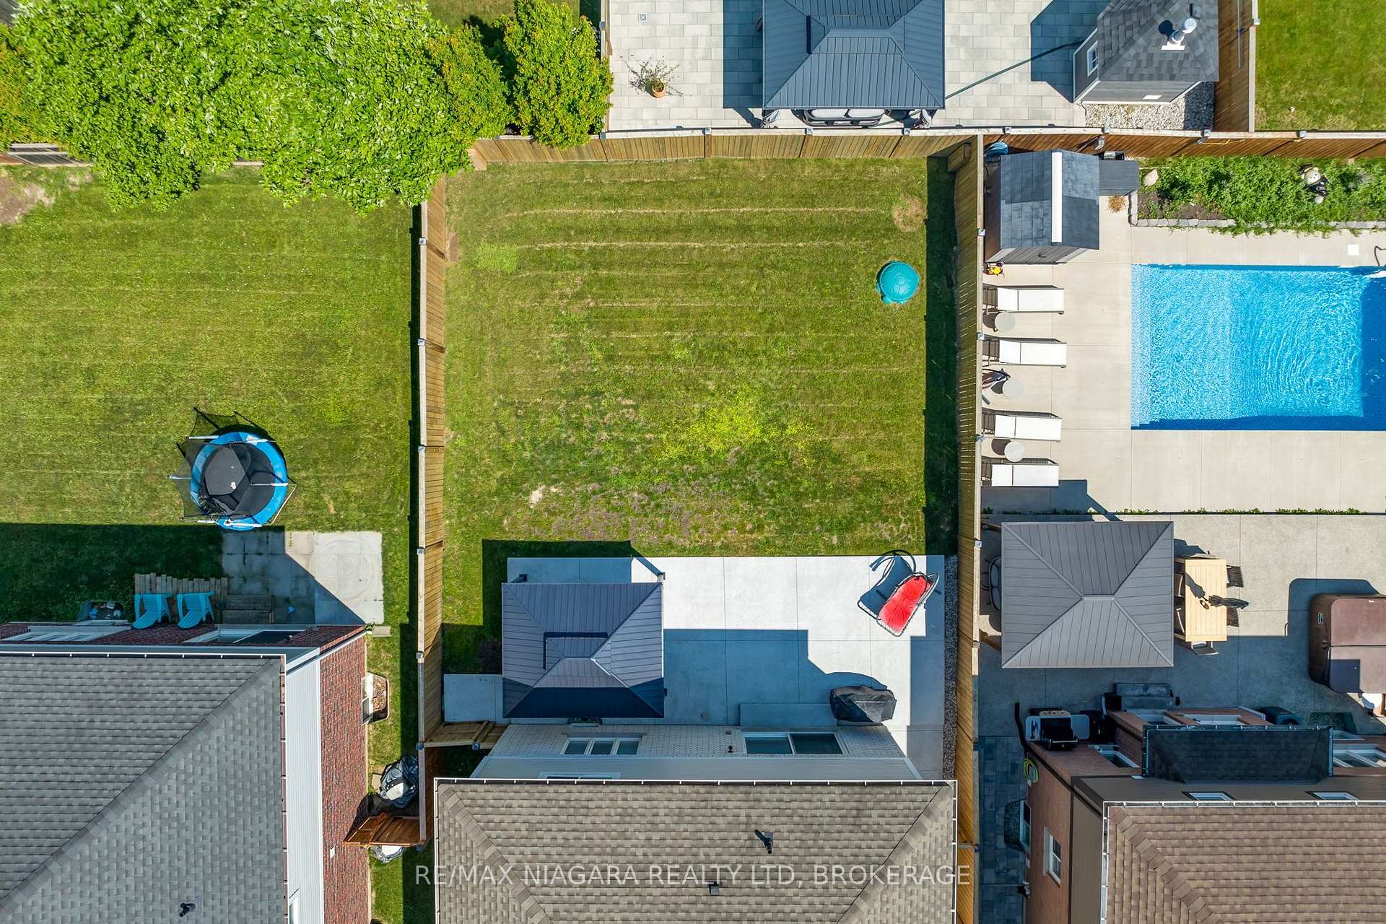
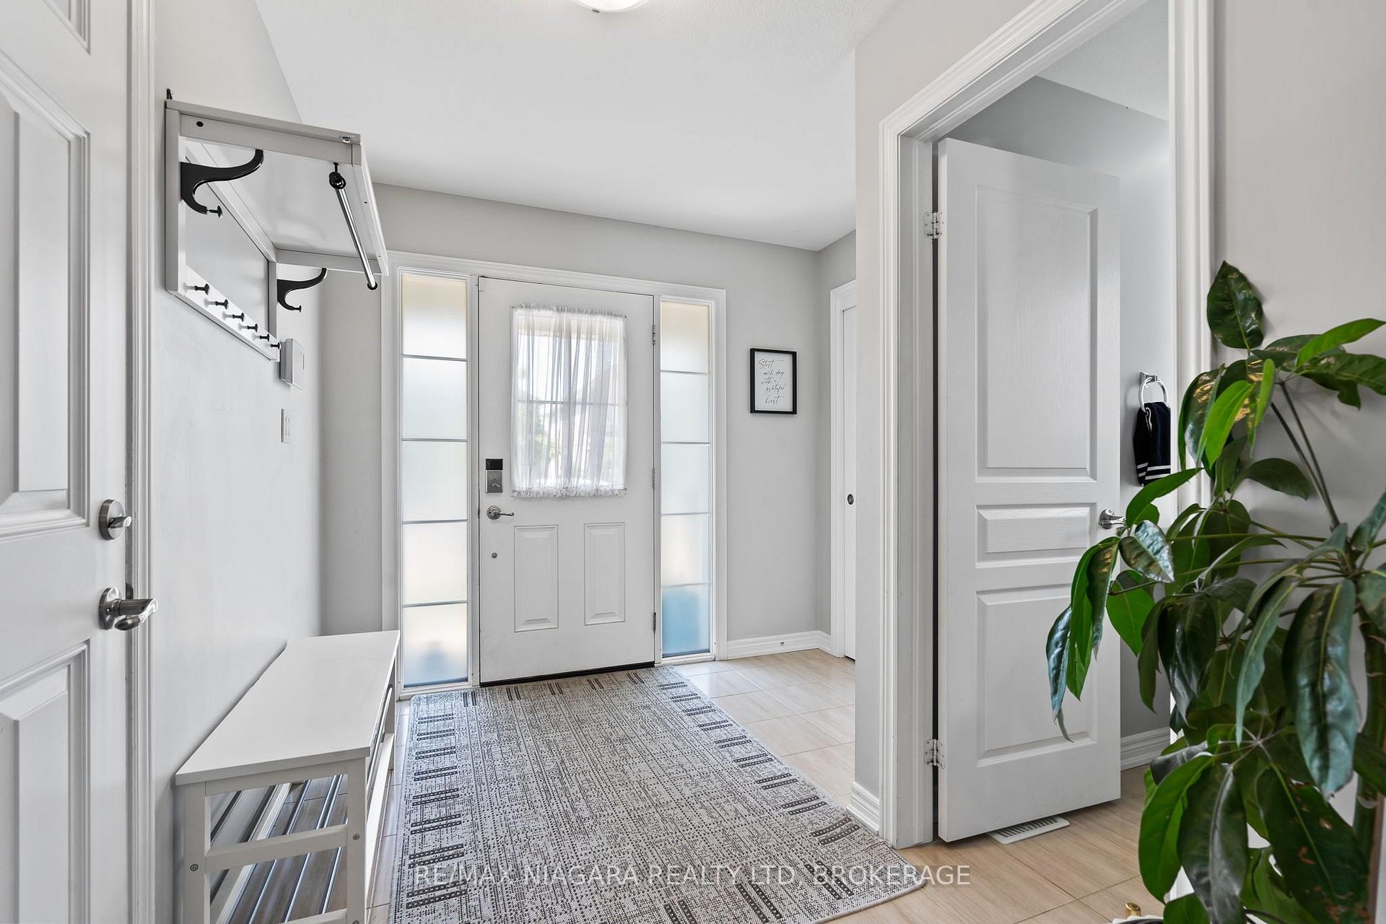
**OPEN HOUSE SAT JULY 18 1-3PM** Welcome to 7 Riley in Fonthill! A beautiful two-storey home offering spacious, family-friendly living in a highly desirable neighbourhood. The bright open-concept main floor features a modern kitchen with dark cabinetry, stainless steel appliances, a large center island, and an adjoining dining area with patio doors leading to the large backyard space. The inviting living room has large windows that flood the room with natural light and provides plenty of space for everyday living and entertaining. The second floor offers three generous bedrooms, including a primary suite with a walk-in closet and 4-pc ensuite. A second 4 -pc bathroom and washer/dryer on the upper floor makes this space ideal for family living. The fully finished basement (2025) adds even more valuable living space with a large recreation room and a fourth bedroom, ideal for guests, a home office, or growing families. Outside, enjoy well spacious green space, fully fenced backyard complete with a large wraparound concrete patio (2025) and gazebo, creating the perfect setting for outdoor entertaining and relaxing. Conveniently located close to schools, parks, shopping, and highway access, this move-in-ready home offers an exceptional opportunity to enjoy comfortable family living in one of Fonthill's sought-after communities.
Facts & features
Ask about this home
A HOMEH agent will answer your questions about this home.
Rooms
12 rooms · 3 bathrooms
- Kitchen14′2″ × 9′10″139 sq.ft.
- Dining room8′11″ × 14′2″126 sq.ft.
- Bathroom4′1″ × 4′9″20 sq.ft.
- Living room15′1″ × 16′3″245 sq.ft.
- Primary bedroom16′6″ × 13′1″216 sq.ft.
- Bedroom 310′1″ × 14′142 sq.ft.
- Bedroom 213′6″ × 13′5″180 sq.ft.
- Bathroom8′2″ × 5′4″44 sq.ft.
- Bathroom15′1″ × 6′91 sq.ft.
- Loft10′1″ × 16′2″164 sq.ft.
- Bedroom 49′1″ × 9′9″88 sq.ft.
- Recreation15′9″ × 20′10″327 sq.ft.
Around this home
Schools nearby
School rating, out of 10.
Listing details
Helpful tools
Your HOMEH agent
"Priced 8% over our estimate. I would see it this week."
Ask HOMEH about this home
Price, neighbourhood, monthly cost. Ask anything.
HOMEH Intelligent Agent is an AI, not a licensed representative. Check anything important with your agent.