
127 Owens Street
Pembroke127 Owens Street
Pembroke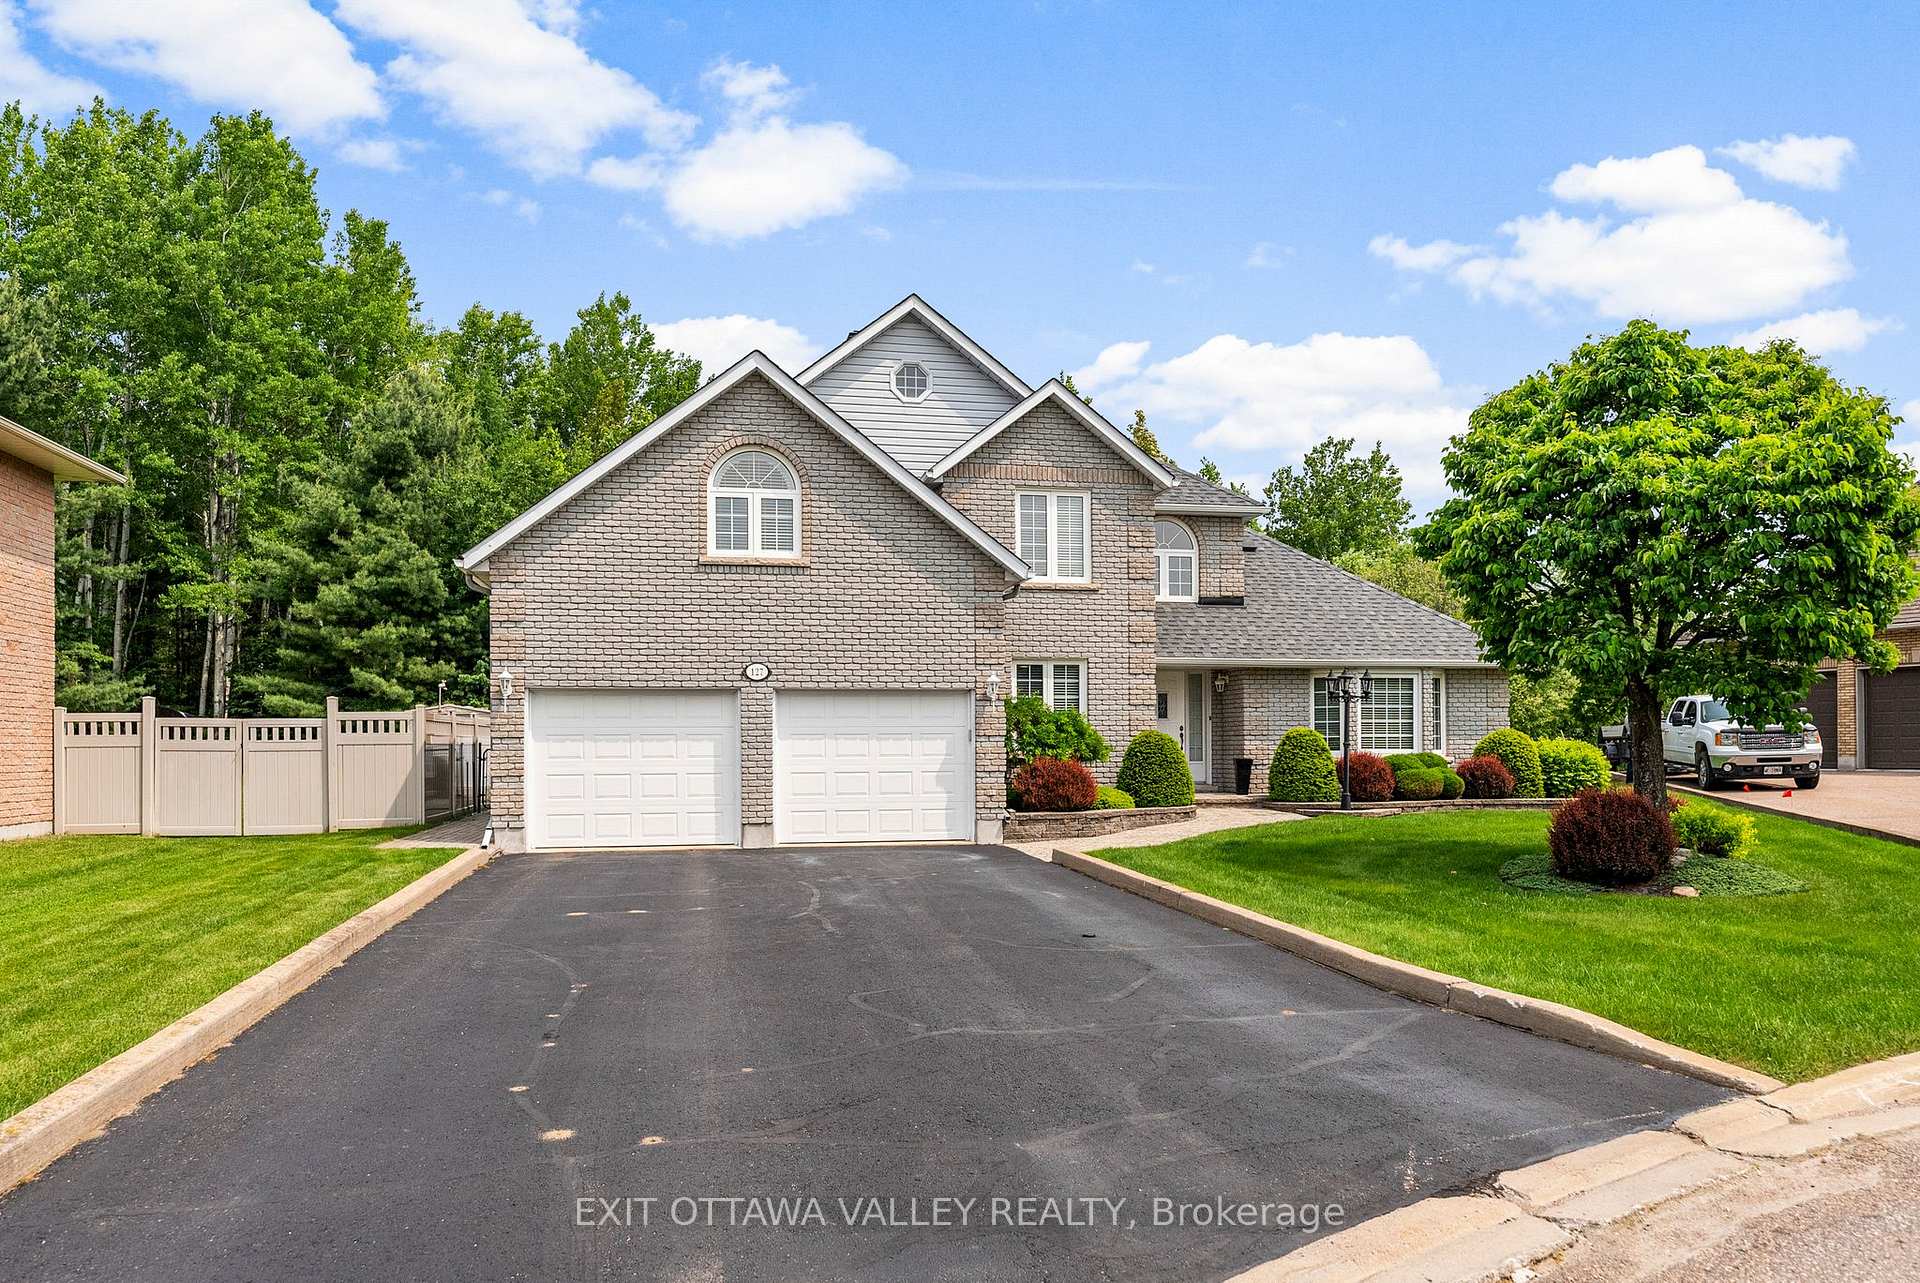
 See all 30 photos
Property history

This listing has ended. It is no longer available.
Property not available for sale or for rent.
Ask about this home
A HOMEH agent will answer your questions about this home.Ask HOMEH
About this home
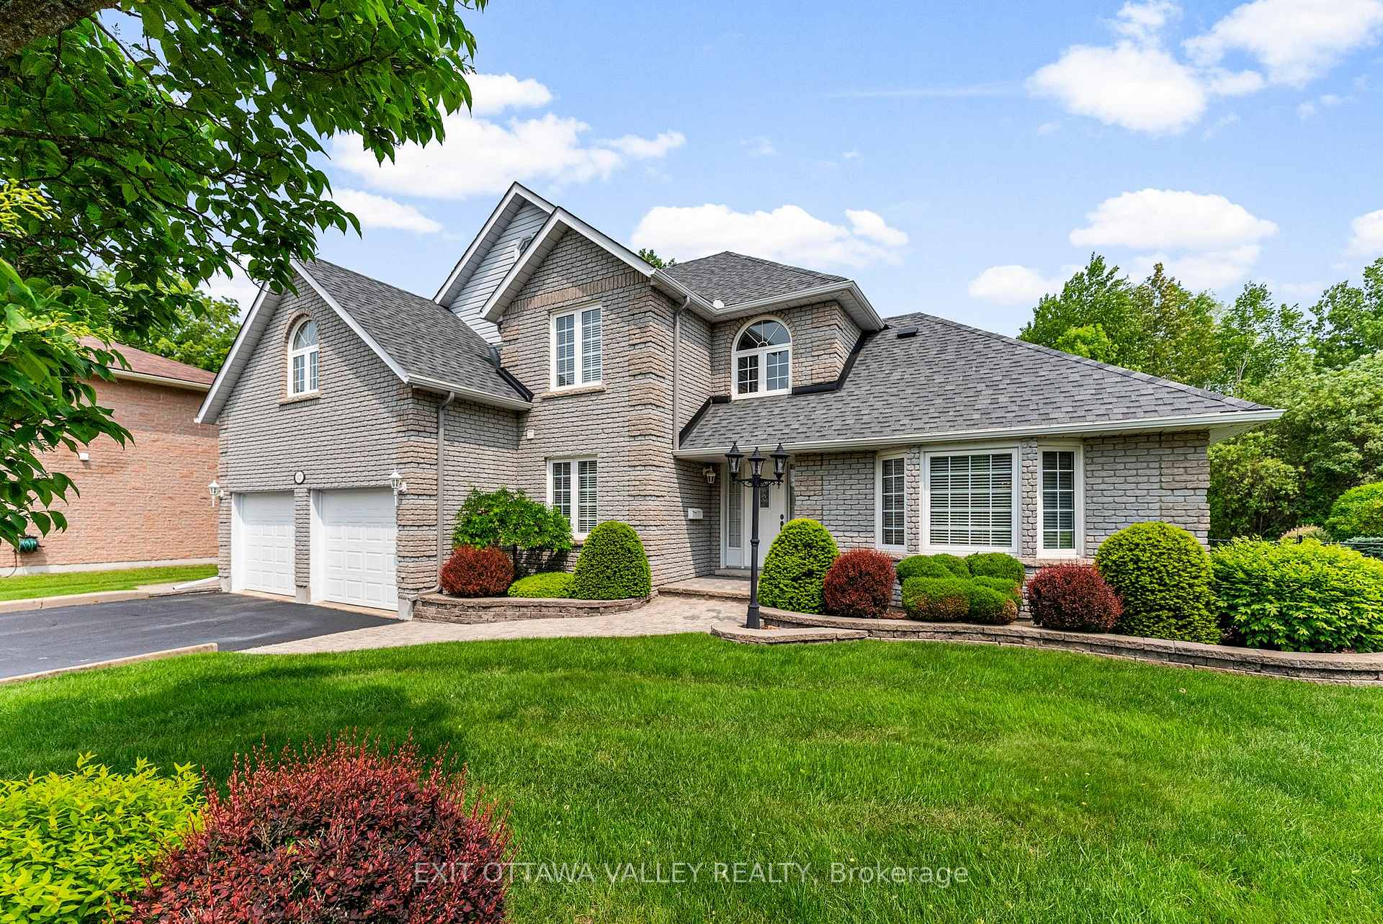
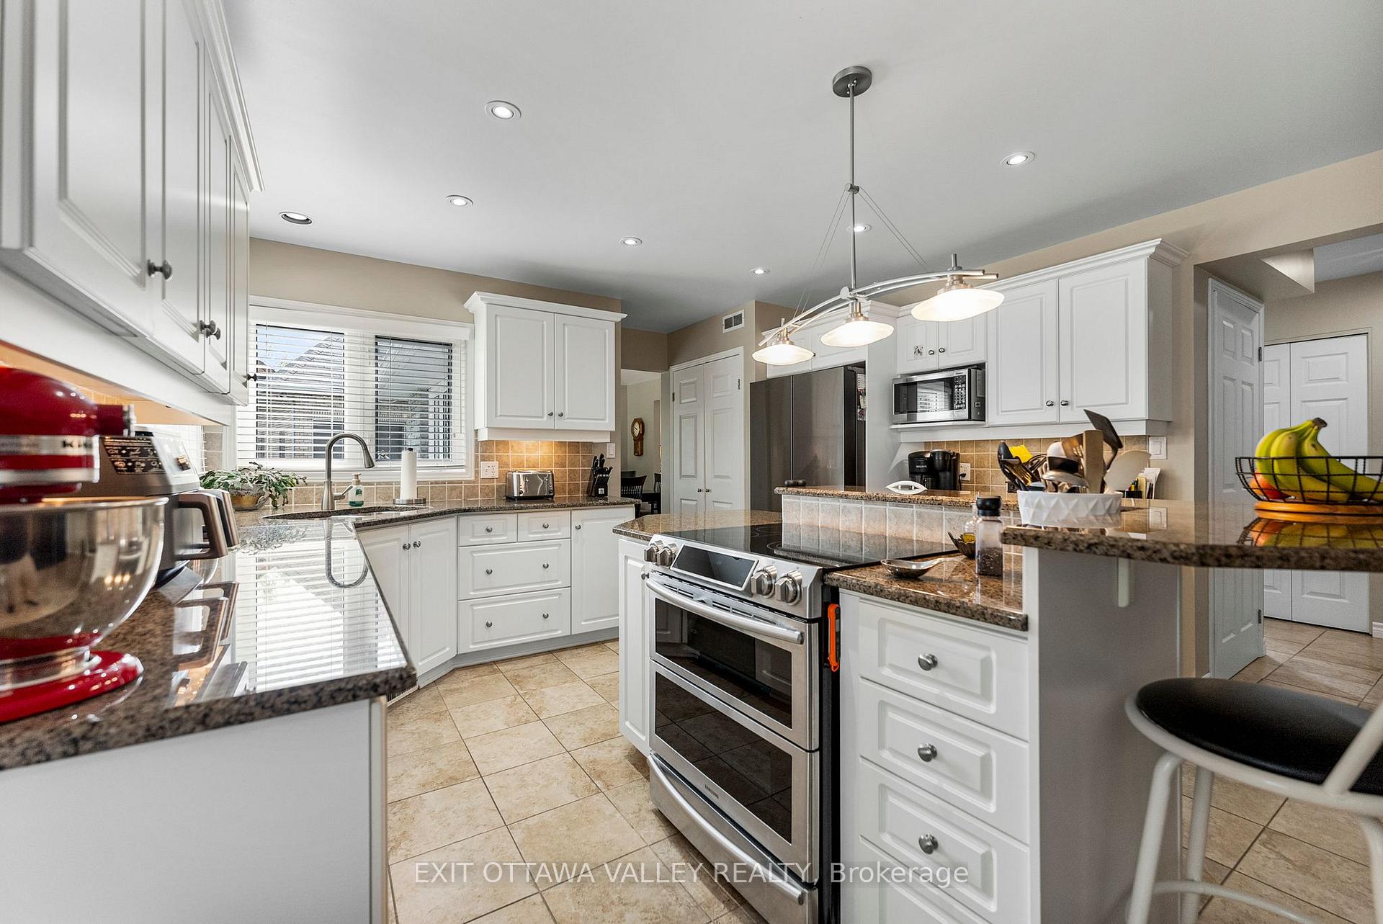
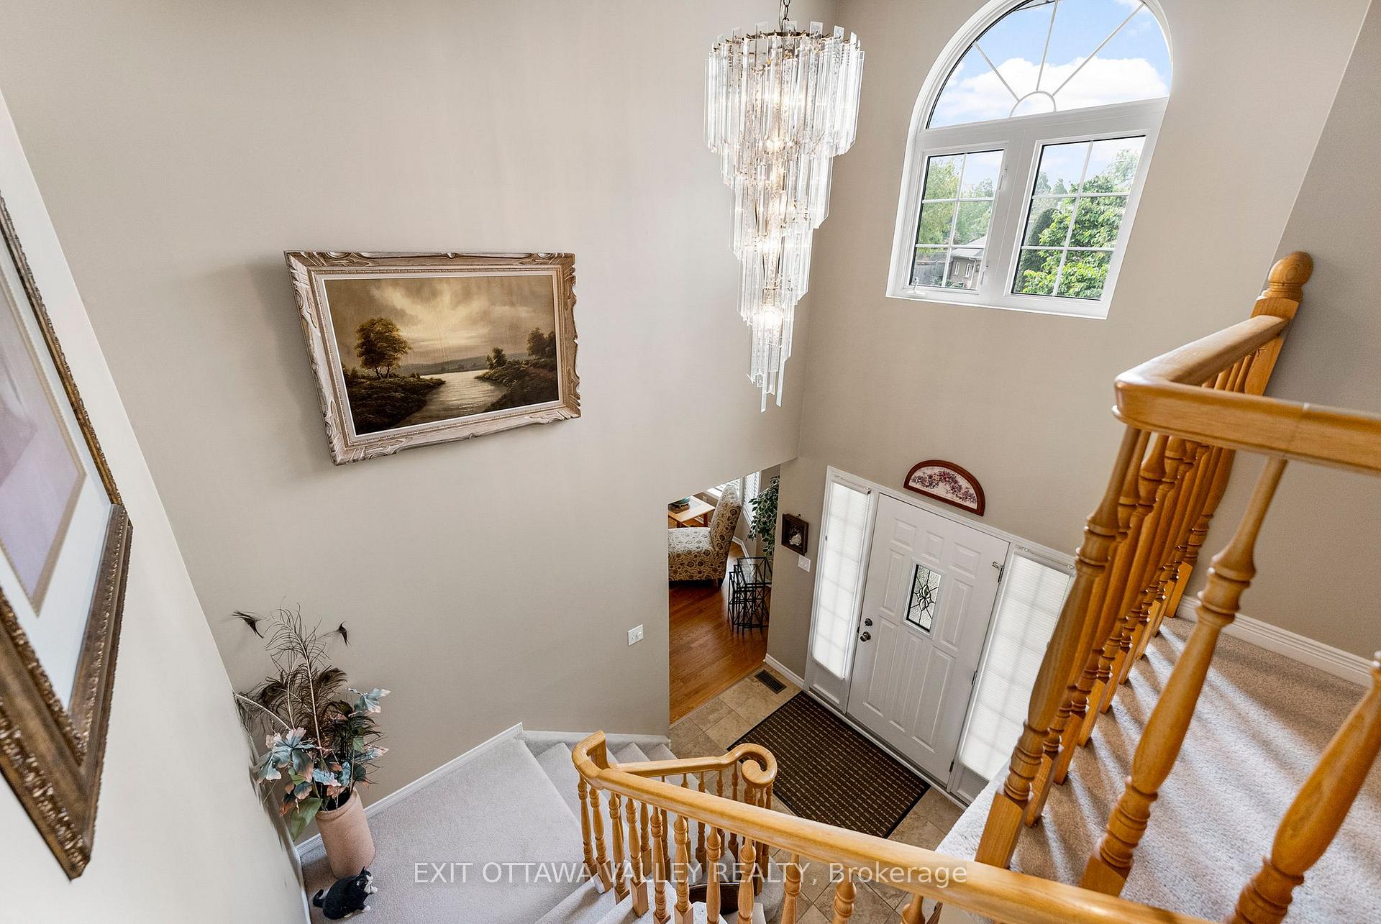
Welcome to 127 Owens Street, an impressive two-storey home located in one of Pembroke's most distinguished and sought-after neighbourhoods. This spacious 5-bedroom, 3.5-bathroom residence offers exceptional comfort and functionality, ideal for growing families or those who love to entertain.The home has been meticulously maintained and thoughtfully updated, with major upgrades completed just three years ago, including the roof, furnace, central air conditioning, and a Generac stand-alone generator ensuring peace of mind year-round. These systems are all covered under an Enercare service plan for added convenience.Step inside to discover spacious bedrooms and an abundance of storage throughout. The custom-designed kitchen is both stylish and practical, featuring ample cabinetry, granite counters and room to gather, flowing effortlessly into the bright and cozy family room. A charming sunroom off the main living area offers a perfect retreat to relax with a morning coffee while taking in views of the beautifully landscaped yard.Outdoors, enjoy manicured lawns and gardens with in-ground sprinkler system that will be professionally maintained under contract until fall. The curb appeal is matched by the pride of ownership visible throughout this warm and welcoming home.This exceptional property blends elegance, comfort, and practicality in a location close to schools, shopping, and amenities. Don't miss your chance to make 127 Owens Street your family's forever home!
Facts & features
Ask about this home
A HOMEH agent will answer your questions about this home.
Rooms
18 rooms · 4 bathrooms
- Living room15′3″ × 13′3″202 sq.ft.
- Dining room12′10″ × 10′4″132 sq.ft.
- Kitchen13′2″ × 13′10″182 sq.ft.
- Sitting8′3″ × 19′2″158 sq.ft.
- Family room15′6″ × 13′11″216 sq.ft.
- Solarium15′4″ × 12′8″195 sq.ft.
- Office9′11″ × 11′2″110 sq.ft.
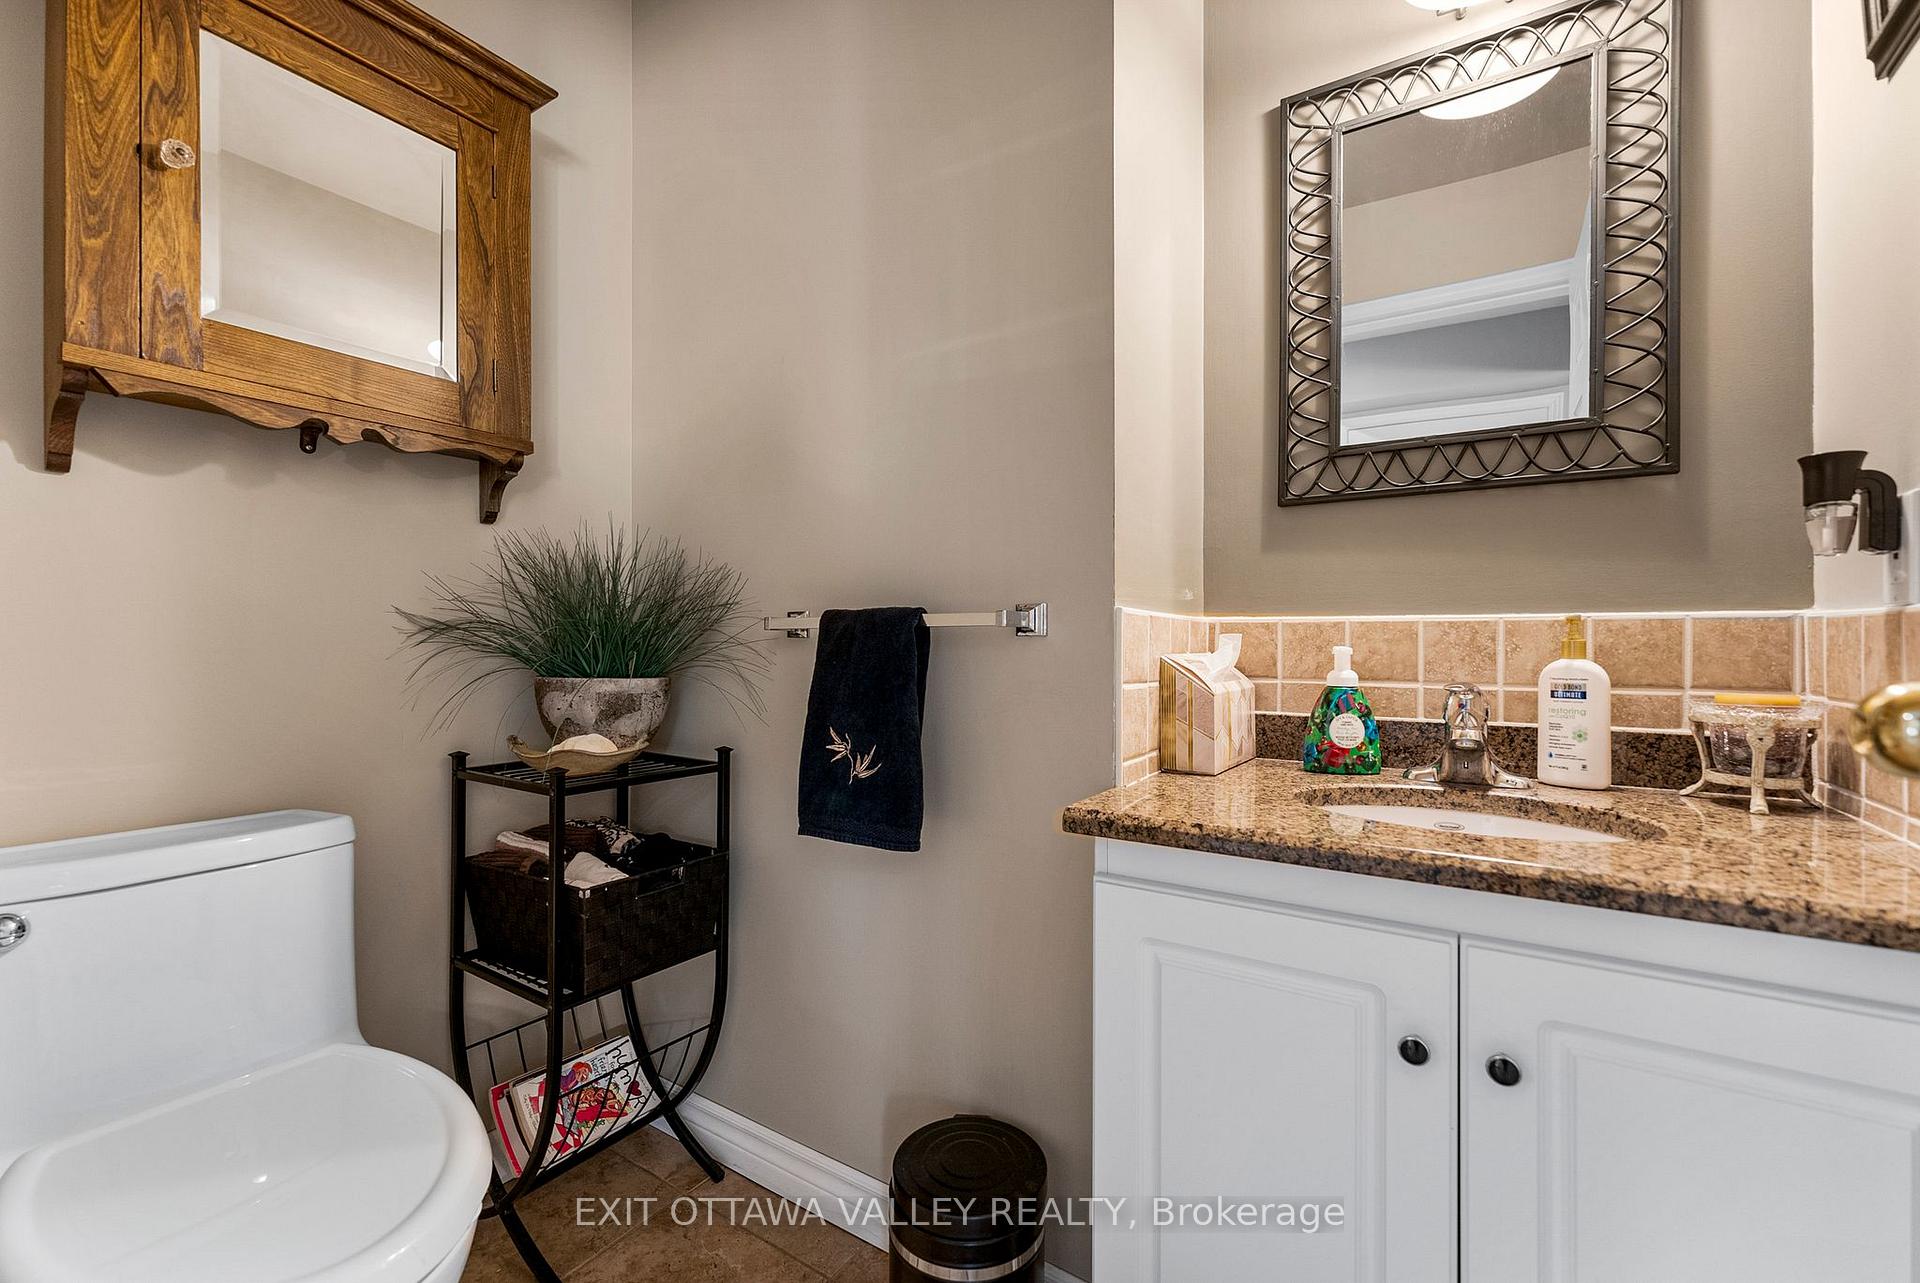
- Bathroom4′11″ × 6′29 sq.ft.
- Primary bedroom20′ × 13′9″275 sq.ft.
- Bathroom7′11″ × 16′2″128 sq.ft.
- Bedroom 213′5″ × 11′7″155 sq.ft.
- Bedroom 39′8″ × 10′11″106 sq.ft.
- Exercise room14′7″ × 16′1″234 sq.ft.
- Bathroom11′ × 5′2″57 sq.ft.
- Family room22′1″ × 18′1″400 sq.ft.
- Bedroom 411′10″ × 13′1″155 sq.ft.
- Bathroom10′2″ × 5′8″58 sq.ft.
- Utility room14′3″ × 23′328 sq.ft.
Around this home
Schools nearby
School rating, out of 10.
Listing details
Helpful tools
Your HOMEH agent
"I would see it this week."
Ask HOMEH about this home
Price, neighbourhood, monthly cost. Ask anything.
HOMEH Intelligent Agent is an AI, not a licensed representative. Check anything important with your agent.