
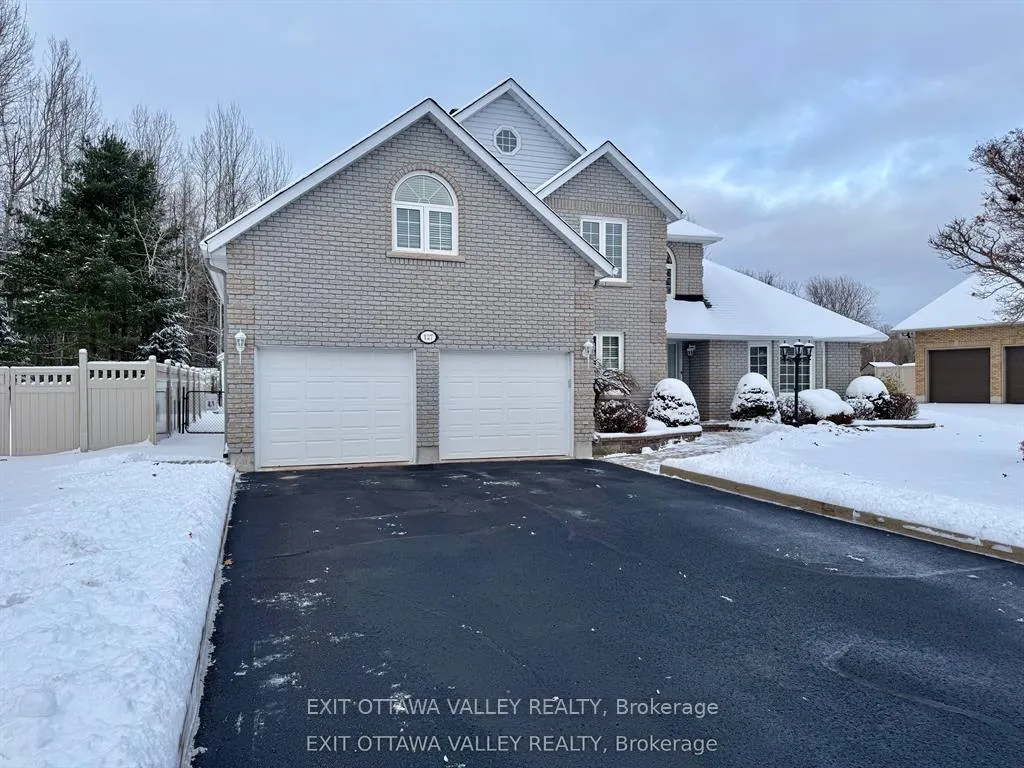
127 Owens Street
Pembroke127 Owens Street
Pembroke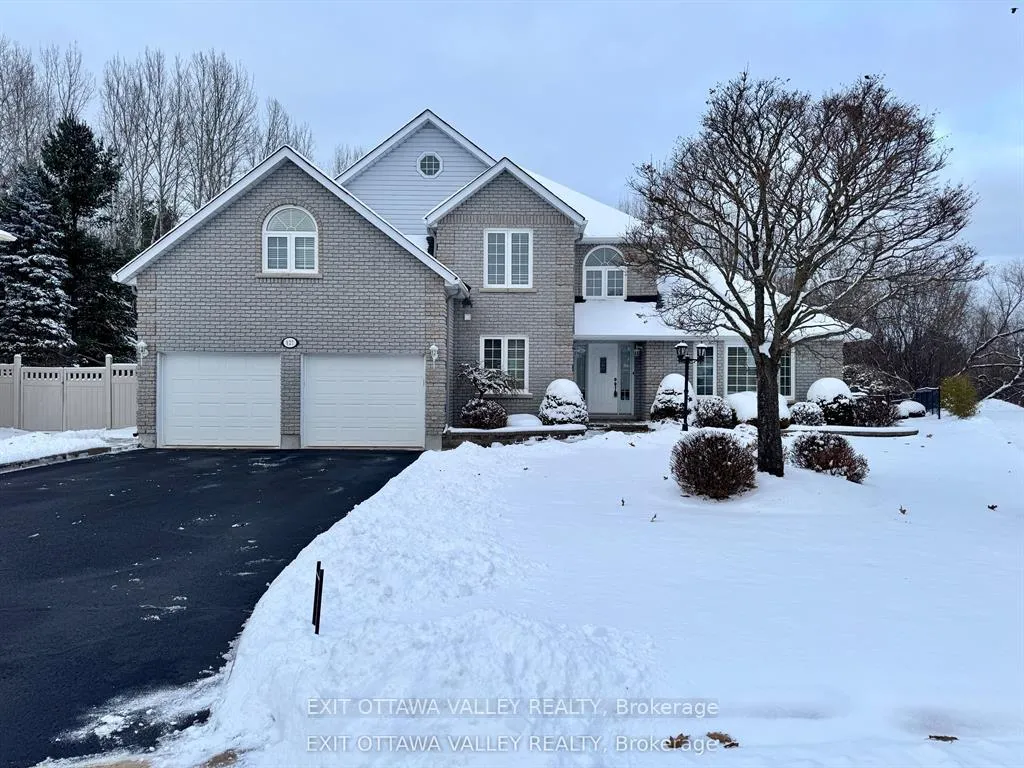
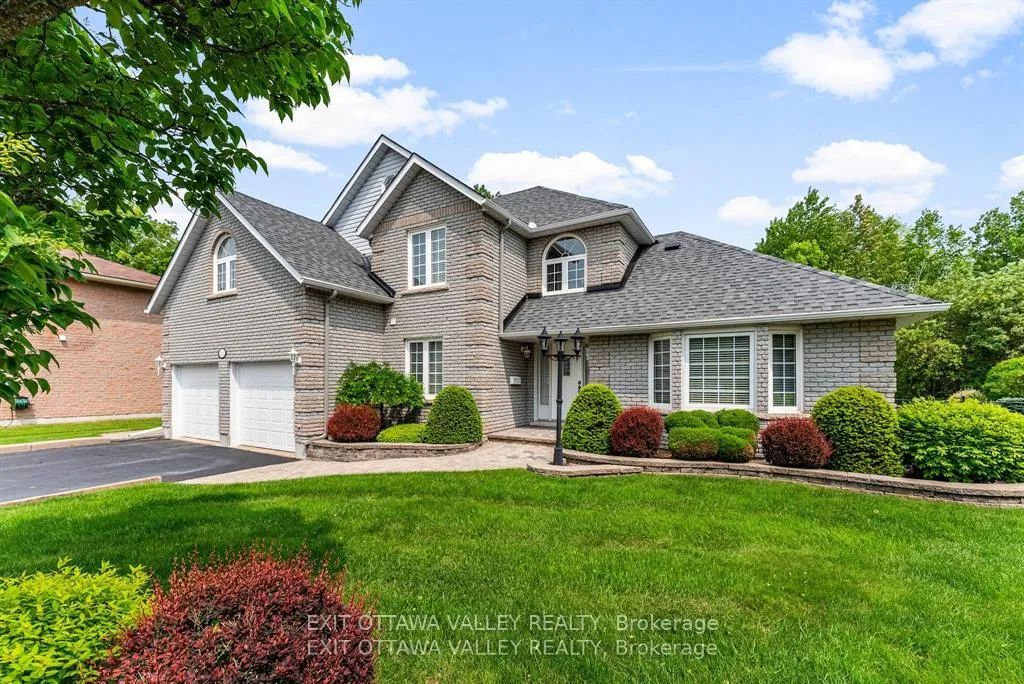
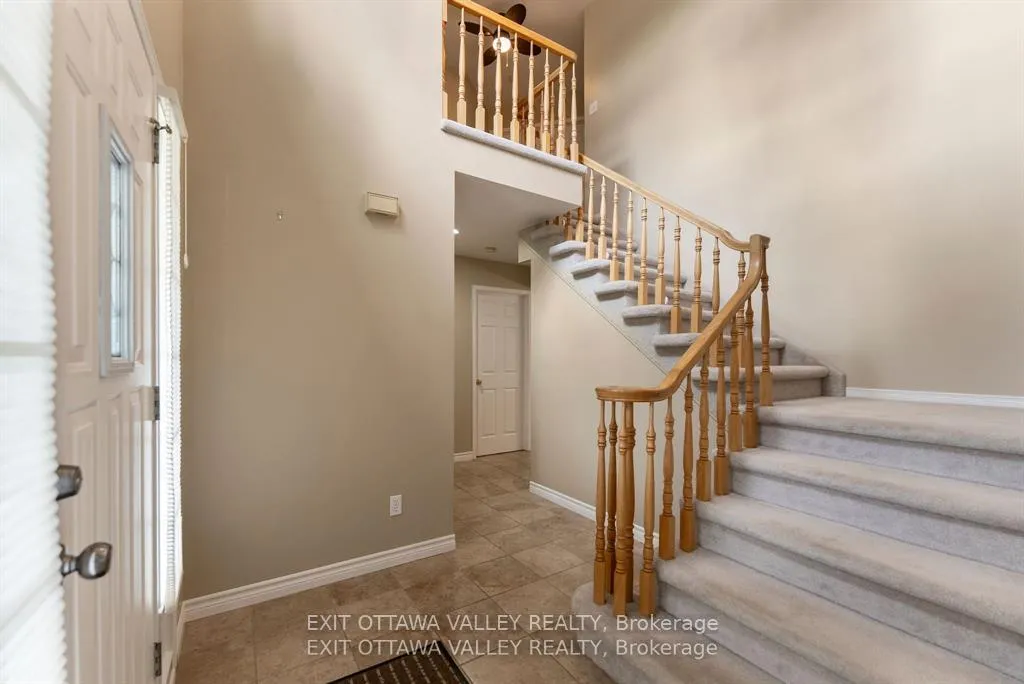
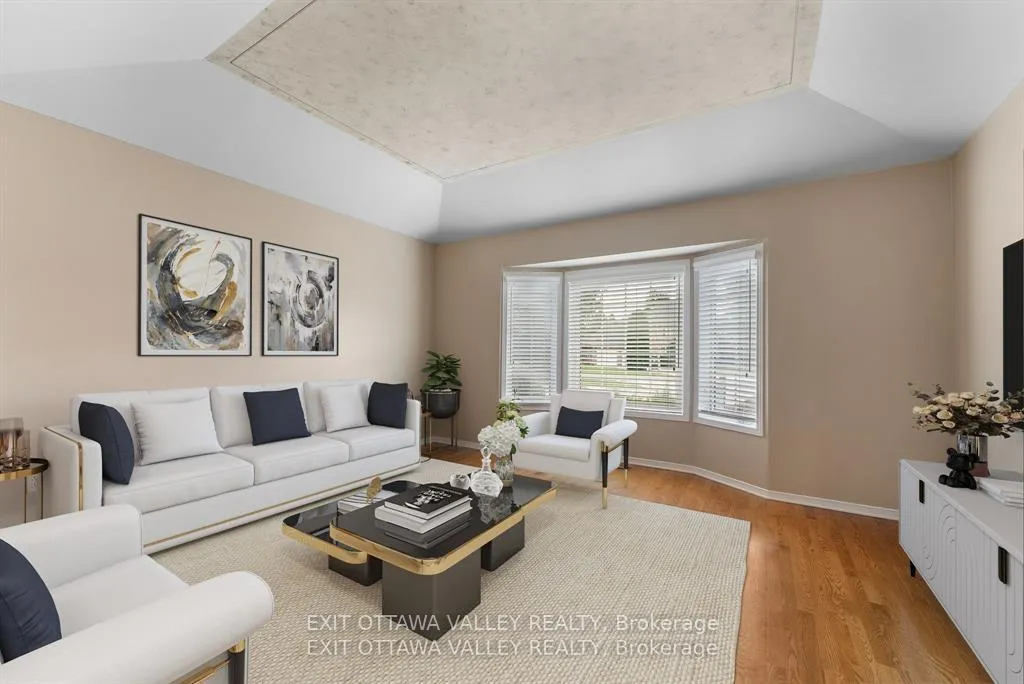 See all 43 photos
Property history

This listing has ended. It is no longer available.
Property not available for sale or for rent.
Ask about this home
A HOMEH agent will answer your questions about this home.Ask HOMEH
About this home
Welcome to 127 Owens Street, a beautifully updated two-storey home in one of Pembroke's most prestigious neighbourhoods-where timeless design meets modern convenience. Offering 5 bedrooms and 3.5 bathrooms, this home delivers the space, flexibility, and lifestyle today's buyers are looking for.Major upgrades were completed just three years ago, including the roof, furnace, central air, and a Generac stand-alone generator-a rare and valuable feature that ensures seamless comfort and security year-round. All major systems are conveniently covered under an Enercare service plan for worry-free ownership.Inside, the layout is both functional and stylish, with oversized bedrooms, excellent storage, and spaces designed for real life. The custom kitchen is the heart of the home, featuring granite countertops, abundant cabinetry, and room to host-flowing effortlessly into a bright, relaxed family room. A sun-filled sunroom creates the perfect spot for morning coffee, quiet work-from-home moments, or evening wind-downs.Step outside to a private, beautifully landscaped yard with an in-ground sprinkler system, professionally maintained through fall-giving you the look of perfection without the time commitment. The curb appeal and condition reflect a home that's been carefully cared for and thoughtfully improved.Located minutes from schools, shopping, and amenities, 127 Owens Street offers the ideal blend of space, reliability, and polished comfort for buyers who want a home that's already done-so they can simply move in and live well.
Facts & features
Ask about this home
A HOMEH agent will answer your questions about this home.
Rooms
14 rooms · 4 bathrooms
- Kitchen13′2″ × 13′10″182 sq.ft.
- Sitting8′3″ × 19′2″158 sq.ft.
- Family room15′6″ × 13′11″216 sq.ft.
- Solarium15′4″ × 12′8″195 sq.ft.
- Office9′11″ × 11′2″110 sq.ft.
- Living room15′3″ × 13′3″202 sq.ft.
- Dining room12′10″ × 10′4″132 sq.ft.
- Primary bedroom20′ × 13′9″275 sq.ft.
- Bedroom13′5″ × 11′7″155 sq.ft.
- Bedroom9′8″ × 10′11″106 sq.ft.
- Exercise room14′7″ × 16′1″234 sq.ft.
- Family room22′1″ × 18′1″400 sq.ft.
- Bedroom11′10″ × 13′1″155 sq.ft.
- Utility room14′3″ × 23′328 sq.ft.
Around this home
Schools nearby
School rating, out of 10.
Listing details
Helpful tools
Your HOMEH agent
"I would see it this week."
Ask HOMEH about this home
Price, neighbourhood, monthly cost. Ask anything.
HOMEH Intelligent Agent is an AI, not a licensed representative. Check anything important with your agent.