
130 Noik Drive
Pembroke, ON K8A 8B8130 Noik Drive
Pembroke, ON K8A 8B8
 See all 49 photos
Property history
About this home
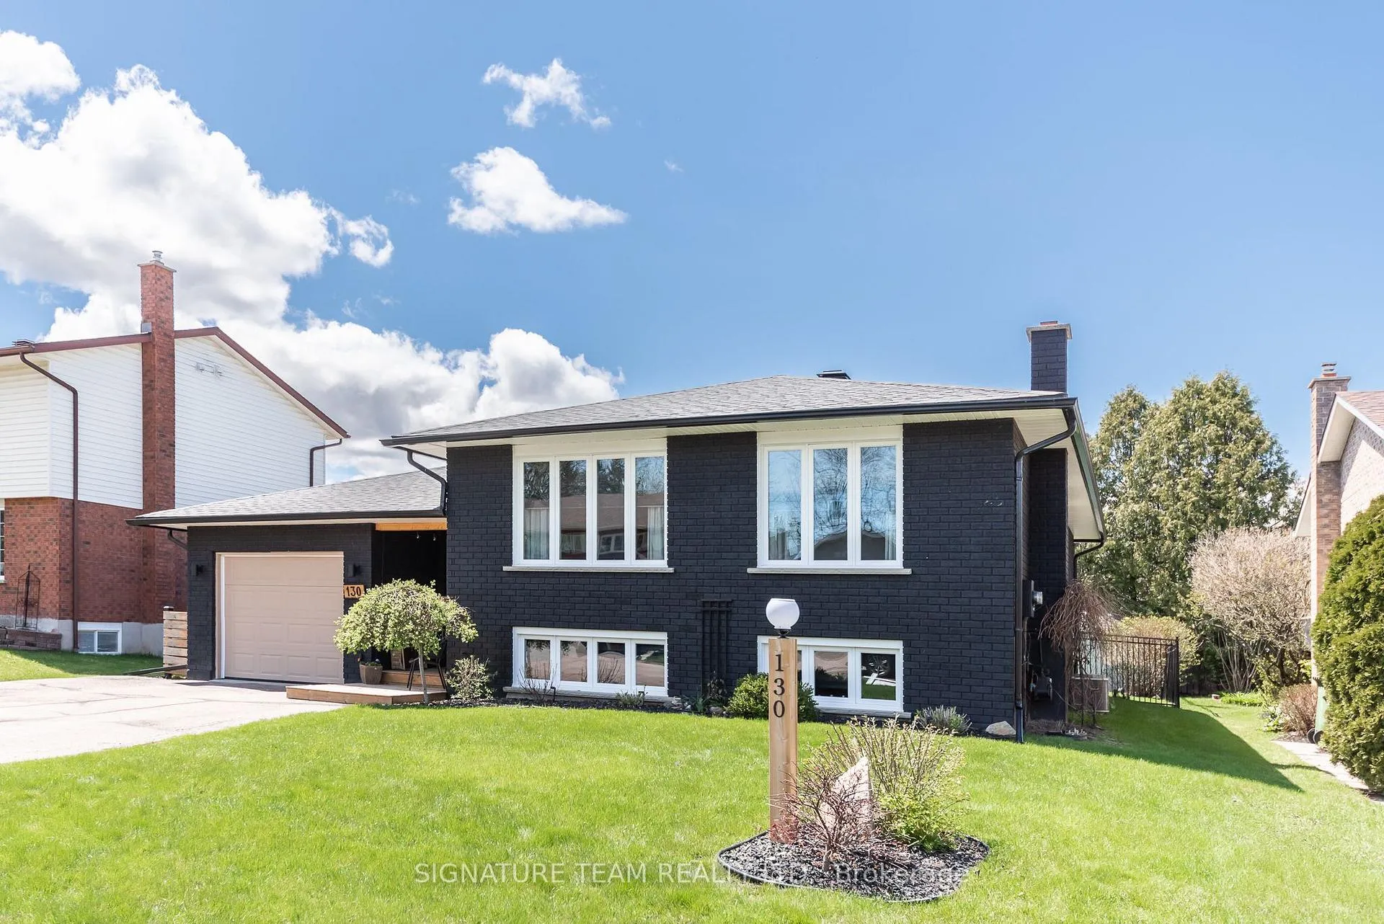
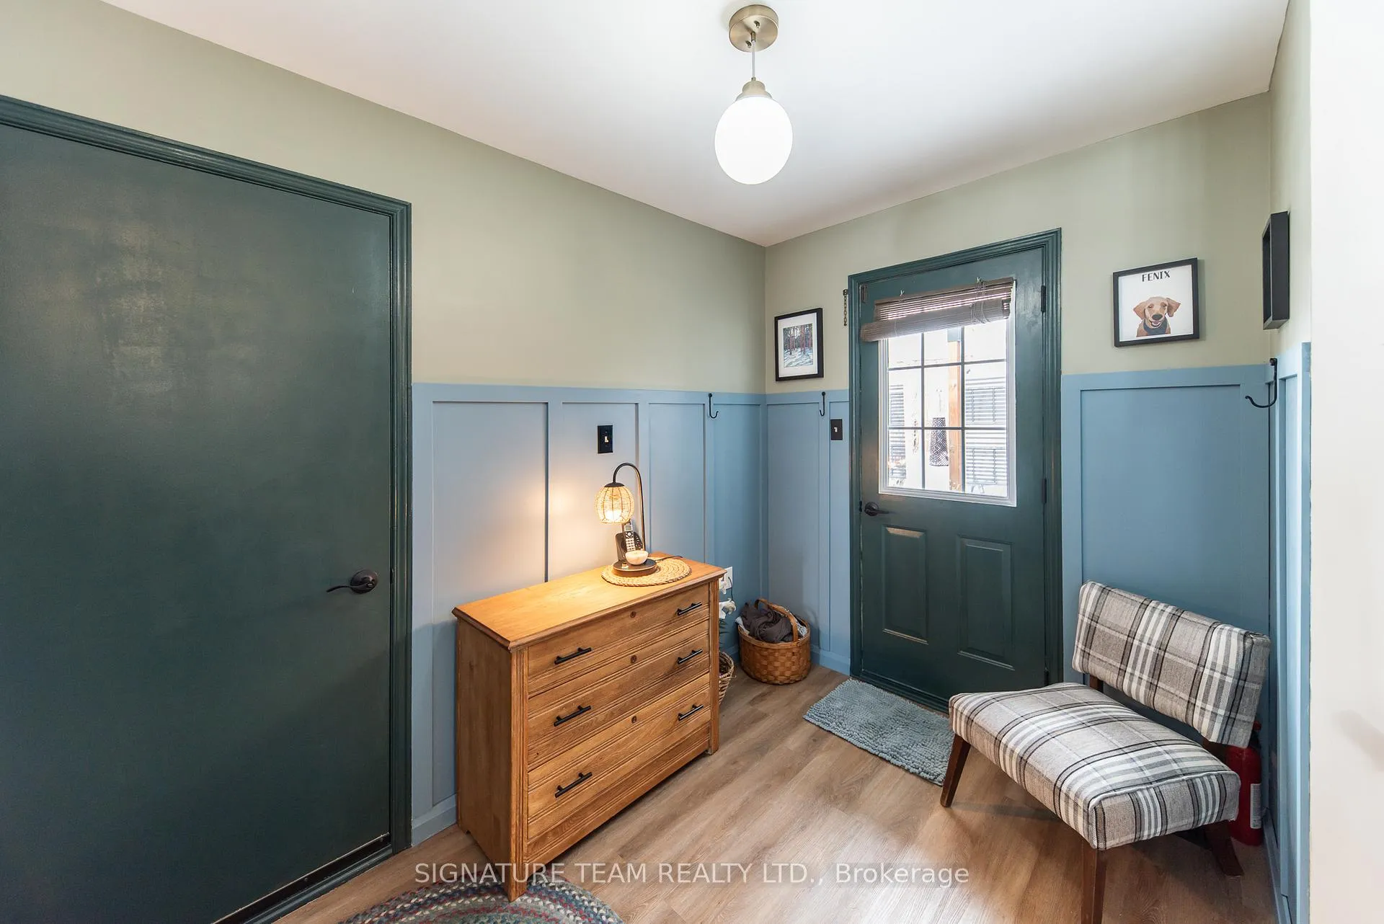
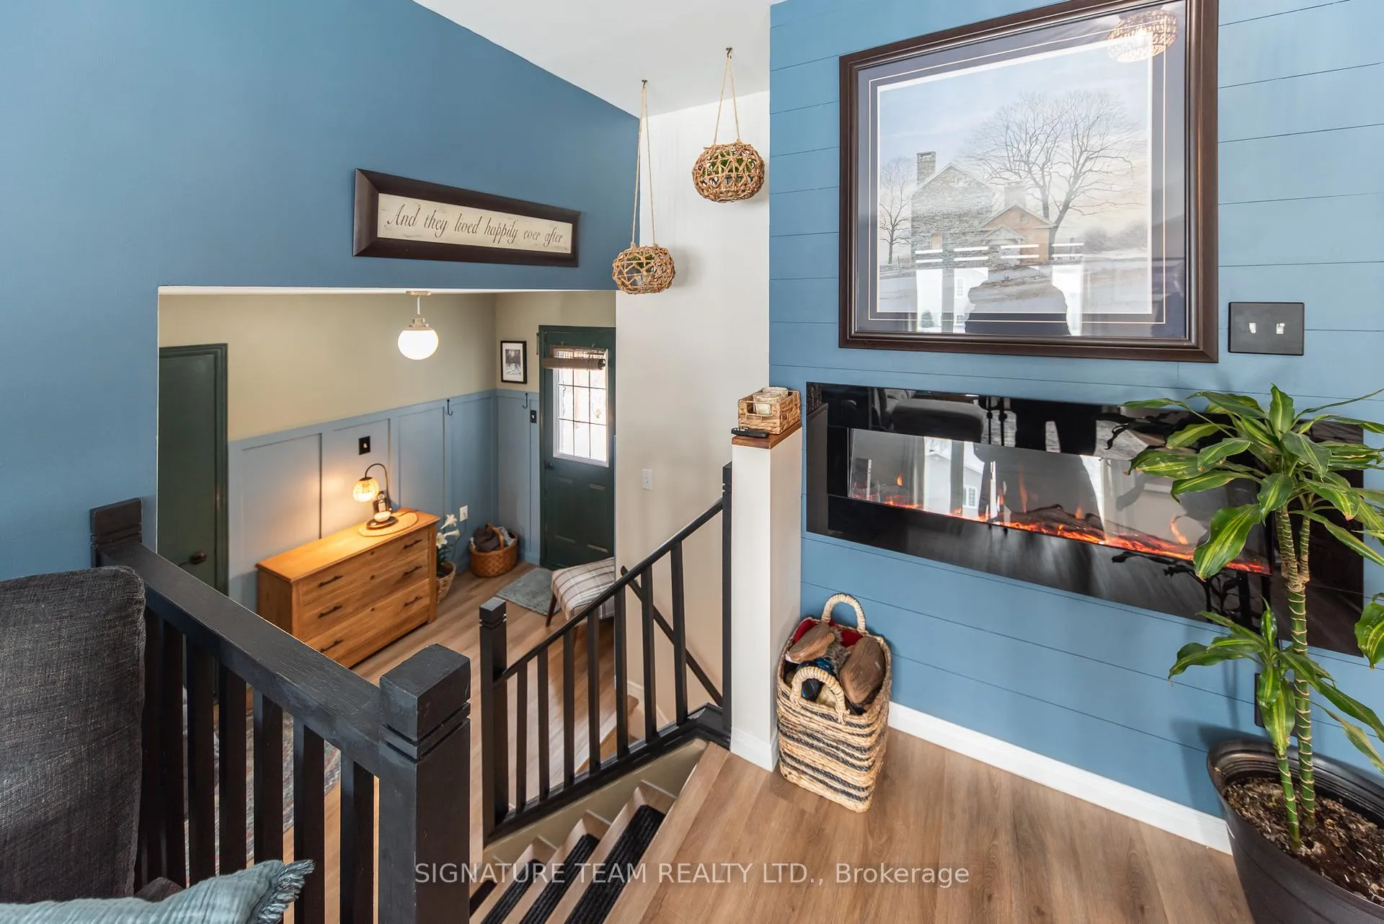
Impeccable attention to detail in this 4 bedroom, 2 bathroom home in a prime Pembroke location. Huge foyer with access to the attached 23x12 garage, as well as access to the back yard. Main level features a large living room, dining room and fully updated kitchen with granite colour appliances, backsplash and lots of cabinetry. Luxury vinyl tile throughout. Fully renovated main bathroom, plus 3 bedrooms including primary completes the main level. Downstairs is a generous family room with a gas fireplace, another modern bathroom, ample under the stair storage, with a built in nook for the little ones! A huge 4th bedroom, plus a laundry room and workshop complete the basement. Outside is a newer 16 x 20 deck with gazebo, a fully fenced back yard with beautiful gardens. Tonnes of curb appeal and so many updates including the furnace/A/C, roof, exterior painting, main level windows, doors, truly nothing to do but move in
Facts & features
Ask about this home
A HOMEH agent will answer your questions about this home.
Rooms
12 rooms · 2 bathrooms
- Living room25′11″ × 11′3″293 sq.ft.
- Dining room11′1″ × 9′1″101 sq.ft.
- Bathroom11′6″ × 7′7″87 sq.ft.
- Primary bedroom14′1″ × 11′3″159 sq.ft.
- Bedroom 210′1″ × 11′3″114 sq.ft.
- Bedroom 310′1″ × 7′2″72 sq.ft.
- Foyer16′1″ × 6′9″109 sq.ft.
- Recreation22′5″ × 14′7″327 sq.ft.
- Bathroom11′ × 4′1″45 sq.ft.
- Bedroom 418′10″ × 11′6″216 sq.ft.
- Laundry9′1″ × 9′7″88 sq.ft.
- Workshop10′1″ × 9′1″92 sq.ft.
Around this home
Schools nearby
School rating, out of 10.
Listing details
Helpful tools
Your HOMEH agent

"Priced 17% over our estimate. I would see it this week."
Ask HOMEH about this home
Price, neighbourhood, monthly cost. Ask anything.
HOMEH Intelligent Agent is an AI, not a licensed representative. Check anything important with your agent.