

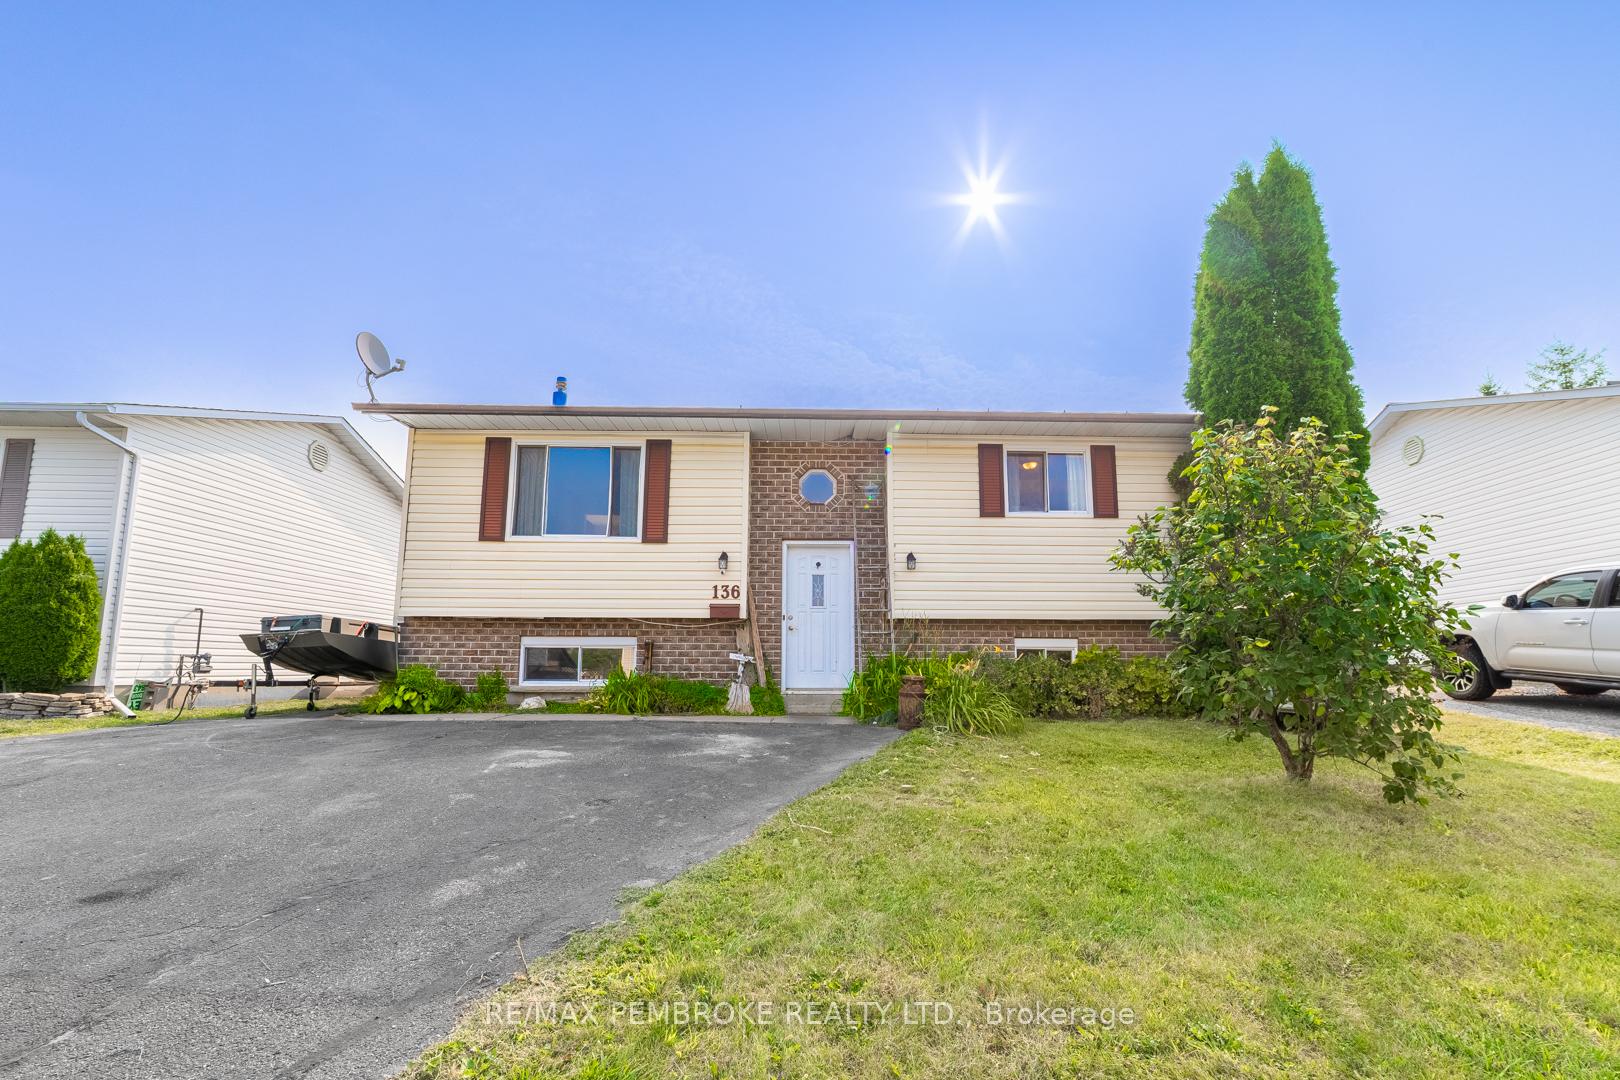
136 Springfield Crescent
136 Springfield Crescent
 See all 39 photos
Property history
Facts and features
- BasementFinished
- Age of home31–50 years
- Water, sewerMunicipal
- Lot shapeRectangular
- Central air
The homeDetached, Bungalow-raised, Age 31–50 years
- Type: Detached
- Style: Bungalow-raised
- Age: 31–50 years
- Living space: 700–1,100 sq ft
- Basement: Finished
InsideLower level, Rooms above ground 10, Bedrooms 3
- Laundry: Lower level
- Rooms above ground: 10
- Bedrooms: 3
- Bathrooms: 2
- Kitchens: 1
- Family room: Yes
Outside and lotBrick front, vinyl siding, Asphalt shingle, Block
- Exterior: Brick front, vinyl siding
- Roof: Asphalt shingle
- Foundation: Block
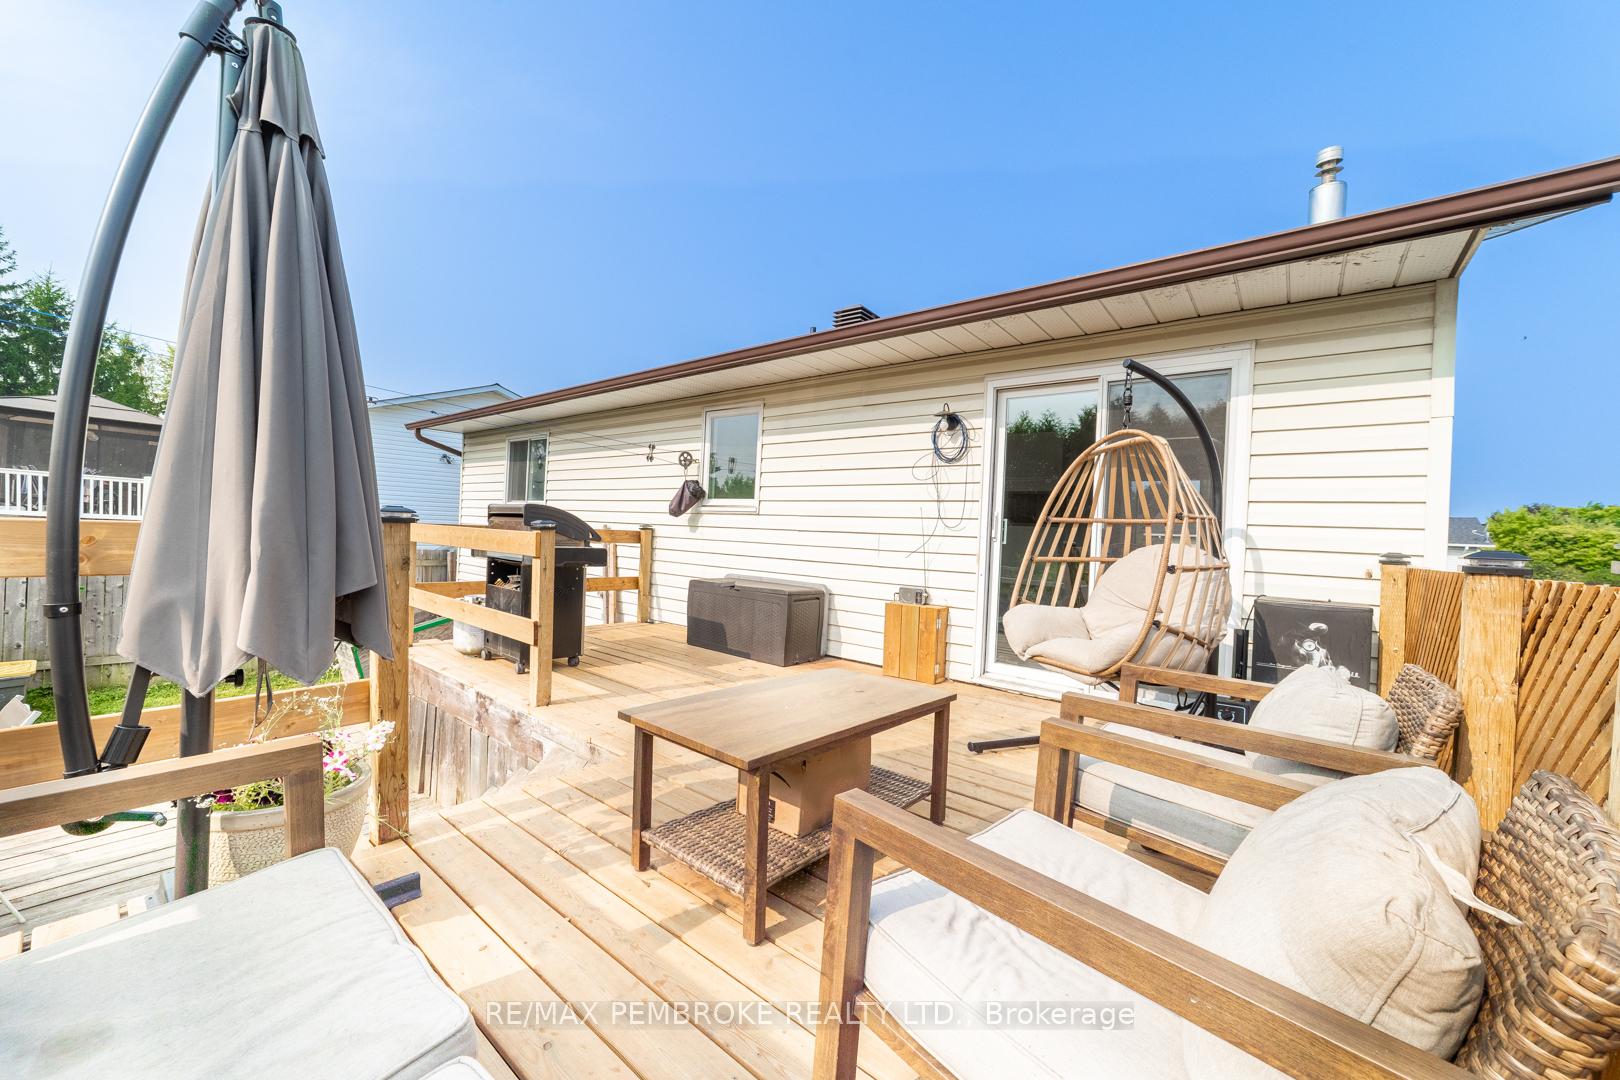
- Features: Deck
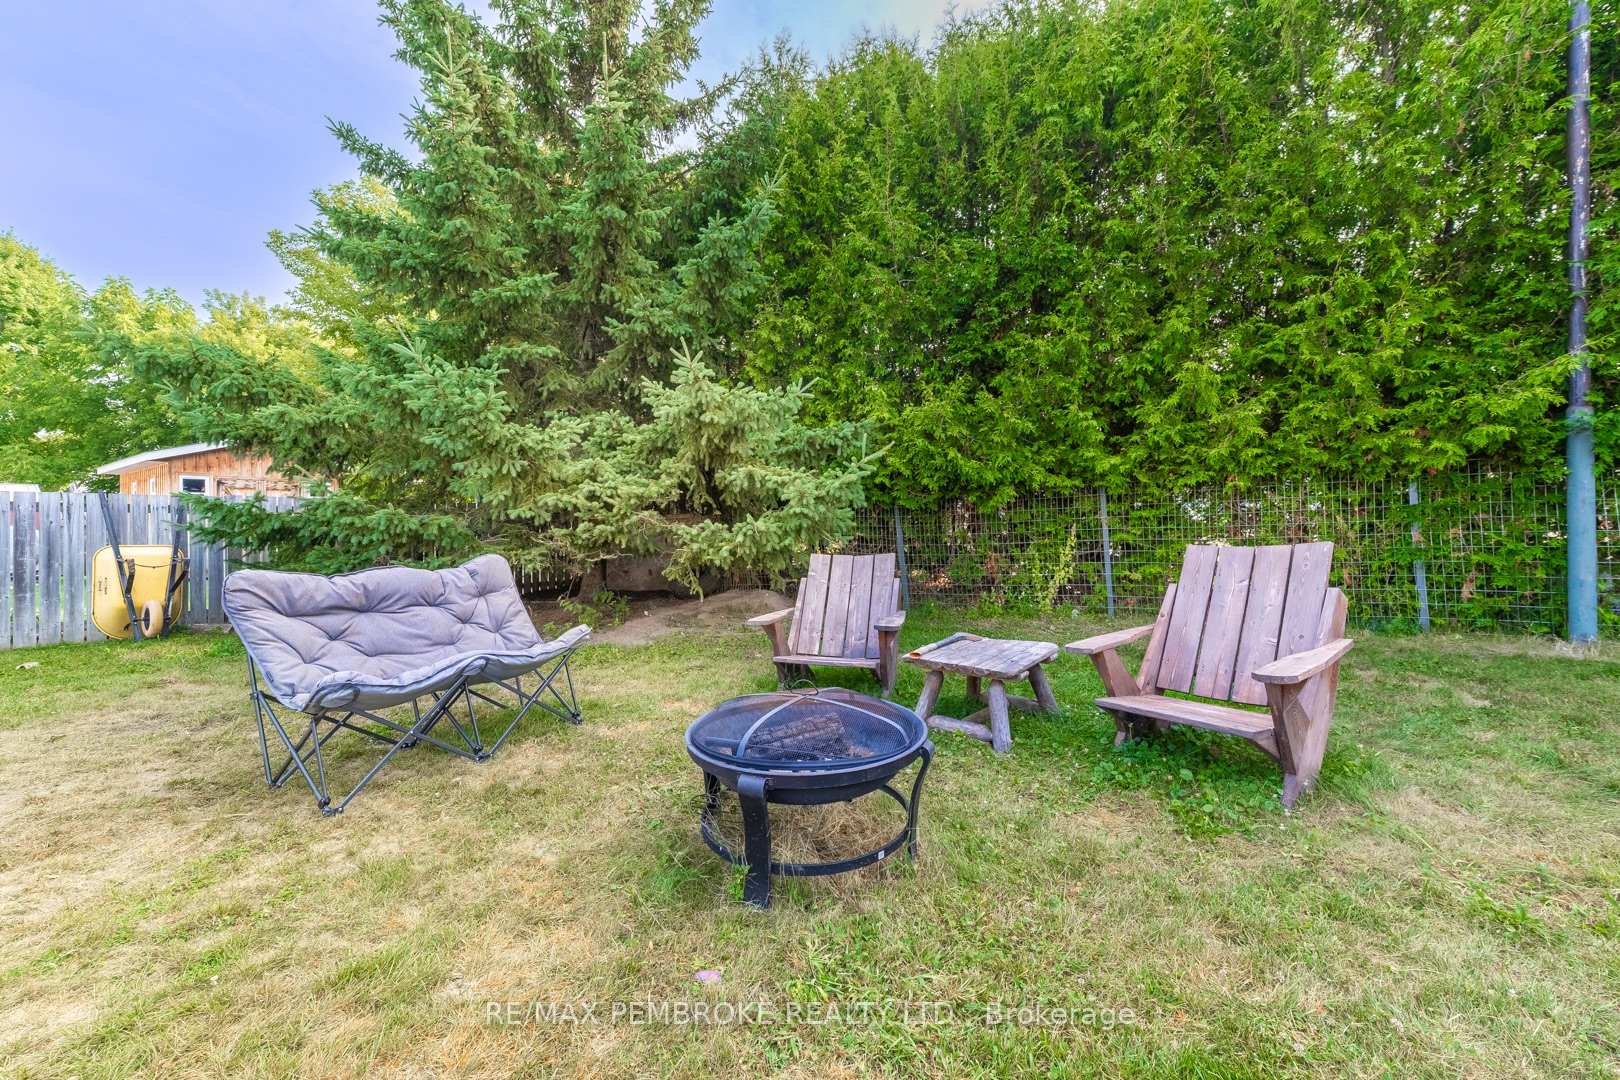
- Other structures: Fence - full
- Size: 50 × 130.58 ft
- Shape: Rectangular
- Zoning: RESIDENTIAL 2
Parking4 Parking, Private
- Spaces: 4 Parking
- Driveway: Private
Heating, water and powerForced air, gas, Central air, Municipal water
- Heating: Forced air, gas
- Cooling: Central air
- Water: Municipal water
- Sewer: Municipal sewer
- Natural gas: Yes
- Hydro: Yes
- Cable: Available
- Telephone: Yes
Costs and taxesTaxes $3,700 a year, HST included in the price, Furnace and hot water tank
- Taxes, 2025: $3,700 a year
- HST: HST included in the price
- Rental items: Furnace and hot water tank
Included in the saleDishwasher, Fridge, stove, washer, dryer, living room drapes, mirror in upstairs bathroom
- Included: Dishwasher
- Not included: Fridge, stove, washer, dryer, living room drapes, mirror in upstairs bathroom
NearbyFenced yard, hospital
- Close to: Fenced yard, hospital
Listing detailsX12335187, Sold, Aug 8, 2025
- MLS® number: X12335187
- Status: Sold
- Listed on: Aug 8, 2025
- Days on market: 15
- Updated: Aug 23, 2025
- Possession: Flexible
- Occupied by: Owner
- Listing brokerage: RE/MAX PEMBROKE REALTY LTD.
About this home
136 Springfield Crescent, Pembroke, ON K8A 8J3
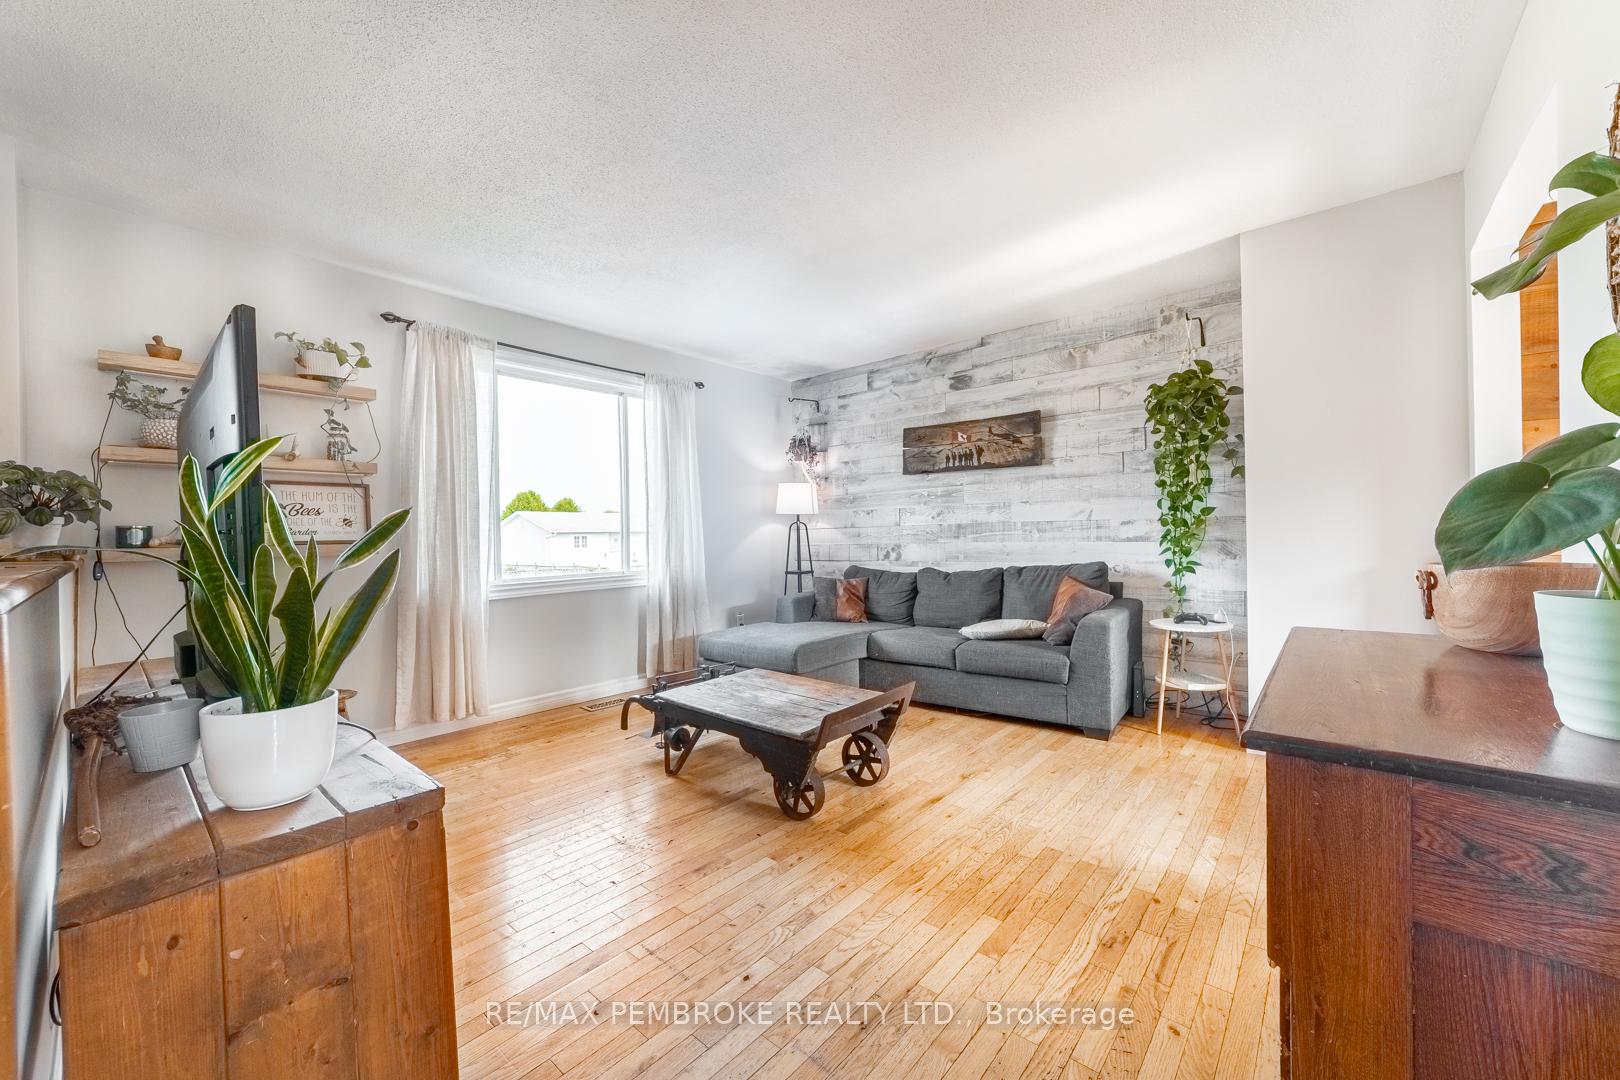
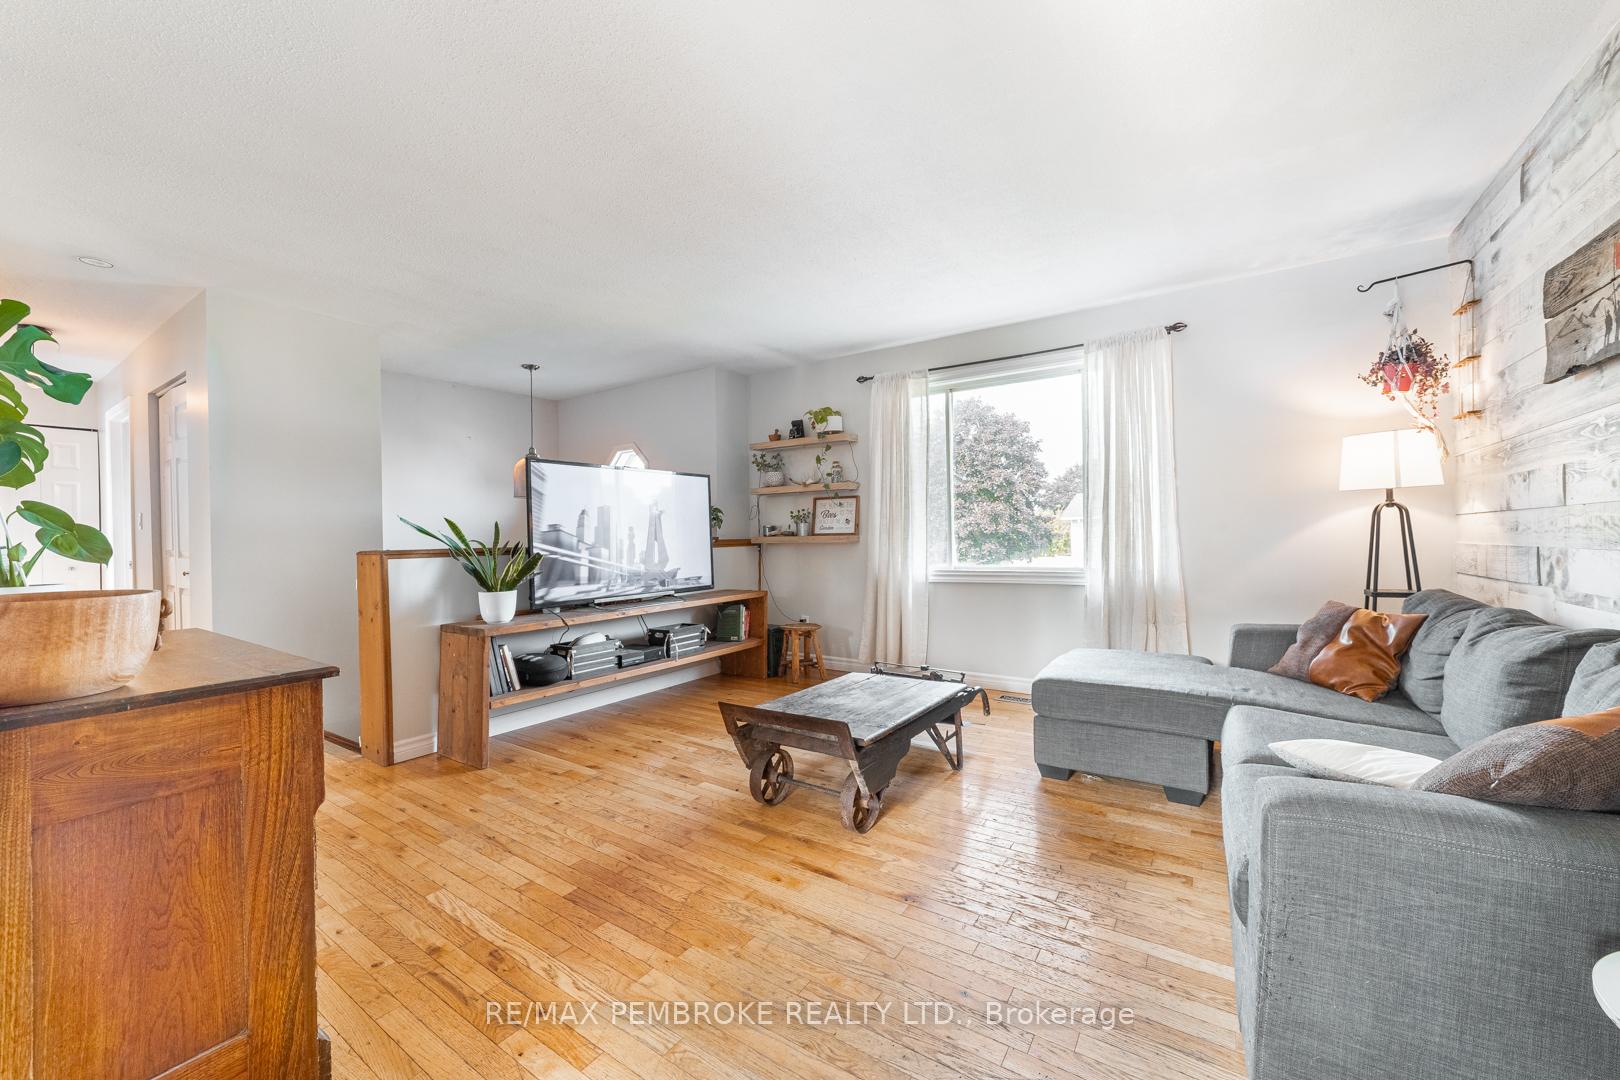
Welcome to 136 Springfield Crescent. This affordable & modern raised ranch bungalow is located in a great area of Pembroke, close to the Pembroke Regional Hospital, schools, retirement homes and many amenities. Freshly painted this home offers 3 bedrooms and 2 bathrooms. The main floor has primarily hardwood and ceramic flooring. A spacious living room, 2 bedrooms, main bath, and an eat in kitchen/dining area. Convenient patio door leads to a lovely 2 level deck (with new deck boards on the top level )9 and a fenced in yard that is treed along the back for privacy. A gardeners delight with pear & apple trees, raspberry and blueberry bushes and a fenced off garden area. The lower level has updated laminate flooring. The primary bedroom is currently on the lower level and in addition a rec room, 3 pc bathroom, a tool room and a utility room complete that level. Economical heat, hydro bills and property taxes are easy on the budget.. Updates include furnace, hot water tank, flooring on lower level, patio door -2023 and kitchen window 2023. THE CAT IS NOT FRIENDLY DO NOT TOUCH IT. ALL OFFERS MUST HAVE A 24 HOUR IRREVOCABLE.
Ask about this home
A HOMEH agent will answer your questions about this home.
Around this home
Daily convenience, out of 100, from the distances below
Schools nearby
School rating, out of 10.
Helpful calculators
Your HOMEH agent

"I would see it this week."