

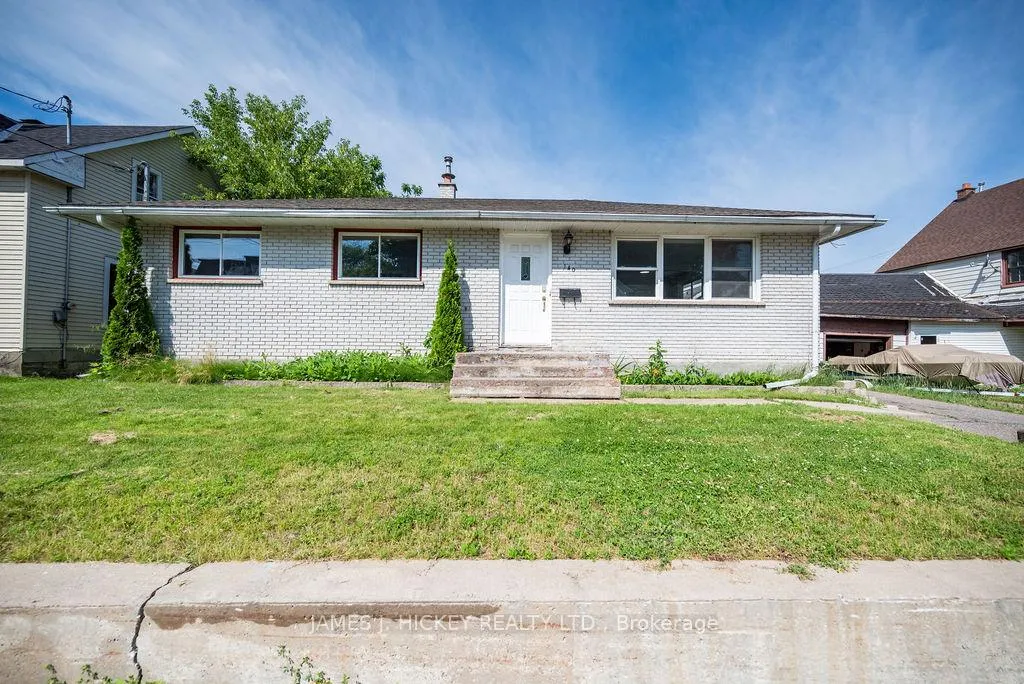
140 Cecelia Street
140 Cecelia Street
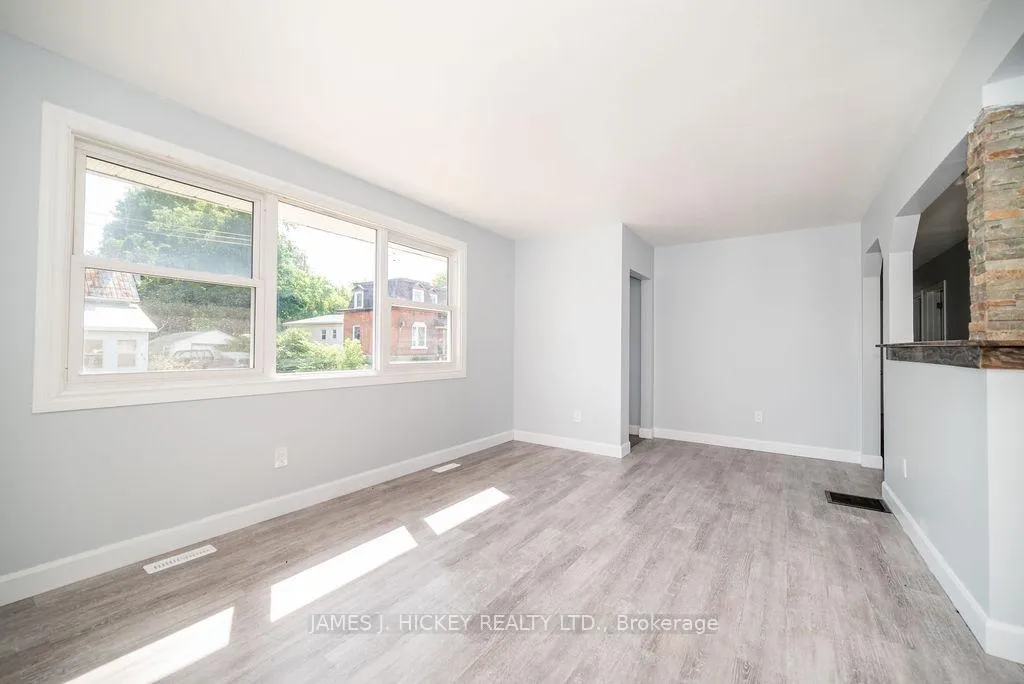 See all 24 photos
Property history
Facts and features
- BasementFinished
- Water, sewerMunicipal
- HeatingForced air
- CoolingCentral air
- Second kitchen
- Central air
The homeDetached, Bungalow, 700–1,100 sq ft
- Type: Detached
- Style: Bungalow
- Living space: 700–1,100 sq ft
- Basement: Finished, full
InsideIn-law capability, Rooms above ground 7, Rooms in the basement 7
- Features: In-law capability
- Rooms above ground: 7
- Rooms in the basement: 7
- Bedrooms: 3 + 2 in the basement
- Bathrooms: 2
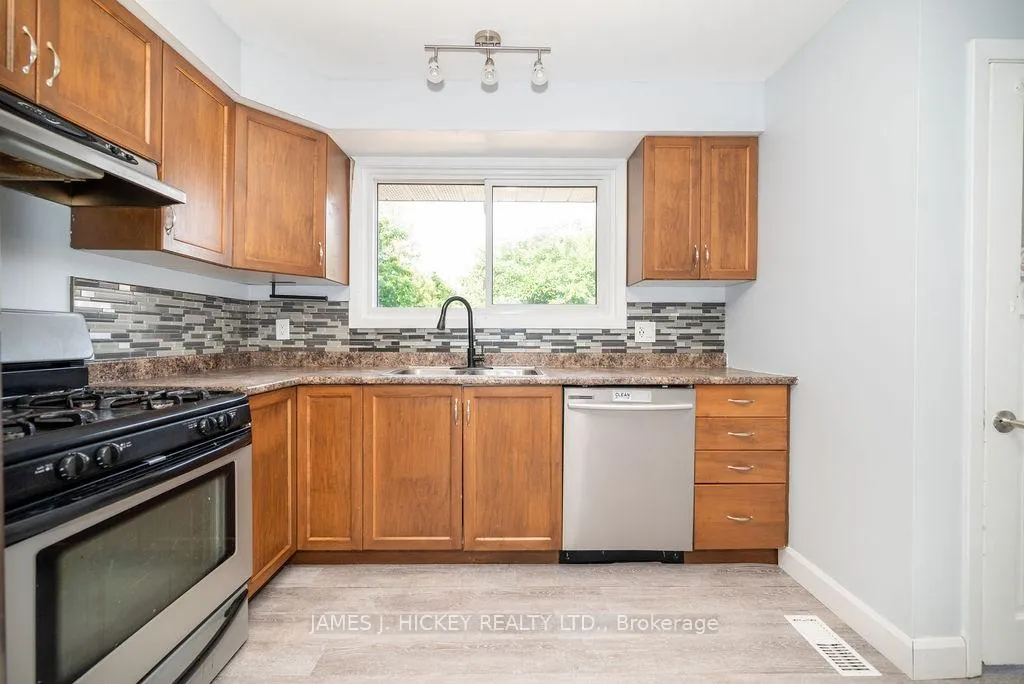
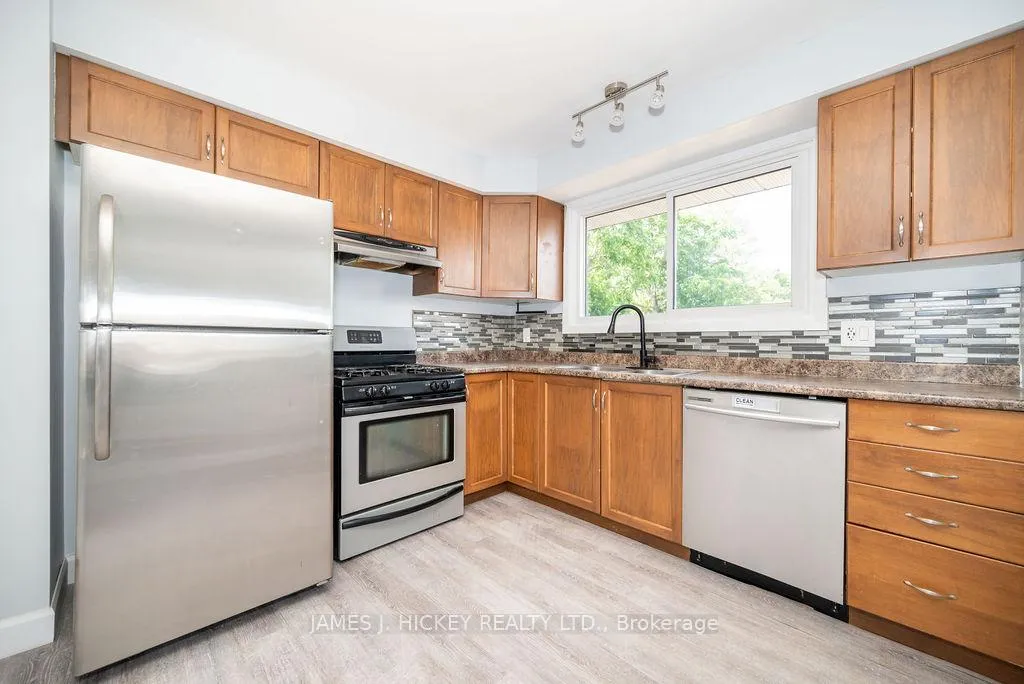
- Kitchens: 2
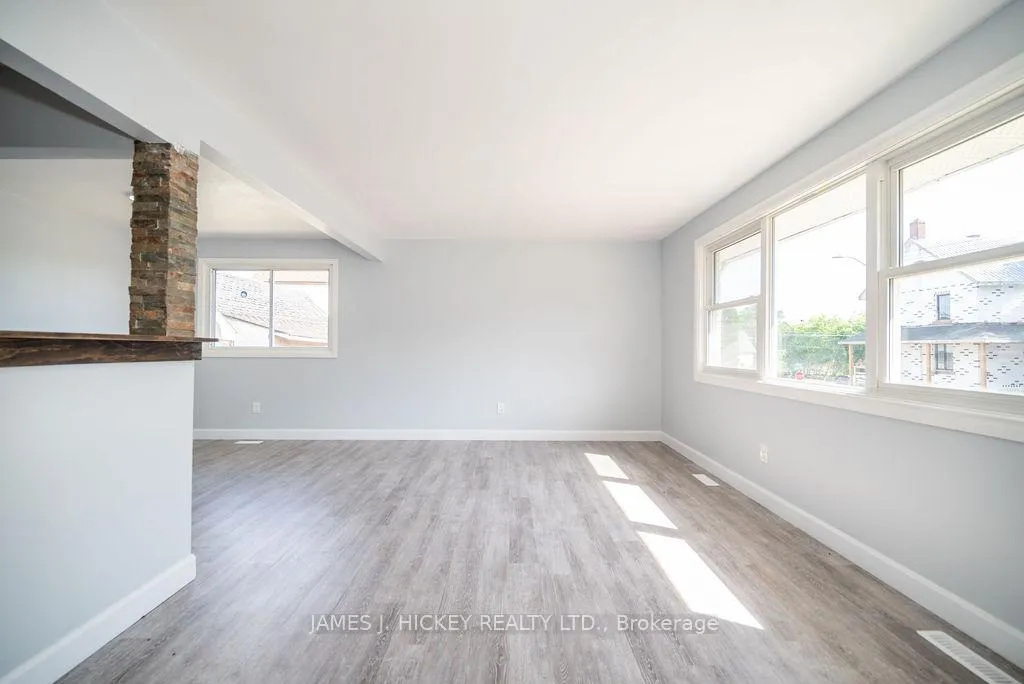
- Family room: Yes
Outside and lotBrick, wood, Asphalt shingle, Concrete
- Exterior: Brick, wood
- Roof: Asphalt shingle
- Foundation: Concrete
- Features: Deck
- Size: 66 × 66 ft
Parking1 Garage, Detached, Private
- Spaces: 1 Garage
- Garage: Detached
- Driveway: Private
Heating, water and powerForced air, gas, Central air, Municipal water
- Heating: Forced air, gas
- Cooling: Central air
- Water: Municipal water
- Sewer: Municipal sewer
- Natural gas: Yes
- Hydro: Yes
- Cable: Available
- Telephone: Available
Costs and taxesTaxes $3,864 a year, HST No HST, Hot water tank - $27/month
- Taxes, 2024: $3,864 a year
- HST: No HST
- Rental items: Hot water tank - $27/month
Included in the sale2x refrigerators, 2x stoves (1 gas & 1 electric), 1 dishwasher, 1 washer, 1 dryer, Curtains and window coverings, belonging to tenant
- Included: 2x refrigerators, 2x stoves (1 gas & 1 electric), 1 dishwasher, 1 washer, 1 dryer
- Not included: Curtains and window coverings, belonging to tenant
NearbyLevel
- Close to: Level
Listing detailsX12126054, Sold, May 5, 2025
- MLS® number: X12126054
- Status: Sold
- Listed on: May 5, 2025
- Days on market: 259
- Updated: Jan 20, 2026
- Possession: Flexible
- Occupied by: Tenant
- Listing brokerage: JAMES J. HICKEY REALTY LTD.
About this home
140 Cecelia Street, Pembroke, ON K8A 1R6
WELCOME to this charming Bungalow in Pembroke's East End - a prime central location! This 3 + 2 bedroom brick bungalow offers updated kitchen and baths, features 3-bedrooms on the main floor and 4 pc. bath with a great 2-bedroom in-law suite in the basement with 3 pc. bath offering attractive rental opportunities. Step out onto the deck overlooking the private back yard, with recent reno's including - new flooring and complete main floor repainted, gas heat/central air, single garage with attached shed area. New furnace 2025 and roof 2020. 24hr irrevocable on all Offers.
Ask about this home
A HOMEH agent will answer your questions about this home.
Around this home
Daily convenience, out of 100, from the distances below
Schools nearby
School rating, out of 10.
Helpful calculators
Your HOMEH agent

"Priced 12% under the Hestimate. I would see it this week."