

197 Bell Street
197 Bell Street
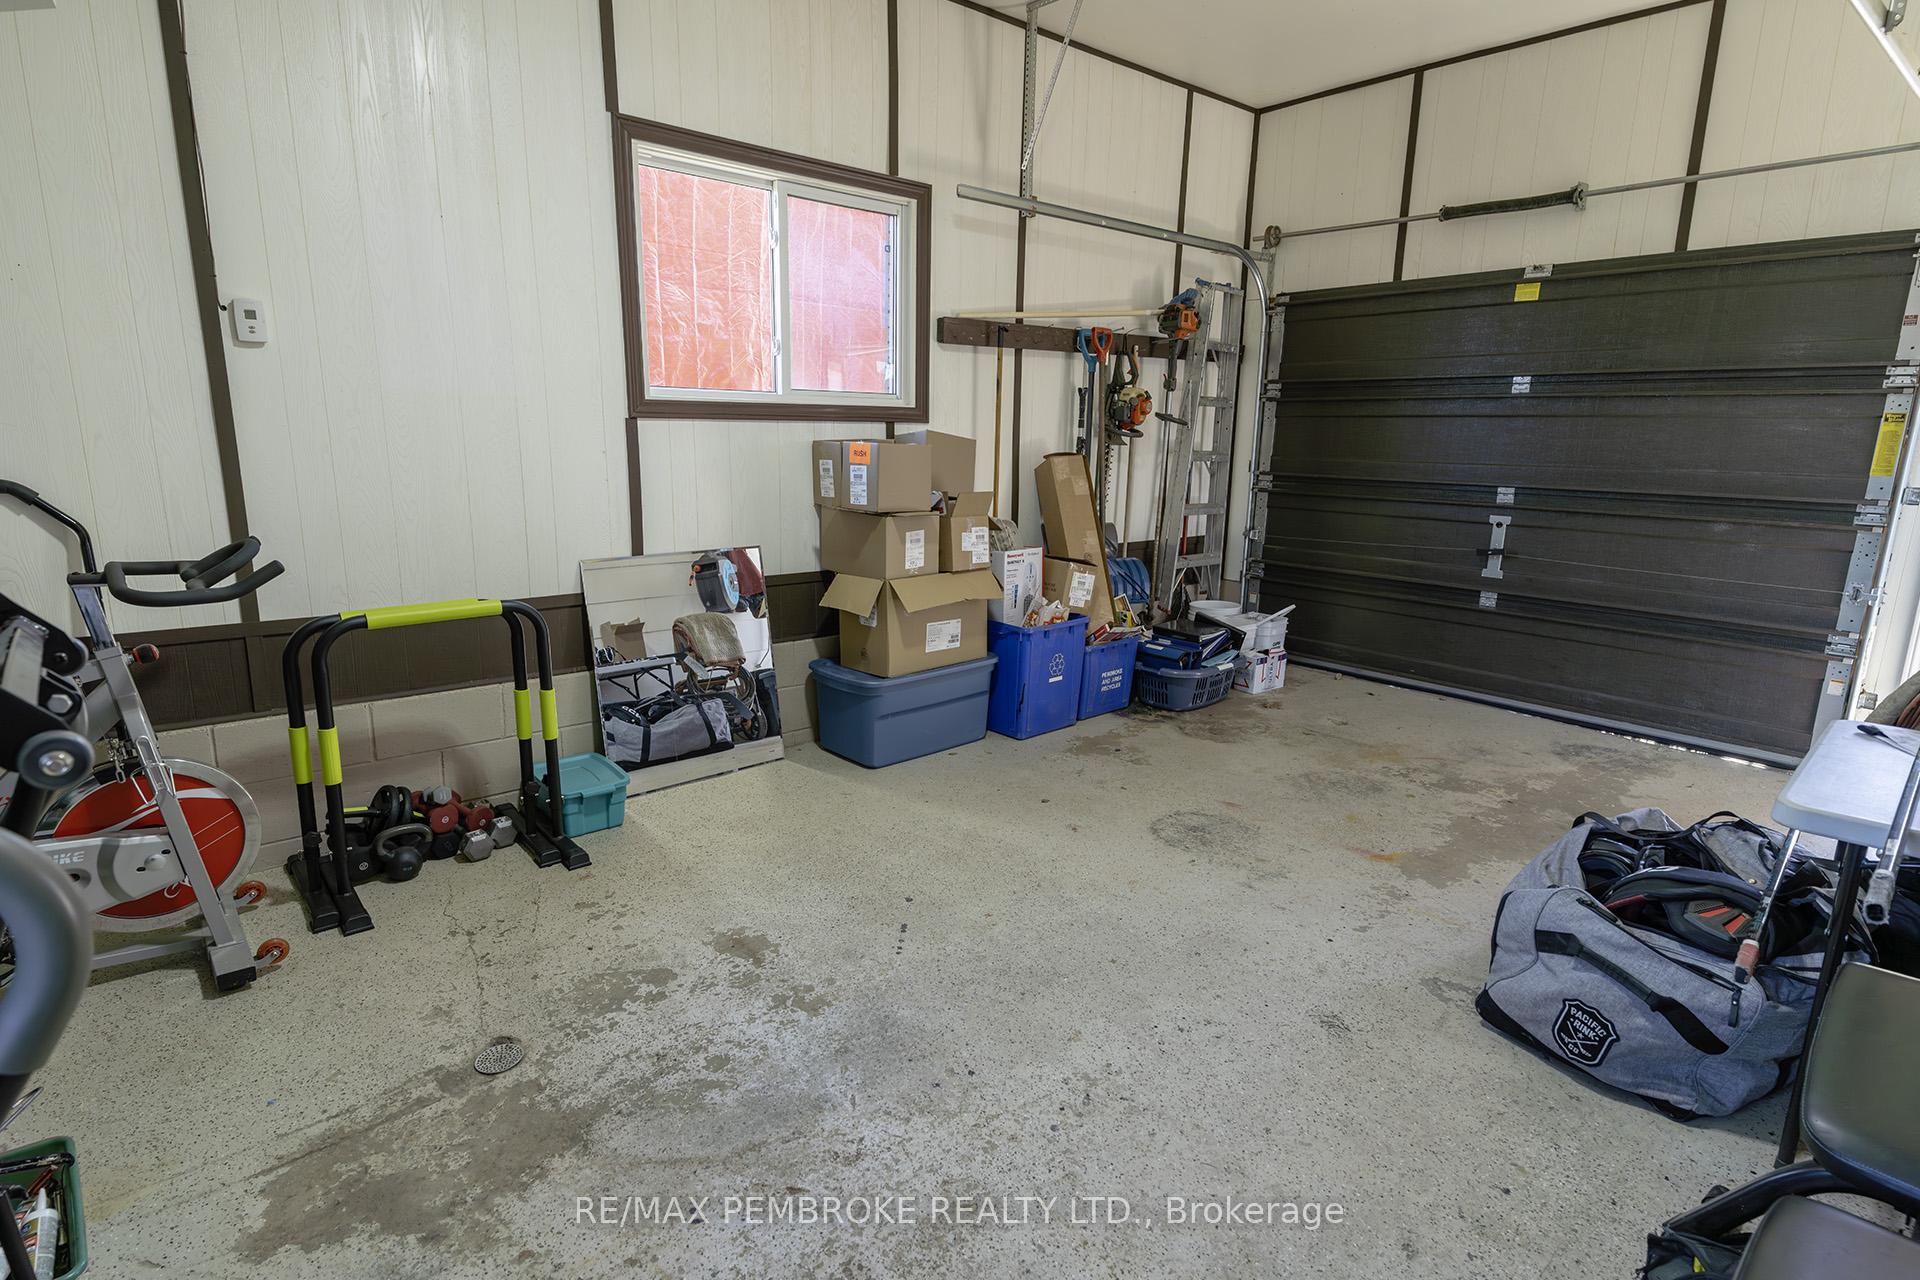 See all 40 photos
Property history
Facts and features
- BasementPart finished
- Water, sewerMunicipal
- Lot shapeRectangular
- HeatingForced air
- Central air
The homeDetached, Bungalow, 1,100–1,500 sq ft
- Type: Detached
- Style: Bungalow
- Living space: 1,100–1,500 sq ft
- Basement: Full, partially finished
- Waterfront: None
InsideLower level, Water heater, Rooms above ground 10
- Laundry: Lower level
- Features: Water heater
- Rooms above ground: 10
- Rooms in the basement: 0
- Bedrooms: 2 + 1 in the basement
- Bathrooms: 1
- Kitchens: 1
- Family room: Yes
Outside and lotBrick, Metal, Block
- Exterior: Brick
- Roof: Metal
- Foundation: Block
- Size: 62.67 × 132 ft
- Shape: Rectangular
- Zoning: residential
Parking1 Garage, Attached, Private
- Spaces: 1 Garage
- Garage: Attached
- Driveway: Private
Heating, water and powerForced air, gas, Central air, Municipal water
- Heating: Forced air, gas
- Cooling: Central air
- Water: Municipal water
- Sewer: Municipal sewer
- Natural gas: Yes
- Hydro: Yes
- Cable: Yes
- Telephone: Yes
Costs and taxesTaxes $3,626 a year, HST included in the price, Rental items None
- Taxes, 2024: $3,626 a year
- HST: HST included in the price
- Rental items: None
Included in the saleFridge, stove, dishwasher, hood fan
- Included: Fridge, stove, dishwasher, hood fan
NearbySchool bus route, rec./commun.centre, hospital, fenced yard
- Close to: School bus route, rec./commun.centre, hospital, fenced yard
Listing detailsX12057056, Sold, Apr 2, 2025
- MLS® number: X12057056
- Status: Sold
- Listed on: Apr 2, 2025
- Days on market: 11
- Updated: Apr 13, 2025
- Possession: Flexible
- Occupied by: Owner
- Listing brokerage: RE/MAX PEMBROKE REALTY LTD.
About this home
197 Bell Street, Pembroke, ON K8A 2J8
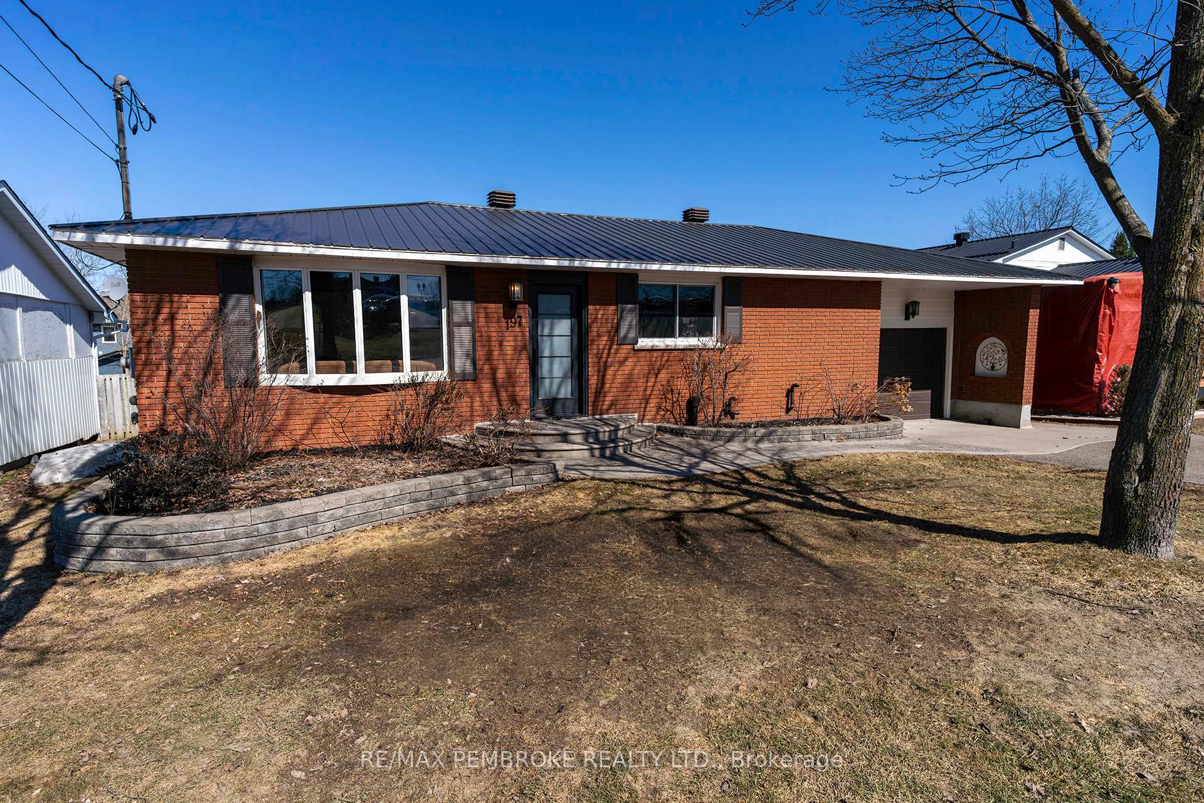
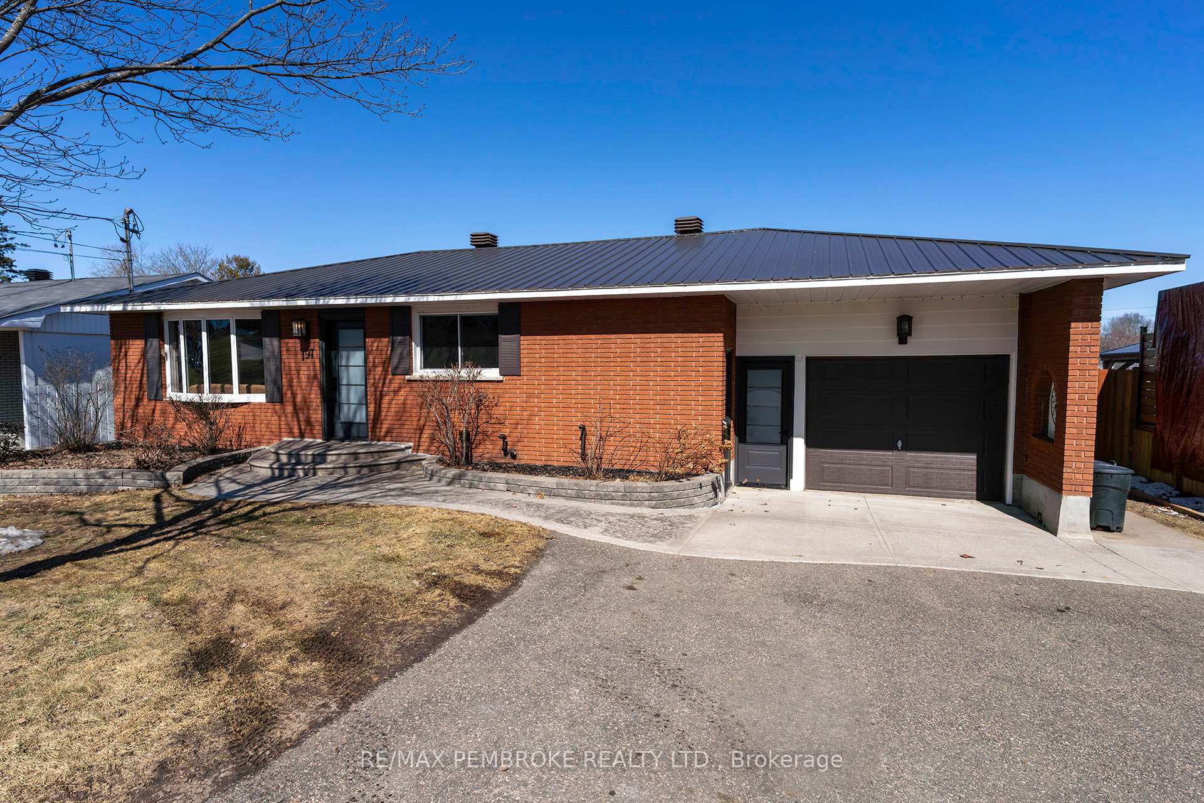
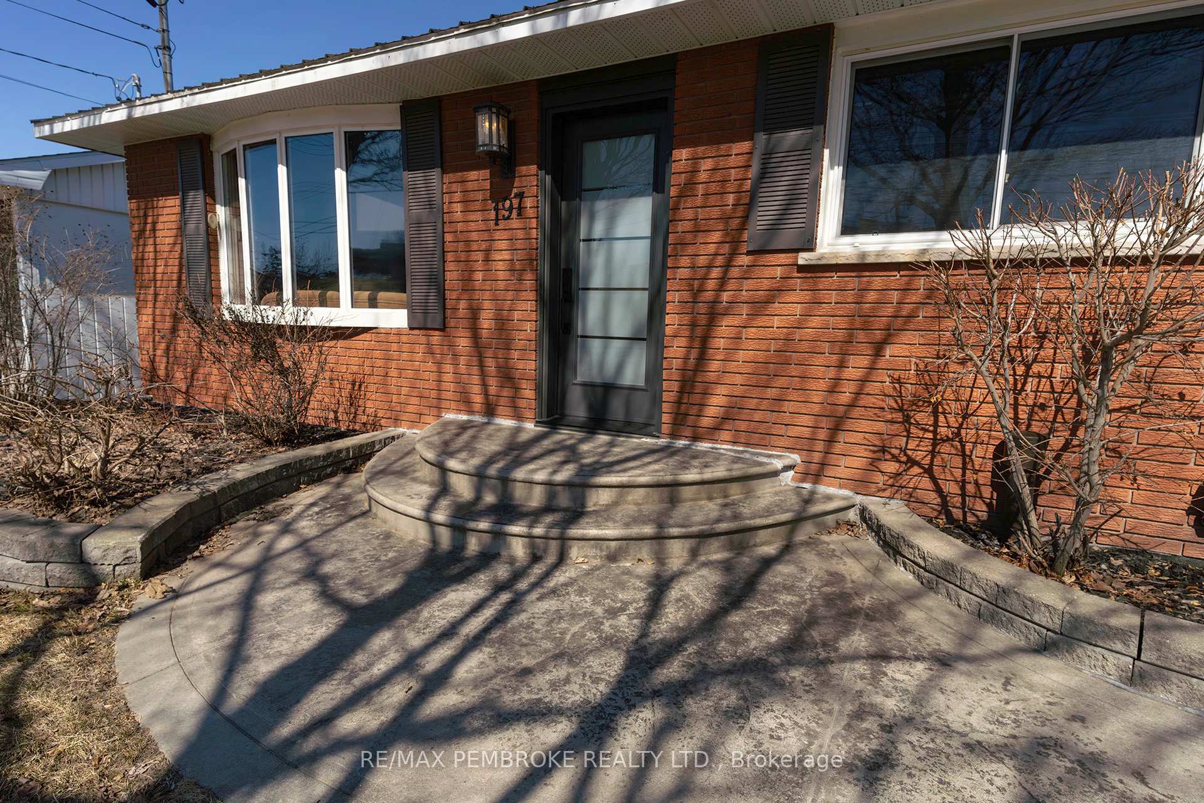
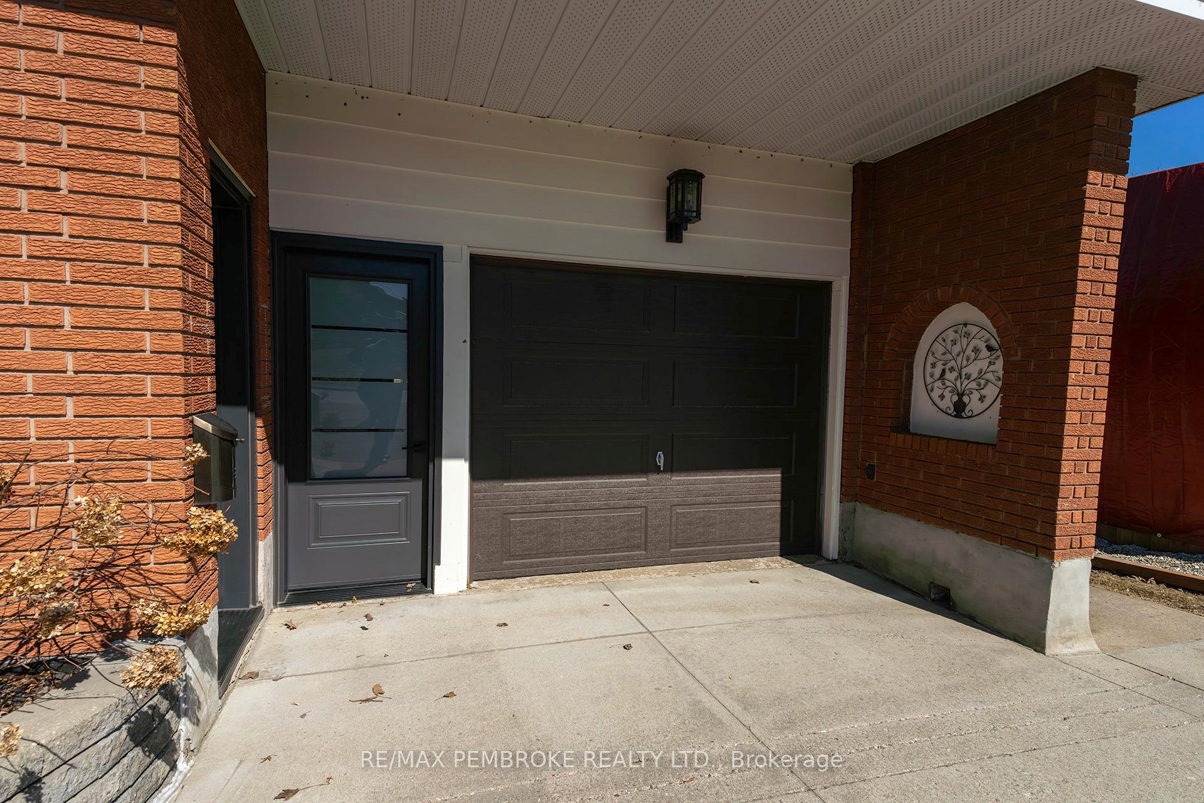
Sprawling 3 bed 1 bath Brick Bungalow in East End, Pembroke. Nestled in the desirable East End of Pembroke, across from Pembroke Regional Hospital, this custom-designed interior brick bungalow offers the perfect blend of luxury, space, and convenience while filled with natural light. The open-concept main floor is a showcase of craftsmanship, featuring a fully custom kitchen with quartz countertops and high end stainless steel appliances, a striking stone accent wall in the attached living room, LARGE formal dining area, and recessed lighting that enhances the modern yet warm ambiance. Enjoy all-season comfort in the four-season sunroom, providing a serene retreat with stunning views of YOUR deep, fenced-in city lot. The expansive oversized rec room and sprawling basement offer endless possibilities for entertainment, storage, or additional living space as well as the final bedroom. Step outside off the sunroom to a private deck/patio area, perfect for outdoor gatherings, grilling, gardening or relaxation. The attached insulated & heated garage adds convenience and comfort, making winter mornings hassle-free. There is also a connection point to the chimney so one could install a wood or gas stove. Numerous updates have been done to this home and it will not disappoint. Walking distance to schools, hospital, This rare opportunity to own a well constructed gem of a home in a prime location, schedule your viewing today!
Ask about this home
A HOMEH agent will answer your questions about this home.
Around this home
Daily convenience, out of 100, from the distances below
Schools nearby
School rating, out of 10.
Helpful calculators
Your HOMEH agent

"I would see it this week."