

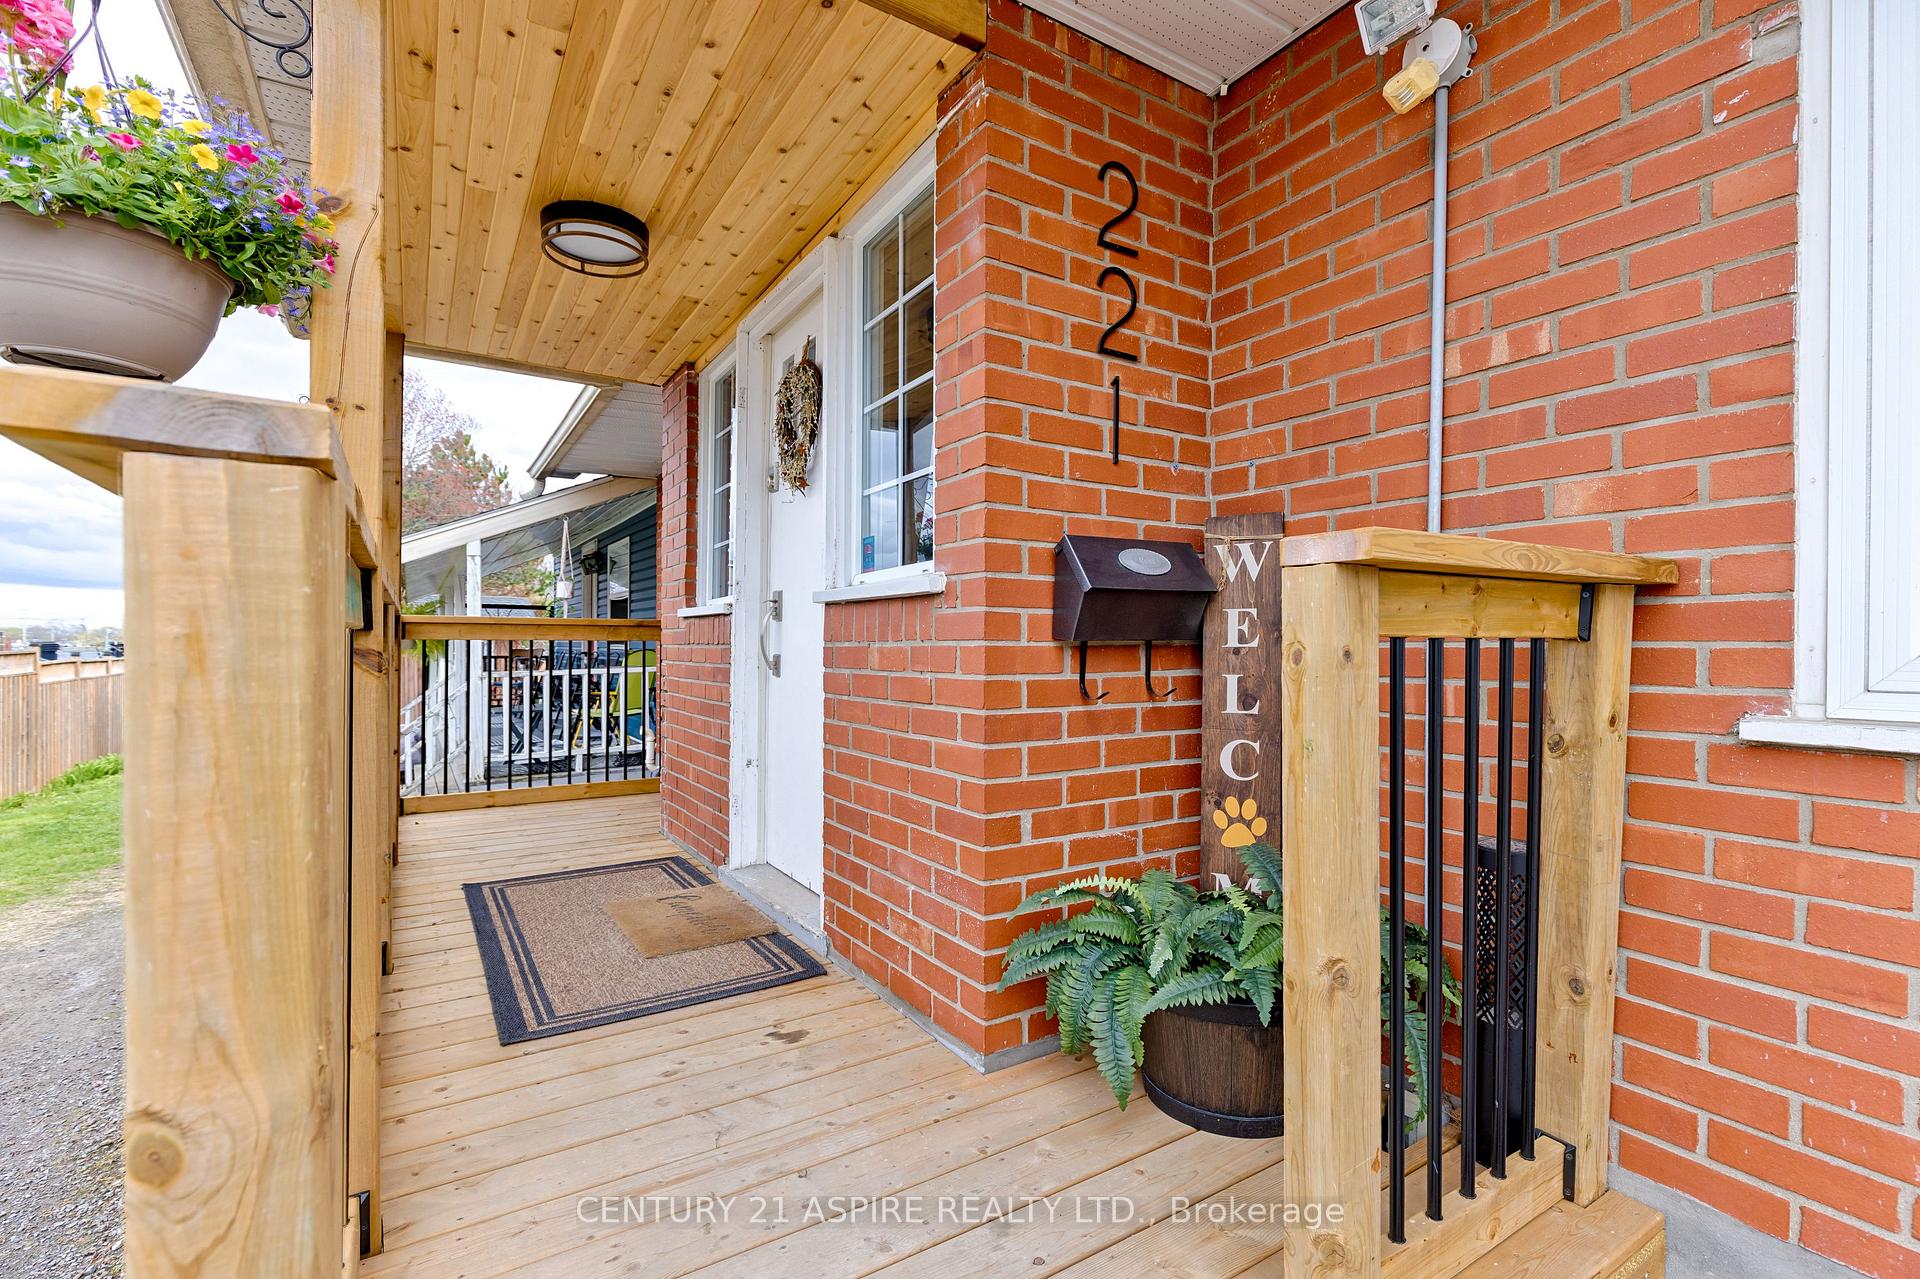
221 Belmont Avenue
221 Belmont Avenue
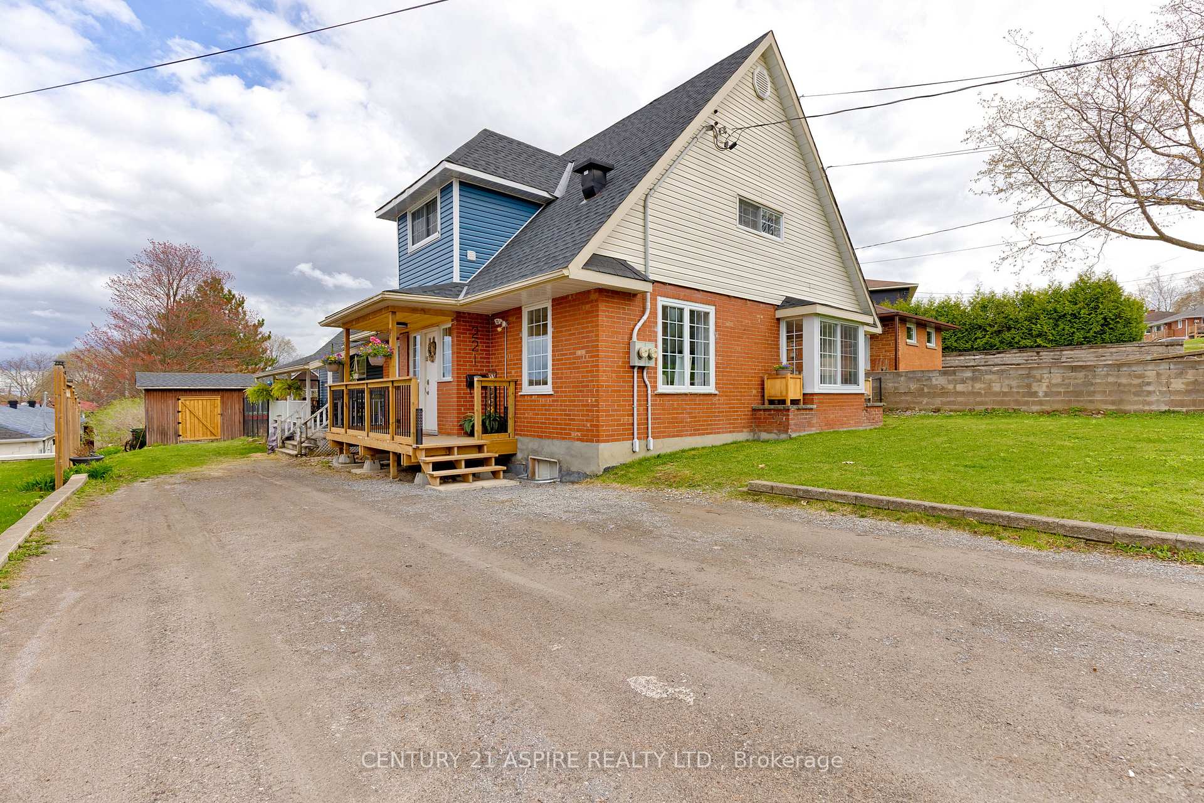
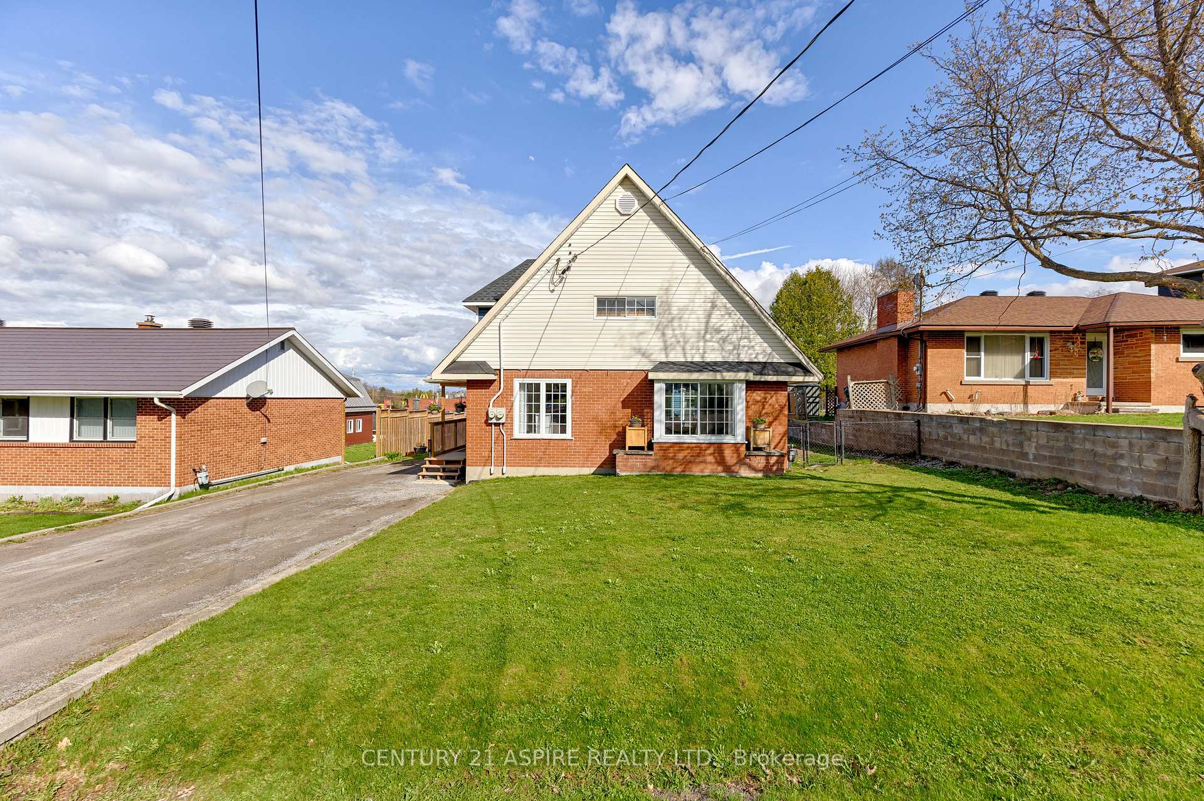
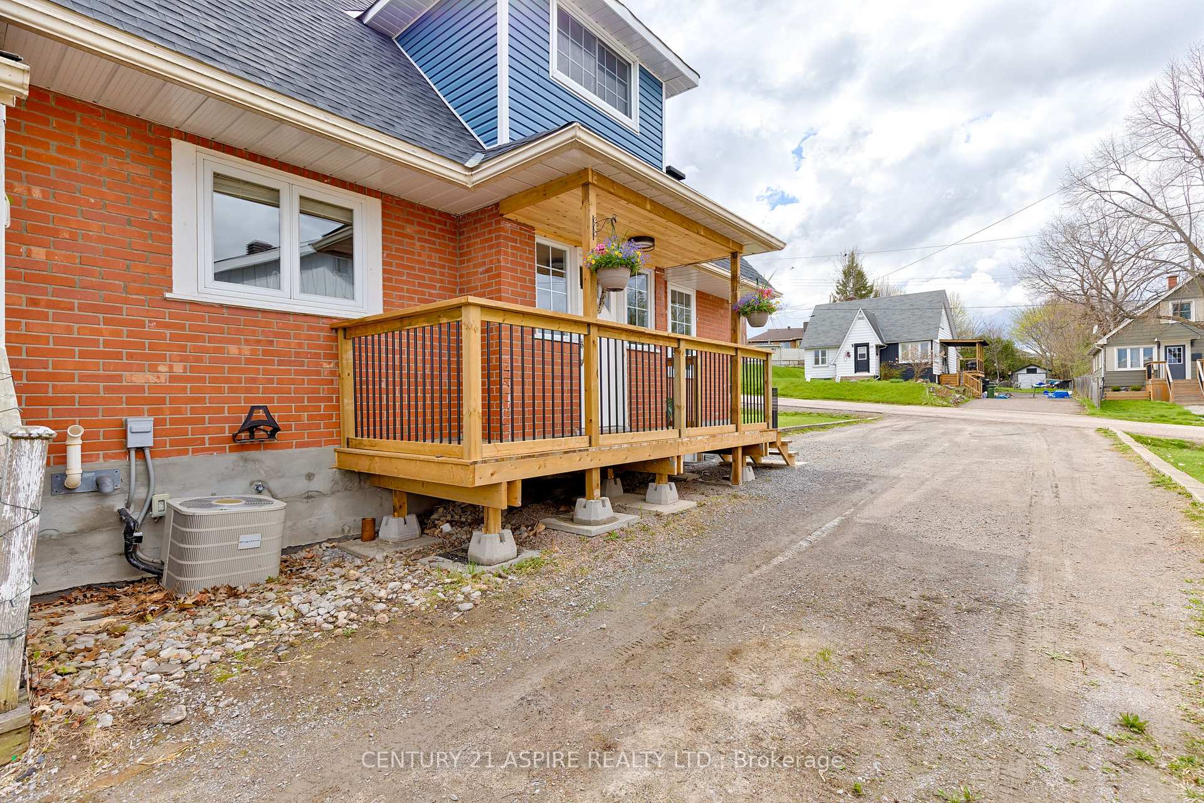
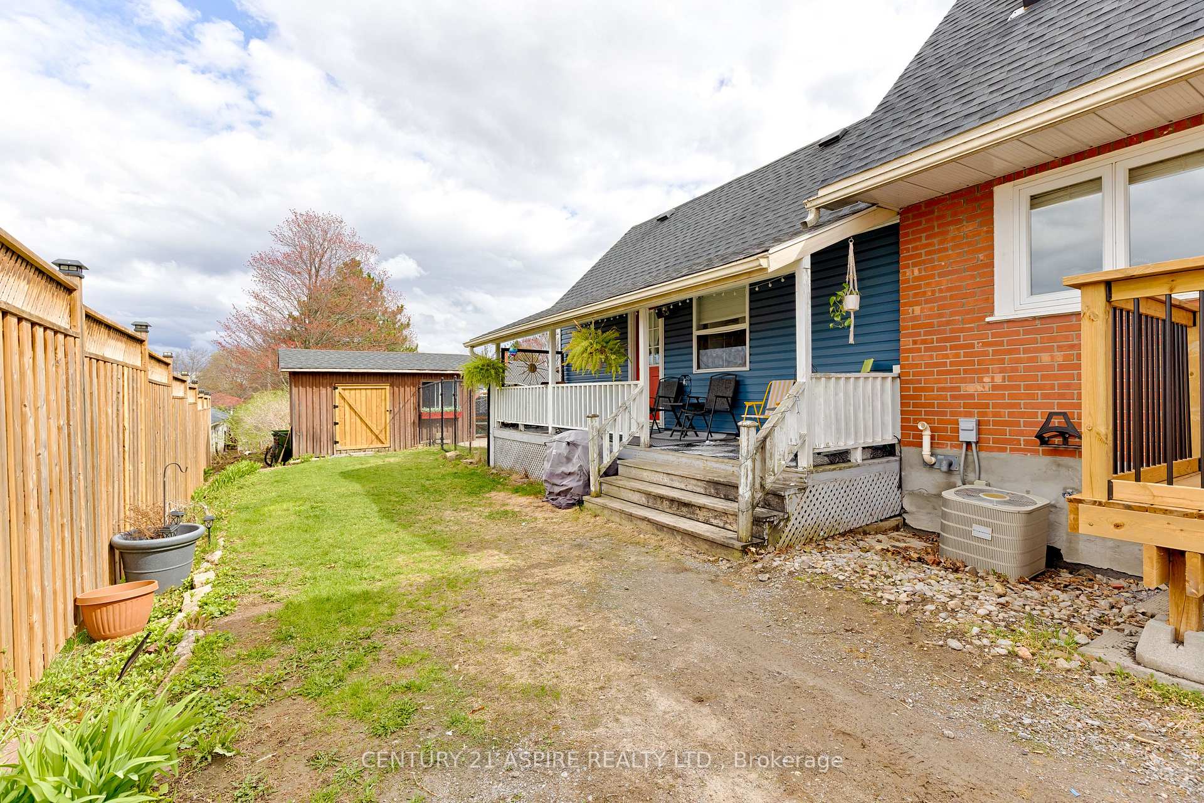 See all 50 photos
Property history
Facts and features
- BasementUnfinished
- Water, sewerMunicipal
- HeatingForced air
- CoolingCentral air
- Second kitchen
- Central air
- Inground pool
The homeDetached, 1 1/2 storey, 1,500–2,000 sq ft
- Type: Detached
- Style: 1 1/2 storey
- Living space: 1,500–2,000 sq ft
- Basement: Full, unfinished
InsideIn-law suite, storage, sump pump, Rooms above ground 15, Rooms in the basement 0
- Features: In-law suite, storage, sump pump
- Rooms above ground: 15
- Rooms in the basement: 0
- Bedrooms: 5
- Bathrooms: 3
- Kitchens: 2
- Family room: Yes
Outside and lotBrick, vinyl siding, Asphalt shingle, Block
- Exterior: Brick, vinyl siding
- Roof: Asphalt shingle
- Foundation: Block
- Pool: Inground
- Size: 60 × 120 ft
Parking4 Parking
- Spaces: 4 Parking
Heating, water and powerForced air, gas, Central air, Municipal water
- Heating: Forced air, gas
- Cooling: Central air
- Water: Municipal water
- Sewer: Municipal sewer
Costs and taxesTaxes $4,315 a year, HST included in the price, Hot water heater
- Taxes, 2024: $4,315 a year
- HST: HST included in the price
- Rental items: Hot water heater
- Under contract: Hot water heater
Included in the sale2x fridge, 2x stove, washer, dryer
- Included: 2x fridge, 2x stove, washer, dryer
Listing detailsX12133265, Sold, May 7, 2025
- MLS® number: X12133265
- Status: Sold
- Listed on: May 7, 2025
- Days on market: 86
- Updated: Aug 1, 2025
- Possession: Immediate
- Occupied by: Owner
- Listing brokerage: CENTURY 21 ASPIRE REALTY LTD.
About this home
221 Belmont Avenue, Pembroke, ON K8A 2C6
**QUICK CLOSING POSSIBLE!**Welcome to 221 Belmont Avenue! a beautifully updated 1.5 storey home ideally located in the heart of Pembroke, just steps from local shops, restaurants, and a short drive to Garrison Petawawa. This versatile property features 5 bedrooms, 2.5 bathrooms, and includes a private in-ground saltwater pool and separate in-law suite. The front portion of the home boasts a fully renovated 3-bedroom, 1.5-bath layout complete with stylish updates such as fresh paint, granite kitchen countertops, and elegant porcelain tile flooring in the entryway and kitchen. The open dining area offers access to a mature tree-lined backyard and in-ground pool through sliding patio doors, perfect for enjoying summer days in privacy. A separate side entrance (also accessible via the kitchen) leads to the spacious in-law suite, featuring 2 bedrooms, 1 full bathroom, and its own recently completed renovations. Ideal for extended family, guests, or rental income potential, this additional living space offers flexibility and value. 24 hr irrevocable required on all written offers
Ask about this home
A HOMEH agent will answer your questions about this home.
Around this home
Daily convenience, out of 100, from the distances below
Schools nearby
School rating, out of 10.
Helpful calculators
Your HOMEH agent

"I would see it this week."