
 See all 22 photos
Property history

This listing has ended. It is no longer available.
Property not available for sale or for rent.
Ask about this home
A HOMEH agent will answer your questions about this home.Ask HOMEH
About this home
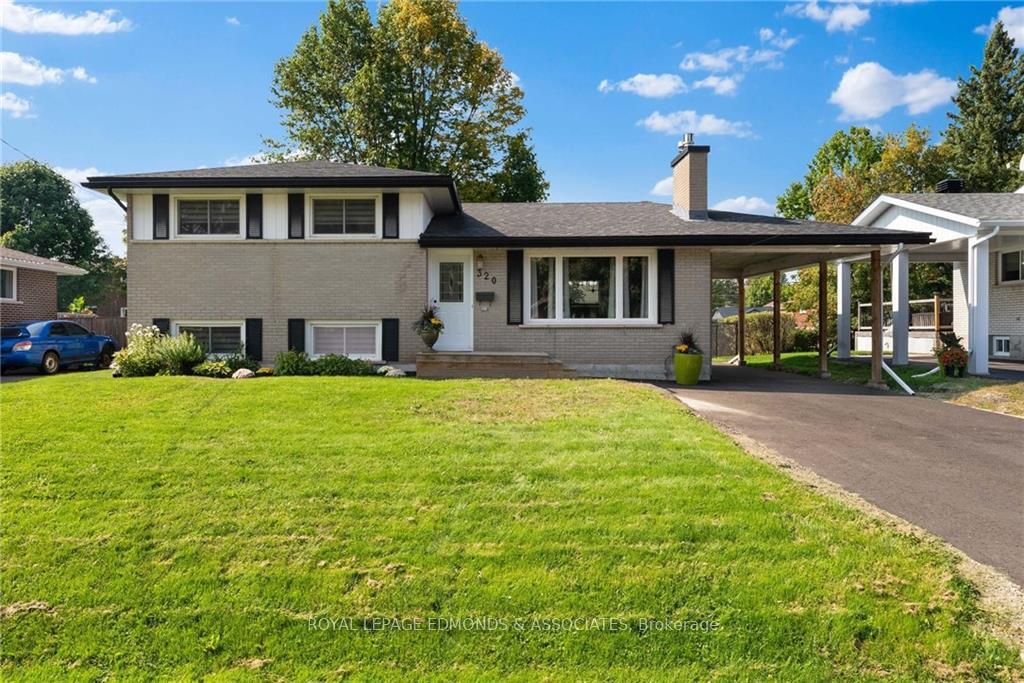
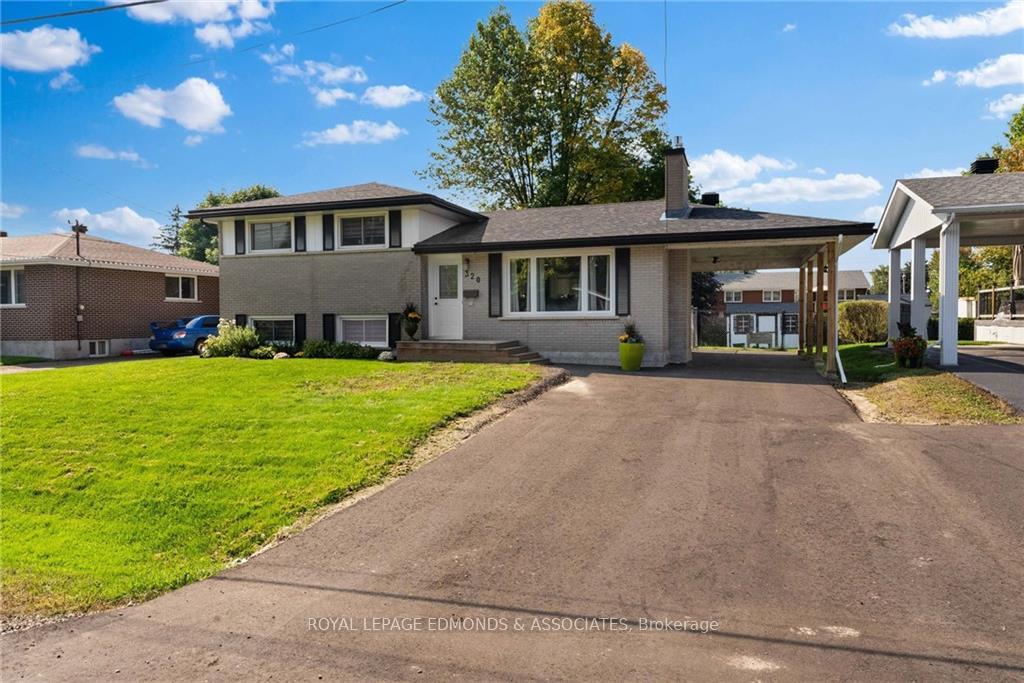
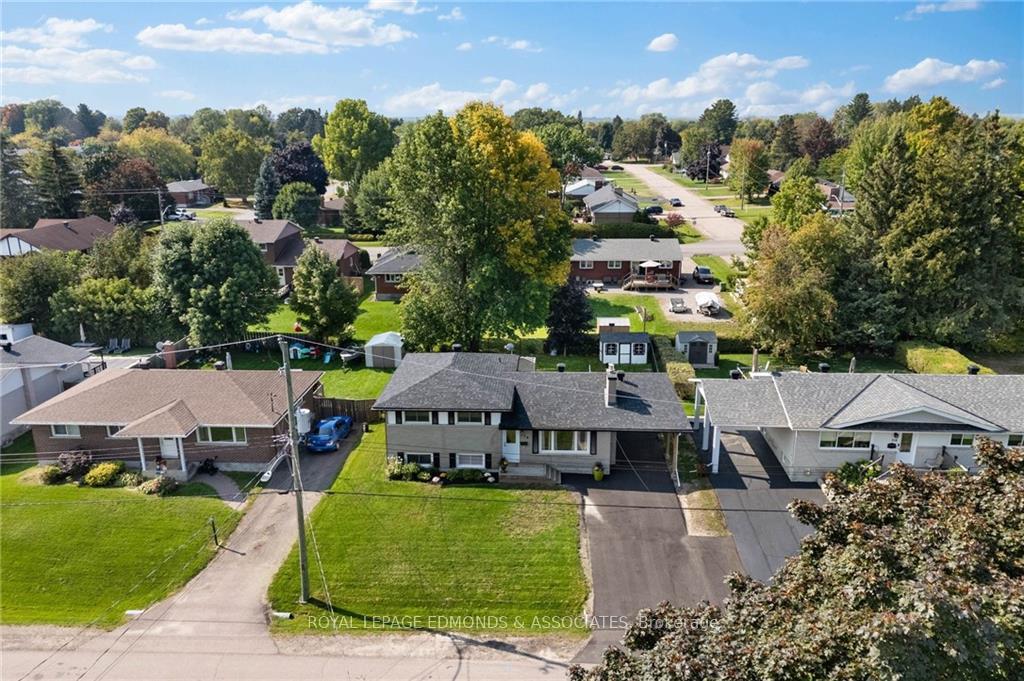
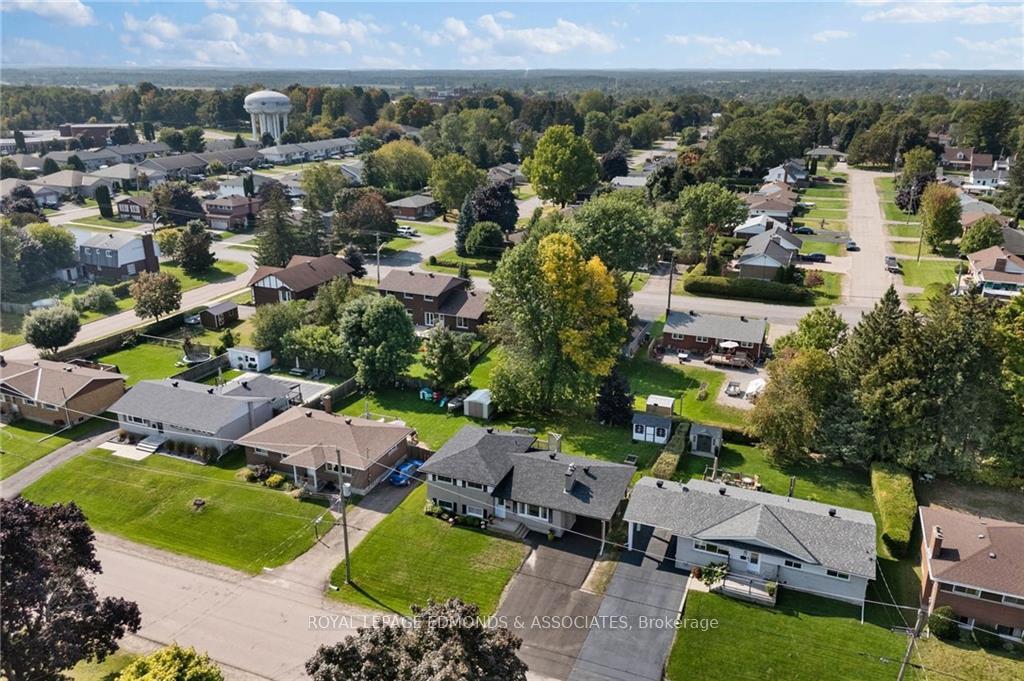
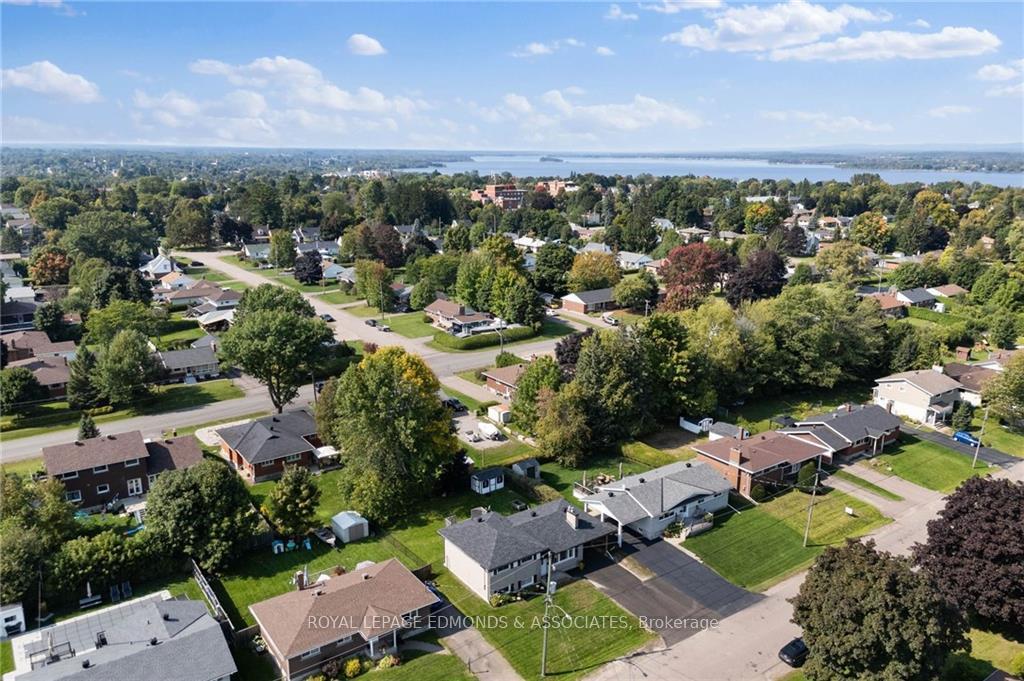
Flooring: Tile, Flooring: Hardwood, Welcome to 320 Patricia Ave! Don't miss out on this immaculate brick, split-level home situated in a quiet, desirable and well established East End Pembroke neighbourhood. Close to shopping, schools, parks and the Pembroke Regional Hospital, this home checks all the boxes. Through the front door you'll be met with a bright, functional, open-concept layout with original hardwood floors. The gourmet kitchen featuring stunning granite countertops, stainless steel appliances and a large island with a double farmhouse sink are sure to impress and is great for those who like to entertain. The upper level offers three spacious bedrooms and a newly renovated full bathroom (2024). Downstairs you will find a full bathroom, laundry room and family room which could serve as an additional bedroom. The lowest level offers plenty of room for additional storage. Enjoy your time on the back deck overlooking the large, fully fenced back yard. 24 hours irrevocable on all offers. Quick closing available.
Facts & features
Ask about this home
A HOMEH agent will answer your questions about this home.
Rooms
100 rooms · 2 bathrooms
- Living room12′4″ × 9′4″115 sq.ft.
- Kitchen9′8″ × 13′8″132 sq.ft.
- Dining room8′1″ × 12′1″97 sq.ft.
- Living room12′4″ × 9′4″115 sq.ft.
- Kitchen9′8″ × 13′8″132 sq.ft.
- Dining room8′1″ × 12′1″97 sq.ft.
- Living room12′4″ × 9′4″115 sq.ft.
- Kitchen9′8″ × 13′8″132 sq.ft.
- Dining room8′1″ × 12′1″97 sq.ft.
- Living room12′4″ × 9′4″115 sq.ft.
- Kitchen9′8″ × 13′8″132 sq.ft.
- Dining room8′1″ × 12′1″97 sq.ft.
- Living room12′4″ × 9′4″115 sq.ft.
- Kitchen9′8″ × 13′8″132 sq.ft.
- Dining room8′1″ × 12′1″97 sq.ft.
- Living room12′4″ × 9′4″115 sq.ft.
- Kitchen9′8″ × 13′8″132 sq.ft.
- Dining room8′1″ × 12′1″97 sq.ft.
- Living room12′4″ × 9′4″115 sq.ft.
- Kitchen9′8″ × 13′8″132 sq.ft.
- Dining room8′1″ × 12′1″97 sq.ft.
- Living room12′4″ × 9′4″115 sq.ft.
- Kitchen9′8″ × 13′8″132 sq.ft.
- Dining room8′1″ × 12′1″97 sq.ft.
- Living room12′4″ × 9′4″115 sq.ft.
- Kitchen9′8″ × 13′8″132 sq.ft.
- Dining room8′1″ × 12′1″97 sq.ft.
- Living room12′4″ × 9′4″115 sq.ft.
- Kitchen9′8″ × 13′8″132 sq.ft.
- Dining room8′1″ × 12′1″97 sq.ft.
- Bedroom9′1″ × 9′1″82 sq.ft.
- Bedroom9′11″ × 9′11″98 sq.ft.
- Primary bedroom9′1″ × 14′6″131 sq.ft.
- Bathroom7′ × 7′6″52 sq.ft.
- Bedroom9′1″ × 9′1″82 sq.ft.
- Bedroom9′11″ × 9′11″98 sq.ft.
- Primary bedroom9′1″ × 14′6″131 sq.ft.
- Bathroom7′ × 7′6″52 sq.ft.
- Bedroom9′1″ × 9′1″82 sq.ft.
- Bedroom9′11″ × 9′11″98 sq.ft.
- Primary bedroom9′1″ × 14′6″131 sq.ft.
- Bathroom7′ × 7′6″52 sq.ft.
- Bedroom9′1″ × 9′1″82 sq.ft.
- Bedroom9′11″ × 9′11″98 sq.ft.
- Primary bedroom9′1″ × 14′6″131 sq.ft.
- Bathroom7′ × 7′6″52 sq.ft.
- Bedroom9′1″ × 9′1″82 sq.ft.
- Bedroom9′11″ × 9′11″98 sq.ft.
- Primary bedroom9′1″ × 14′6″131 sq.ft.
- Bathroom7′ × 7′6″52 sq.ft.
- Bedroom9′1″ × 9′1″82 sq.ft.
- Bedroom9′11″ × 9′11″98 sq.ft.
- Primary bedroom9′1″ × 14′6″131 sq.ft.
- Bathroom7′ × 7′6″52 sq.ft.
- Bedroom9′1″ × 9′1″82 sq.ft.
- Bedroom9′11″ × 9′11″98 sq.ft.
- Primary bedroom9′1″ × 14′6″131 sq.ft.
- Bathroom7′ × 7′6″52 sq.ft.
- Bedroom9′1″ × 9′1″82 sq.ft.
- Bedroom9′11″ × 9′11″98 sq.ft.
- Primary bedroom9′1″ × 14′6″131 sq.ft.
- Bathroom7′ × 7′6″52 sq.ft.
- Bedroom9′1″ × 9′1″82 sq.ft.
- Bedroom9′11″ × 9′11″98 sq.ft.
- Primary bedroom9′1″ × 14′6″131 sq.ft.
- Bathroom7′ × 7′6″52 sq.ft.
- Bedroom9′1″ × 9′1″82 sq.ft.
- Bedroom9′11″ × 9′11″98 sq.ft.
- Primary bedroom9′1″ × 14′6″131 sq.ft.
- Bathroom7′ × 7′6″52 sq.ft.
- Family room13′3″ × 19′1″252 sq.ft.
- Bathroom5′8″ × 8′2″46 sq.ft.
- Laundry7′ × 11′77 sq.ft.
- Family room13′3″ × 19′1″252 sq.ft.
- Bathroom5′8″ × 8′2″46 sq.ft.
- Laundry7′ × 11′77 sq.ft.
- Family room13′3″ × 19′1″252 sq.ft.
- Bathroom5′8″ × 8′2″46 sq.ft.
- Laundry7′ × 11′77 sq.ft.
- Family room13′3″ × 19′1″252 sq.ft.
- Bathroom5′8″ × 8′2″46 sq.ft.
- Laundry7′ × 11′77 sq.ft.
- Family room13′3″ × 19′1″252 sq.ft.
- Bathroom5′8″ × 8′2″46 sq.ft.
- Laundry7′ × 11′77 sq.ft.
- Family room13′3″ × 19′1″252 sq.ft.
- Bathroom5′8″ × 8′2″46 sq.ft.
- Laundry7′ × 11′77 sq.ft.
- Family room13′3″ × 19′1″252 sq.ft.
- Bathroom5′8″ × 8′2″46 sq.ft.
- Laundry7′ × 11′77 sq.ft.
- Family room13′3″ × 19′1″252 sq.ft.
- Bathroom5′8″ × 8′2″46 sq.ft.
- Laundry7′ × 11′77 sq.ft.
- Family room13′3″ × 19′1″252 sq.ft.
- Bathroom5′8″ × 8′2″46 sq.ft.
- Laundry7′ × 11′77 sq.ft.
- Family room13′3″ × 19′1″252 sq.ft.
- Bathroom5′8″ × 8′2″46 sq.ft.
- Laundry7′ × 11′77 sq.ft.
Around this home
Schools nearby
School rating, out of 10.
Listing details
Helpful tools
Your HOMEH agent
"I would see it this week."
Ask HOMEH about this home
Price, neighbourhood, monthly cost. Ask anything.
HOMEH Intelligent Agent is an AI, not a licensed representative. Check anything important with your agent.