

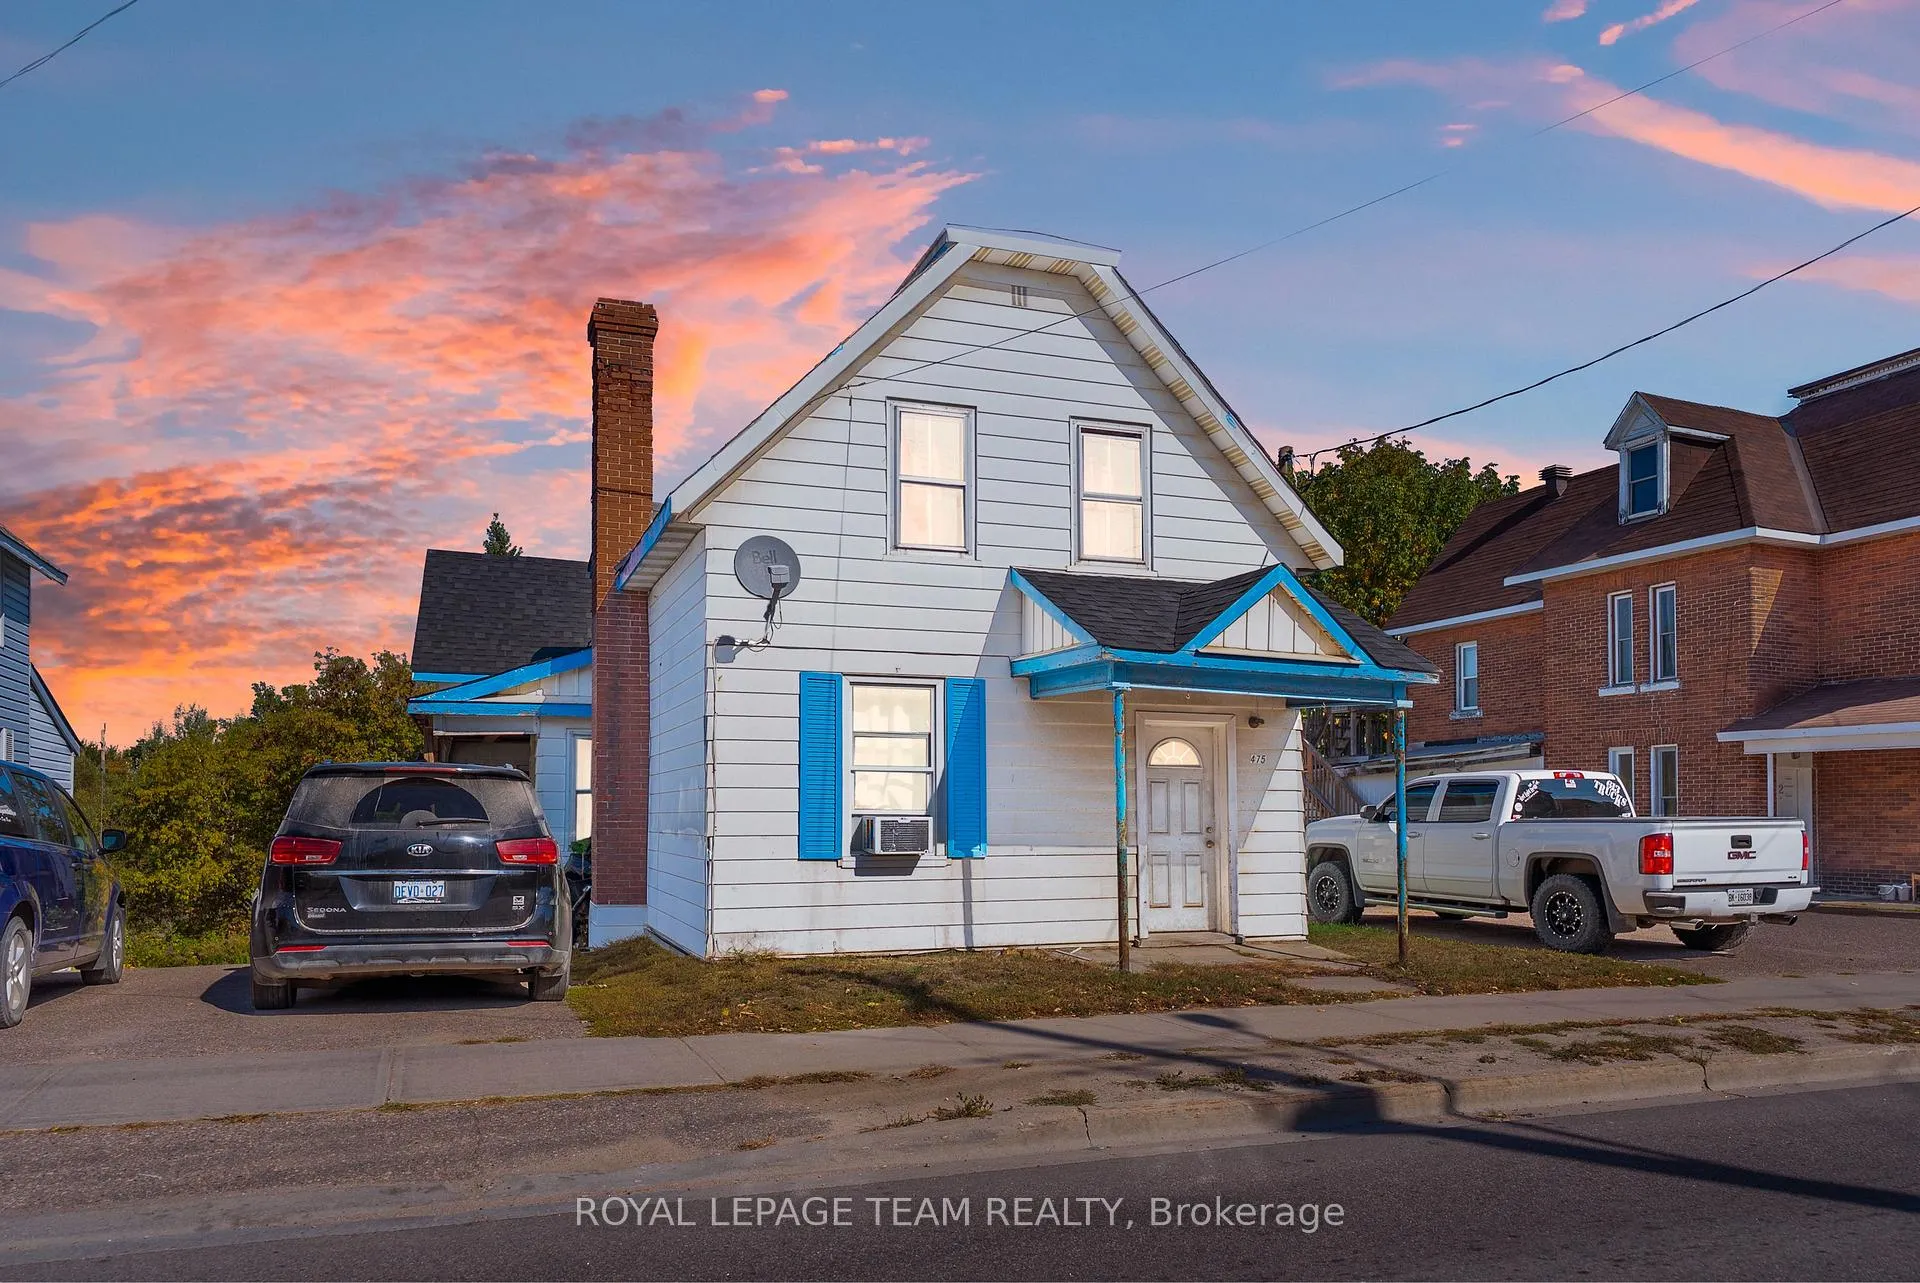
475 Pembroke Street W
475 Pembroke Street W
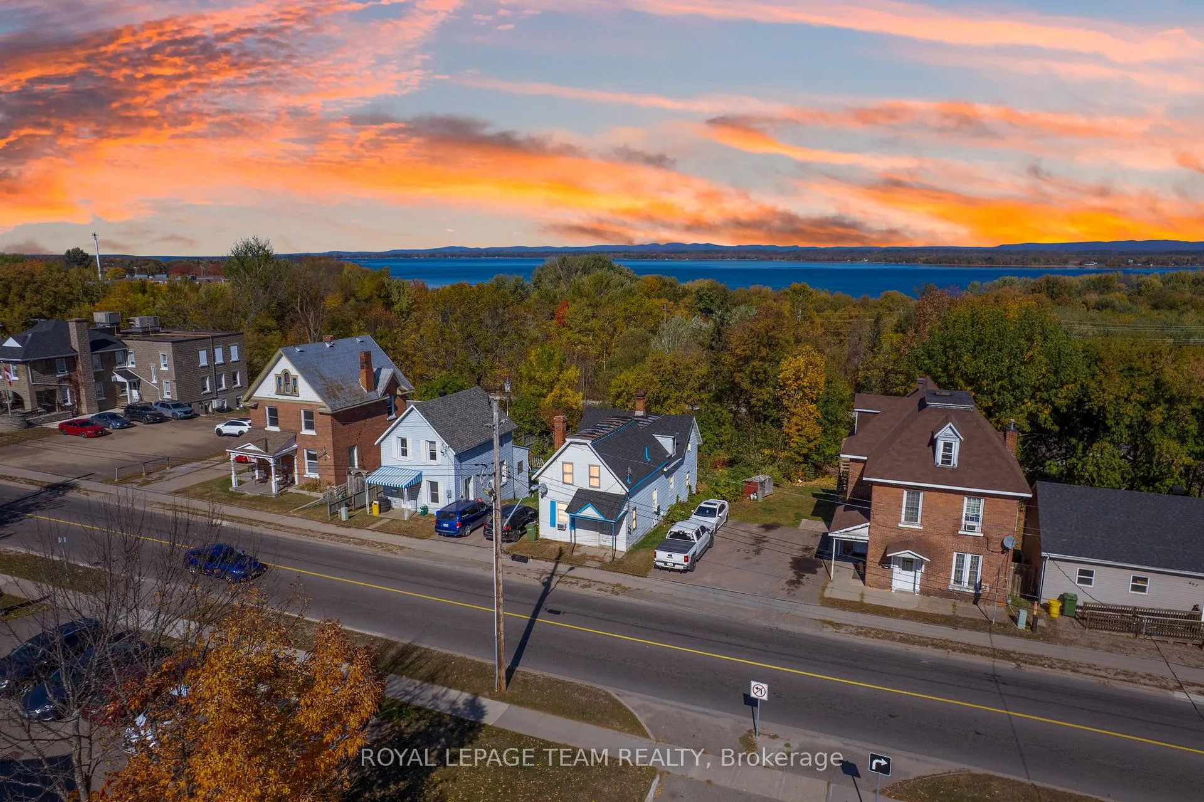
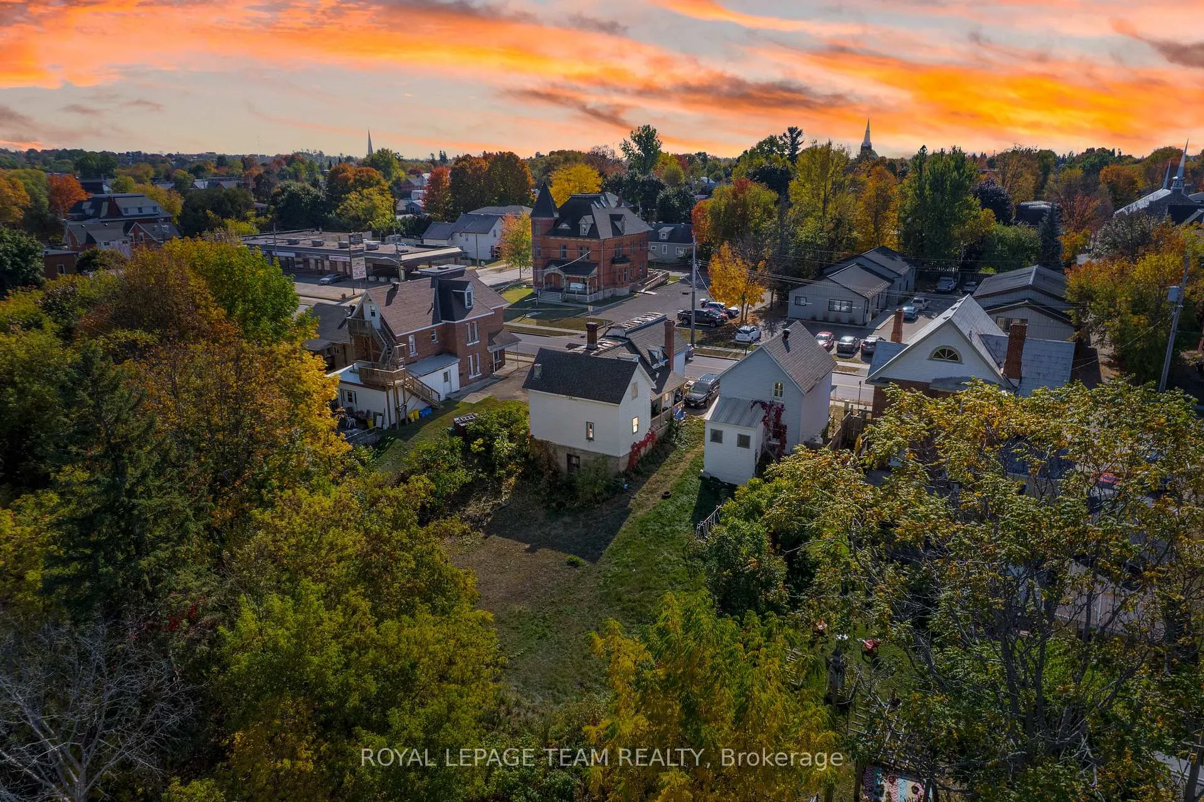
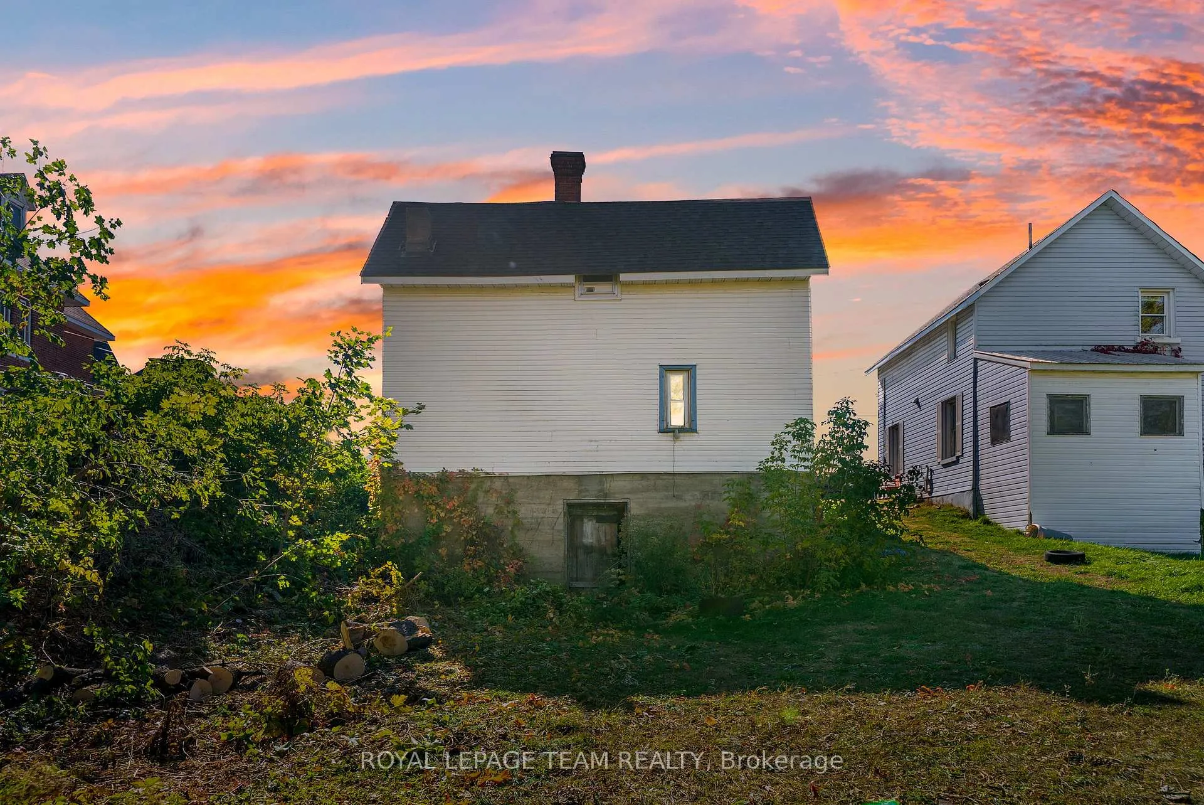
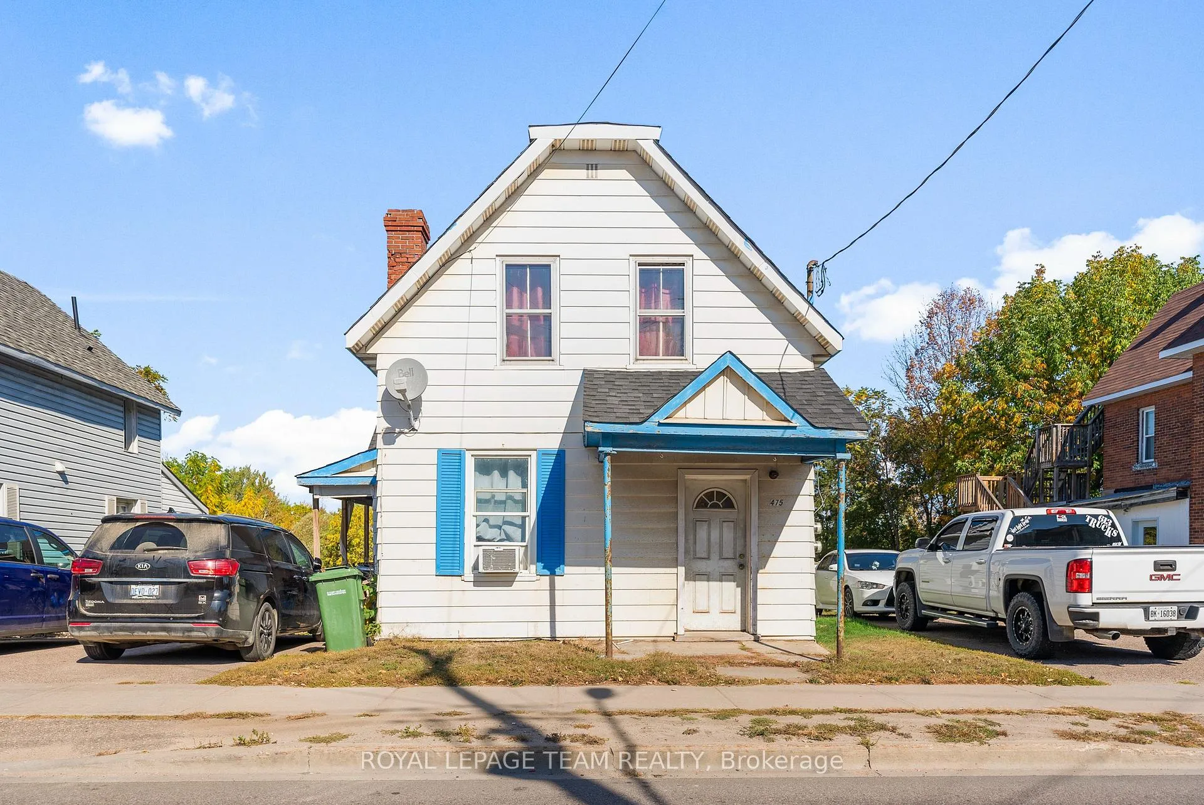 See all 25 photos
Property history
Facts and features
- BasementUnfinished
- Water, sewerMunicipal
- Lot shapeRectangular
- HeatingForced air
- Second kitchen
The homeMultiplex, 2-storey, 1,500–2,000 sq ft
- Type: Multiplex
- Style: 2-storey
- Living space: 1,500–2,000 sq ft
- Basement: Full, unfinished
- View: Forest, trees/woods, city
InsideOther, Rooms above ground 8, Bedrooms 4
- Features: Other
- Rooms above ground: 8
- Bedrooms: 4
- Bathrooms: 2
- Kitchens: 2
Outside and lotMetal/steel siding, Shingles, Stone
- Exterior: Metal/steel siding
- Roof: Shingles
- Foundation: Stone
- Features: Porch
- Size: 32.36 × 164.73 ft
- Shape: Rectangular
- Zoning: R2
Parking1 Parking, Private
- Spaces: 1 Parking
- Driveway: Private
Heating, water and powerForced air, gas, Municipal water, Municipal sewer
- Heating: Forced air, gas
- Water: Municipal water
- Sewer: Municipal sewer
Costs and taxesTaxes $3,369 a year, HST included in the price
- Taxes, 2025: $3,369 a year
- HST: HST included in the price
Listing detailsX12450524, Sold, Oct 6, 2025
- MLS® number: X12450524
- Status: Sold
- Listed on: Oct 6, 2025
- Days on market: 234
- Updated: May 28, 2026
- Possession: Flexible
- Occupied by: Tenant
- Listing brokerage: ROYAL LEPAGE TEAM REALTY
About this home
475 Pembroke Street W, Pembroke, ON K8A 5P1
UNIT A+B FULLY VACANT JUNE 1ST 2026. Buyers & investors, take note! Unit A, a spacious 3-bedroom unit, will be vacant June 1st, 2026, the back 1 bedroom unit is also vacant! Giving you the opportunity to move in and add your own personal touch. Collect rent at the rear unit to help offset your mortgage! A great opportunity to get into the market with built-in income potential! Recent updates include kitchen & hallway flooring in Unit A (2024), plumbing updates (2025), and roof (2023). With its proximity to post-secondary education and everyday amenities, this property offers consistent rental demand. PRE-INSPECTION AVAILABLE.
Ask about this home
A HOMEH agent will answer your questions about this home.
Around this home
Daily convenience, out of 100, from the distances below
Schools nearby
School rating, out of 10.
Helpful calculators
Your HOMEH agent

"I would see it this week."