
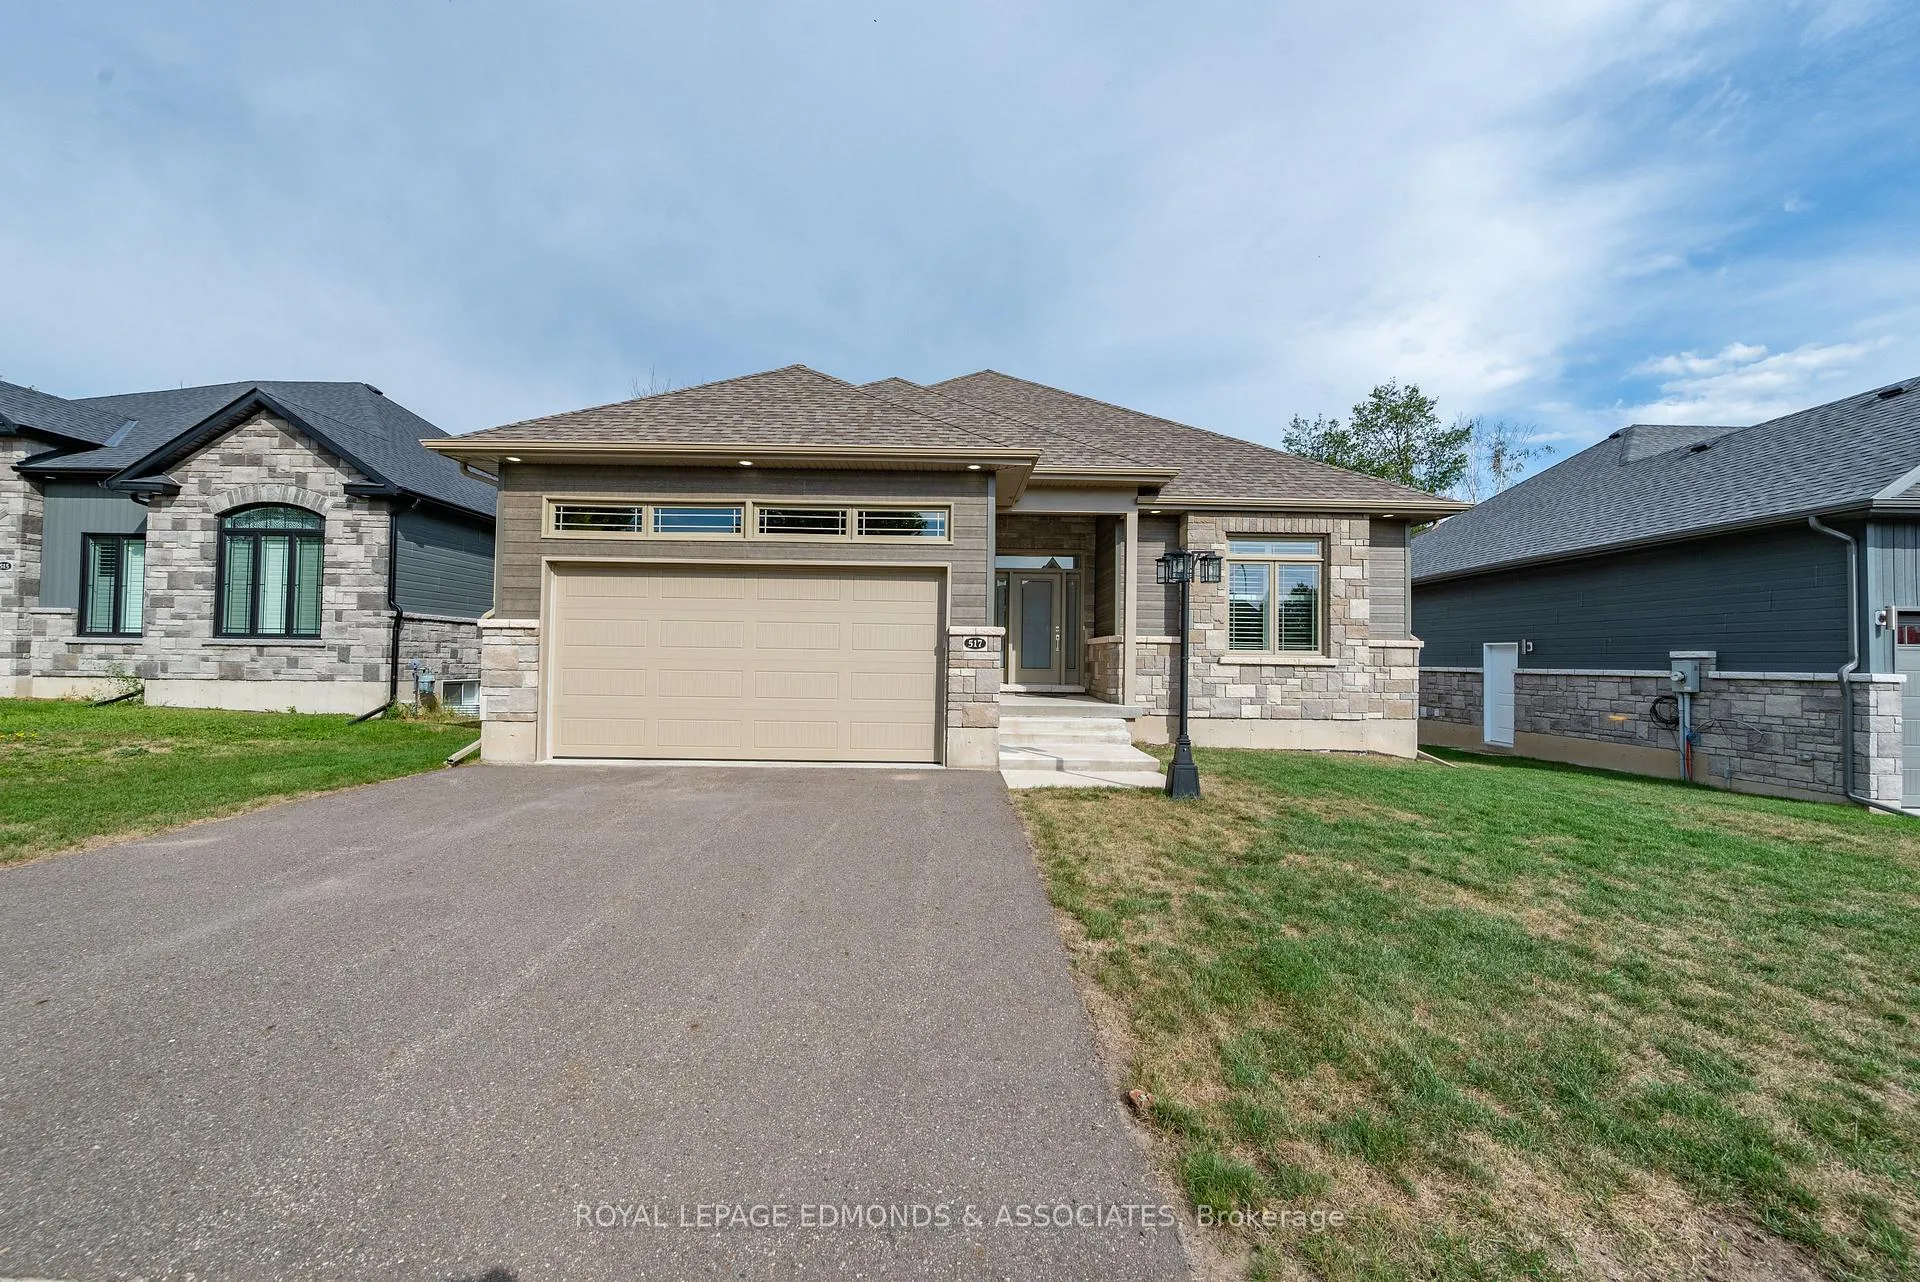
517 Sydenham Street
Pembroke517 Sydenham Street
Pembroke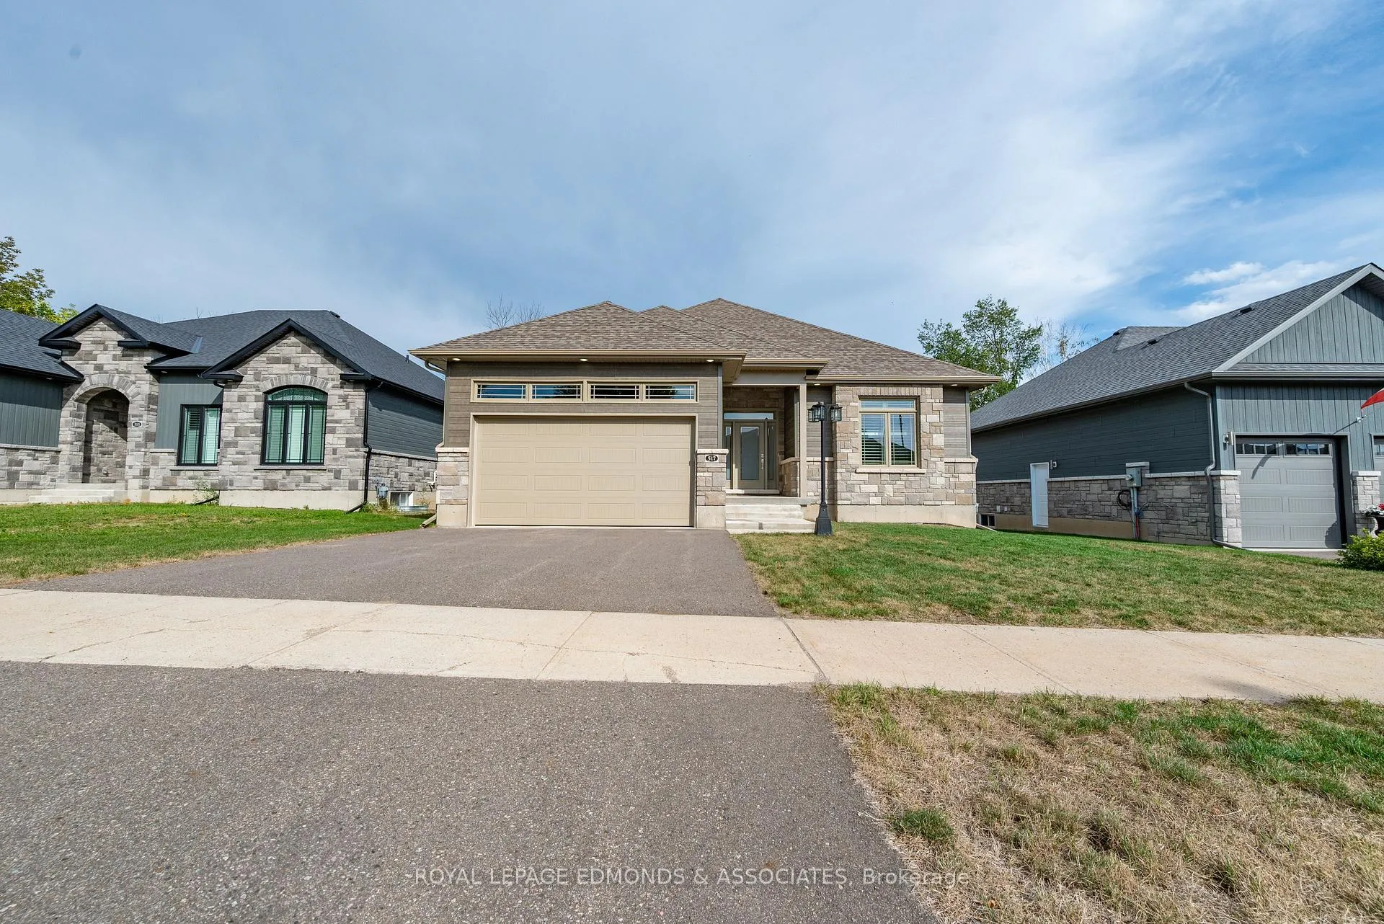
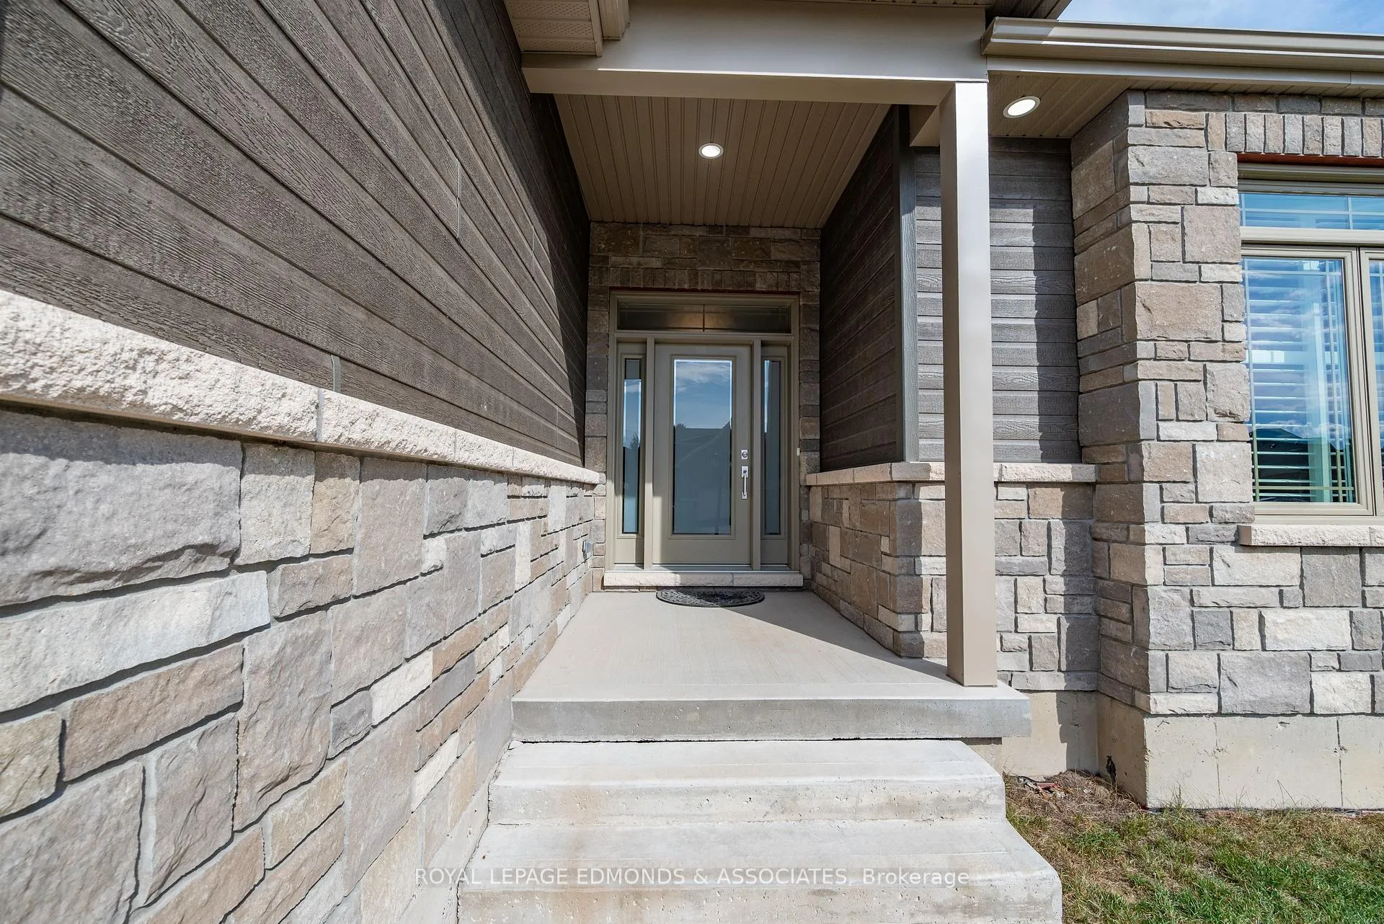
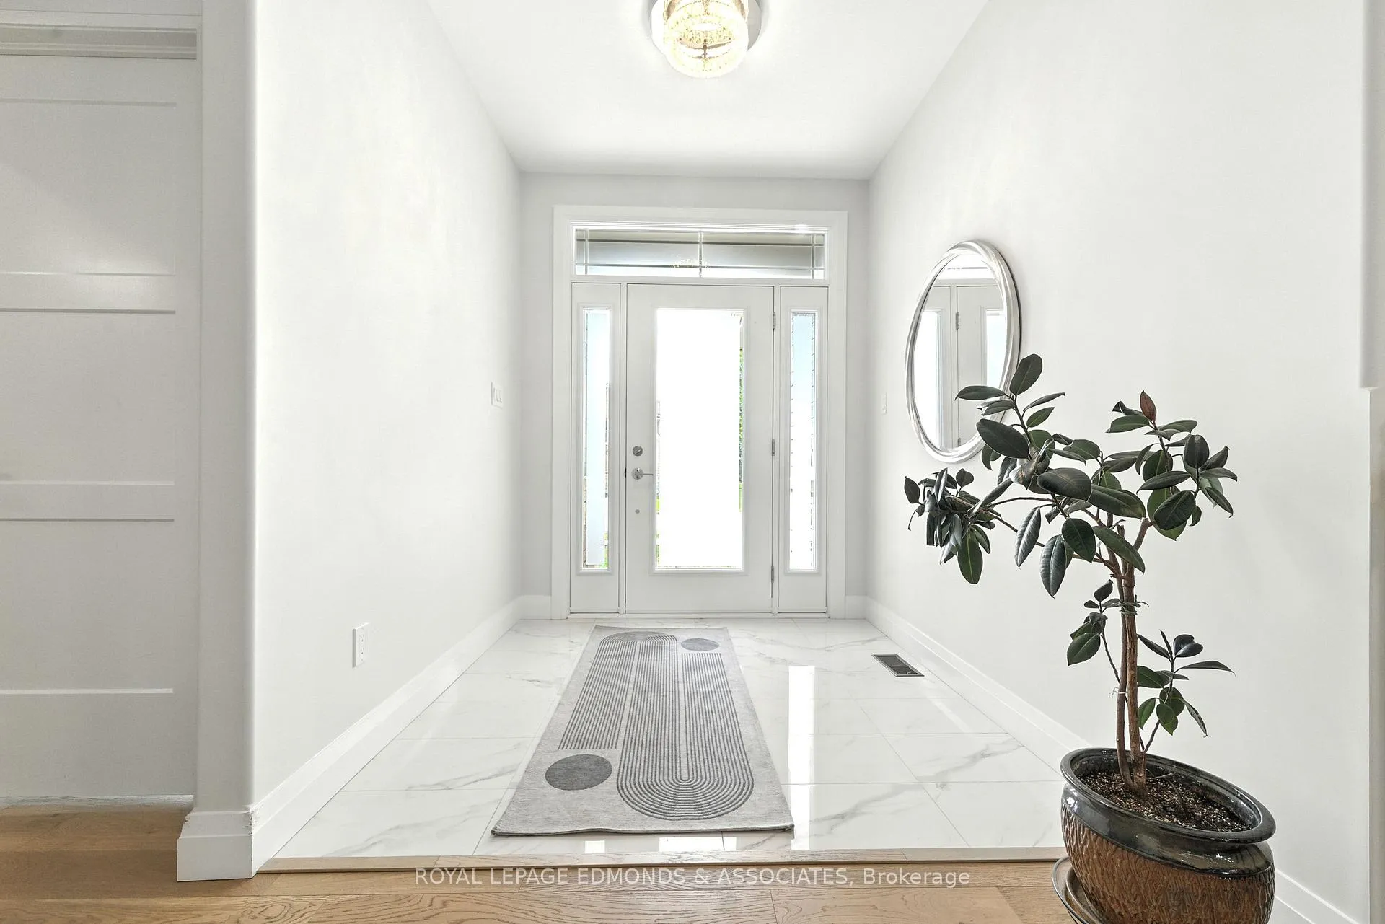
 See all 50 photos
Property history

This listing has ended. It is no longer available.
Property not available for sale or for rent.
Ask about this home
A HOMEH agent will answer your questions about this home.Ask HOMEH
About this home
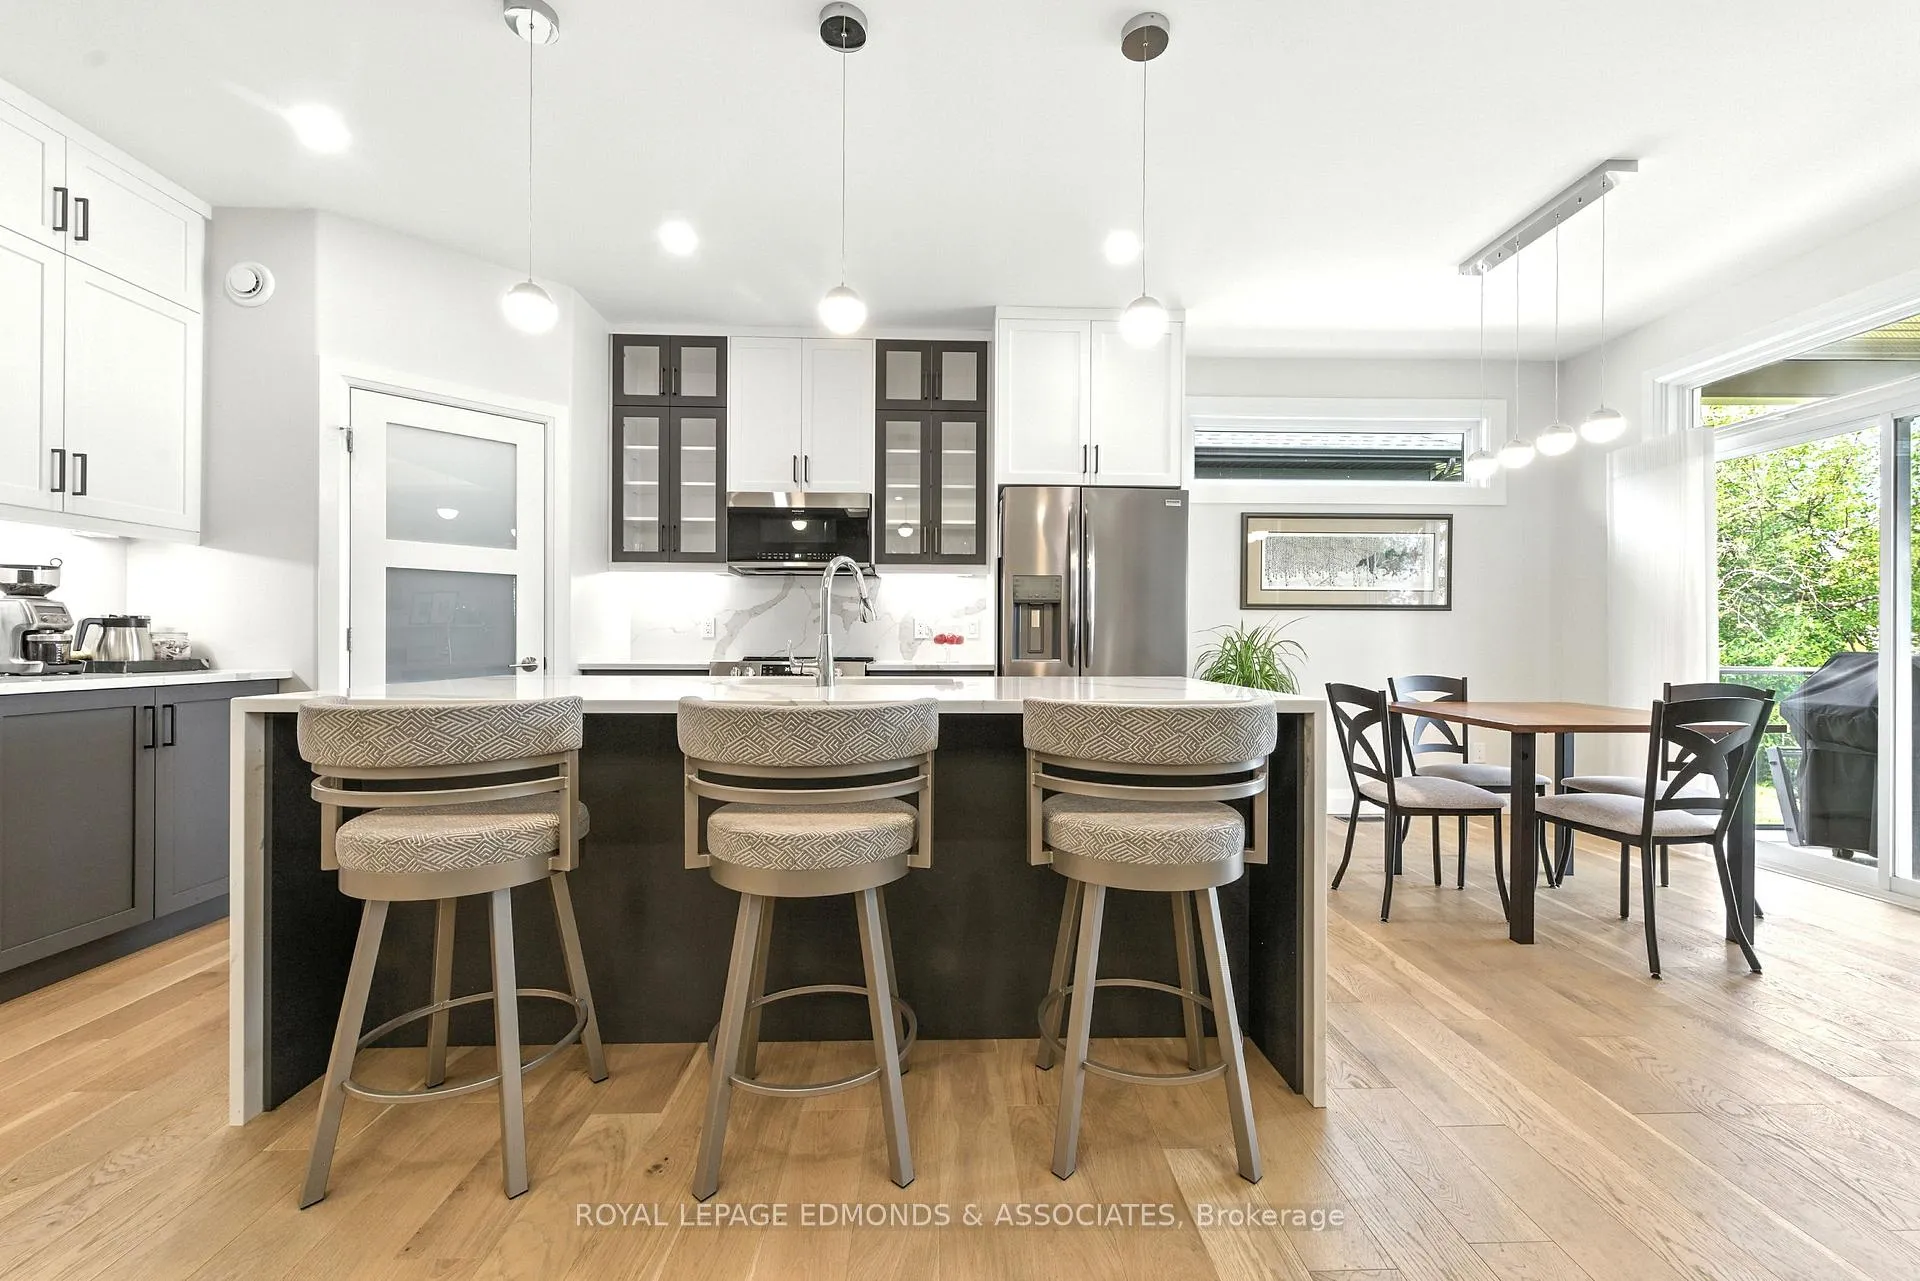
This one-of-a-kind executive bungalow was built by one of the areas premier builders and showcases quality craftsmanship at every turn. The Stonehurst model offers six spacious bedrooms and three full bathrooms, including a luxurious ensuite off the primary bedroom. The heart of the home is a modern open-concept kitchen, dining, and living area, featuring upgraded countertops, a large walk-in pantry, and a layout designed for both family living and entertaining. The main floor hosts three bedrooms, a primary with spa-like ensuite with soaker tub and glass shower, and 2 additional bedrooms. The fully finished lower level adds three more bedrooms, making this home ideal for larger families, multi-generational living, or hosting extended family and guests. The covered back deck with glass railing and pot lights offers a perfect retreat to enjoy the outdoors while overlooking your backyard, which awaits your personal touch. The design provides excellent privacy and space for all lifestyles. Upgrades throughout the home make it truly special, and its location on a coveted lot in Pembroke's prestigious Sydenham Street sets it apart!
Facts & features
Ask about this home
A HOMEH agent will answer your questions about this home.
Rooms
16 rooms · 3 bathrooms
- Foyer9′6″ × 7′66 sq.ft.
- Kitchen9′5″ × 11′4″107 sq.ft.
- Dining room9′6″ × 11′4″107 sq.ft.
- Living room15′6″ × 12′6″194 sq.ft.
- Bathroom9′9″ × 5′49 sq.ft.
- Primary bedroom13′8″ × 13′10″189 sq.ft.
- Bedroom11′9″ × 10′8″125 sq.ft.
- Bedroom11′9″ × 11′129 sq.ft.
- Bathroom10′ × 13′1″131 sq.ft.
- Pantry4′ × 4′16 sq.ft.
- Recreation28′ × 35′979 sq.ft.
- Bedroom12′2″ × 13′5″163 sq.ft.
- Bedroom11′9″ × 13′2″155 sq.ft.
- Bedroom13′ × 13′2″171 sq.ft.
- Bathroom16′2″ × 6′10″110 sq.ft.
- Utility room13′2″ × 8′5″110 sq.ft.
Around this home
Listing details
Helpful tools
Your HOMEH agent
"Priced 16% over our estimate. I would see it this week."
Ask HOMEH about this home
Price, neighbourhood, monthly cost. Ask anything.
HOMEH Intelligent Agent is an AI, not a licensed representative. Check anything important with your agent.