
587 Alfred Street E
Pembroke587 Alfred Street E
Pembroke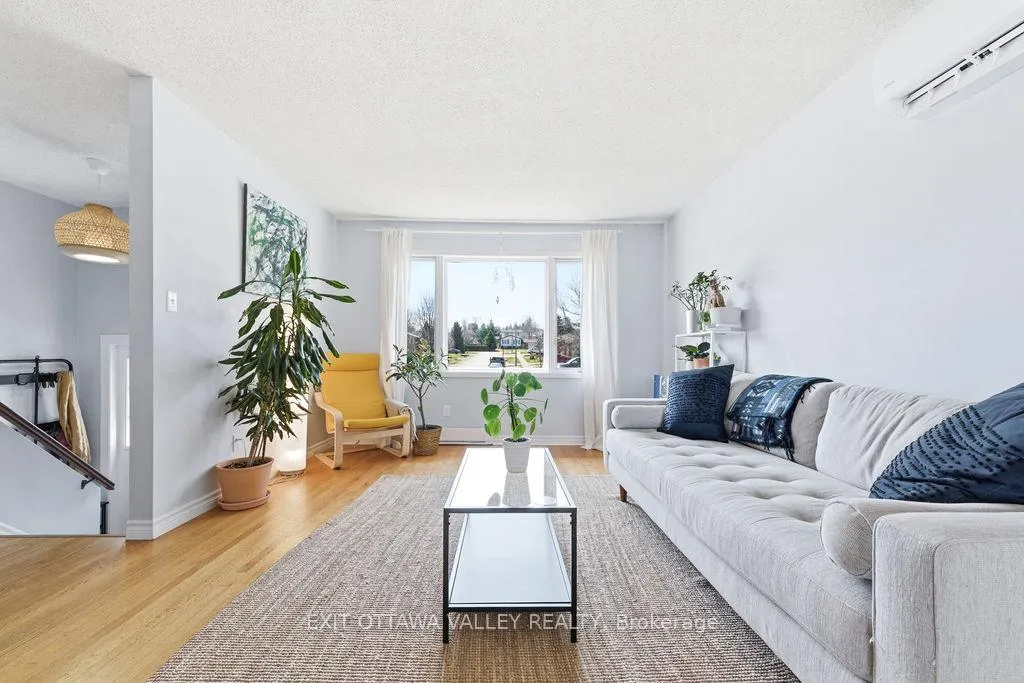
 See all 29 photos
Property history

This listing has ended. It is no longer available.
Property not available for sale or for rent.
Ask about this home
A HOMEH agent will answer your questions about this home.Ask HOMEH
About this home
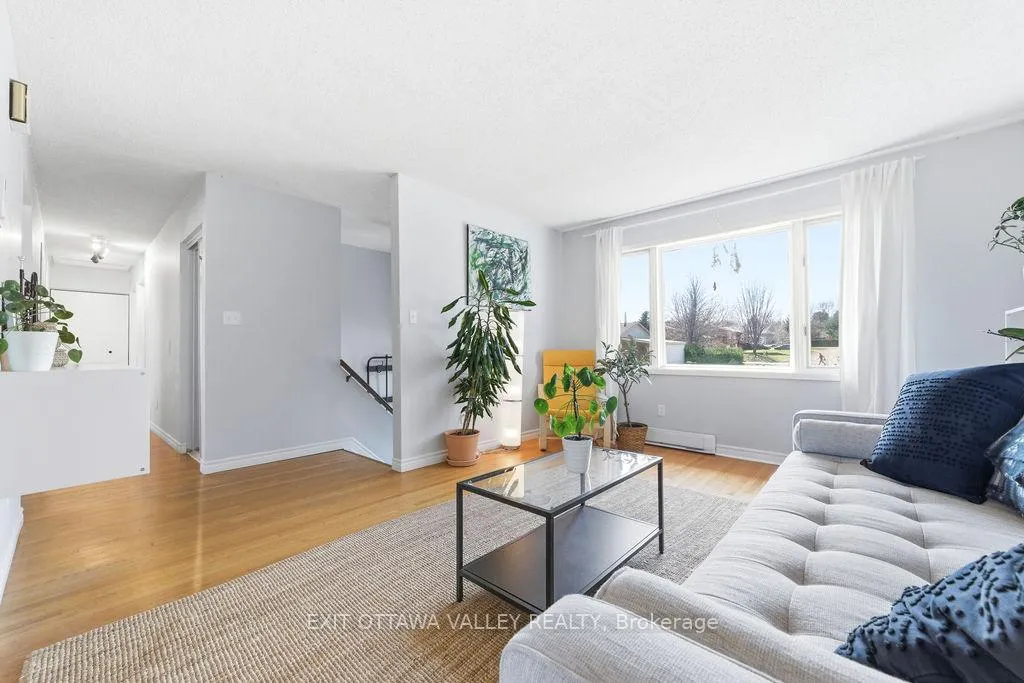
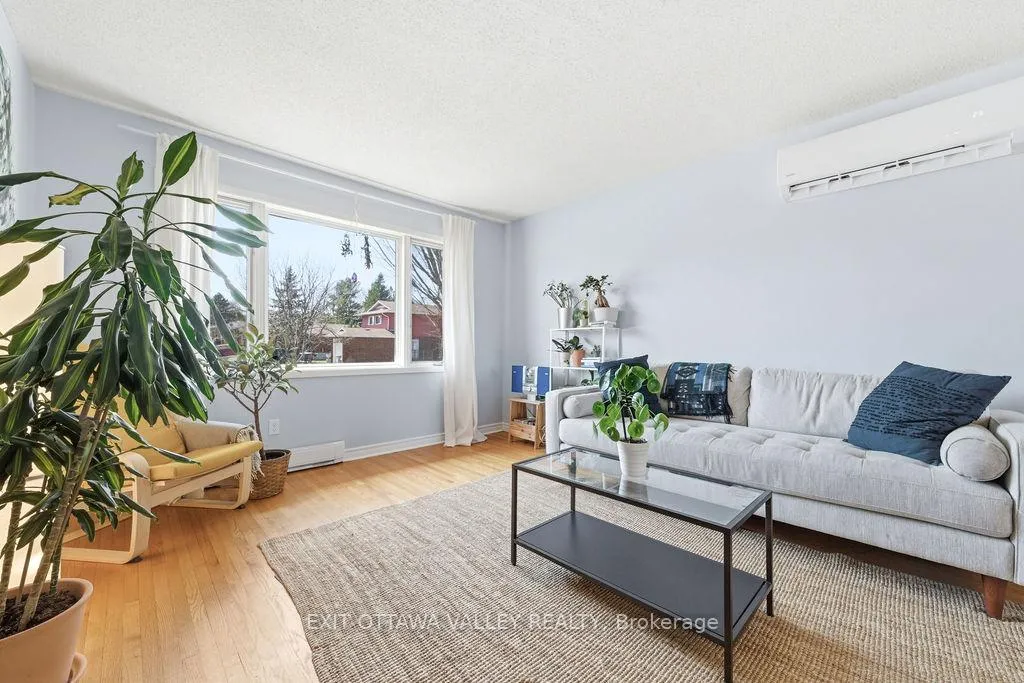
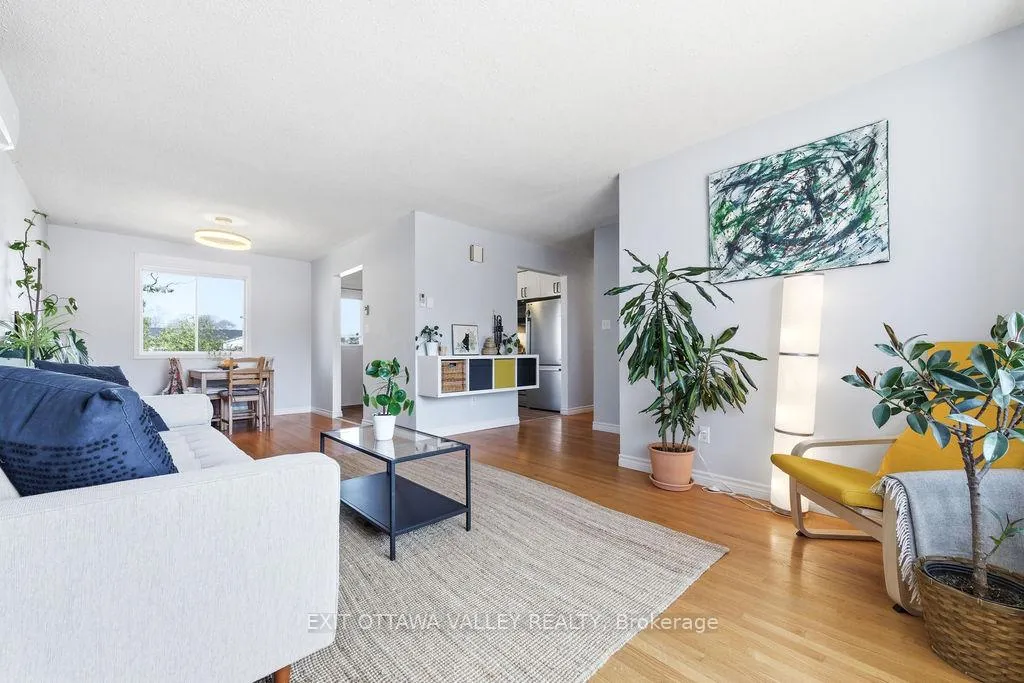
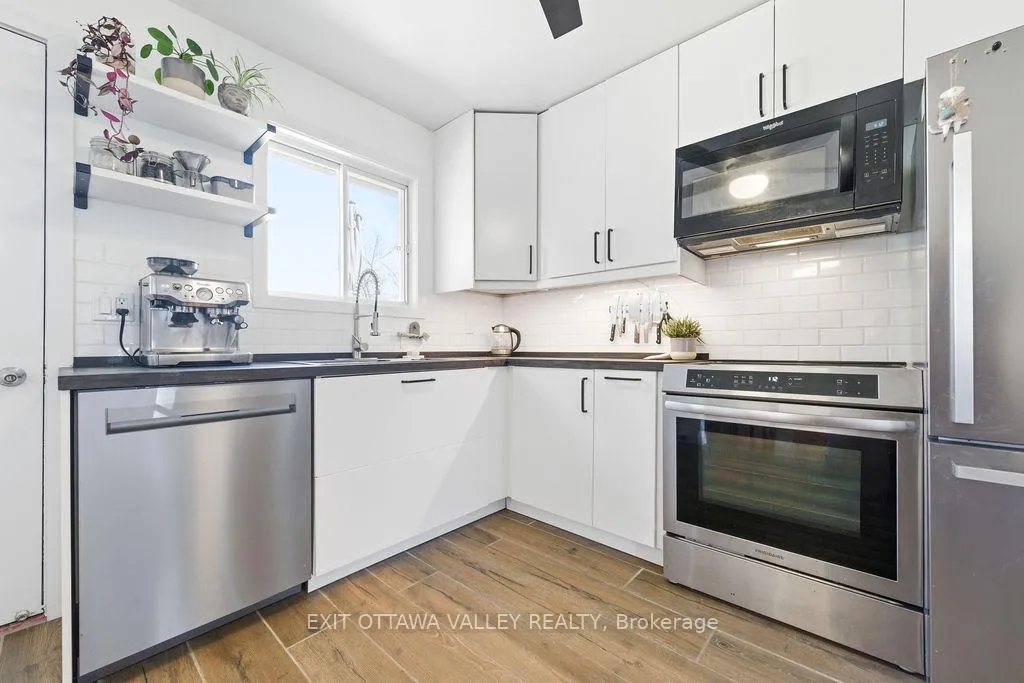
Welcome to this beautifully updated 4 bedroom home, where comfort and style come together in a warm, inviting space you'll love coming home to. Thoughtfully designed with a spacious and functional layout, it's perfect for families or professionals looking for a move-in ready home. At the heart of the home is the newly renovated kitchen, featuring sleek stainless steel appliances and plenty of room to cook with the whole family. The modern kitchen overlooks the backyard with convenient access to the back deck for BBQ-ing and entertaining. Completing the main level is a freshly updated 4-piece bathroom and three bright bedrooms adorned with plenty of storage. Downstairs, you'll find a large family room-perfect for movie nights, relaxing evenings, or hosting friends and family. The additional bedroom and bathroom provides great flexibility, whether you need a home office, guest space, or a fun recreation area. With a new heat pump, you'll stay comfortable all year round with efficient heating and cooling. Outside you'll find beautiful perennial gardens, filled with bright flowers and herbs. All of this situated in a desirable East end neighbourhood that's within walking distance to schools and the Pembroke Mall. This home truly has a welcoming feel from the moment you walk in. Come see it for yourself and imagine the possibilities.
Facts & features
Ask about this home
A HOMEH agent will answer your questions about this home.
Rooms
11 rooms · 2 bathrooms
- Foyer7′5″ × 3′3″24 sq.ft.
- Living room10′7″ × 11′9″124 sq.ft.
- Dining room10′7″ × 9′3″97 sq.ft.
- Kitchen10′8″ × 9′3″98 sq.ft.
- Primary bedroom15′10″ × 10′2″160 sq.ft.
- Bedroom 211′4″ × 10′7″120 sq.ft.
- Bedroom 310′3″ × 10′7″108 sq.ft.
- Family room21′9″ × 12′6″271 sq.ft.
- Recreation19′7″ × 10′7″207 sq.ft.
- Laundry21′1″ × 10′7″223 sq.ft.
- Bedroom 412′7″ × 11′1″139 sq.ft.
Around this home
Listing details
Helpful tools
Your HOMEH agent
"Priced 4% over our estimate. I would see it this week."
Ask HOMEH about this home
Price, neighbourhood, monthly cost. Ask anything.
HOMEH Intelligent Agent is an AI, not a licensed representative. Check anything important with your agent.