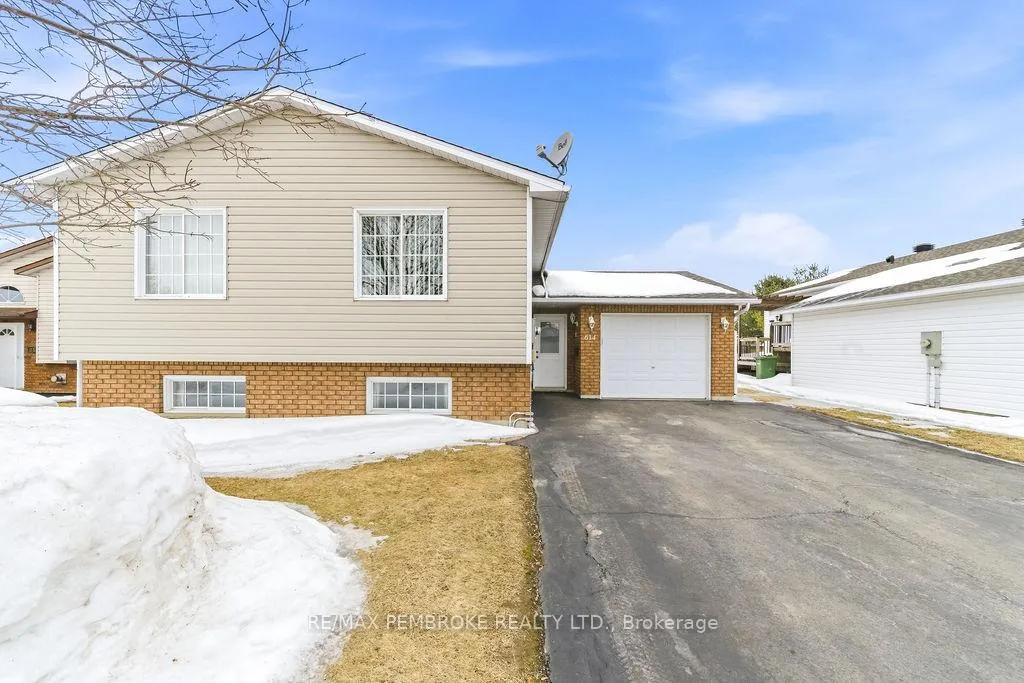
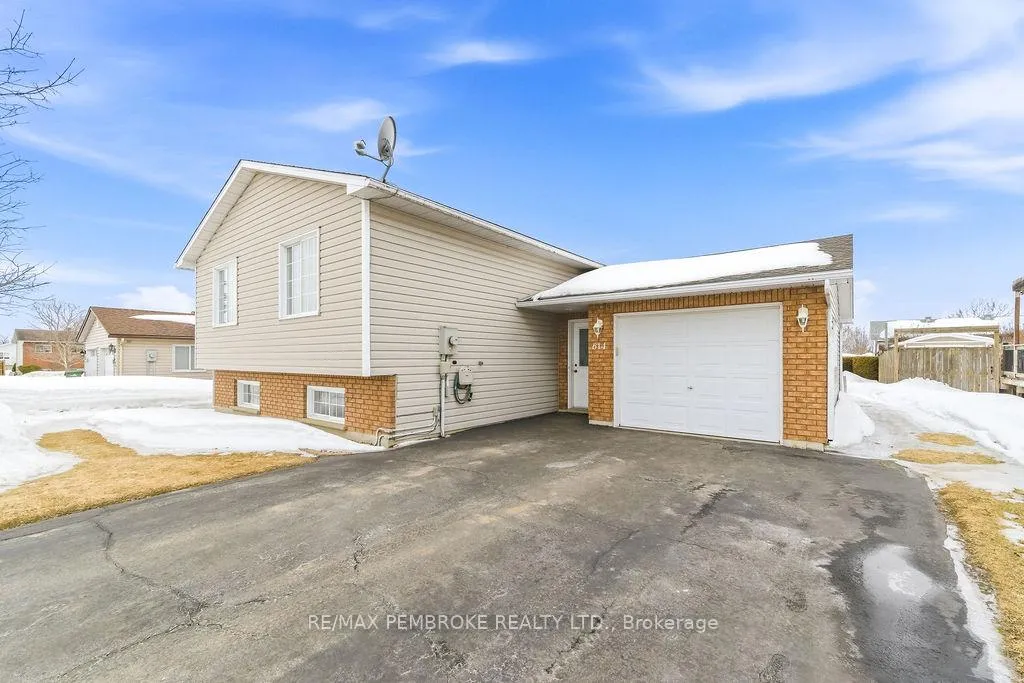
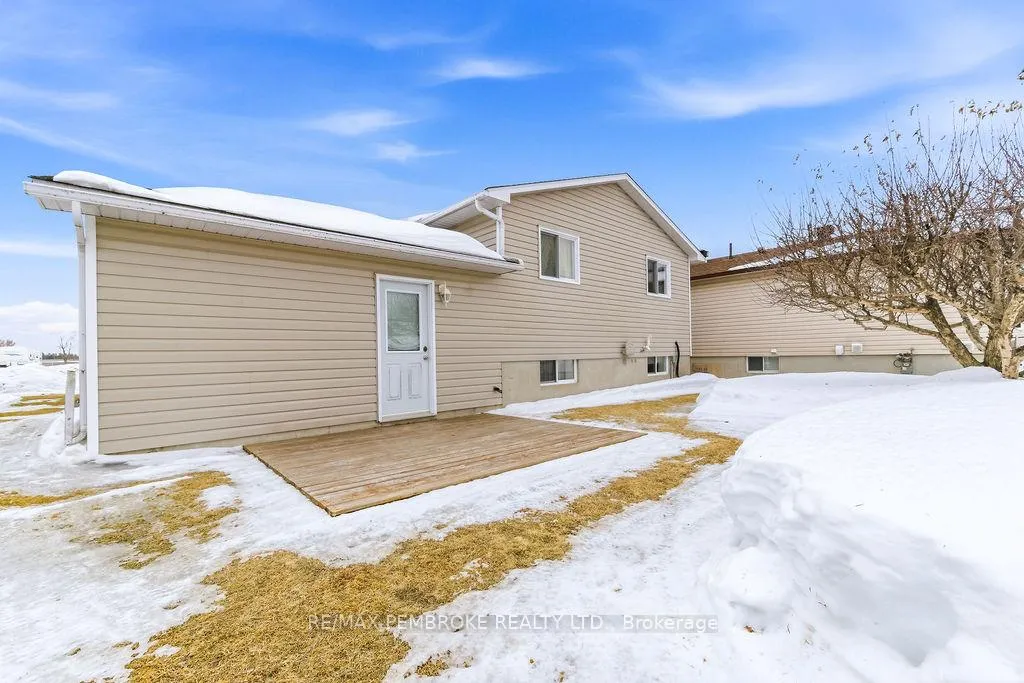
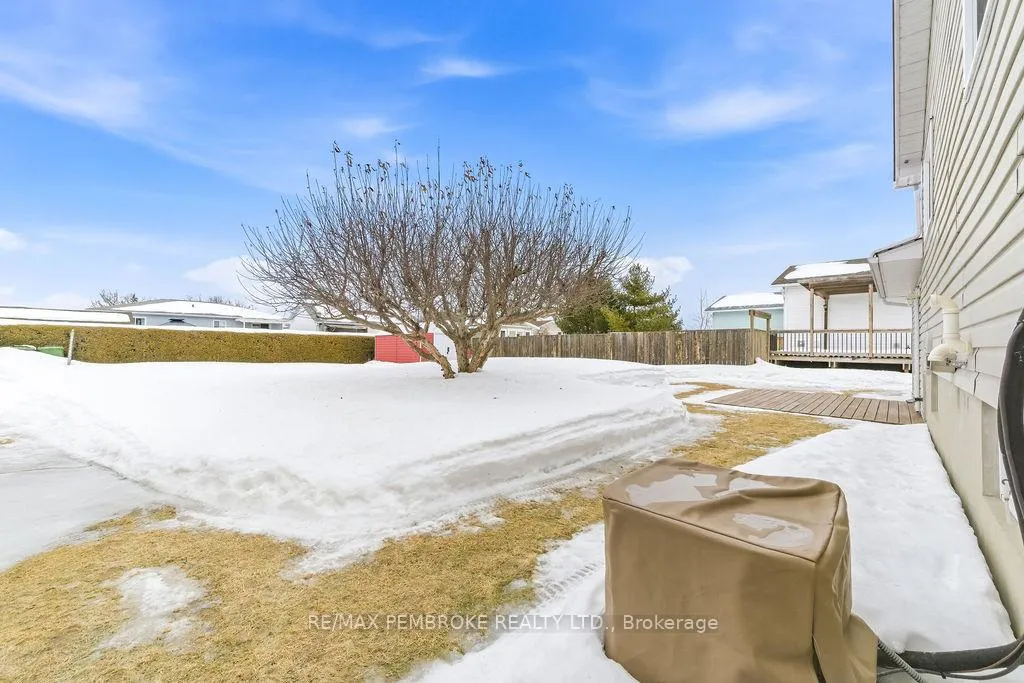
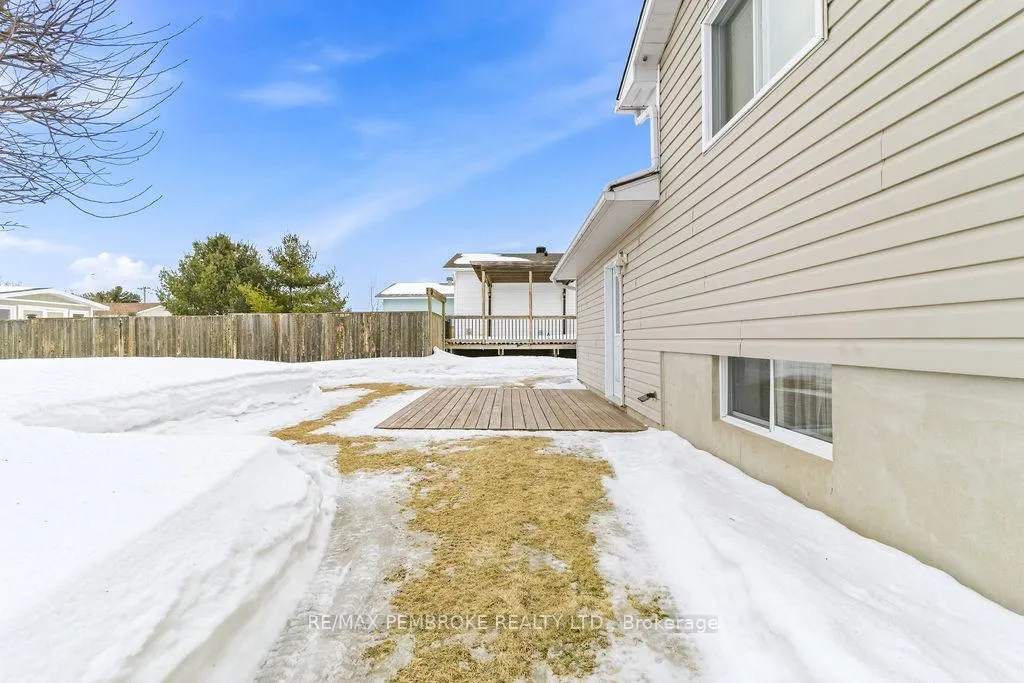
Start your dreams of being a homeowner here. This well-cared-for 2+1 bedroom home located in a great family-oriented neighbourhood, just a short distance to the Pem Ice II and the Germania Club. Enter through a spacious foyer with a double closet and convenient access to a spacious backyard, where you'll find an apple tree and a storage shed. The foyer also provides direct access to the attached single-car garage, complete with a workshop area. Upstairs, you'll find a bright open-concept living/dining space with large picture windows that fill the home with natural light. The white kitchen offers right amount of cabinetry and plenty of room for preparing everyday meals or baking. The main level is completed by two generously sized bedrooms and a full 4pce bathroom with a jetted tub. The lower level features a large, bright family room with ample space for a cozy sectional-perfect for relaxing or watching the big game by the gas fireplace. This level includes an additional bedroom and a 3-piece bathroom, making it ideal spot for teenagers, guests, or extended family. A great opportunity to own a well-maintained home in a desirable location.
Read more
Air ExchangerAuto Garage Door RemoteWorkbench
Facts & features
TypeDetached
StyleBungalow-raised
Size700~1.1K Sq.Ft.
Lot50 x 132.21 ft
Tax$4,691 (2026)
HeatingForced air, gas
CoolingCentral air
BasementFinished
Parking1 drive
WaterMunicipal
FireplaceYes
Book a viewing
Wed28Oct
Thu29Oct
Fri30Oct
Sat31Oct
Sun1Nov
Pick a time
Rooms
11 rooms · 2 bathrooms
Main floor7 rooms
Foyer8′8″ × 8′69 sq.ft.
Living room12′7″ × 12′6″157 sq.ft.
Dining room9′7″ × 10′11″105 sq.ft.
Kitchen9′1″ × 10′91 sq.ft.
Bathroom10′ × 4′1″41 sq.ft.
Bedroom11′1″ × 12′6″139 sq.ft.
Bedroom 29′7″ × 10′11″105 sq.ft.
Lower level4 rooms
Family room21′11″ × 14′1″308 sq.ft.
Bedroom 39′1″ × 10′11″99 sq.ft.
Laundry10′11″ × 12′7″137 sq.ft.
Bathroom10′11″ × 5′10″64 sq.ft.
Bathrooms2
4-pcMain3-pcLower
Thinking of selling your home?See what your home is worth today.

 See all 30 photos
