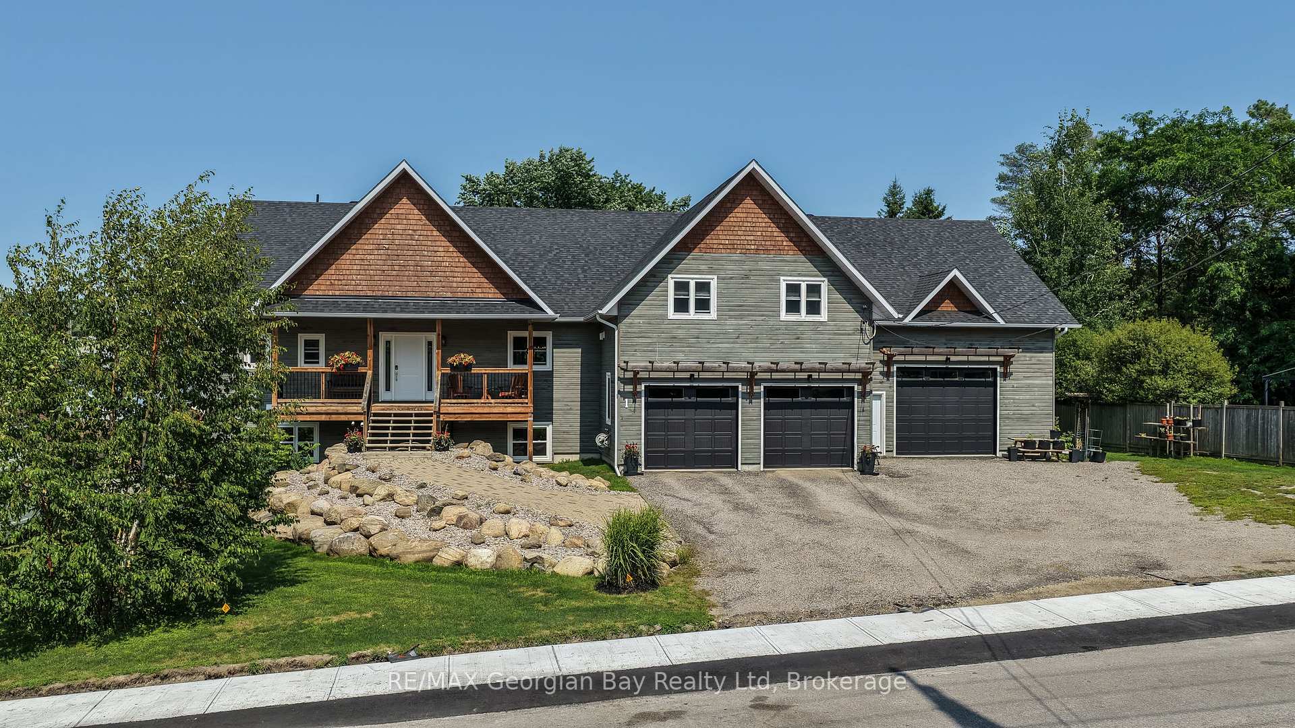
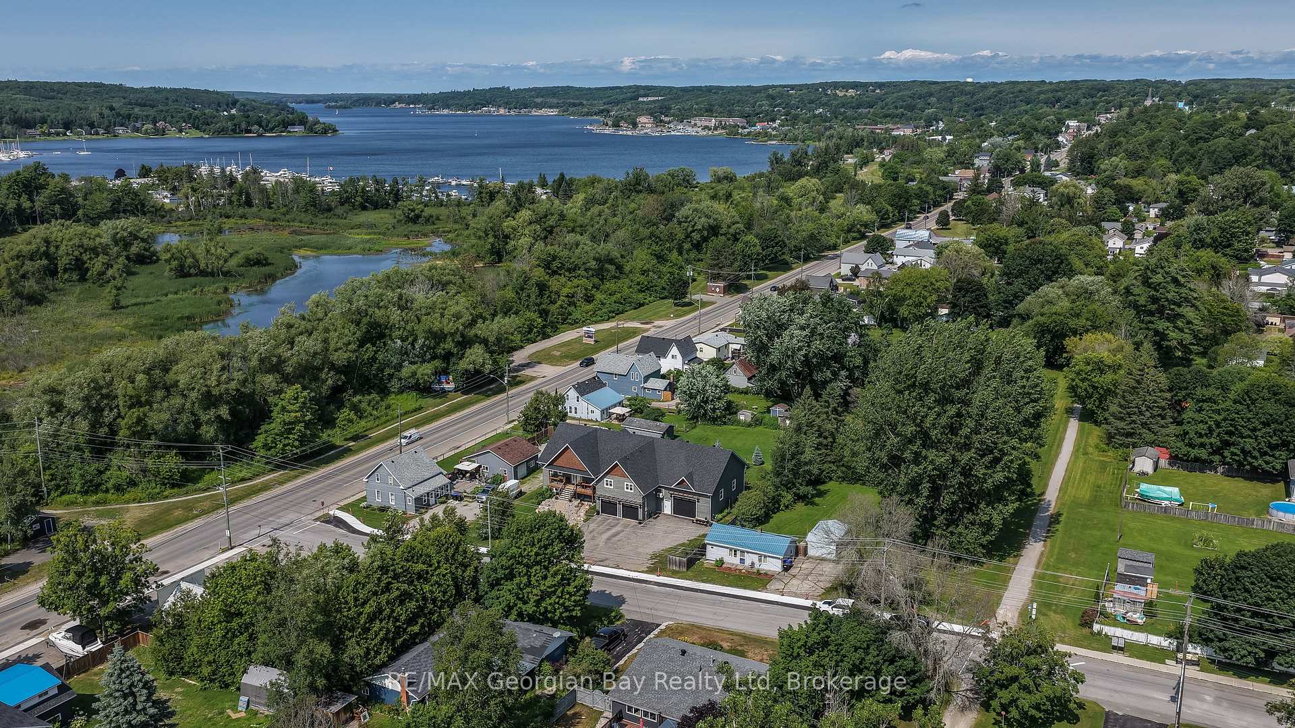
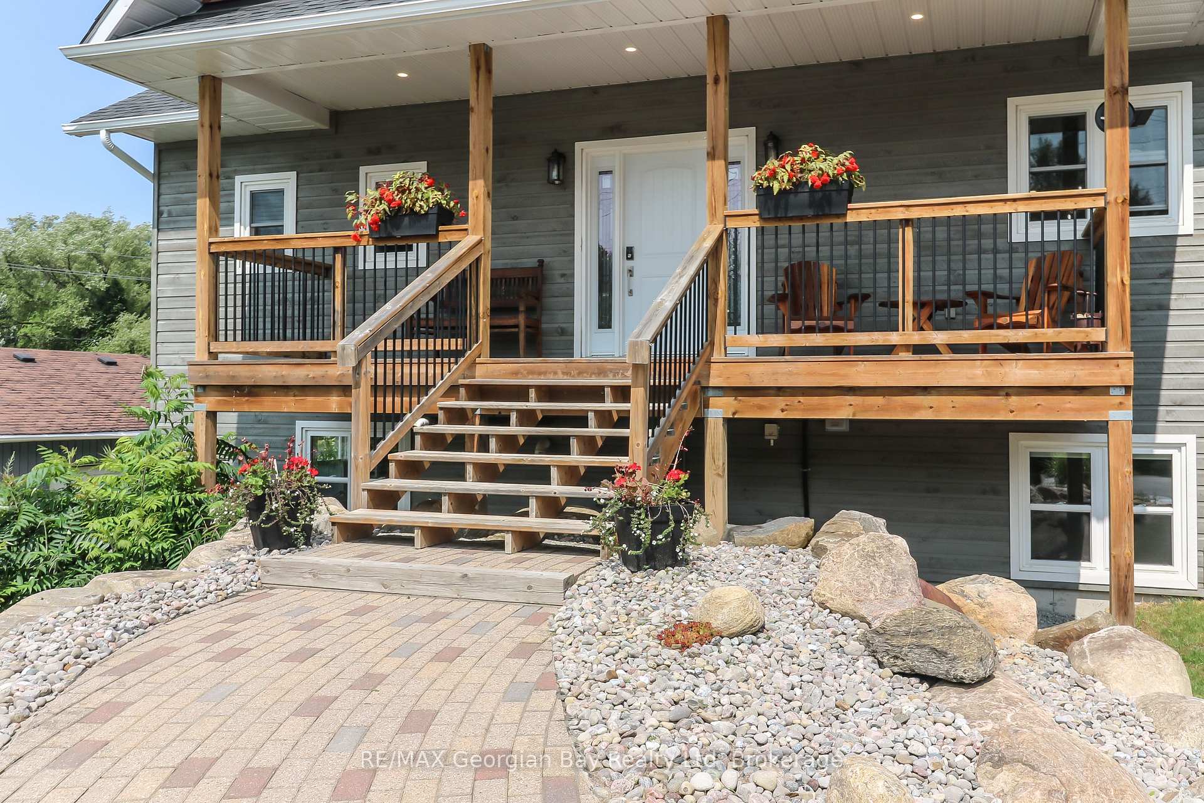
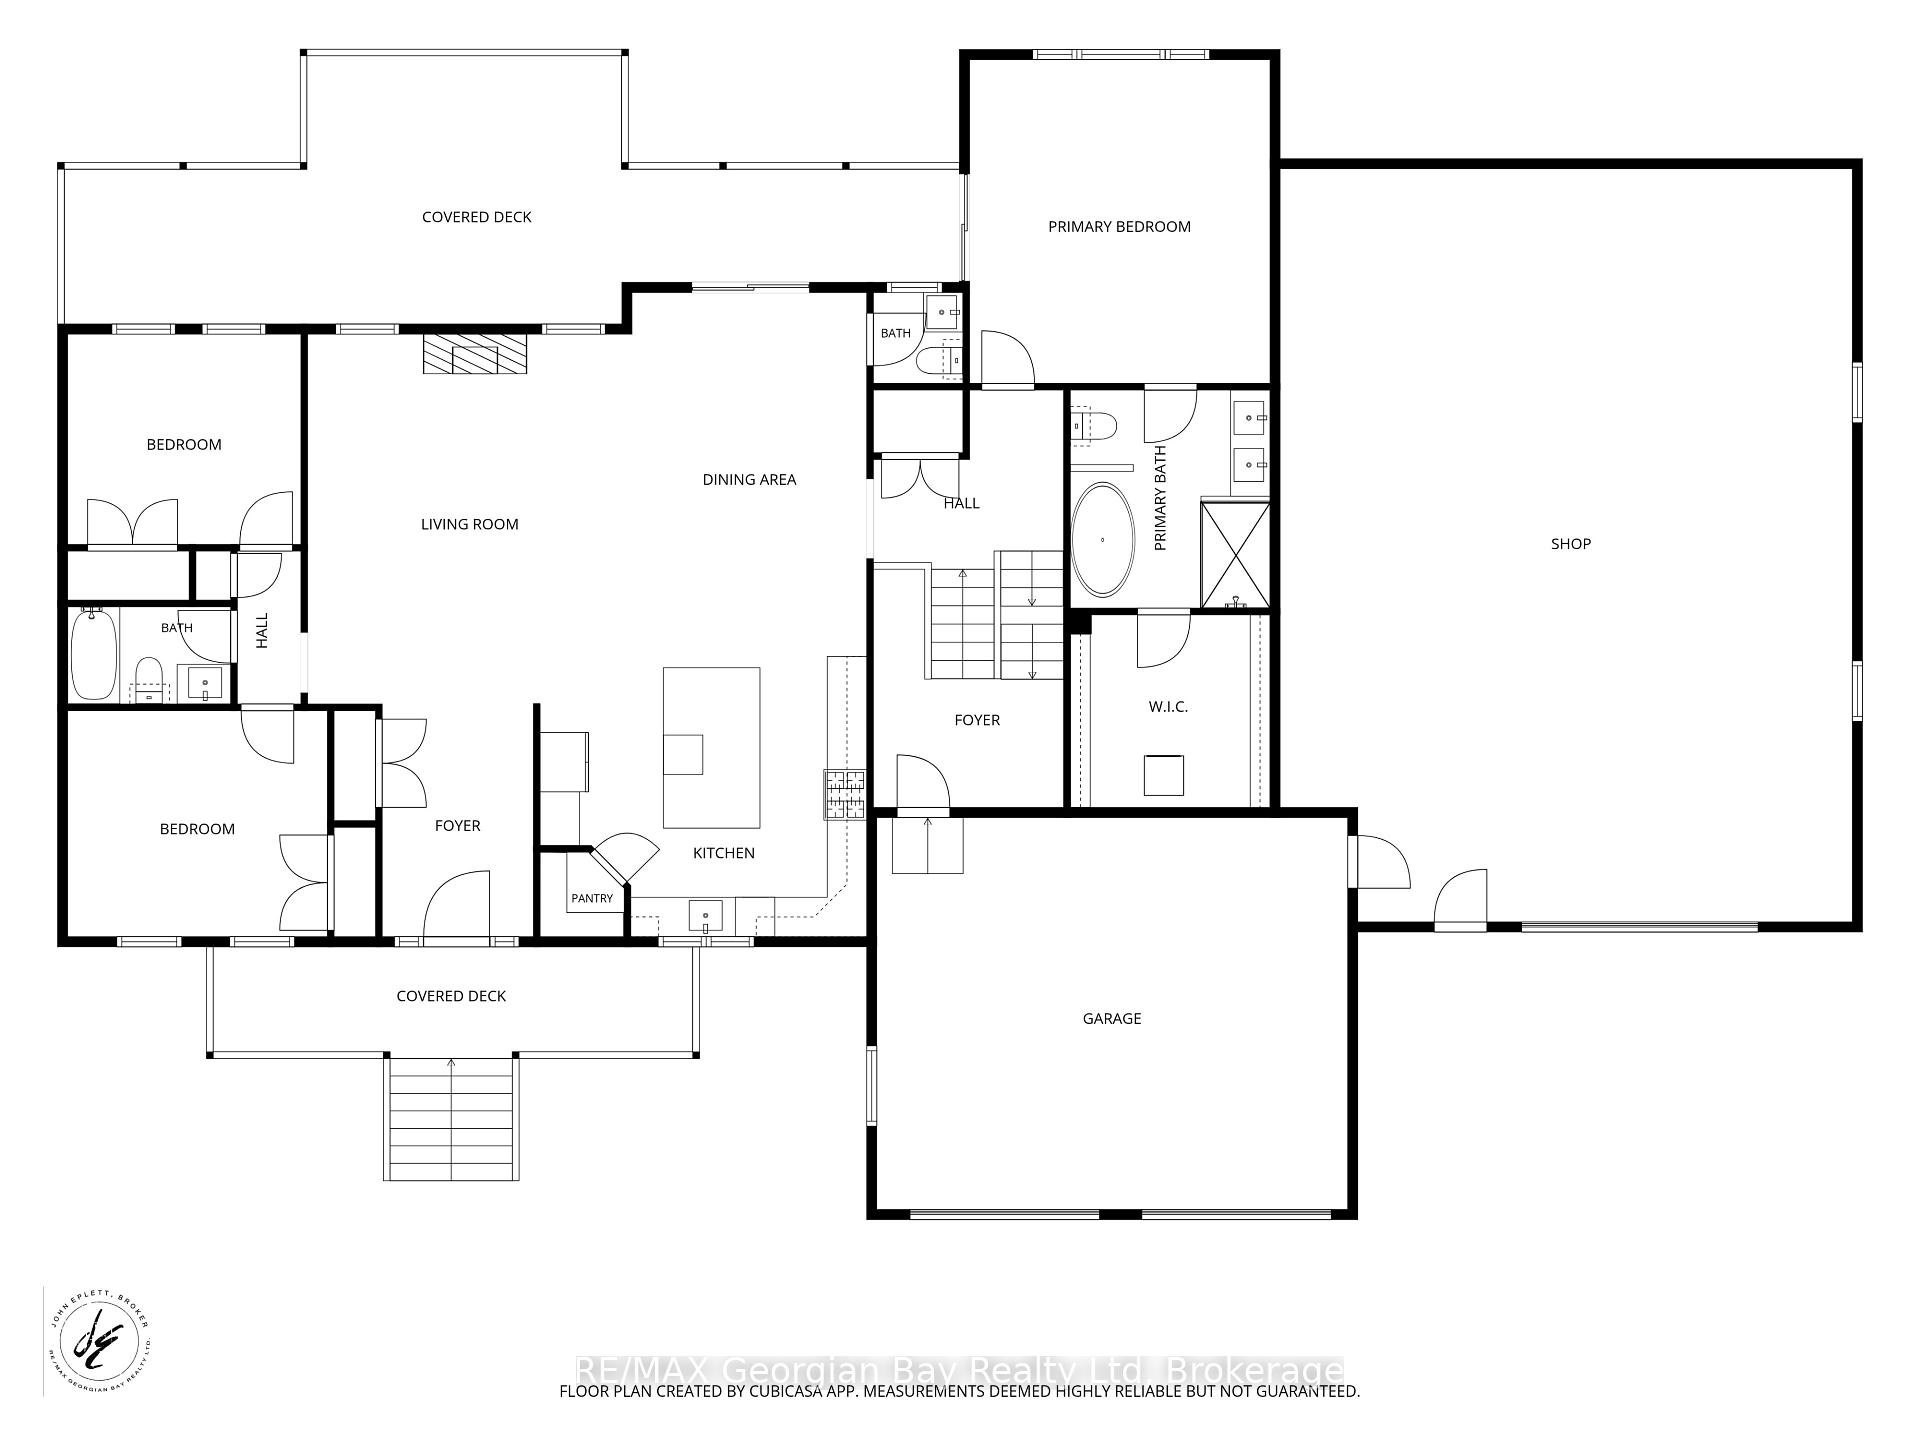
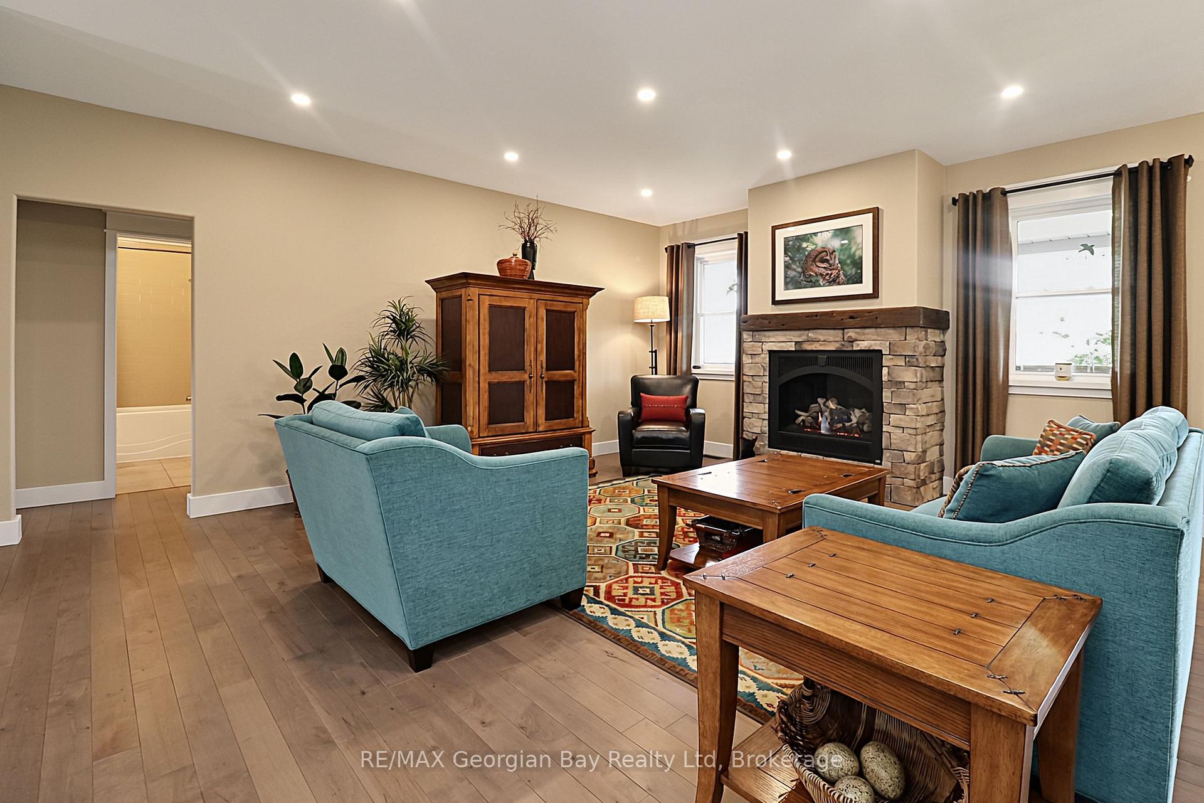
Welcome home to Penetang's finest! This stunning custom home sits in a coveted neighbourhood, steps from the Trans-Canada Trail and Penetang's waterfront park, with all of Georgian Bay's beauty at your doorstep. Thoughtfully designed with premium upgrades, it accommodates multi-generational living without sacrificing style. Open-concept Great Room w/ gas fireplace flows into a Dining Room with walkout to your covered deck (gas line) overlooking the backyard. Gourmet kitchen features a 4'8"x8' island, quartz counters, full pantry. Primary Suite offers a spa-like 5pc ensuite, walk-in closet, laundry, and private deck walkout. Two more bedrooms plus 1.5 baths round out the main floor, finished with hardwood/tile beneath soaring 9ft ceilings. Loft above the garage offers a family room with wet bar. Fully finished basement opens to expansive living space with its own walkout, plus a second Primary Suite (4pc ensuite, walk-in closet) - perfect for extended family. A 5th bedroom/gym and second 4pc bath complete this versatile lower level. Set on an oversized double lot, with efficient natural gas in-floor/forced air heating. Attached 2-car heated garage plus a 30'x40' heated shop with mezzanine storage and cargo lift. Penetang sits on Georgian Bay: marinas, boating, fishing, hiking, cycling, golfing, skiing, theatres, historical attractions. 5 min to Midland and 45 to Orillia/Barrie.
Read more
Auto Garage Door RemoteStoragePrimary Bedroom - Main FloorOn Demand Water HeaterAir ExchangerIn-Law Capability
Facts & features
TypeDetached
StyleBungaloft
Built6-15
Size2K~2.5K Sq.Ft.
Lot121.39 x 147.13 ft
Tax$7,806 (2026)
HeatingForced air, gas
CoolingCentral air, wall unit(s)
BasementFull, finished, separate entrance
Parking13 drive
WaterMunicipal
FireplaceYes, living room, natural gas
Book a viewing
Wed28Oct
Thu29Oct
Fri30Oct
Sat31Oct
Sun1Nov
Pick a time
Rooms
14 rooms · 5 bathrooms
Main floor7 rooms
Foyer—
Dining room11′8″ × 18′3″212 sq.ft.
Kitchen16′3″ × 16′260 sq.ft.
Primary bedroom16′ × 16′1″257 sq.ft.
Bedroom 311′7″ × 10′6″121 sq.ft.
Living room16′2″ × 18′6″299 sq.ft.
Bedroom 212′11″ × 11′3″145 sq.ft.
Second floor1 room
Loft18′6″ × 28′1″520 sq.ft.
Basement6 rooms
Bedroom 513′11″ × 12′5″173 sq.ft.
Bedroom 412′4″ × 11′136 sq.ft.
Recreation29′ × 12′6″363 sq.ft.
Utility room12′8″ × 18′4″232 sq.ft.
Game room40′ × 12′6″500 sq.ft.
Other9′ × 11′11″107 sq.ft.
Bathrooms5
5-pcMain4-pcMain4-pcBasement4-pcBasement2-pcMain
Thinking of selling your home?See what your home is worth today.

 See all 49 photos
