

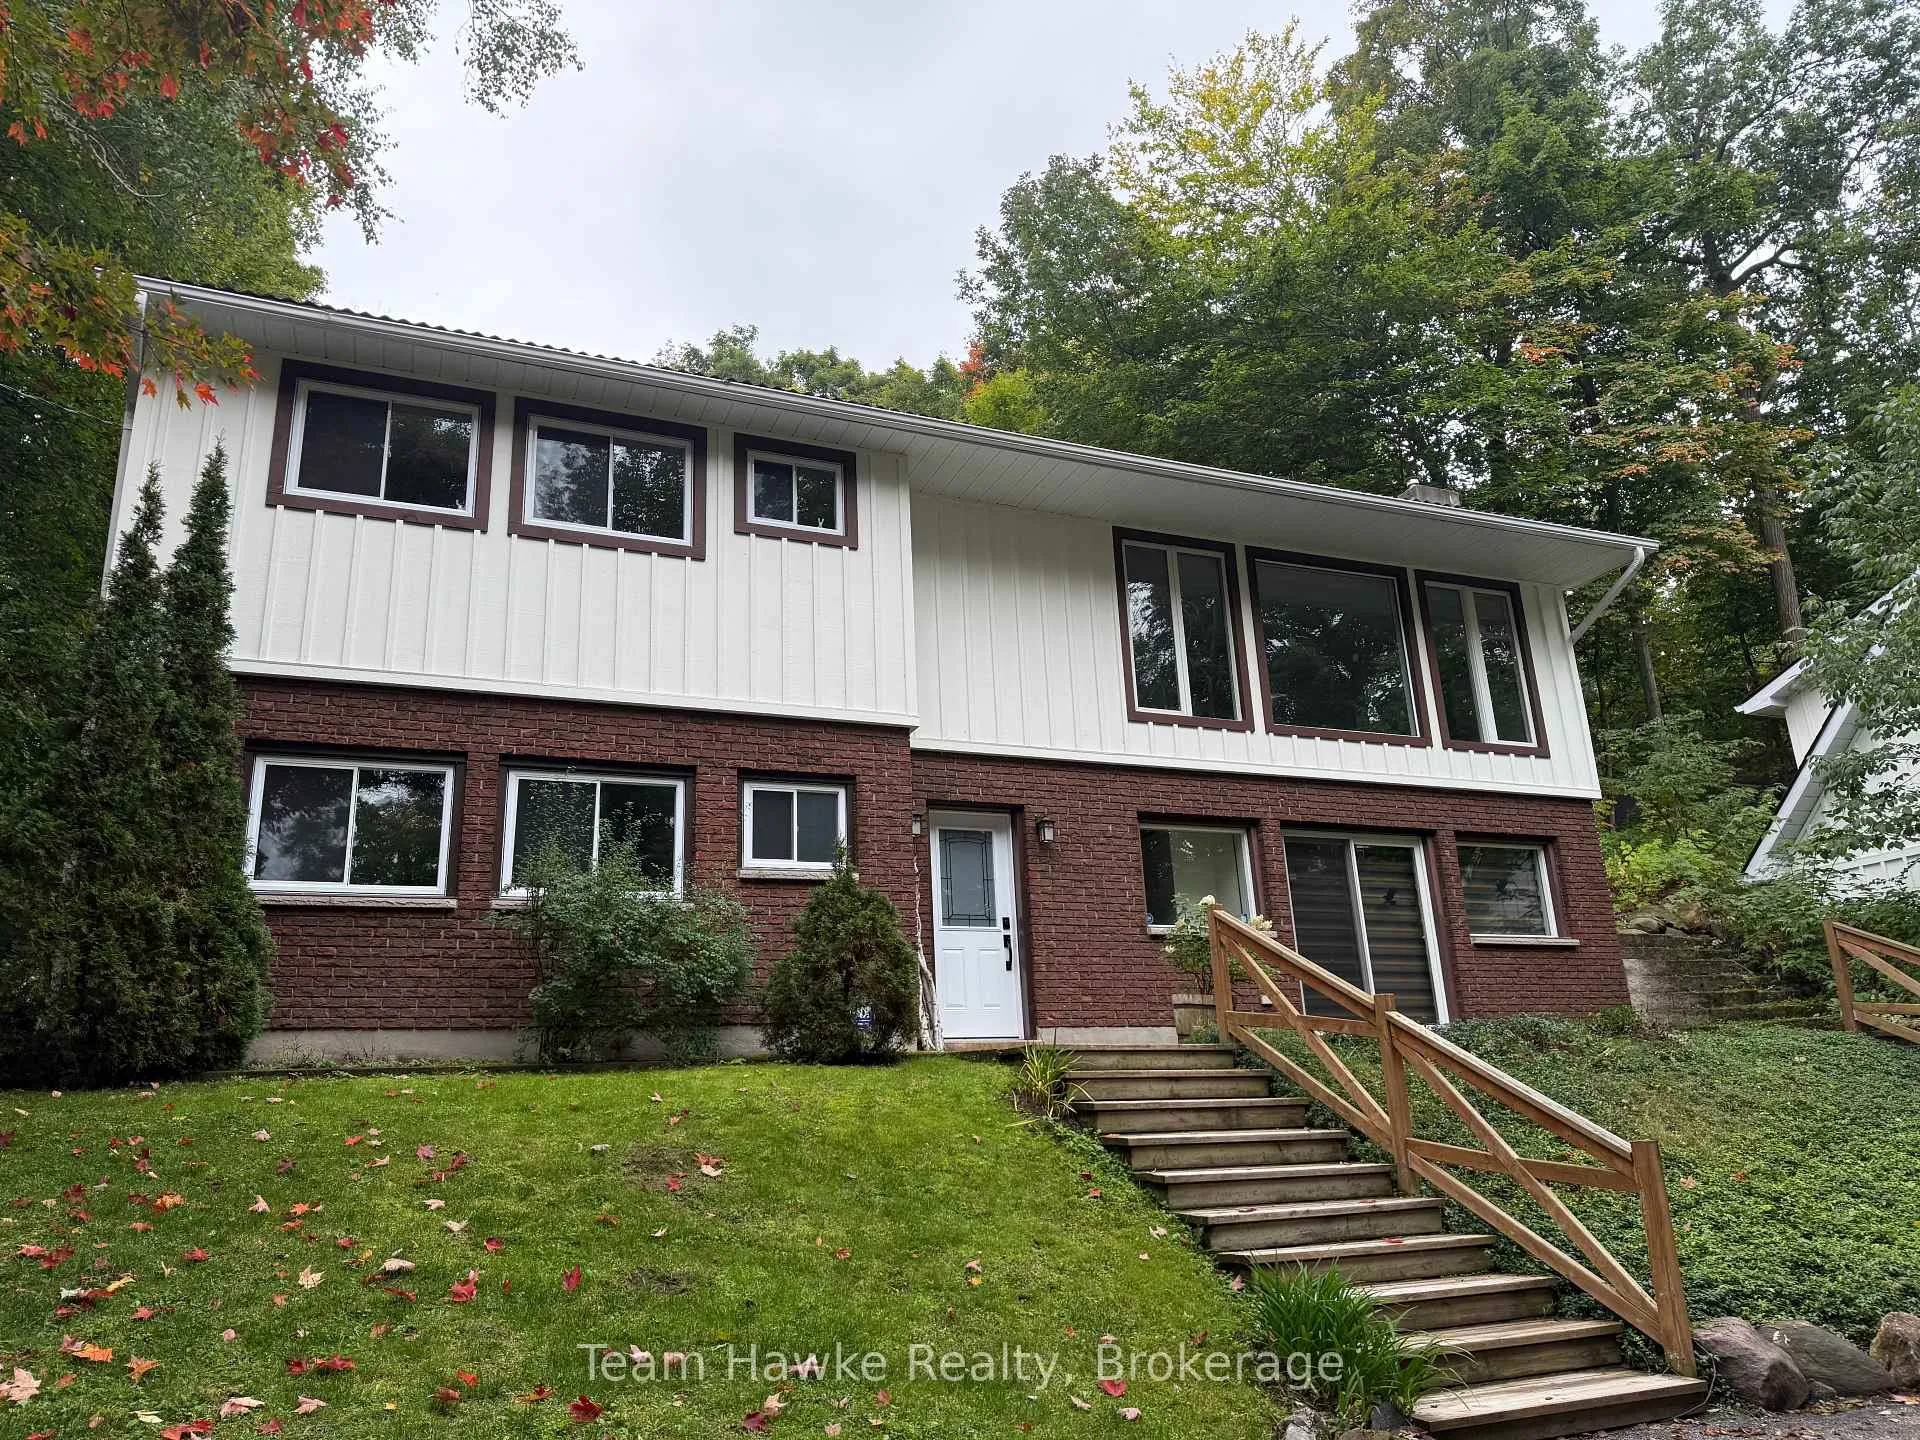
121 Gilwood Park Drive
Detached Rented
1/19121 Gilwood Park Drive
Detached Rented
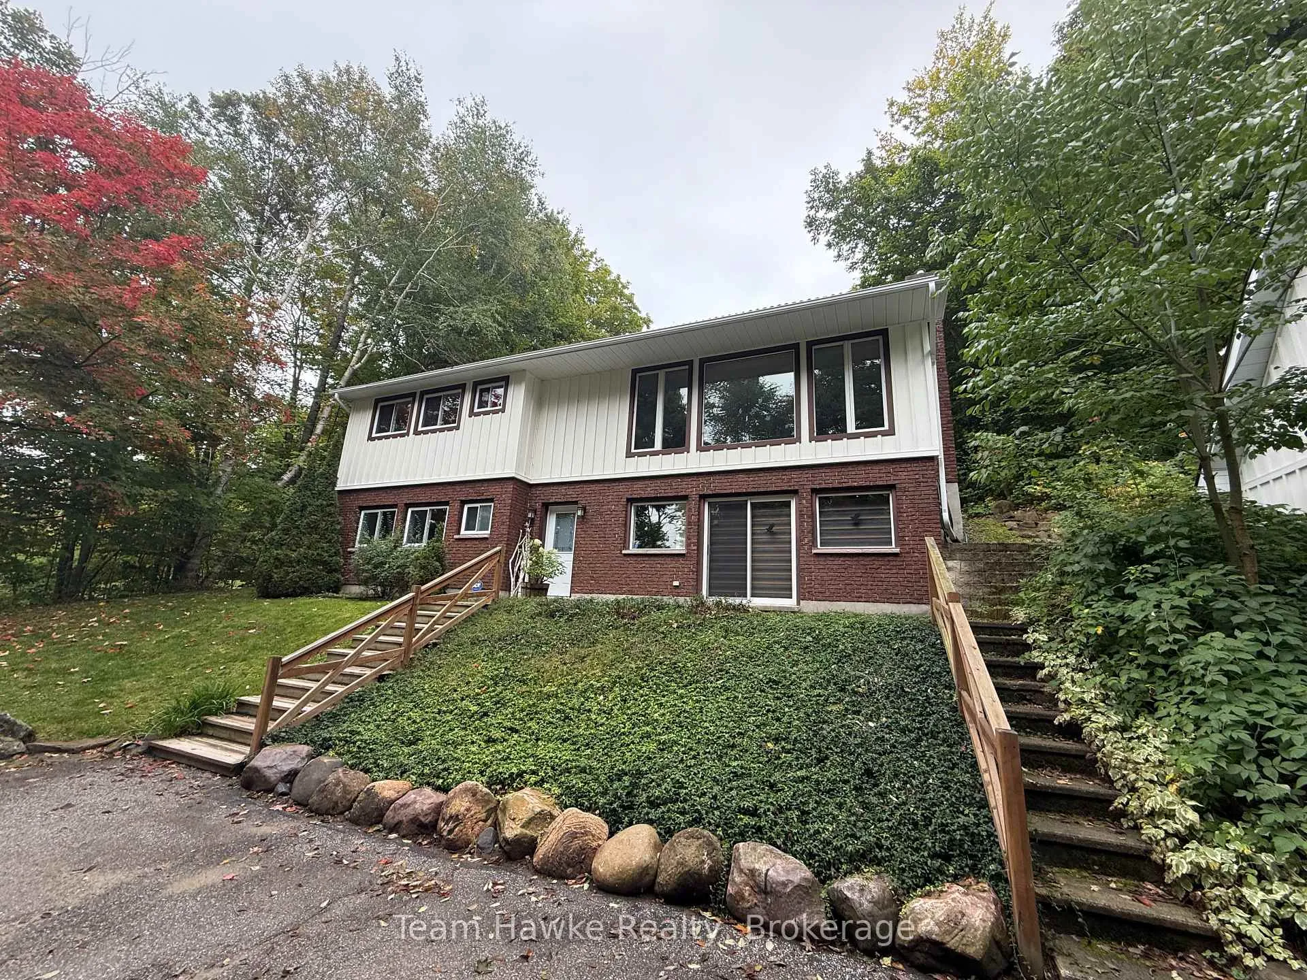
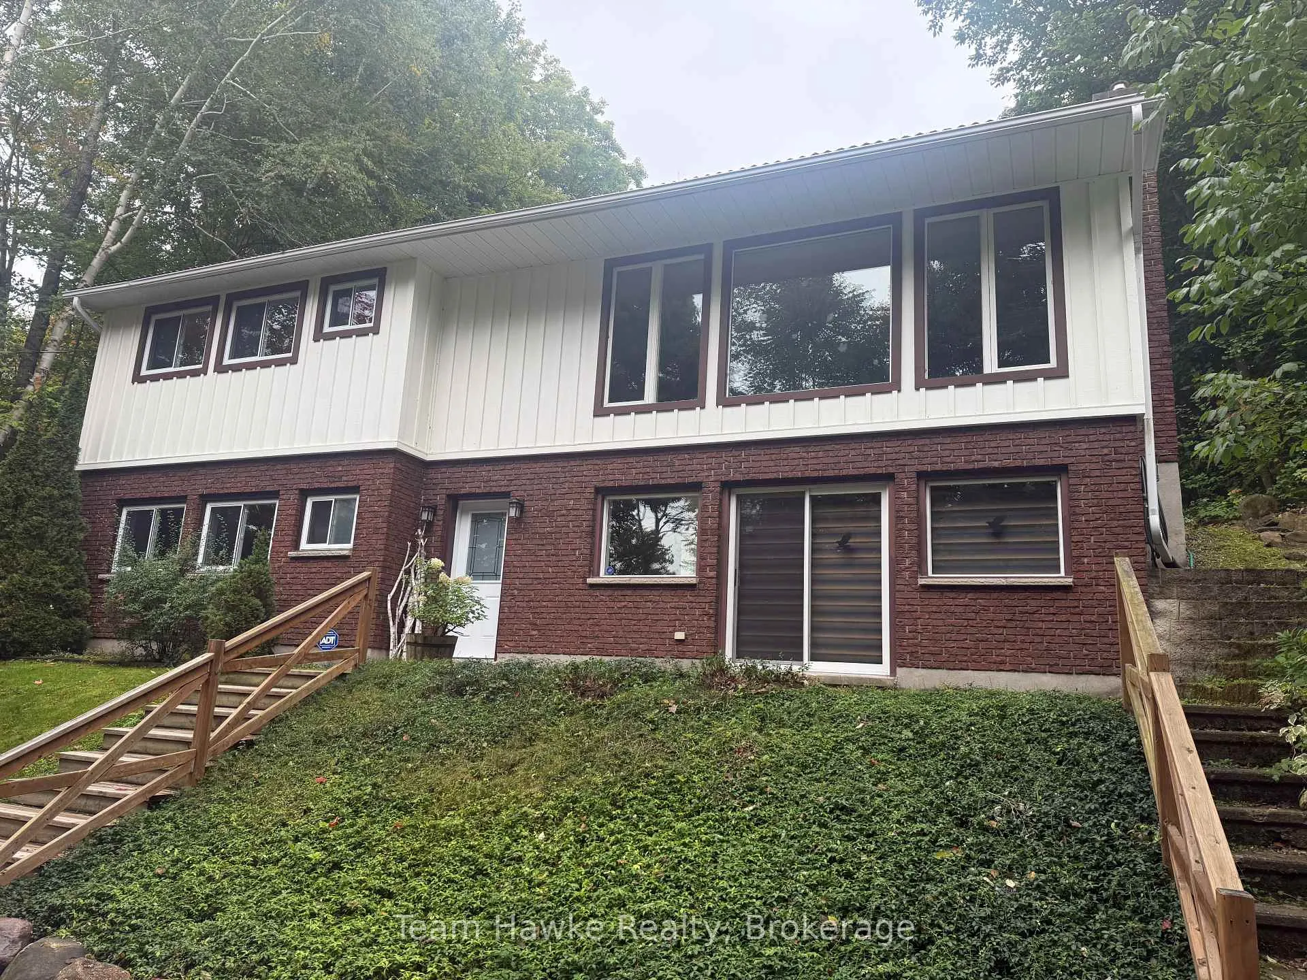
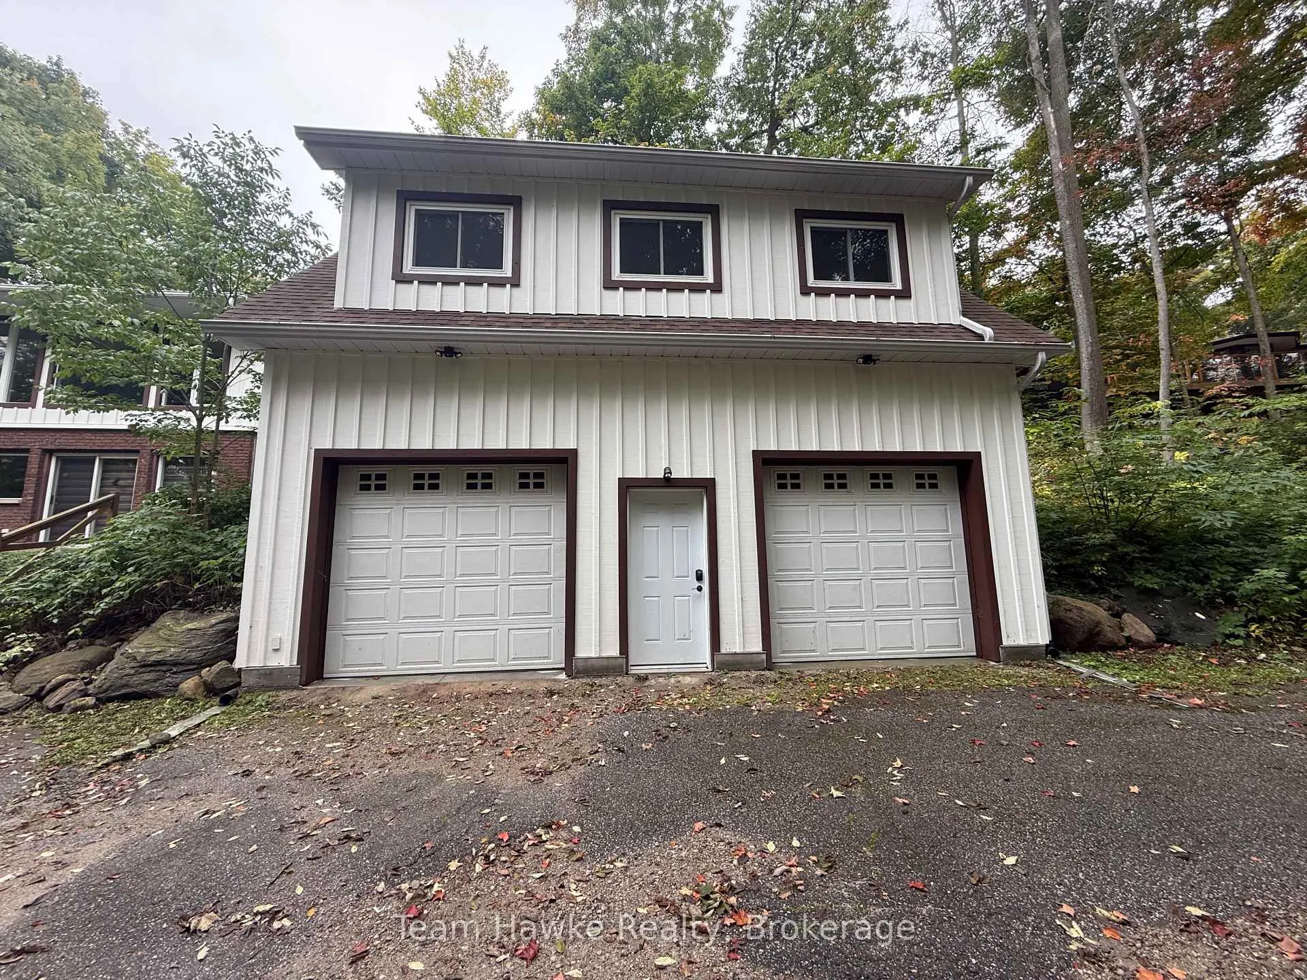
 See all 19 photos
2+1 Bedrooms
2 Bathrooms
1 Garage
1.5K–2K sq.ft
Entire Home
— Unit
Property history
Facts and features
- BasementNone
- Lot size155 × 225 ft
- Lease term12 months
- FurnishedUnfurnished
What stands out
- Fireplace
The homeDetached, 2-storey, Age 31–50 years
- Type: Detached
- Style: 2-storey
- Age: 31–50 years
- Living space: 1,500–2,000 sq ft
- Basement: None
- View: Bay, trees/woods
InsideFireplace Yes, natural gas, Main level, Rooms above ground 3
- Fireplace: Yes, natural gas
- Laundry: Main level
- Rooms above ground: 3
- Rooms in the basement: 2
- Bedrooms: 2 + 1 in the basement
- Bathrooms: 2
- Kitchens: 1
Outside and lotBoard & batten , brick veneer, Shingles, Block
Outside
- Exterior: Board & batten , brick veneer
- Roof: Shingles
- Foundation: Block
- Features: Deck, landscaped
- Size: 155 × 225 ft
Parking1 Garage, Detached, Private double
- Spaces: 1 Garage
- Garage: Detached
- Driveway: Private double
Heating, water and powerBaseboard, gas, Municipal water, Septic
- Heating: Baseboard, gas
- Water: Municipal water
- Sewer: Septic
- Natural gas: Yes
- Hydro: Yes
- Cable: Yes
Rent and termsRent $2,800 a month, Entire property, Unfurnished
- Rent: $2,800 a month
- Space for rent: Entire property
- Furnished: Unfurnished
- Lease: 12 months
- Deposit: Required
- Credit check: Required
- Employment letter: Required
- Rental application: Required
- References: Required
IncludedDishwasher, fridge, stove, washer, dryer, microwave
- Included: Dishwasher, fridge, stove, washer, dryer, microwave
Listing detailsS12423262, Rented, Sep 23, 2025
- MLS® number: S12423262
- Status: Rented
- Listed on: Sep 23, 2025
- Days on market: 126
- Updated: Jan 27, 2026
- Possession: Immediate
- Occupied by: Vacant
- Listing brokerage: Team Hawke Realty
About this home
121 Gilwood Park Drive, Penetanguishene, ON L9M 1Z1
BayTrees/WoodsDeckLandscaped
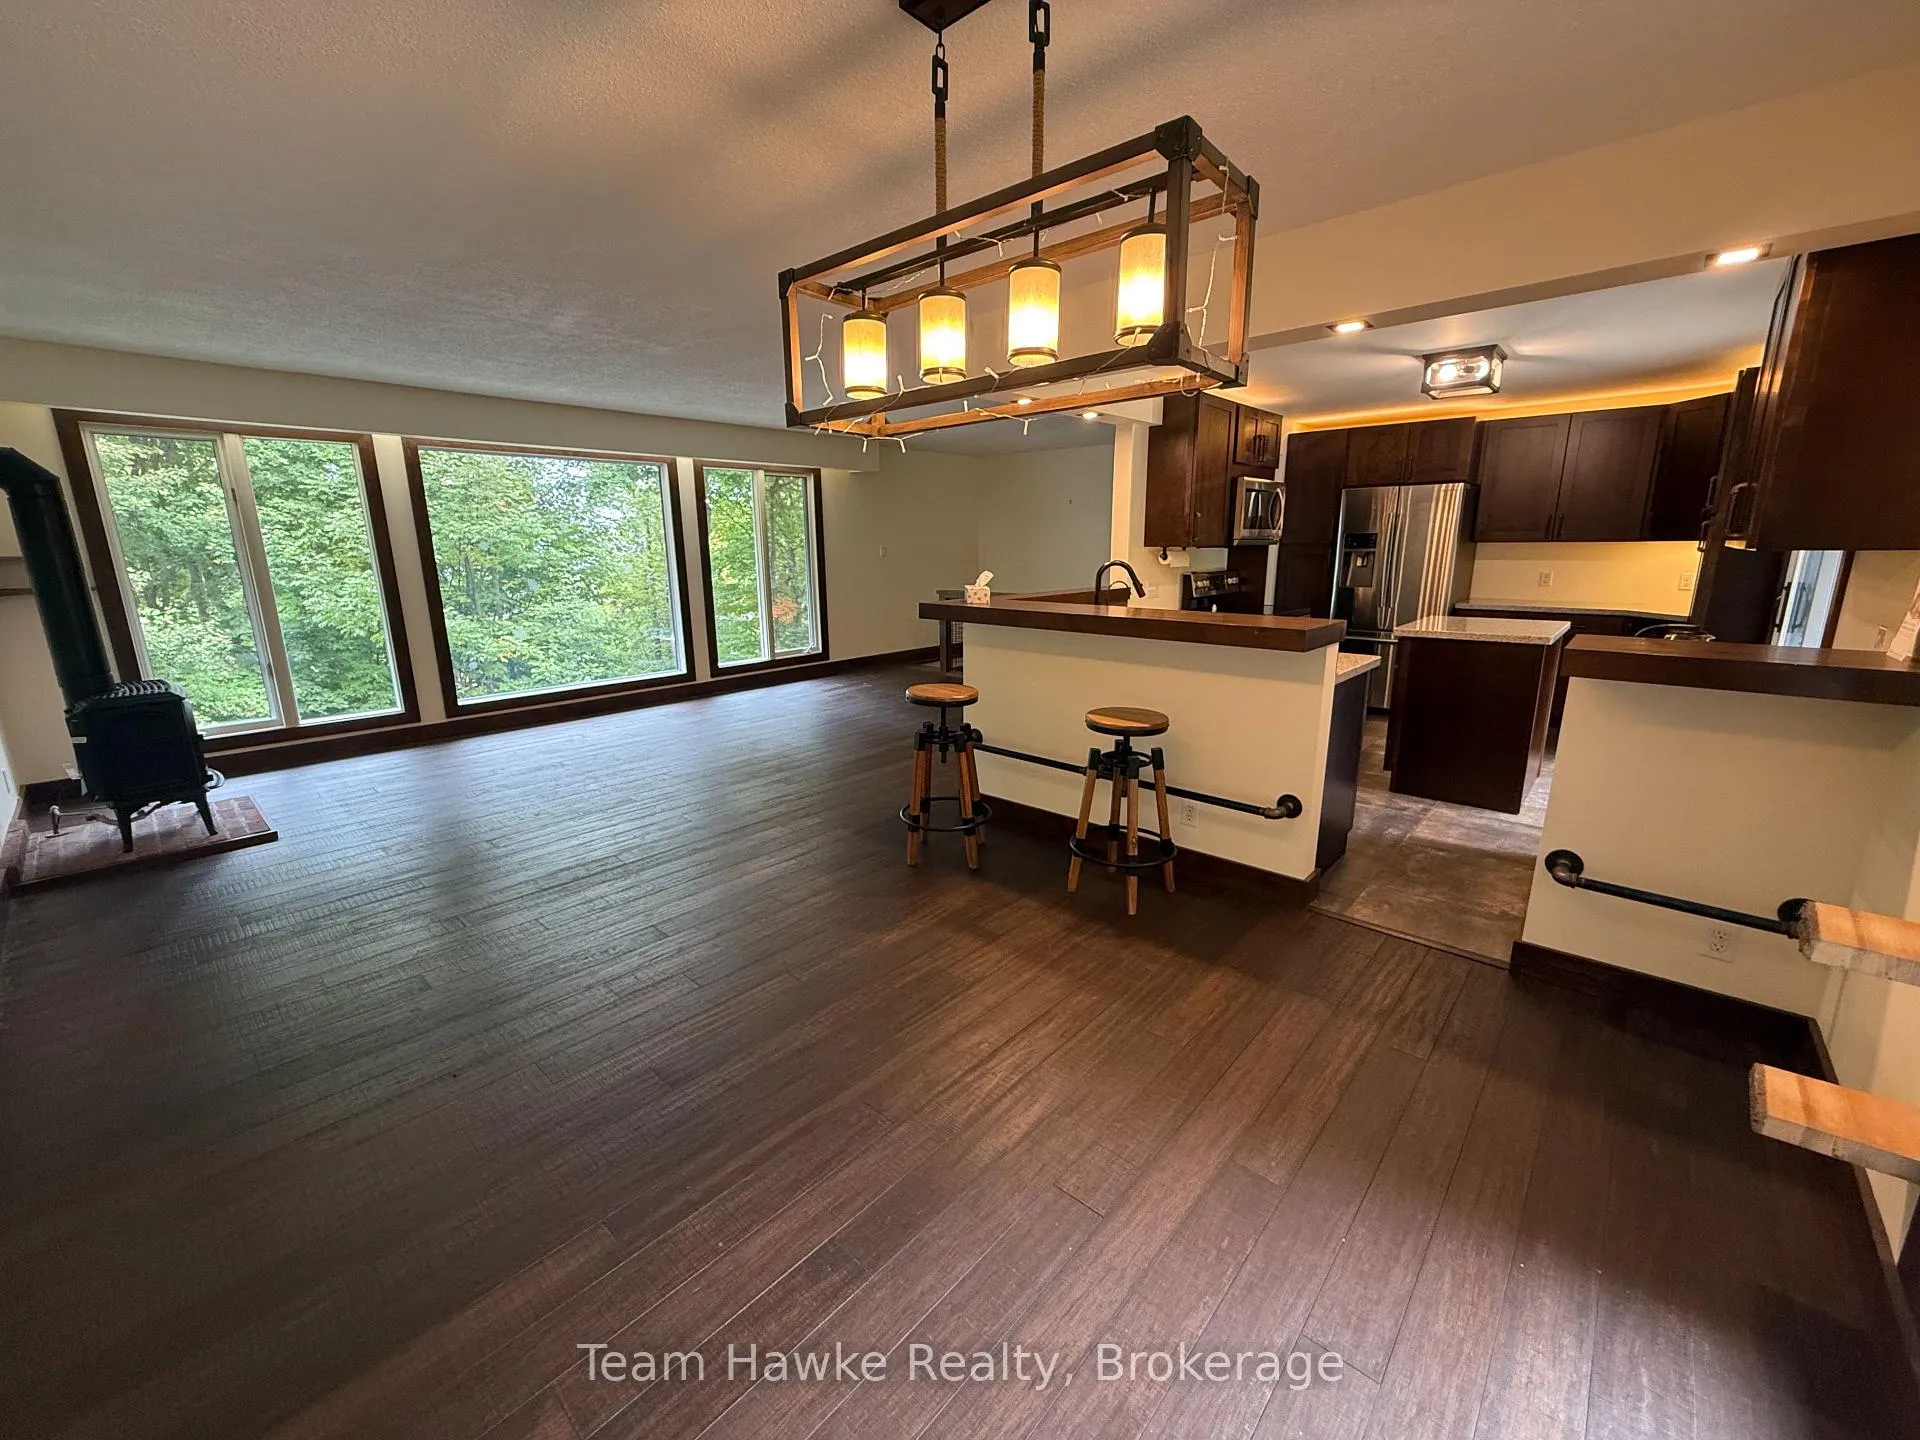
Rental opportunity in the beautiful Gilwood Park area of Penetang. This home features 3 bedrooms, 2 bathrooms. In suite laundry. Updated bathrooms and kitchen with stainless appliances. Use of half of the garage. Hardwood floors throughout. Heating is 2 gas fireplaces plus electric in floor and baseboards. Application, credit check, references required.
Read more
Ask about this home
A HOMEH agent will answer your questions about this home.
Ask a question
Around this home
Sandy Bay Road
1Walking
Hospital1.0 km
Schools nearby
School rating, out of 10.
ÉÉC Saint-Louiselementary · Private · 2.7 km
5.7/10Fair
Contact agent
Helpful calculators
Rent vs buy
Affordability
Mortgage
Down payment
Stress test
CMHC insurance
Your HOMEH agent

NimaHOMEH agent · Penetanguishene
"I would see it this week."
Ask Nima