
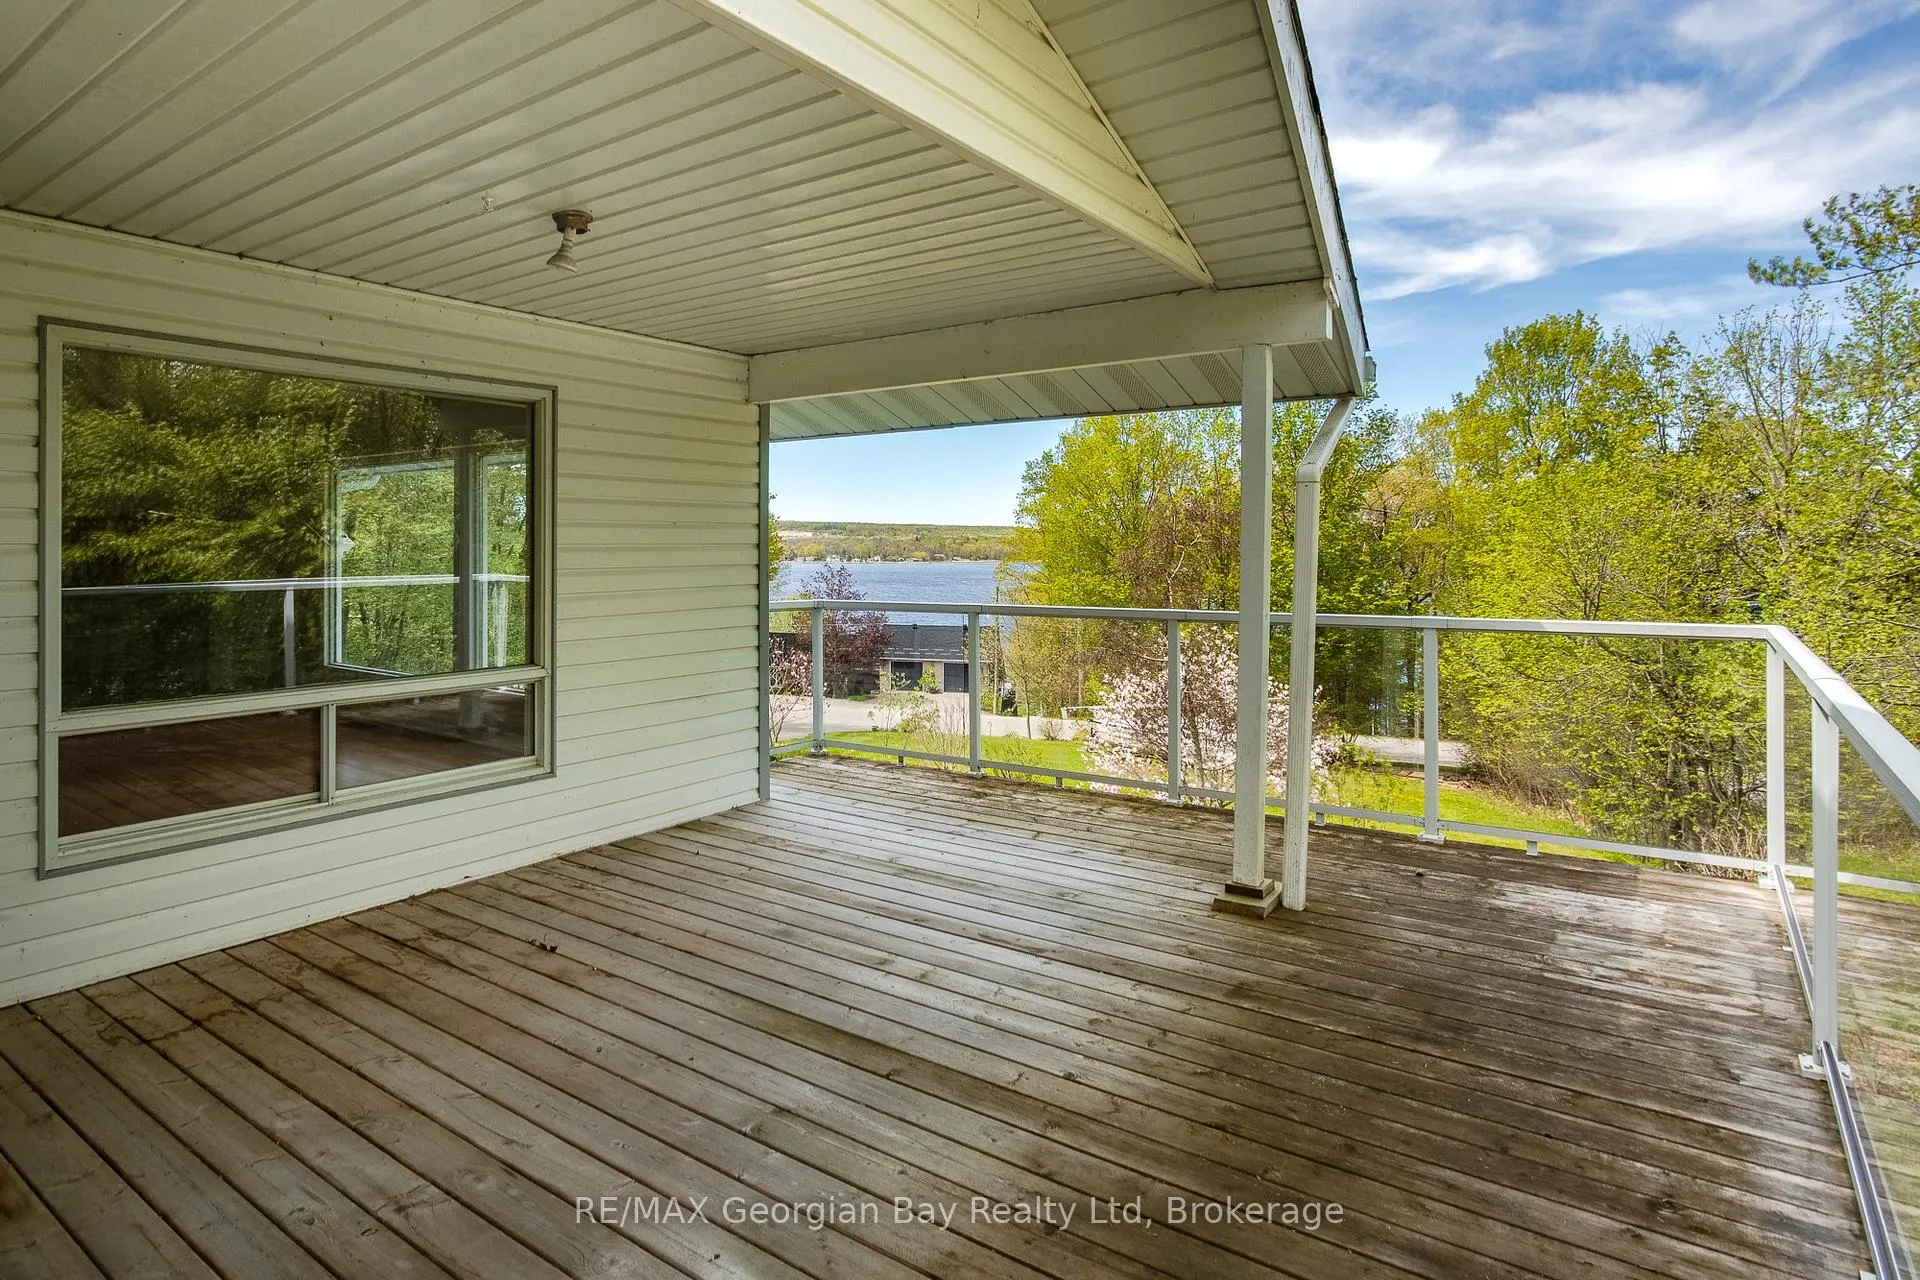
 See all 48 photos
Property history

This home has sold. It is no longer available.
Property not available for sale or for rent.
Ask about this home
A HOMEH agent will answer your questions about this home.Ask HOMEH
About this home
125 Gilwood Park Drive, Penetanguishene
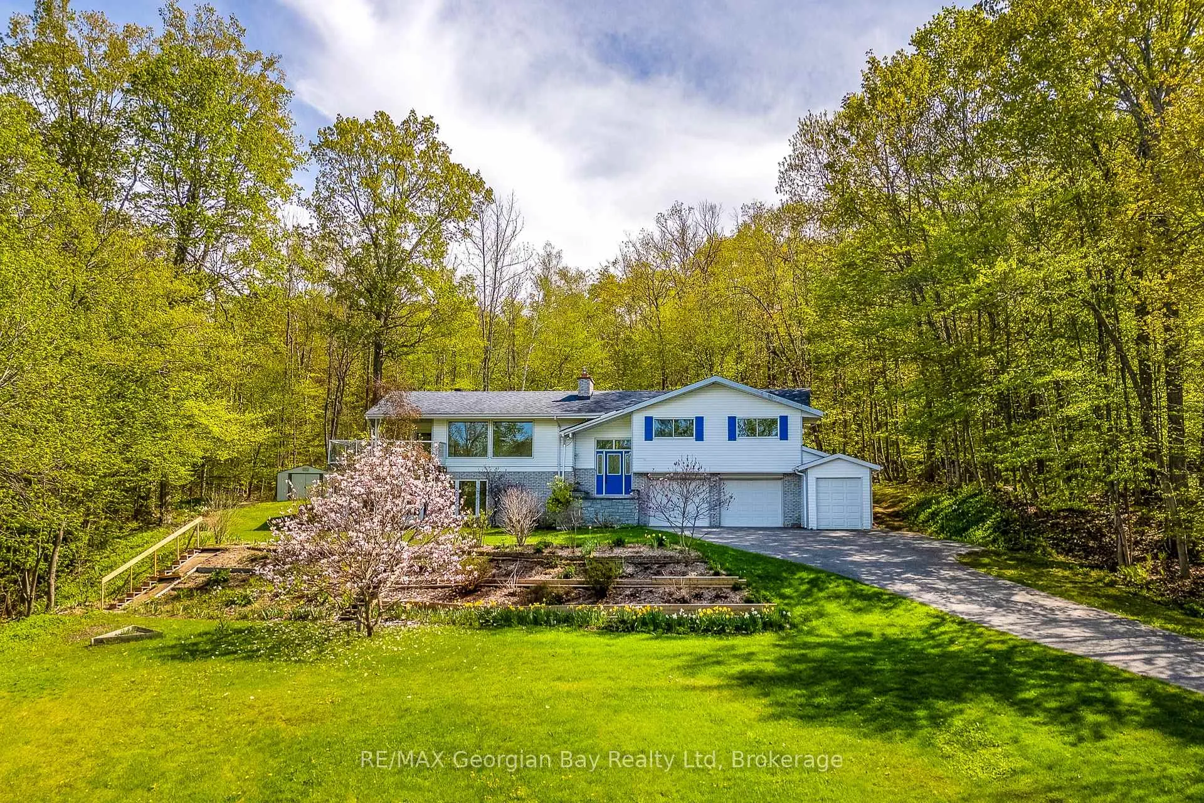
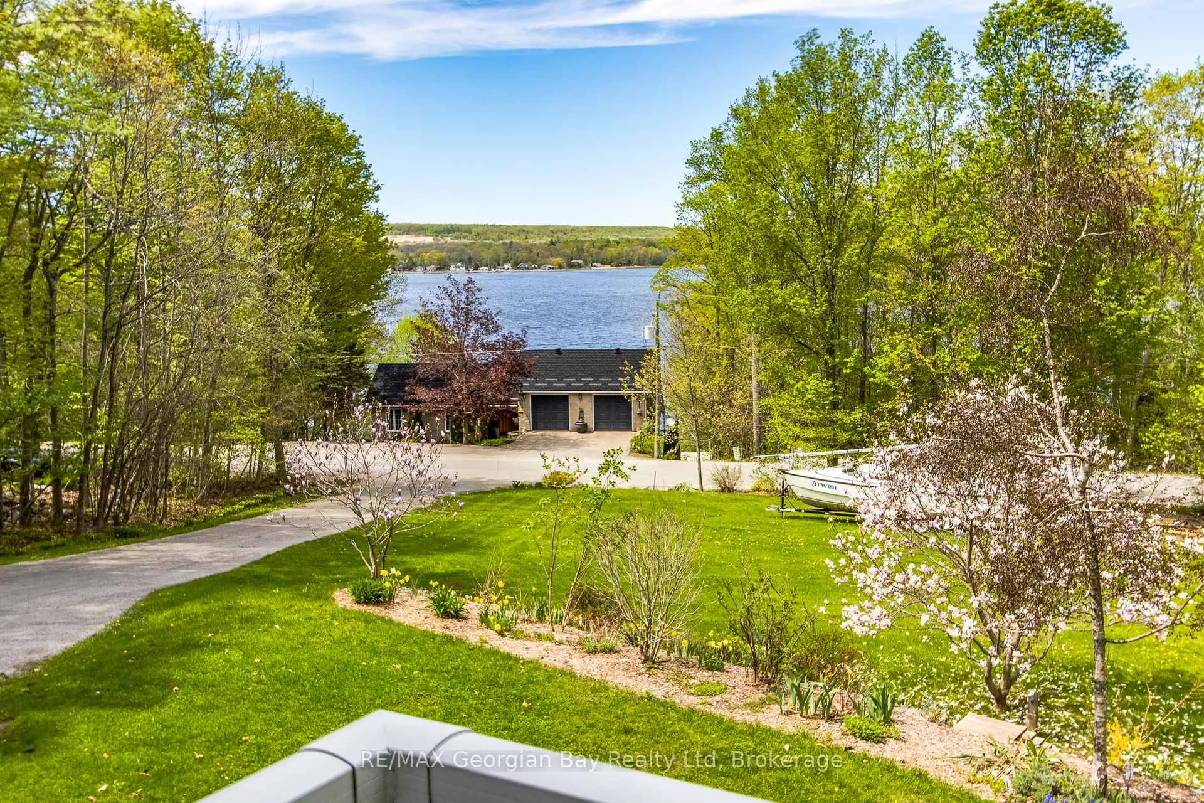
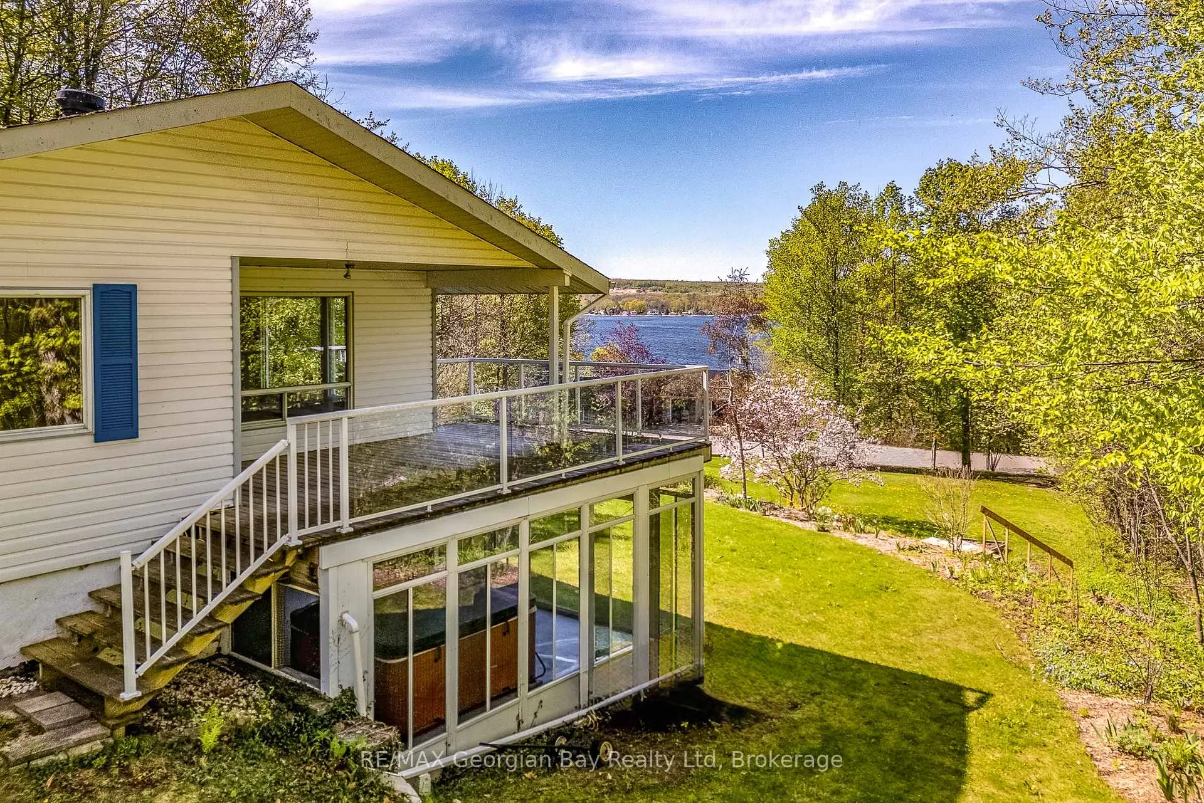
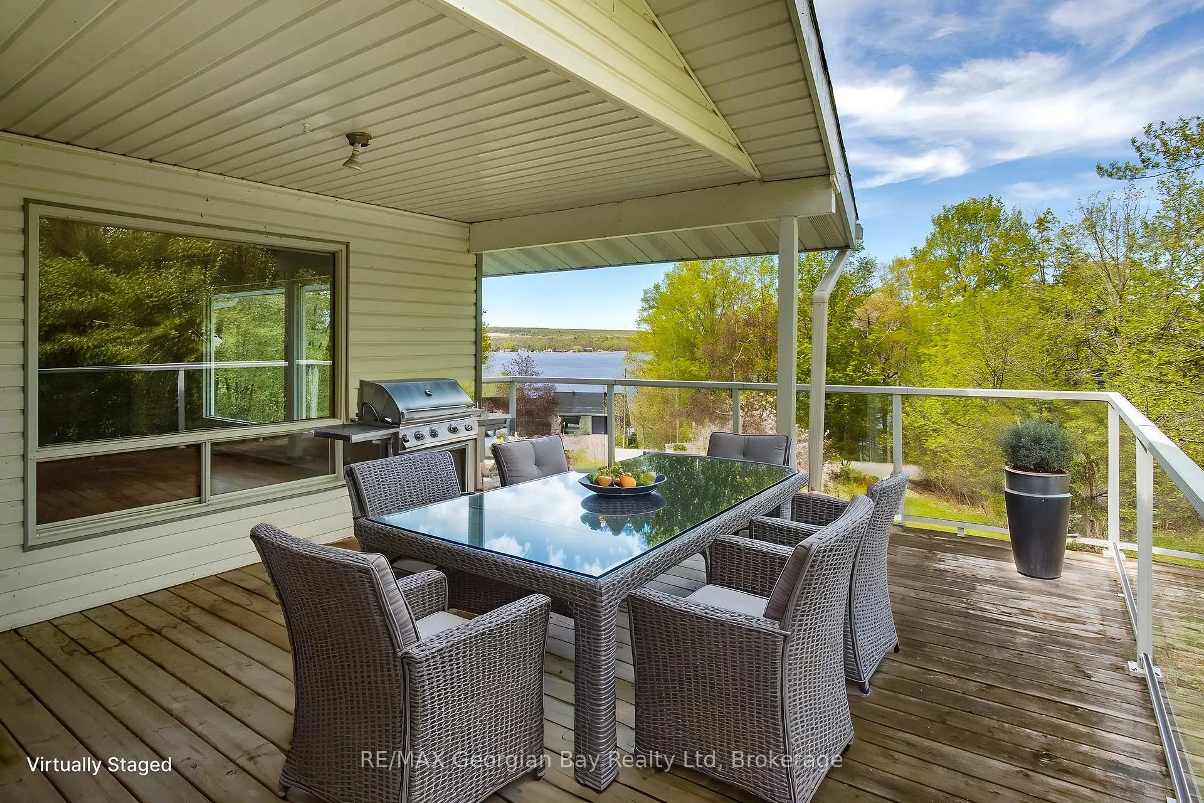
Enjoy sweeping views of beautiful Georgian Bay from this private property set on over half an acre, backing onto mature bush for exceptional privacy and tranquility while still being close to town. The biggest perk is the deed access to the Waterfront from select areas across the street.Beautiful gardens and an expansive deck create the perfect setting to relax and entertain while taking in the view. The main floor features a bright living room with a wood-burning fireplace and large windows overlooking Georgian Bay, a dining area with walkout to the deck, renovated kitchen with access to the private backyard, main floor laundry, 3 bedrooms including a primary suite with walk-in closet and 3-piece ensuite, plus a 4-piece guest bath.The lower level offers a spacious family room with wood stove, sunroom with included hot tub, additional bedroom/office, 3-piece bath, and workshop/storage space.The double car garage includes a rear workshop and separate exterior-access storage area for yard equipment. Many important updates have already been completed including rebuilt rear deck, upgraded attic insulation (R60), new furnace and heat pump, garage improvements, new electrical panel, and repaved driveway. A wonderful opportunity to enjoy quiet living with spectacular Georgian Bay views.
Facts & features
Ask about this home
A HOMEH agent will answer your questions about this home.
Rooms
13 rooms · 3 bathrooms
- Dining room10′10″ × 13′3″143 sq.ft.
- Living room26′9″ × 14′10″398 sq.ft.
- Kitchen26′9″ × 14′10″398 sq.ft.
- Laundry7′11″ × 8′64 sq.ft.
- Bathroom9′1″ × 5′9″53 sq.ft.
- Bedroom 212′4″ × 12′8″157 sq.ft.
- Bedroom 310′7″ × 12′8″134 sq.ft.
- Primary bedroom43′ × 39′8″1706 sq.ft.
- Bathroom9′1″ × 6′54 sq.ft.
- Family room22′3″ × 14′10″330 sq.ft.
- Bedroom 414′3″ × 10′8″152 sq.ft.
- Workshop14′6″ × 9′11″143 sq.ft.
- Sunroom13′8″ × 17′5″237 sq.ft.
Around this home
Schools nearby
School rating, out of 10.
Listing details
Helpful tools
Your HOMEH agent
"I would see it this week."
Ask HOMEH about this home
Price, neighbourhood, monthly cost. Ask anything.
HOMEH Intelligent Agent is an AI, not a licensed representative. Check anything important with your agent.