
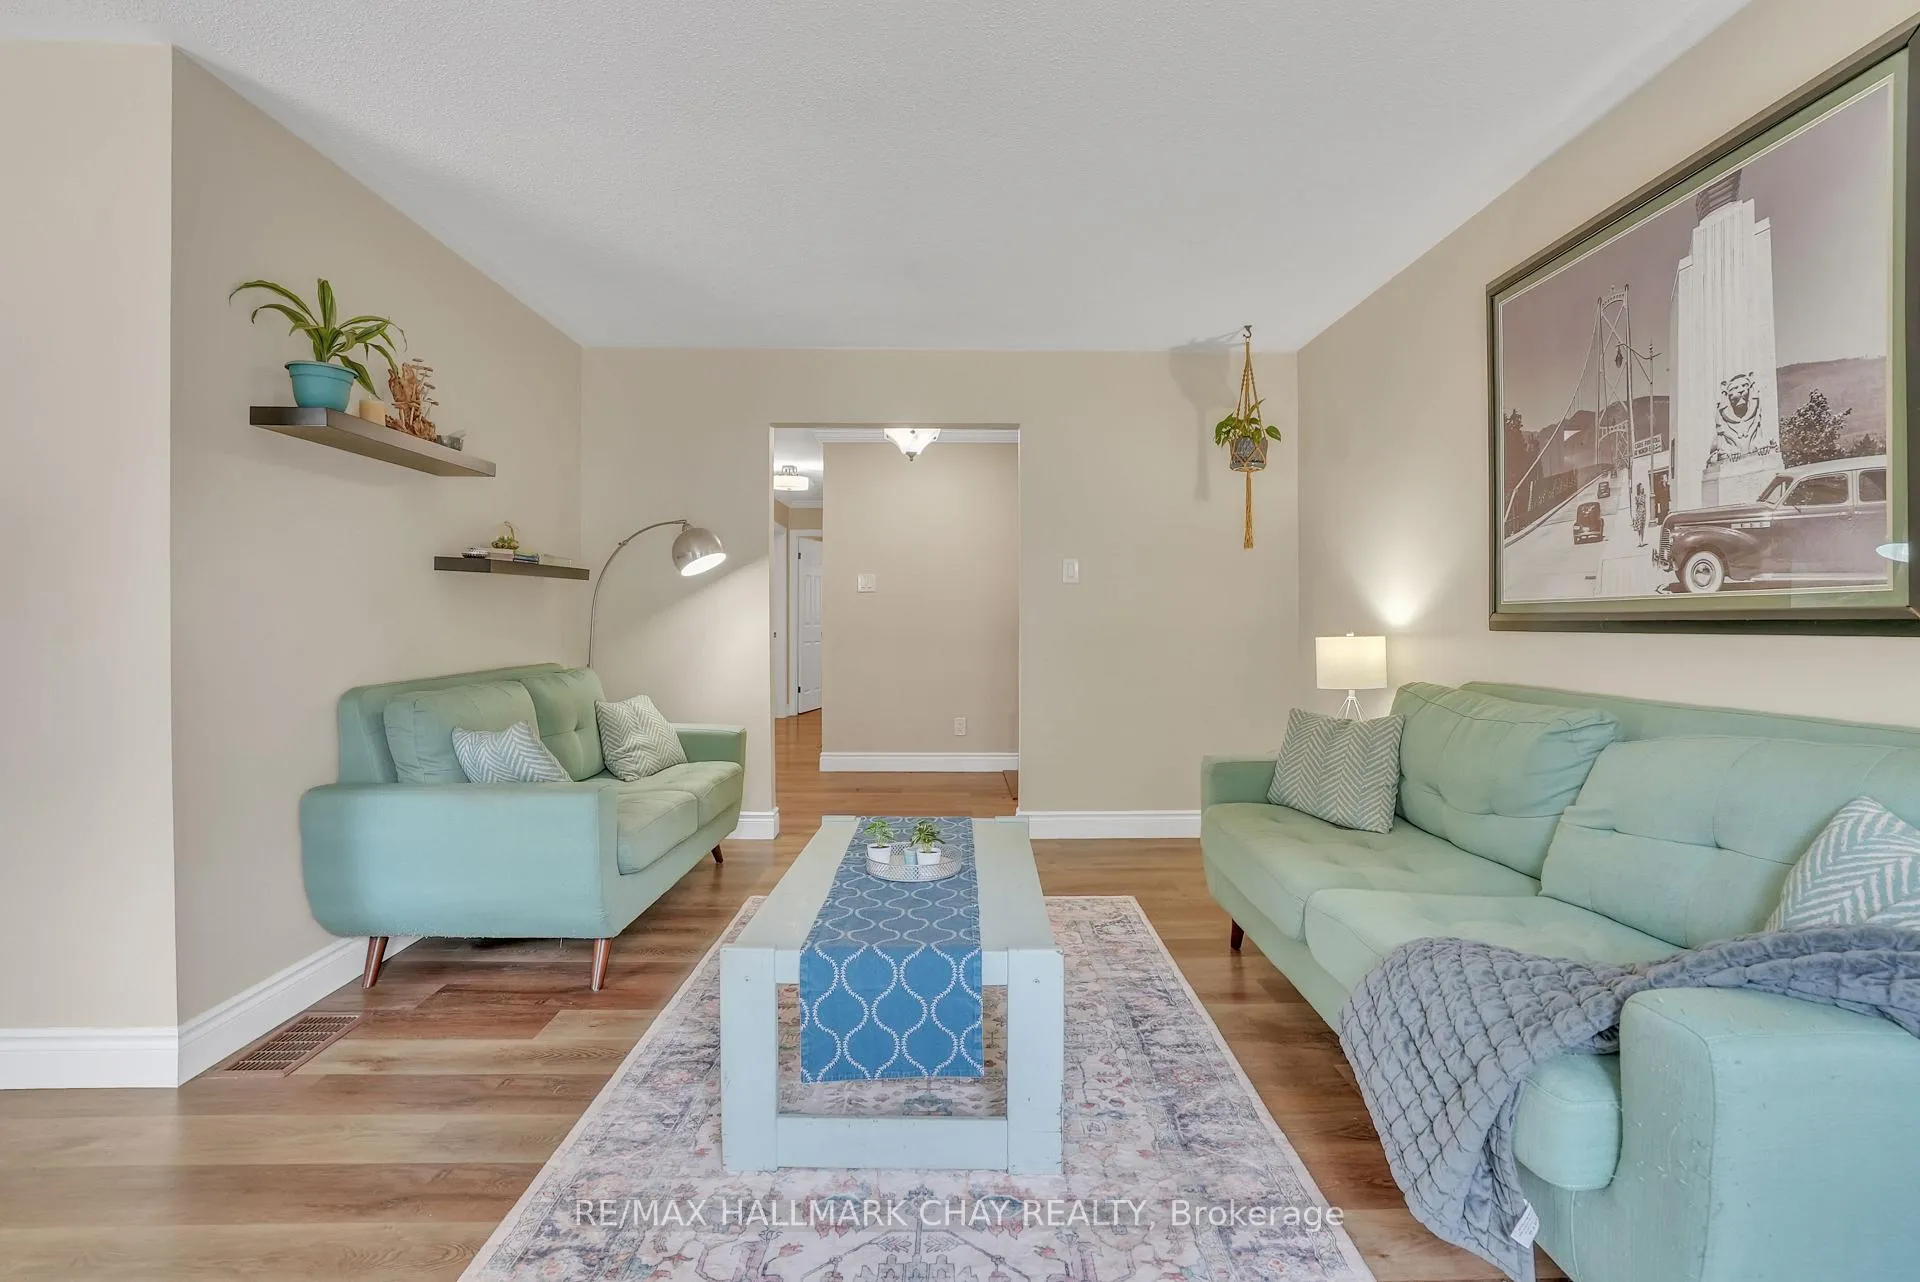
 See all 50 photos
Property history

This home has sold. It is no longer available.
Property not available for sale or for rent.
Ask about this home
A HOMEH agent will answer your questions about this home.Ask HOMEH
About this home
15 Viel Street, Penetanguishene
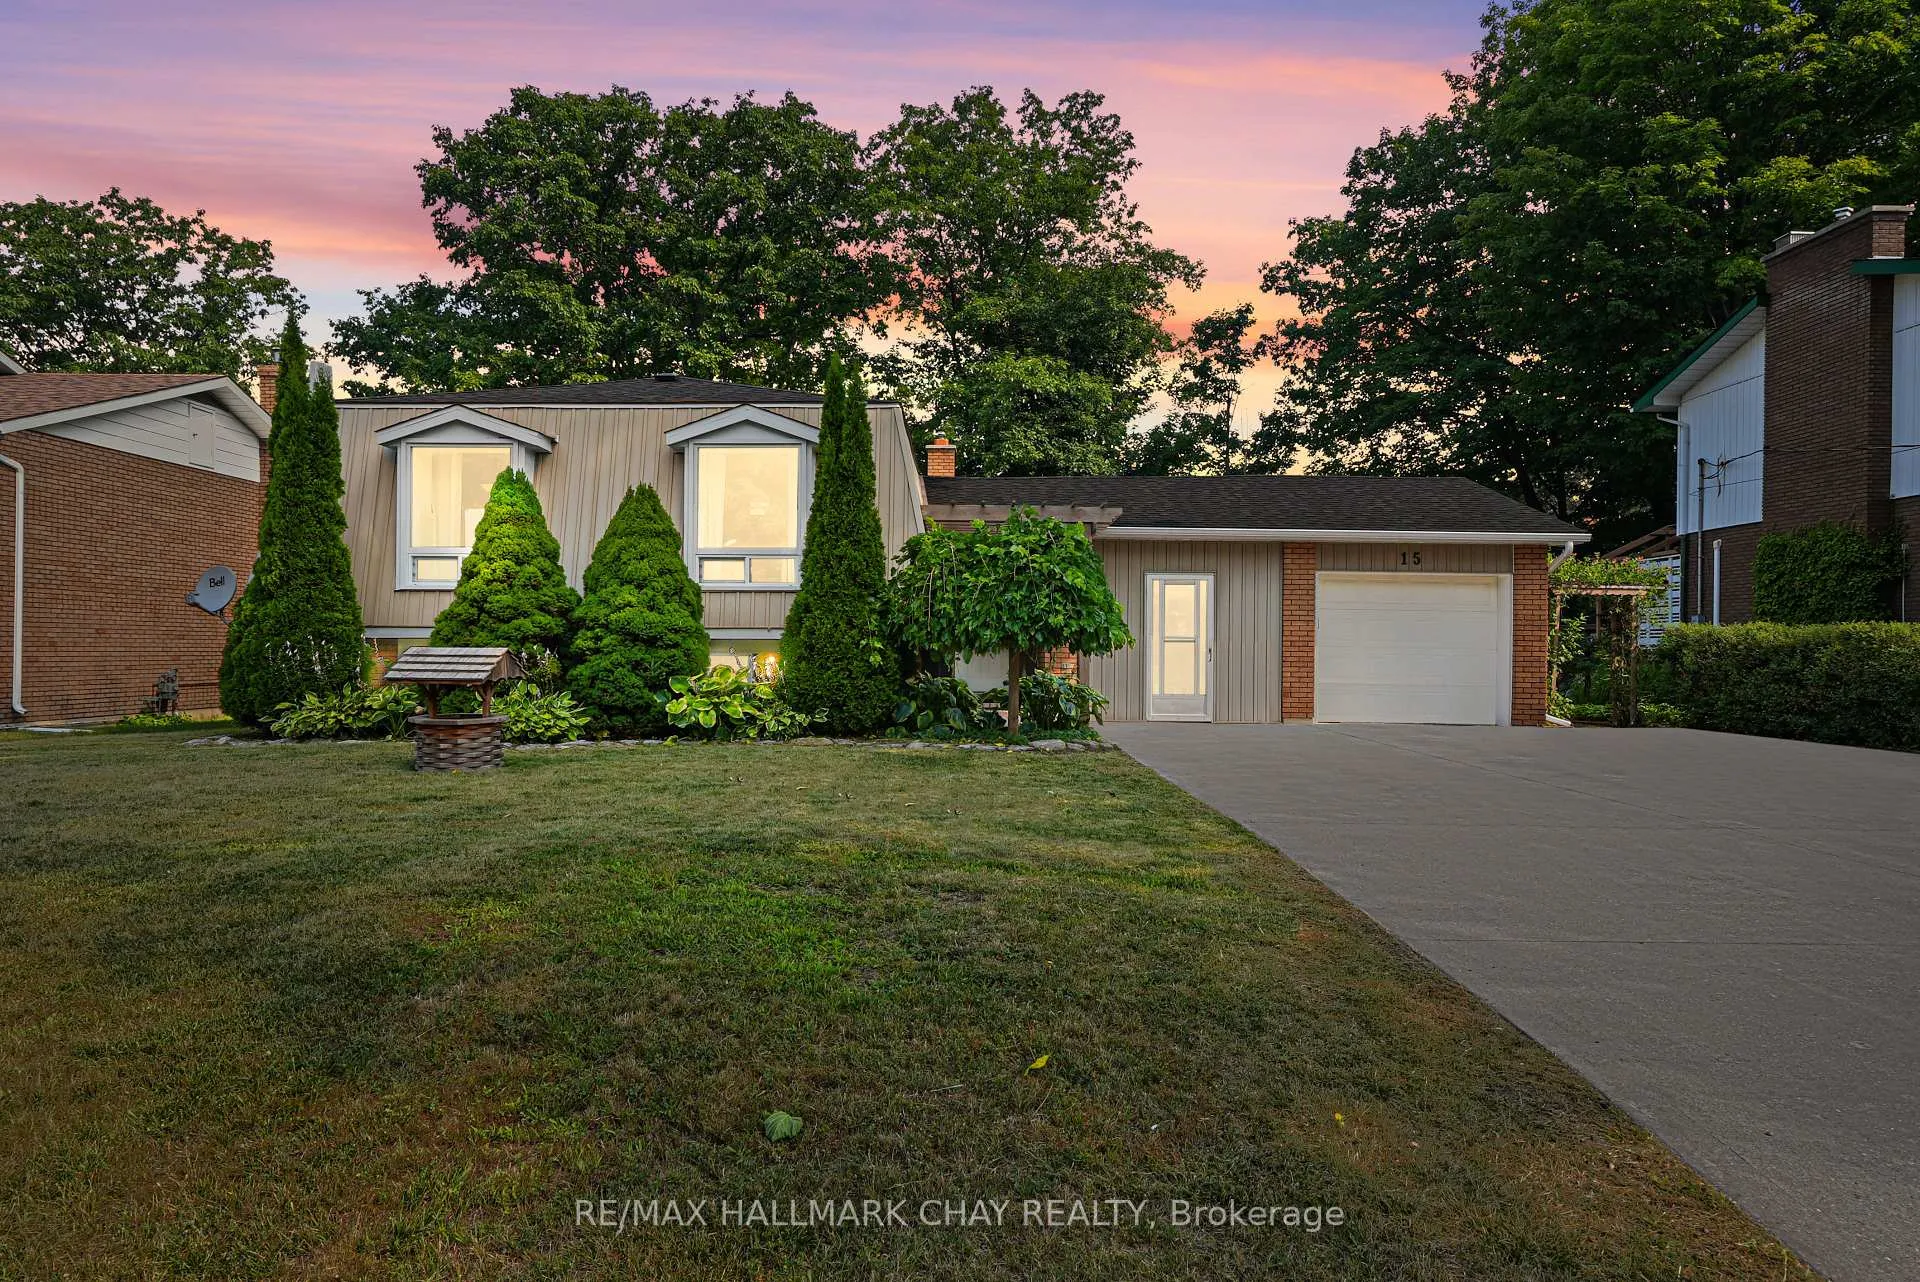
Welcome to this beautifully updated raised bungalow with an in-law suite. Located in one ofPenetanguishene's most sought-after, family-friendly neighbourhoods. With a bright, airy interior andaflexible layout that combines comfort and functionality, this property strikes the perfect balance betweenmodern living and small-town charm. Upstairs, you'll find three spacious, well-appointed bedrooms and acontemporary, recently upgraded bathroom, complemented by a gorgeous eat-in kitchen ideal forentertaining family and friends. The living spaces flow effortlessly with stylish laminate and tile flooringthroughout, creating a clean, cohesive feel. Downstairs offers a fully self-contained in-law suite with twoadditional bedrooms, a full bathroom, and a second kitchen perfect for extended family, guests, or rentalpotential. A cozy gas fireplace completes the space, adding warmth and comfort year-round. Step outsideand enjoy the convenience of being just a short walk to the Penetanguishene Harbour, one of the mostprotected and picturesque harbours on Georgian Bay. This is more than just a home, it's a lifestyle. Locatedin the heart of town and close to all essential amenities. Only 7 minutes to major shopping centres,9minutes to the hospital, and within easy reach of schools, parks, and waterfront trails. Whether you'reupsizing, investing, or looking for a multigenerational living solution, this property checks all the boxes.
Facts & features
Ask about this home
A HOMEH agent will answer your questions about this home.
Rooms
16 rooms · 2 bathrooms
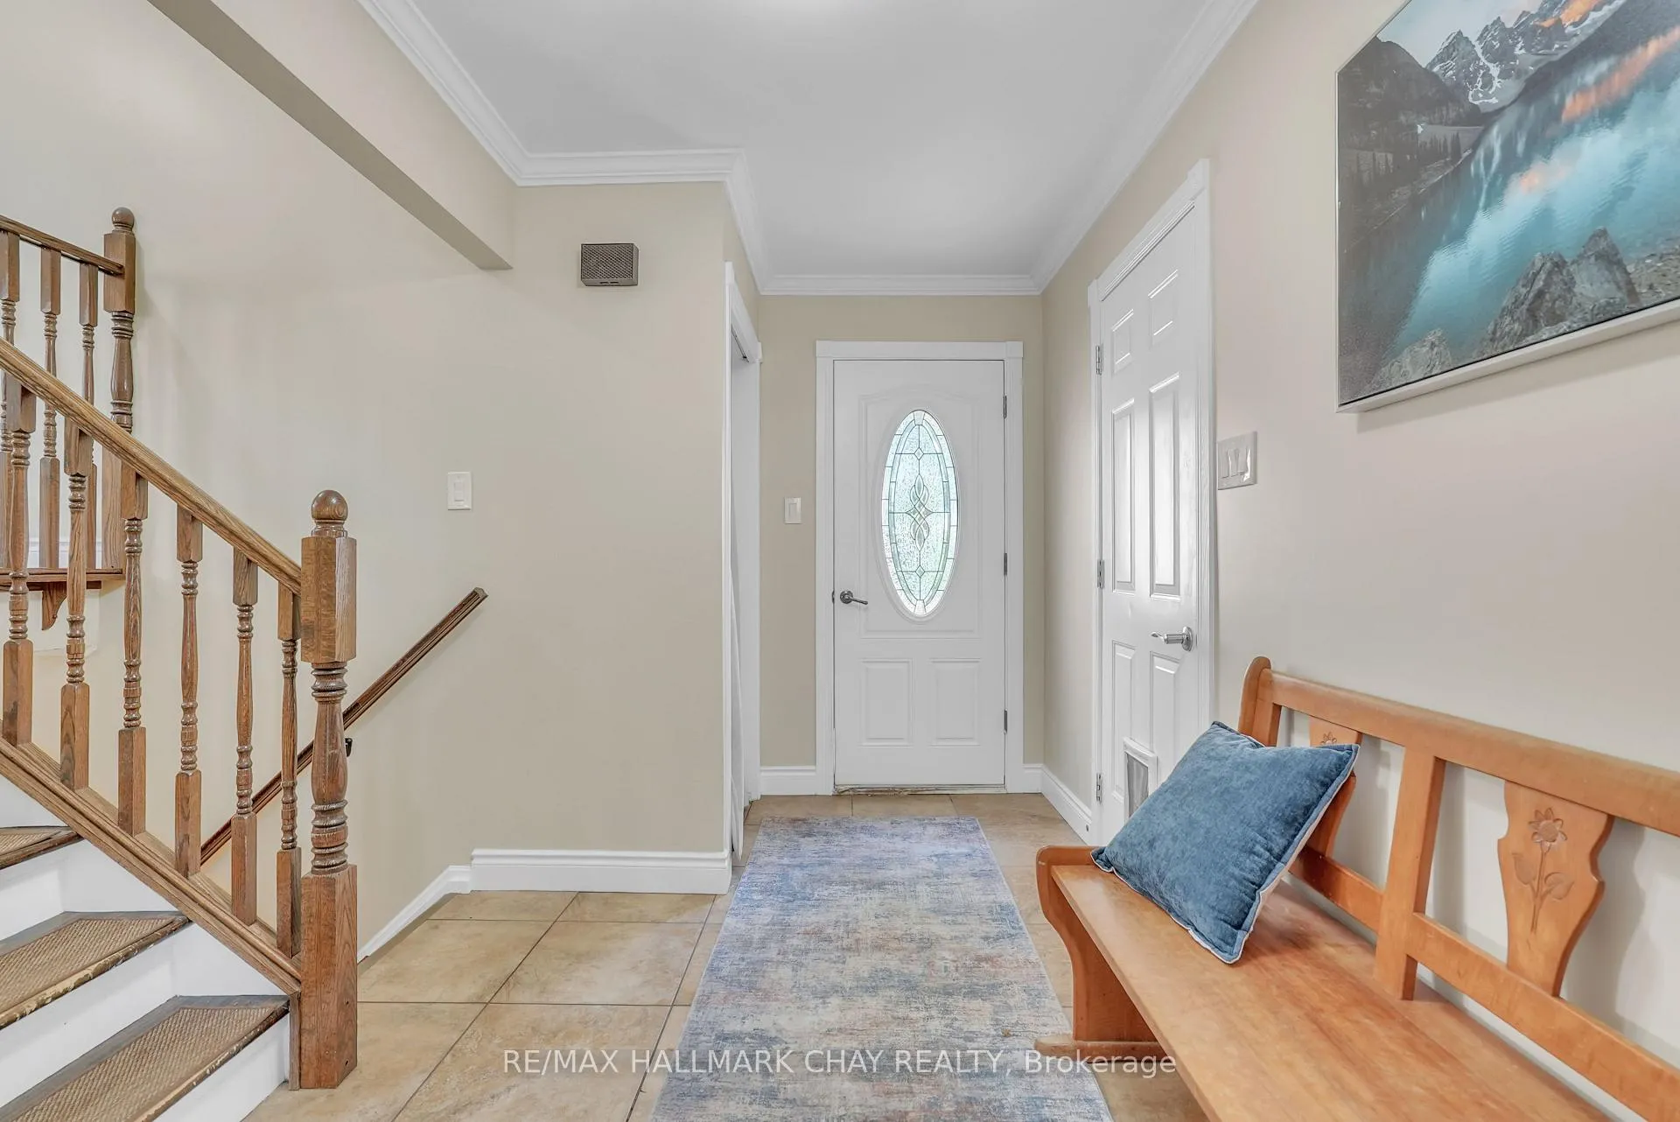
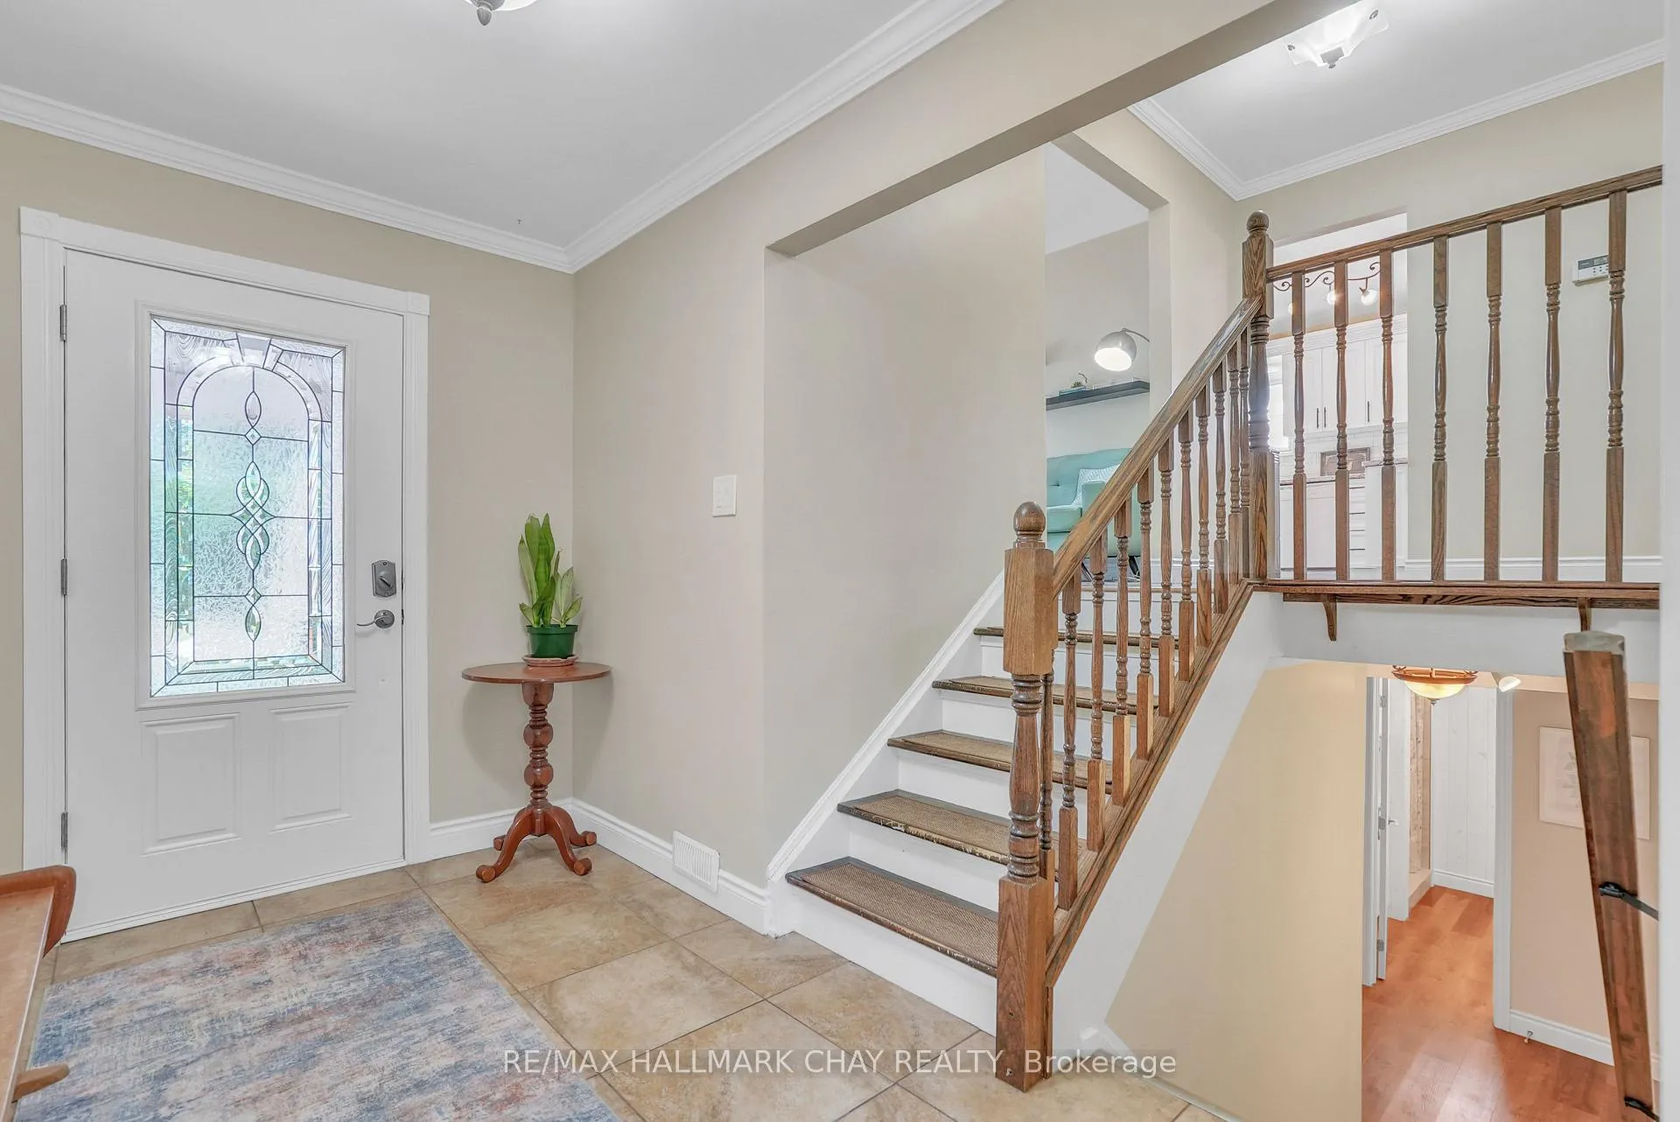
- Foyer14′ × 6′11″96 sq.ft.
- Kitchen14′1″ × 10′7″149 sq.ft.
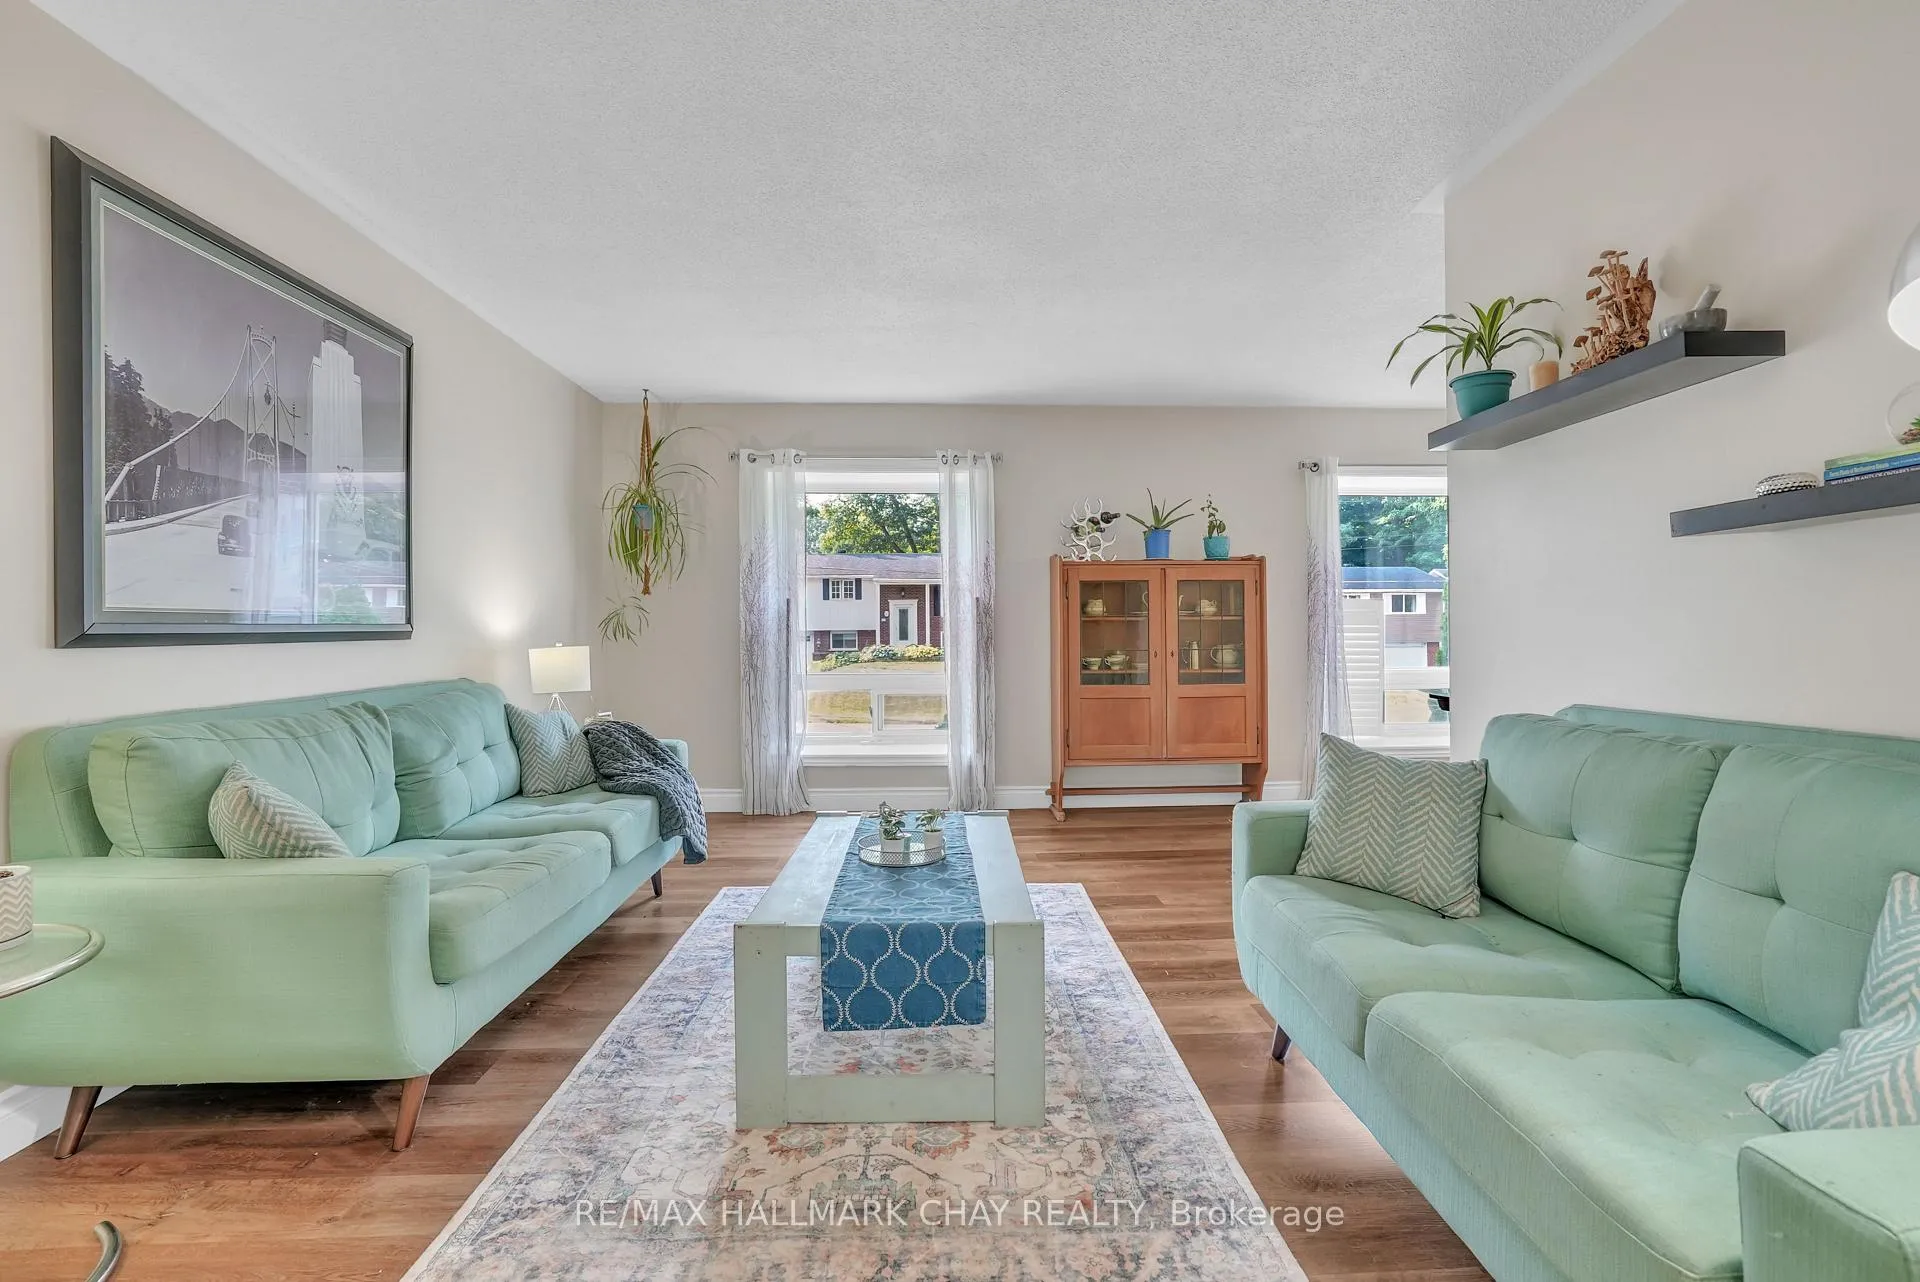
- Living room17′ × 11′11″202 sq.ft.
- Dining room8′1″ × 10′1″81 sq.ft.
- Bathroom7′9″ × 10′7″82 sq.ft.
- Pantry3′3″ × 3′1″10 sq.ft.
- Bedroom9′11″ × 8′6″84 sq.ft.
- Bedroom 28′11″ × 11′11″106 sq.ft.
- Bedroom 312′1″ × 10′7″128 sq.ft.
- Utility room6′ × 11′3″67 sq.ft.
- Pantry2′ × 4′5″9 sq.ft.
- Kitchen15′1″ × 11′8″176 sq.ft.
- Family room21′6″ × 11′1″238 sq.ft.
- Bathroom8′8″ × 7′9″68 sq.ft.
- Primary bedroom16′1″ × 11′3″182 sq.ft.
- Bedroom16′1″ × 11′1″179 sq.ft.
Around this home
Schools nearby
School rating, out of 10.
Listing details
Helpful tools
Your HOMEH agent
"I would see it this week."
Ask HOMEH about this home
Price, neighbourhood, monthly cost. Ask anything.
HOMEH Intelligent Agent is an AI, not a licensed representative. Check anything important with your agent.