

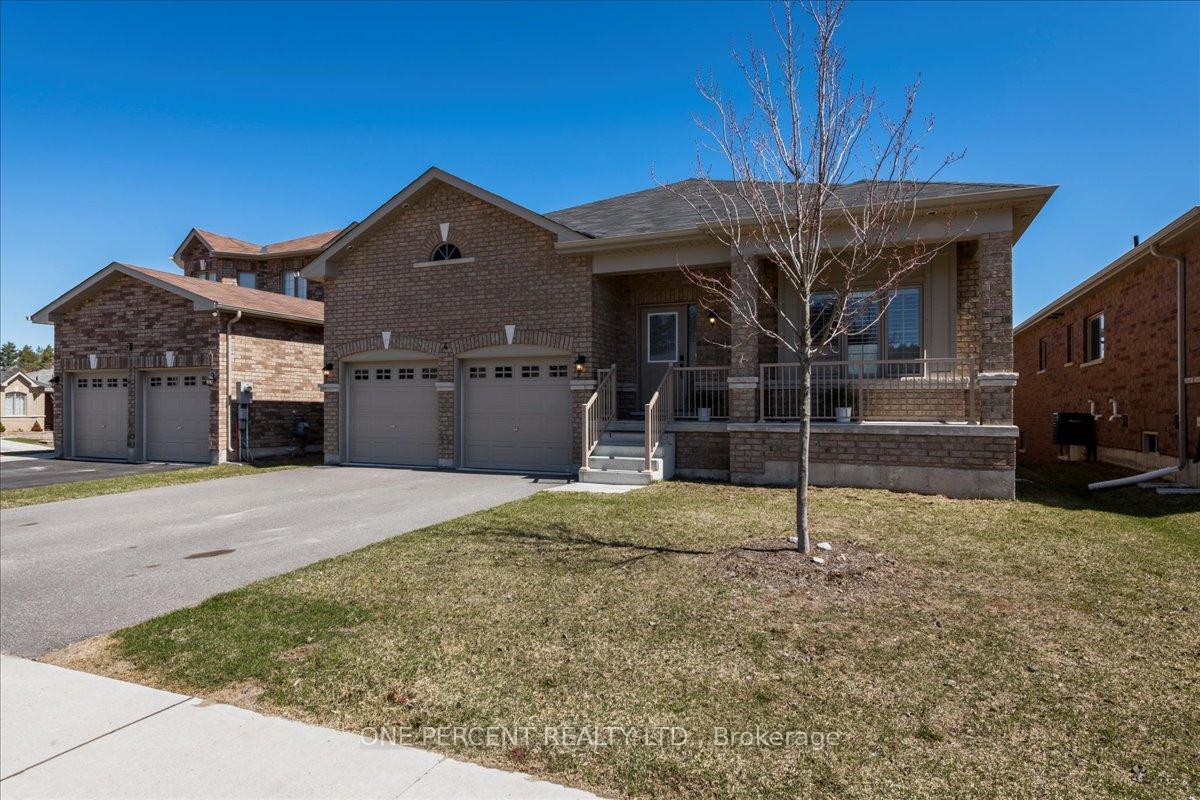
4 Hewson Street
4 Hewson Street
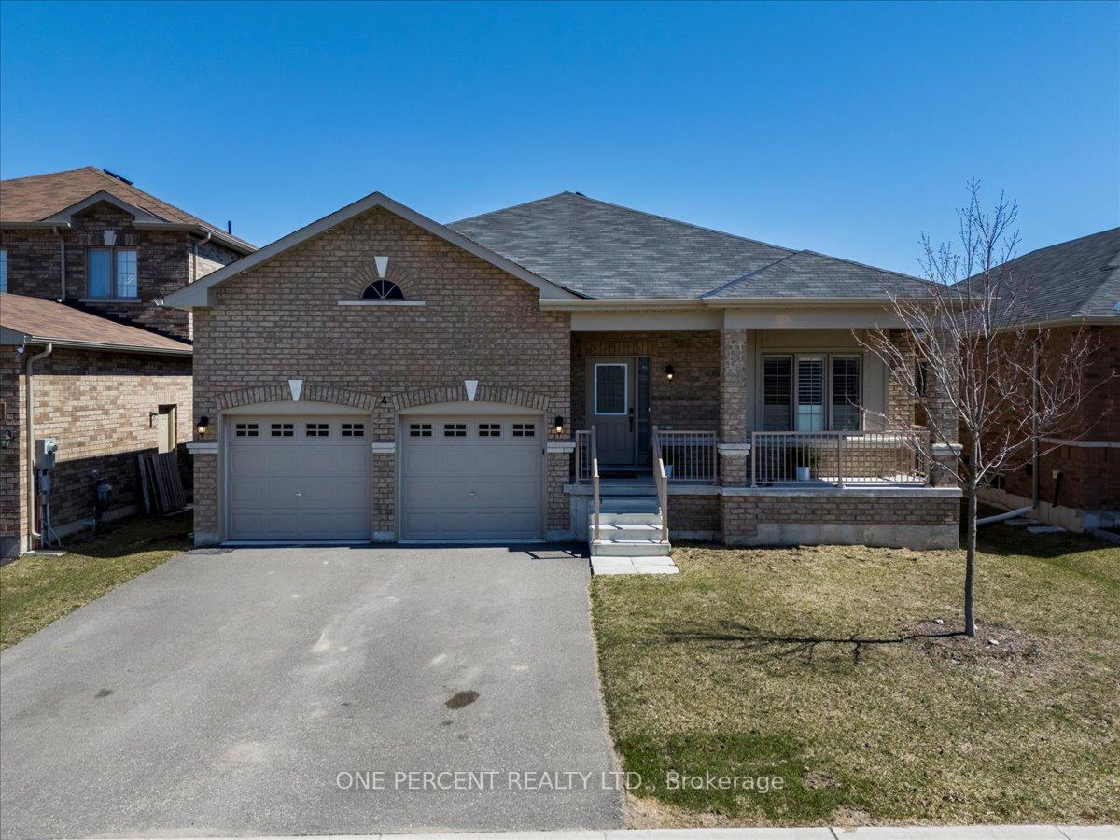
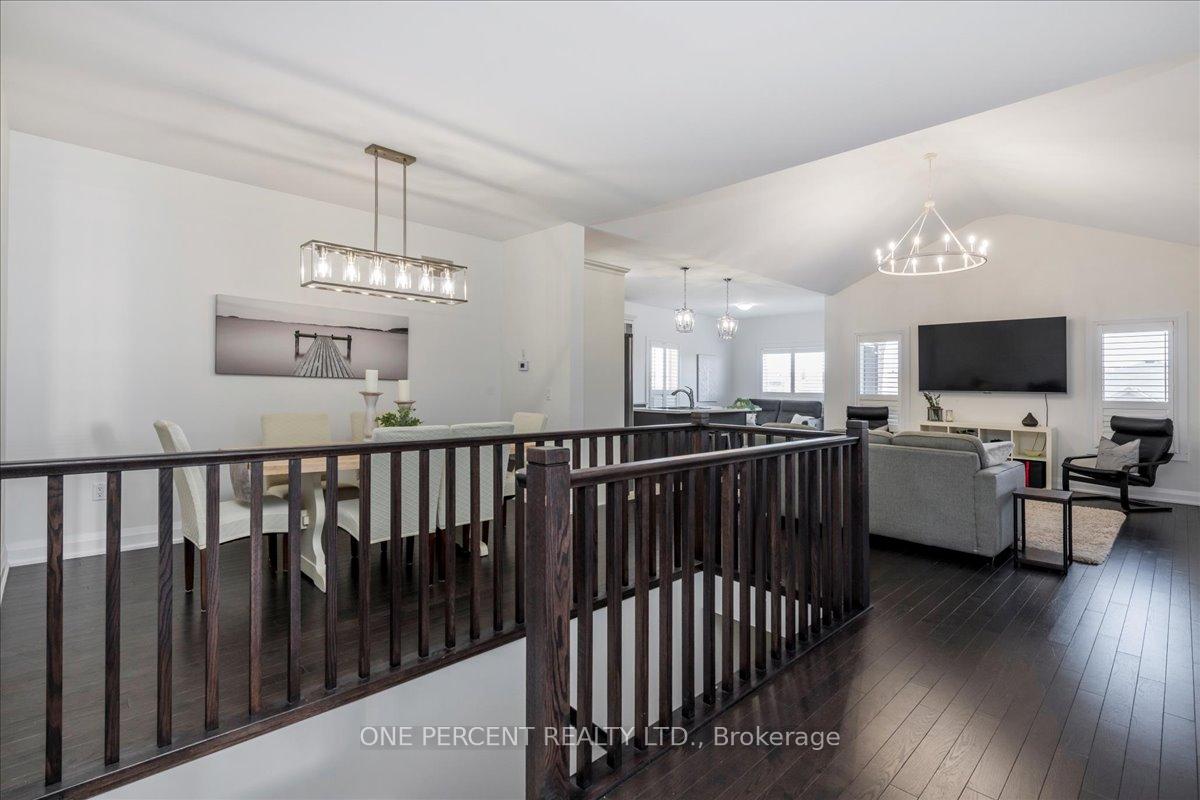
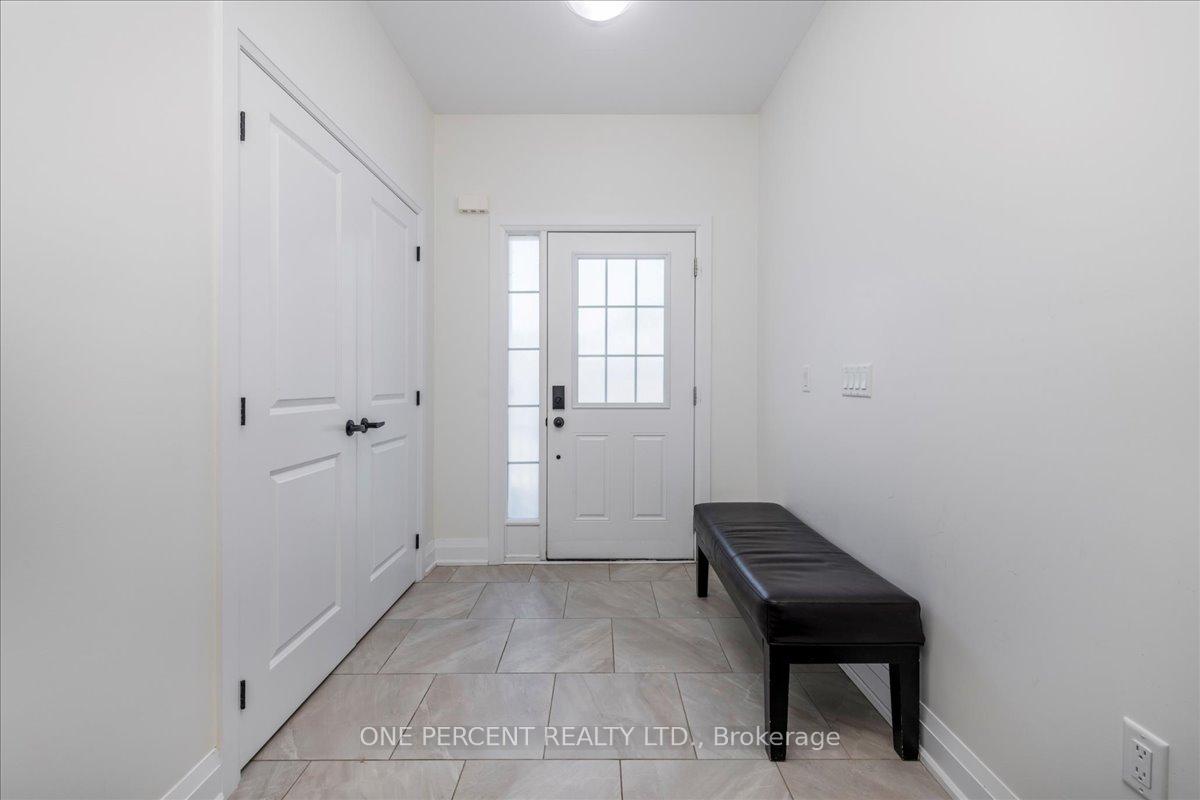
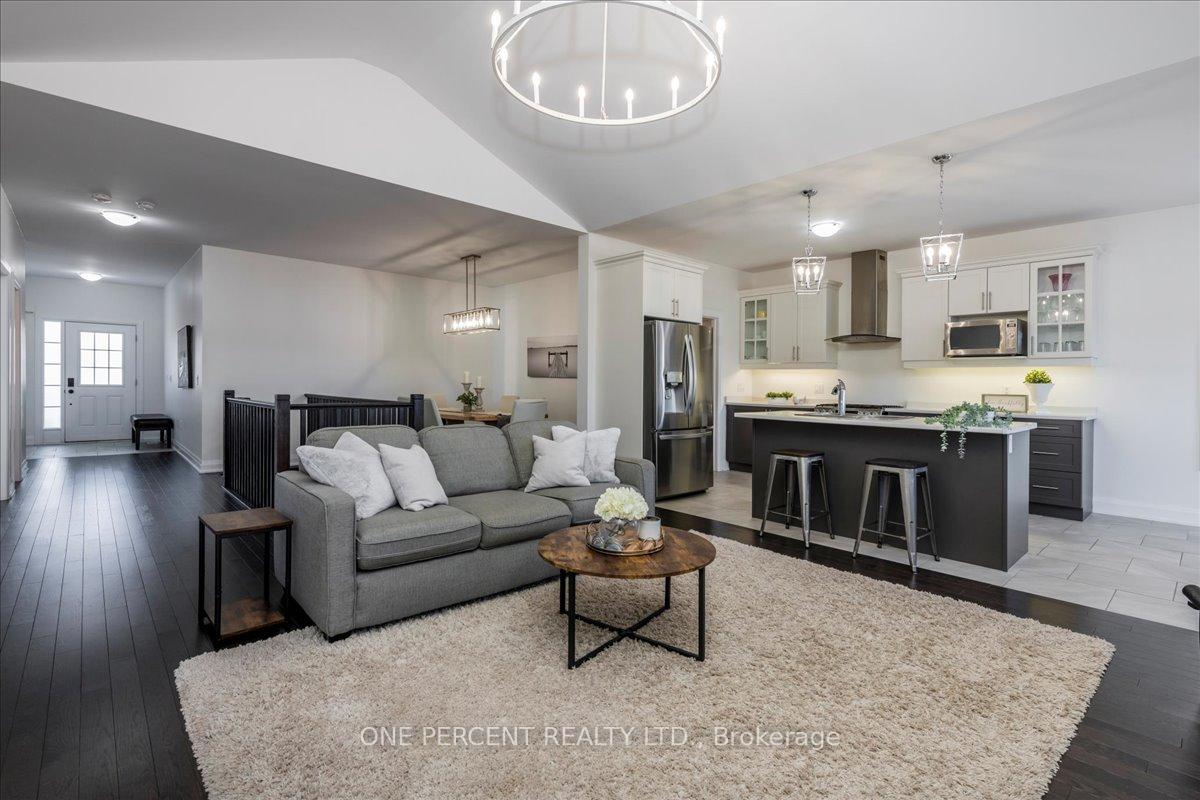 See all 34 photos
Property history
Facts and features
- BasementWalk-out
- Age of home0–5 years
- Water, sewerMunicipal
- Lot shapeRectangular
- Central air
The homeDetached, Bungalow, Age 0–5 years
- Type: Detached
- Style: Bungalow
- Age: 0–5 years
- Living space: 1,500–2,000 sq ft
- Basement: Walk-out, unfinished
InsideLower level, On demand water heater, central vacuum, air exchanger, Rooms above ground 9
- Laundry: Lower level
- Features: On demand water heater, central vacuum, air exchanger
- Rooms above ground: 9
- Rooms in the basement: 0
- Bedrooms: 3
- Bathrooms: 2
- Kitchens: 1
Outside and lotBrick, Fibreglass shingle, Poured concrete
- Exterior: Brick
- Roof: Fibreglass shingle
- Foundation: Poured concrete
- Features: Deck, porch, year round living
- Size: 49 × 129 ft
- Shape: Rectangular
- Zoning: R2-24
Parking2 Garage, Attached, Private double, other, reserved/assigned, inside entry
- Spaces: 2 Garage
- Garage: Attached
- Driveway: Private double, other, reserved/assigned, inside entry
Heating, water and powerForced air, gas, Central air, Municipal water
- Heating: Forced air, gas
- Cooling: Central air
- Water: Municipal water
- Sewer: Municipal sewer
- Natural gas: Yes
- Hydro: Yes
- Cable: Yes
- Telephone: Yes
Costs and taxesTaxes $5,581 a year, HST included in the price
- Taxes, 2024: $5,581 a year
- HST: HST included in the price
Included in the saleAll appliances (stove, fridge, dw, washer/dryer), all elf's. freezer in garage included if wanted.
- Included: All appliances (stove, fridge, dw, washer/dryer), all elf's. freezer in garage included if wanted.
NearbyFenced yard, library, place of worship, public transit, school, rec./commun.centre
- Close to: Fenced yard, library, place of worship, public transit, school, rec./commun.centre
Listing detailsS12097248, Sold, Apr 22, 2025
- MLS® number: S12097248
- Status: Sold
- Listed on: Apr 22, 2025
- Days on market: 36
- Updated: May 28, 2025
- Possession: Flexible
- Occupied by: Owner
- Listing brokerage: ONE PERCENT REALTY LTD.
About this home
4 Hewson Street, Penetanguishene, ON L9M 0V8
Built in 2021 by Batavia Homes, this 1,800 sq ft all-brick raised bungalow provides the comfort of modern construction with the charm & functionality of a thoughtfully designed family home. Situated just minutes from the shores of Georgian Bay, 4 Hewson is close to Penetanguishene's shops, restaurants, harbourfront parks & marinas. The home's main level is open-concept with vaulted ceiling, large windows & upgraded finishes throughout. The spacious kitchen features stainless steel appliances, central island with breakfast seating, undercabinet lighting & upgraded tile work. The Dining & Living space flow seamlessly creating a comfortable & bright living space. Hardwood floors run throughout the main level with ceramic tile in the kitchen, baths & laundry for durability & ease of upkeep. Primary bedroom includes large walk-in closet & beautifully finished ensuite with spacious, glass-enclosed shower & double sinks. Two additional bedrooms & full bath further complete this level. The main floor laundry adds convenience connecting the attached 2-car garage & facilitating the ease of unloading groceries to the adjacent kitchen. The unfinished basement featuring 9' ceilings, large windows, walkout to backyard & roughed-in third bathroom awaits your creative touch to showcase its excellent future potential. In-law suite capability. Fully fenced backyard offers a safe area for kids & pets. Families will appreciate the proximity to both Public, Catholic elementary & high schools. The nearby trail systems & waterfront provide all-season options for walking, cycling & keeping you & the family active. The neighbouring town of Midland with hospital & College is a short 5 min drive, Orillia 40 min, Barrie 40 min. Whether you're a growing family, downsizer or retiree seeking one-floor living, this home's flexibility offers it all! Explore the video slideshow in the media link below, then book your showing today. Don't miss out on the opportunity to make this home your very own!
Ask about this home
A HOMEH agent will answer your questions about this home.
Around this home
Daily convenience, out of 100, from the distances below
Schools nearby
School rating, out of 10.
Helpful calculators
Your HOMEH agent

"I would see it this week."