
477 Murray Road
Penetanguishene477 Murray Road
Penetanguishene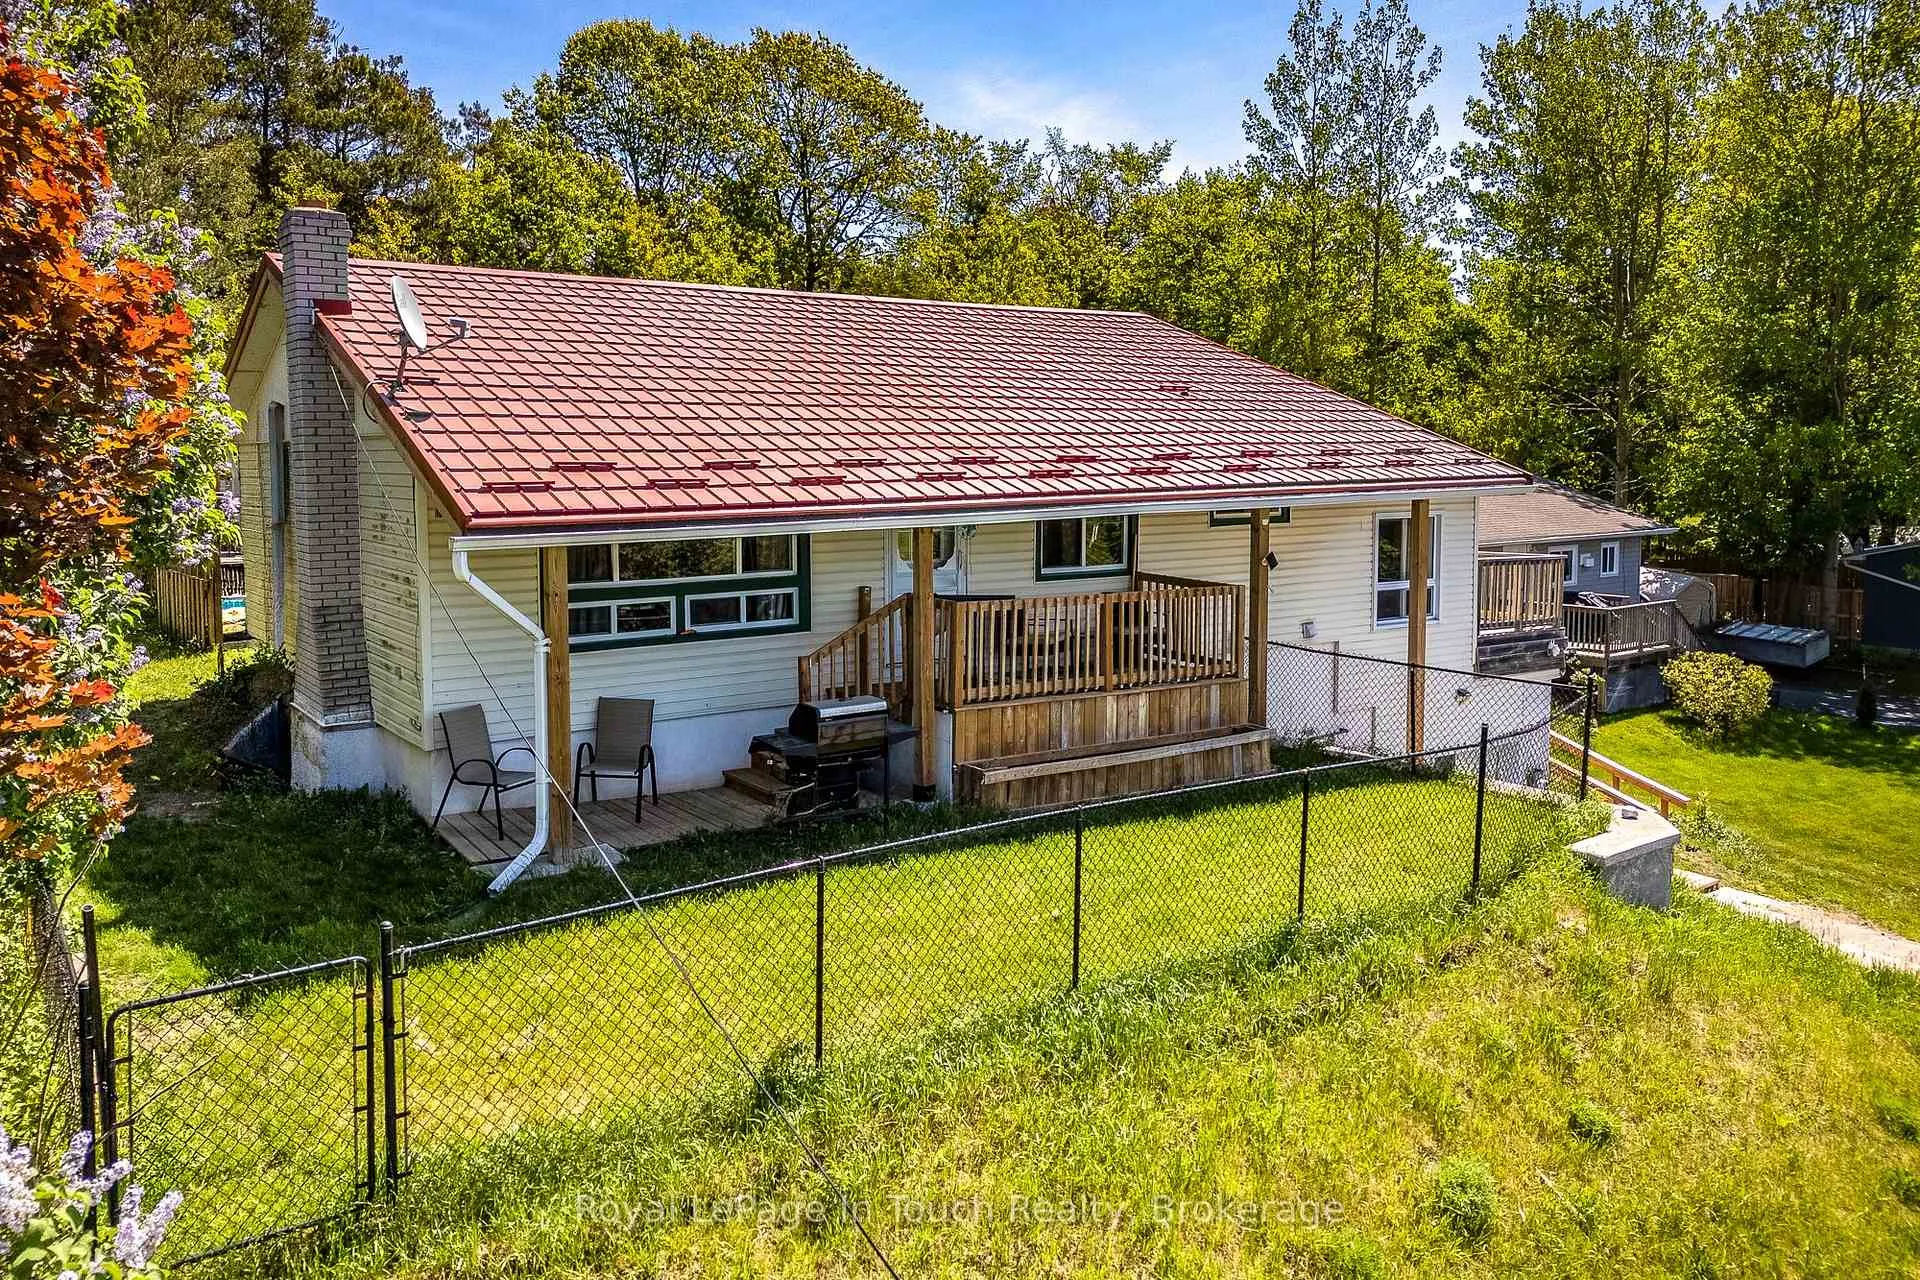
 See all 35 photos
Property history

This listing has ended. It is no longer available.
Property not available for sale or for rent.
Ask about this home
A HOMEH agent will answer your questions about this home.Ask HOMEH
About this home
477 Murray Road, Penetanguishene
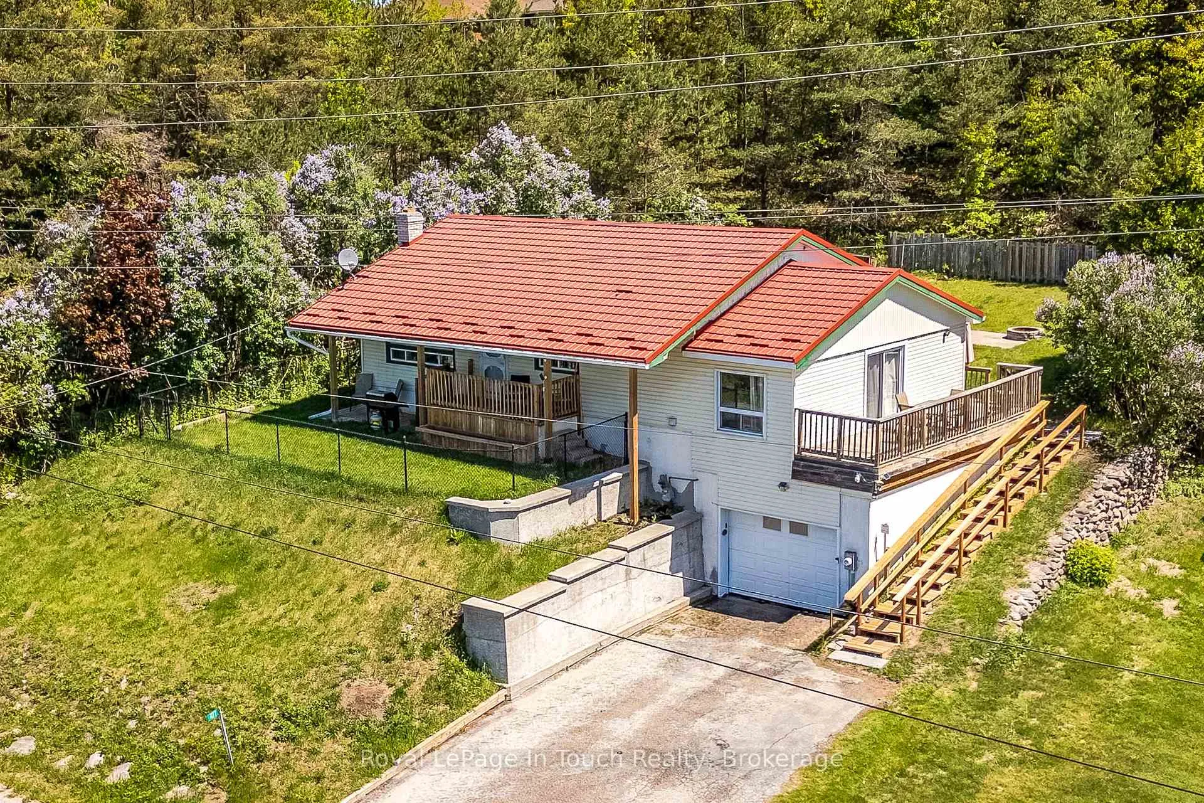
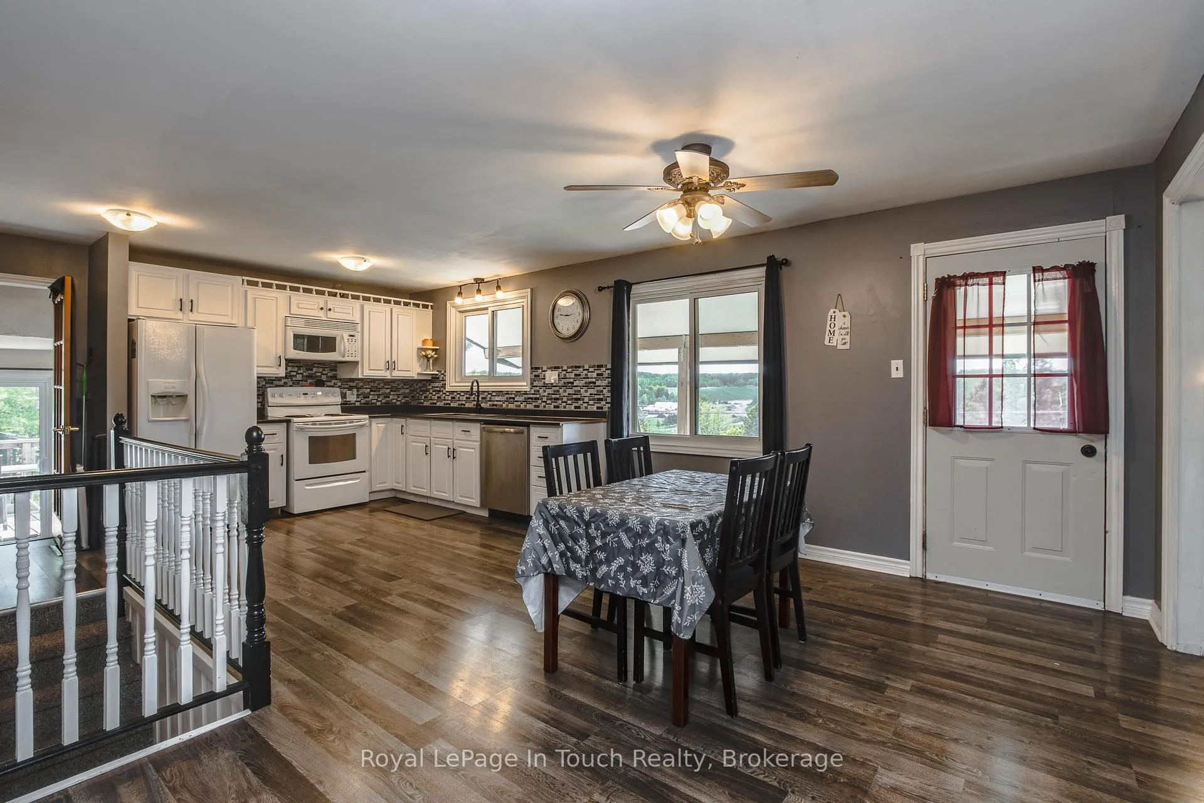
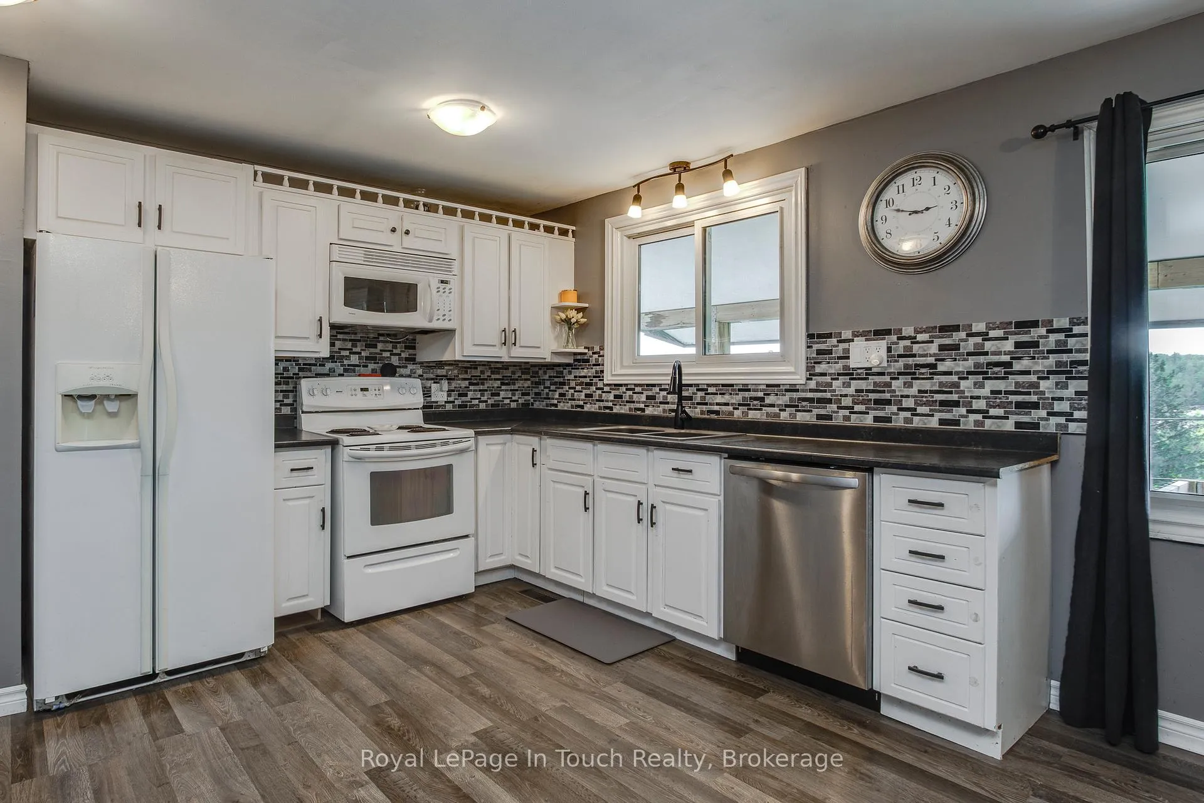
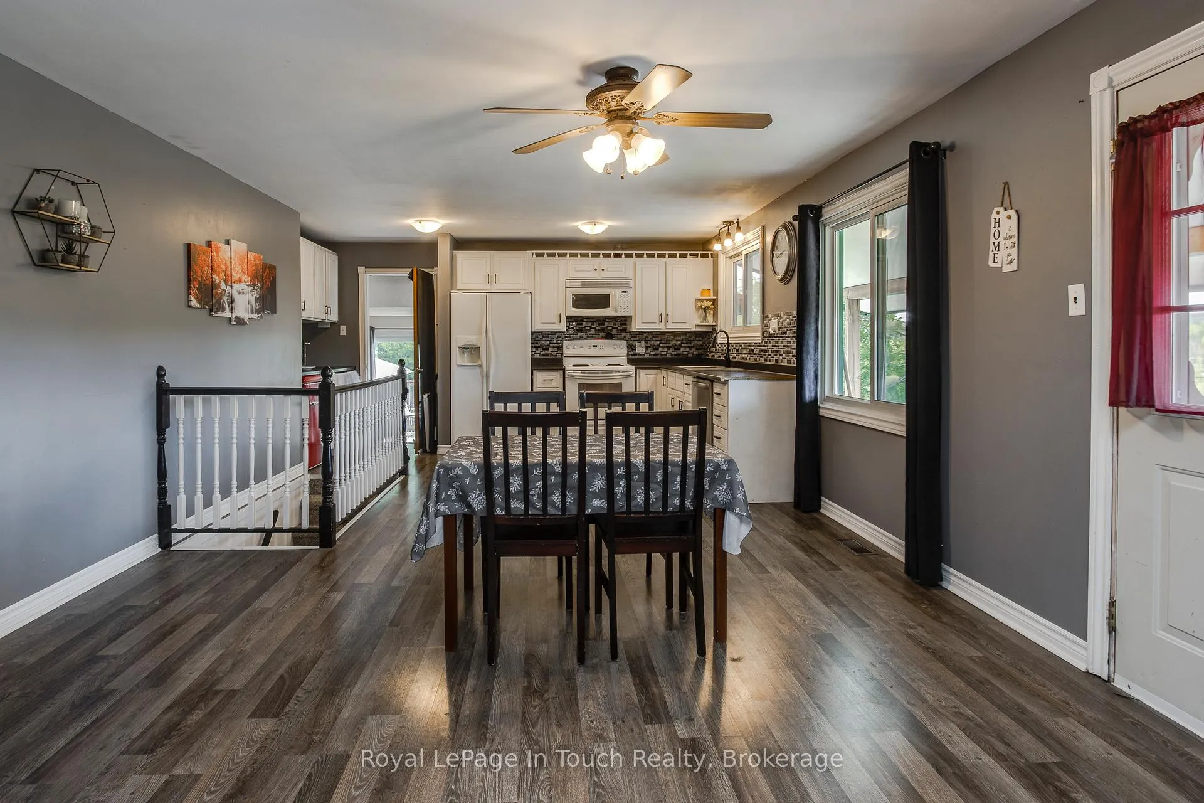
This well-maintained family home in Penetanguishene offers 3+1 bedrooms, 2+1 bathrooms, and beautiful views overlooking Martin's Valley. Ideally located close to Penetanguishene's amenities, schools, waterfront parks, and the shores of Georgian Bay, this home offers easy access to the area's natural beauty and recreational opportunities. The updated kitchen, renovated in 2020, serves as the heart of the home, while the natural gas furnace and central air conditioning help keep the home comfortable throughout the seasons. Outside, the fenced yard is designed for relaxation and entertaining, featuring a pool, retaining walls updated in 2021, and plenty of space to enjoy the outdoors. An attached garage, durable metal roof, and water main replaced in 2026 add convenience and peace of mind. Located just minutes from both Penetanguishene and Midland, and approximately 90 minutes from the GTA, the property is well positioned to enjoy the area's many recreational amenities, including nearby parks, local beaches, walking trails, shopping, marinas, golf courses, live theatre, and everyday services, all within a short distance. A great opportunity to enjoy scenic views, a convenient location, and a home designed for comfortable family living.
Facts & features
Ask about this home
A HOMEH agent will answer your questions about this home.
Rooms
12 rooms · 3 bathrooms
- Kitchen15′7″ × 14′8″228 sq.ft.
- Dining room13′4″ × 8′2″109 sq.ft.
- Living room13′4″ × 12′5″166 sq.ft.
- Bedroom14′8″ × 7′10″115 sq.ft.
- Bedroom13′3″ × 11′1″147 sq.ft.
- Bedroom12′5″ × 11′1″137 sq.ft.
- Bathroom10′9″ × 6′6″70 sq.ft.
- Bathroom6′8″ × 4′3″29 sq.ft.
- Recreation21′10″ × 13′4″292 sq.ft.
- Bedroom12′11″ × 11′1″143 sq.ft.
- Bathroom7′5″ × 4′3″31 sq.ft.
- Utility room13′5″ × 13′4″179 sq.ft.
Around this home
Schools nearby
School rating, out of 10.
Listing details
Helpful tools
Your HOMEH agent
"Priced 5% under our estimate. I would see it this week."
Ask HOMEH about this home
Price, neighbourhood, monthly cost. Ask anything.
HOMEH Intelligent Agent is an AI, not a licensed representative. Check anything important with your agent.