

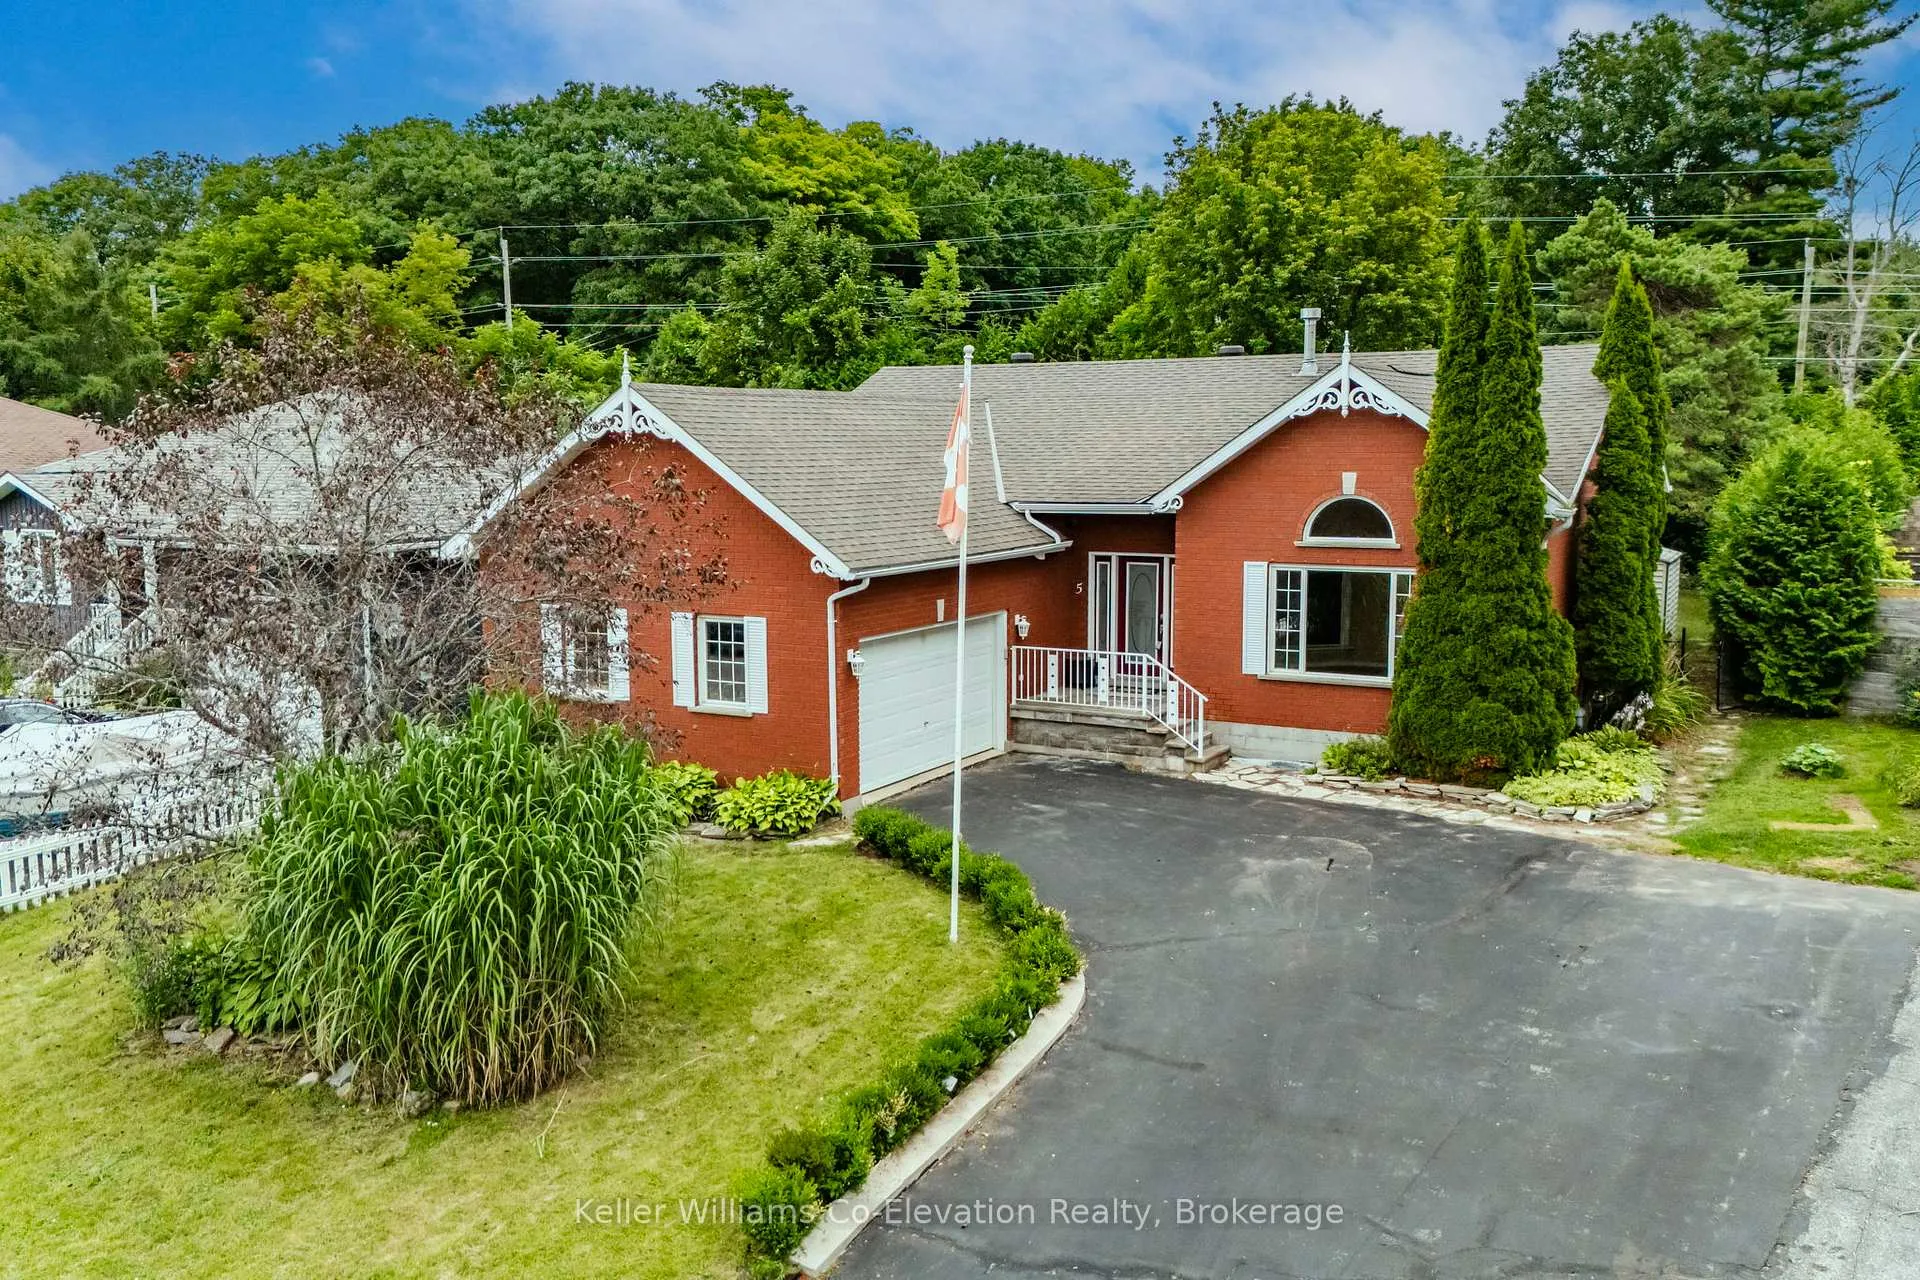
Lower Unit, 5 Hallen Drive
Detached Expired
1/18Lower Unit, 5 Hallen Drive
Detached Expired
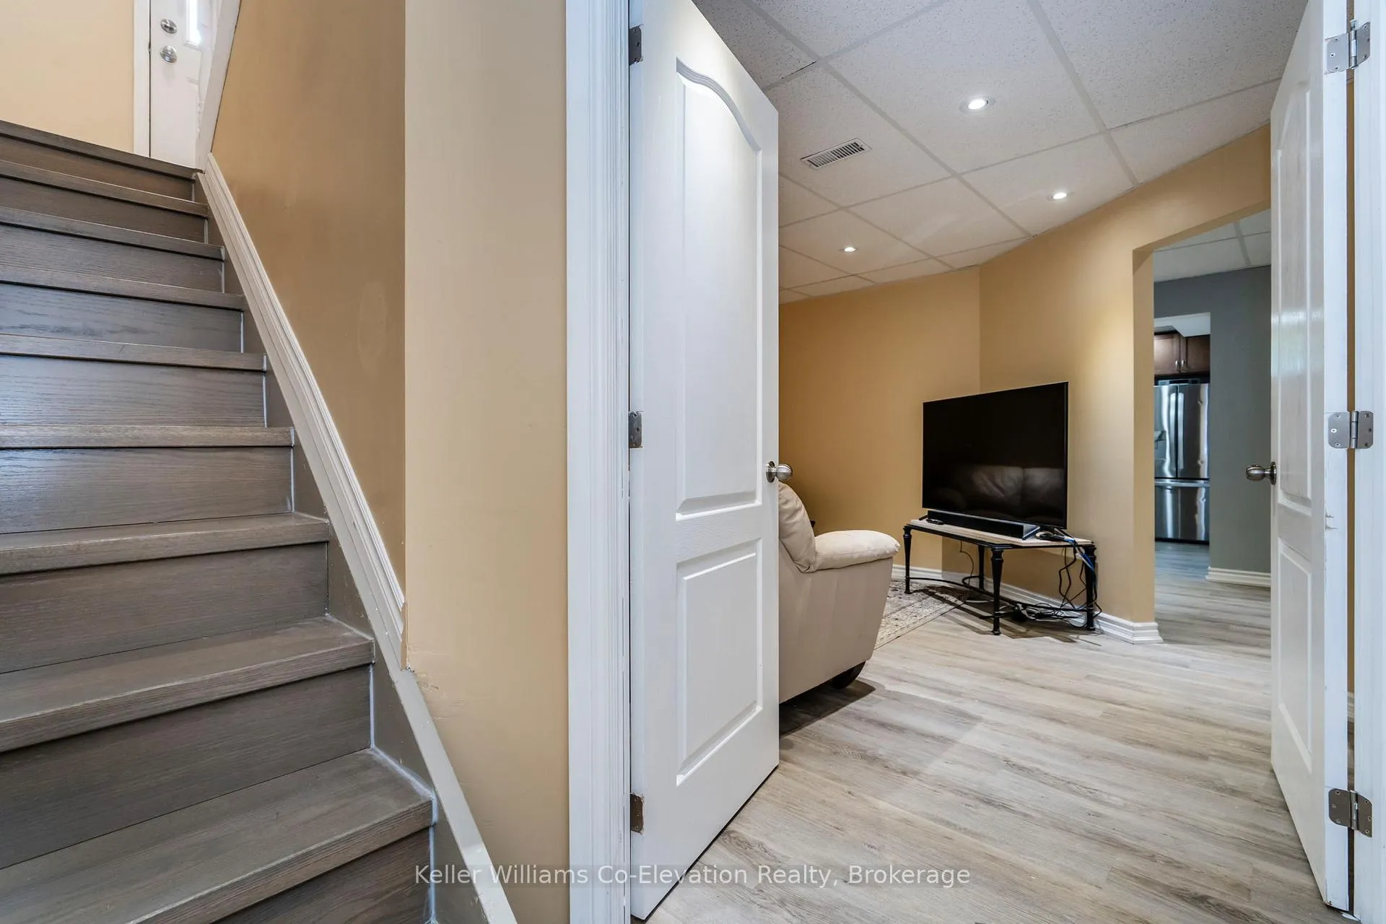
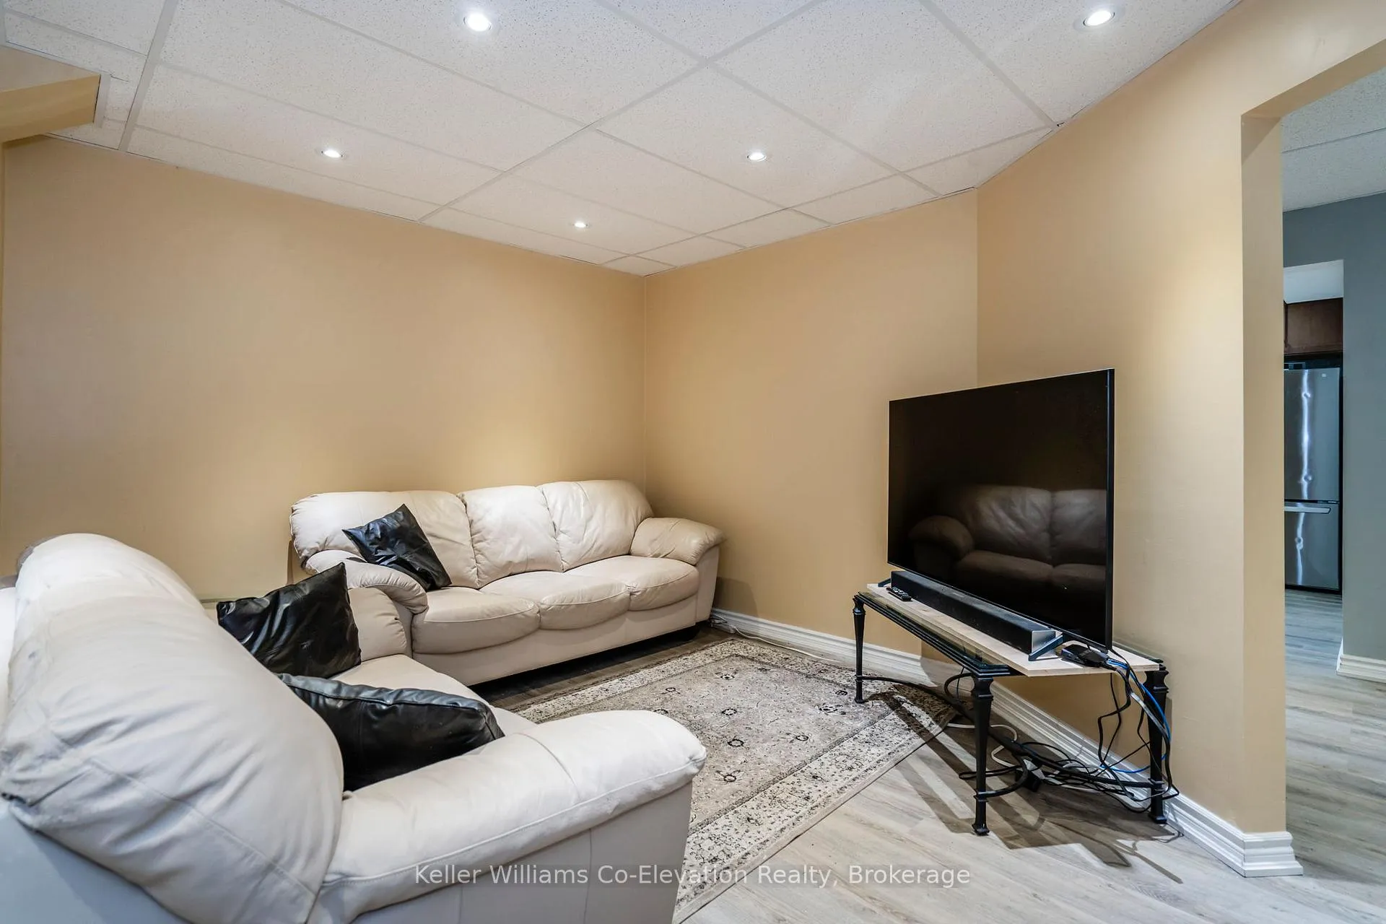
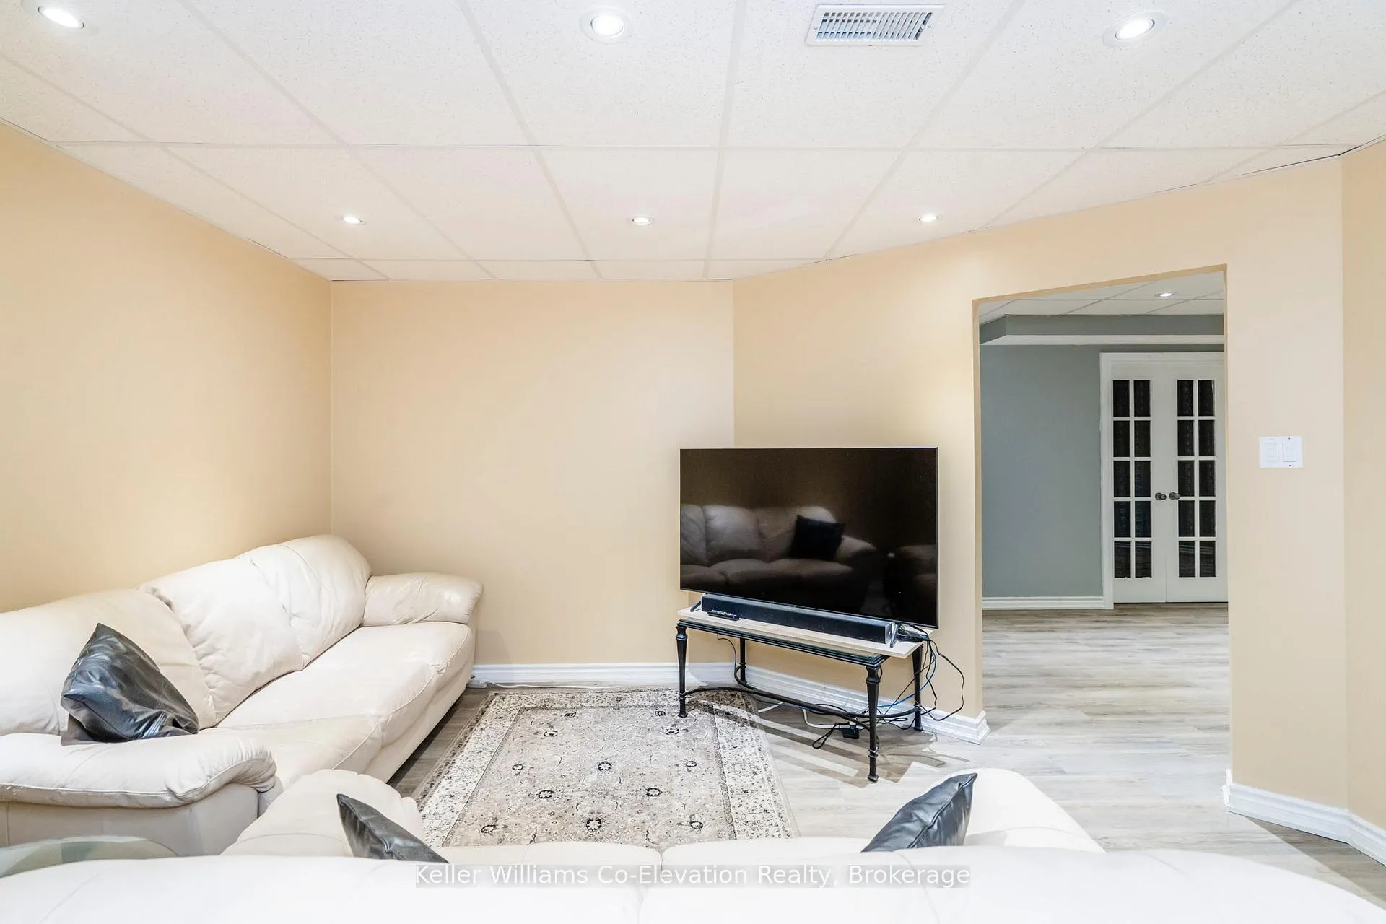
 See all 18 photos
0+2 Bedrooms
1 Bathroom
2 Garage
1.1K–1.5K sq.ft
Basement
— Unit
Property history
- $2,000ExpiredList: 2025-10-24|End: 2026-01-01|69 daysS12481367
Facts and features
- BasementFinished
- Lot size61 × 125 ft
- Lease term12 months
- FurnishedUnfurnished
What stands out
- Separate entrance
- Central air
The homeDetached, Bungalow-raised, Age 16–30 years
- Type: Detached
- Style: Bungalow-raised
- Age: 16–30 years
- Living space: 1,100–1,500 sq ft
- Basement: Separate entrance, finished
- Waterfront: None
InsideElectric dryer hookup, sink, washer hookup, main level, Water softener, central vacuum, Carbon monoxide detectors, smoke detector
- Laundry: Electric dryer hookup, sink, washer hookup, main level
- Features: Water softener, central vacuum
- Security: Carbon monoxide detectors, smoke detector
- Rooms above ground: 0
- Rooms in the basement: 7
- Bedrooms: 0 + 2 in the basement
- Bathrooms: 1
- Kitchens: 1
Outside and lotBrick, Asphalt shingle, Concrete
Outside
- Exterior: Brick
- Roof: Asphalt shingle
- Foundation: Concrete
- Features: Deck, landscaped, year round living
- Other structures: Gazebo, garden shed
- Size: 60.88 × 125.1 ft
Parking2 Garage, Attached, Private double, other, inside entry
- Spaces: 2 Garage
- Garage: Attached
- Driveway: Private double, other, inside entry
Heating, water and powerForced air, gas, Central air, Municipal water
- Heating: Forced air, gas
- Cooling: Central air
- Water: Municipal water
- Sewer: Municipal sewer
- Natural gas: Yes
- Hydro: Yes
- Cable: Available
- Telephone: Yes
Rent and termsRent $2,000 a month, Basement, Unfurnished
- Rent: $2,000 a month
- Space for rent: Basement
- Furnished: Unfurnished
- Lease: 12 months
- Paid: Monthly
- Rent includes: Building maintenance, grounds maintenance
- Deposit: Required
- Credit check: Required
- Employment letter: Required
- Rental application: Required
- References: Required
IncludedFridge, stove, dishwasher, washer/dryer (shared with upper unit)
- Included: Fridge, stove, dishwasher, washer/dryer (shared with upper unit)
NearbyHospital, lake/pond, park, school bus route, school, library
- Close to: Hospital, lake/pond, park, school bus route, school, library
Listing detailsS12481367, Expired, Oct 24, 2025
- MLS® number: S12481367
- Status: Expired
- Listed on: Oct 24, 2025
- Days on market: 69
- Updated: Jan 1, 2026
- Possession: Flexible
- Occupied by: Vacant
- Listing brokerage: Keller Williams Co-Elevation Realty, Brokerage
About this home
Lower Unit, 5 Hallen Drive, Penetanguishene, ON L9M 1G2
Water SoftenerCentral VacuumHospitalLake/PondParkSchool Bus Route
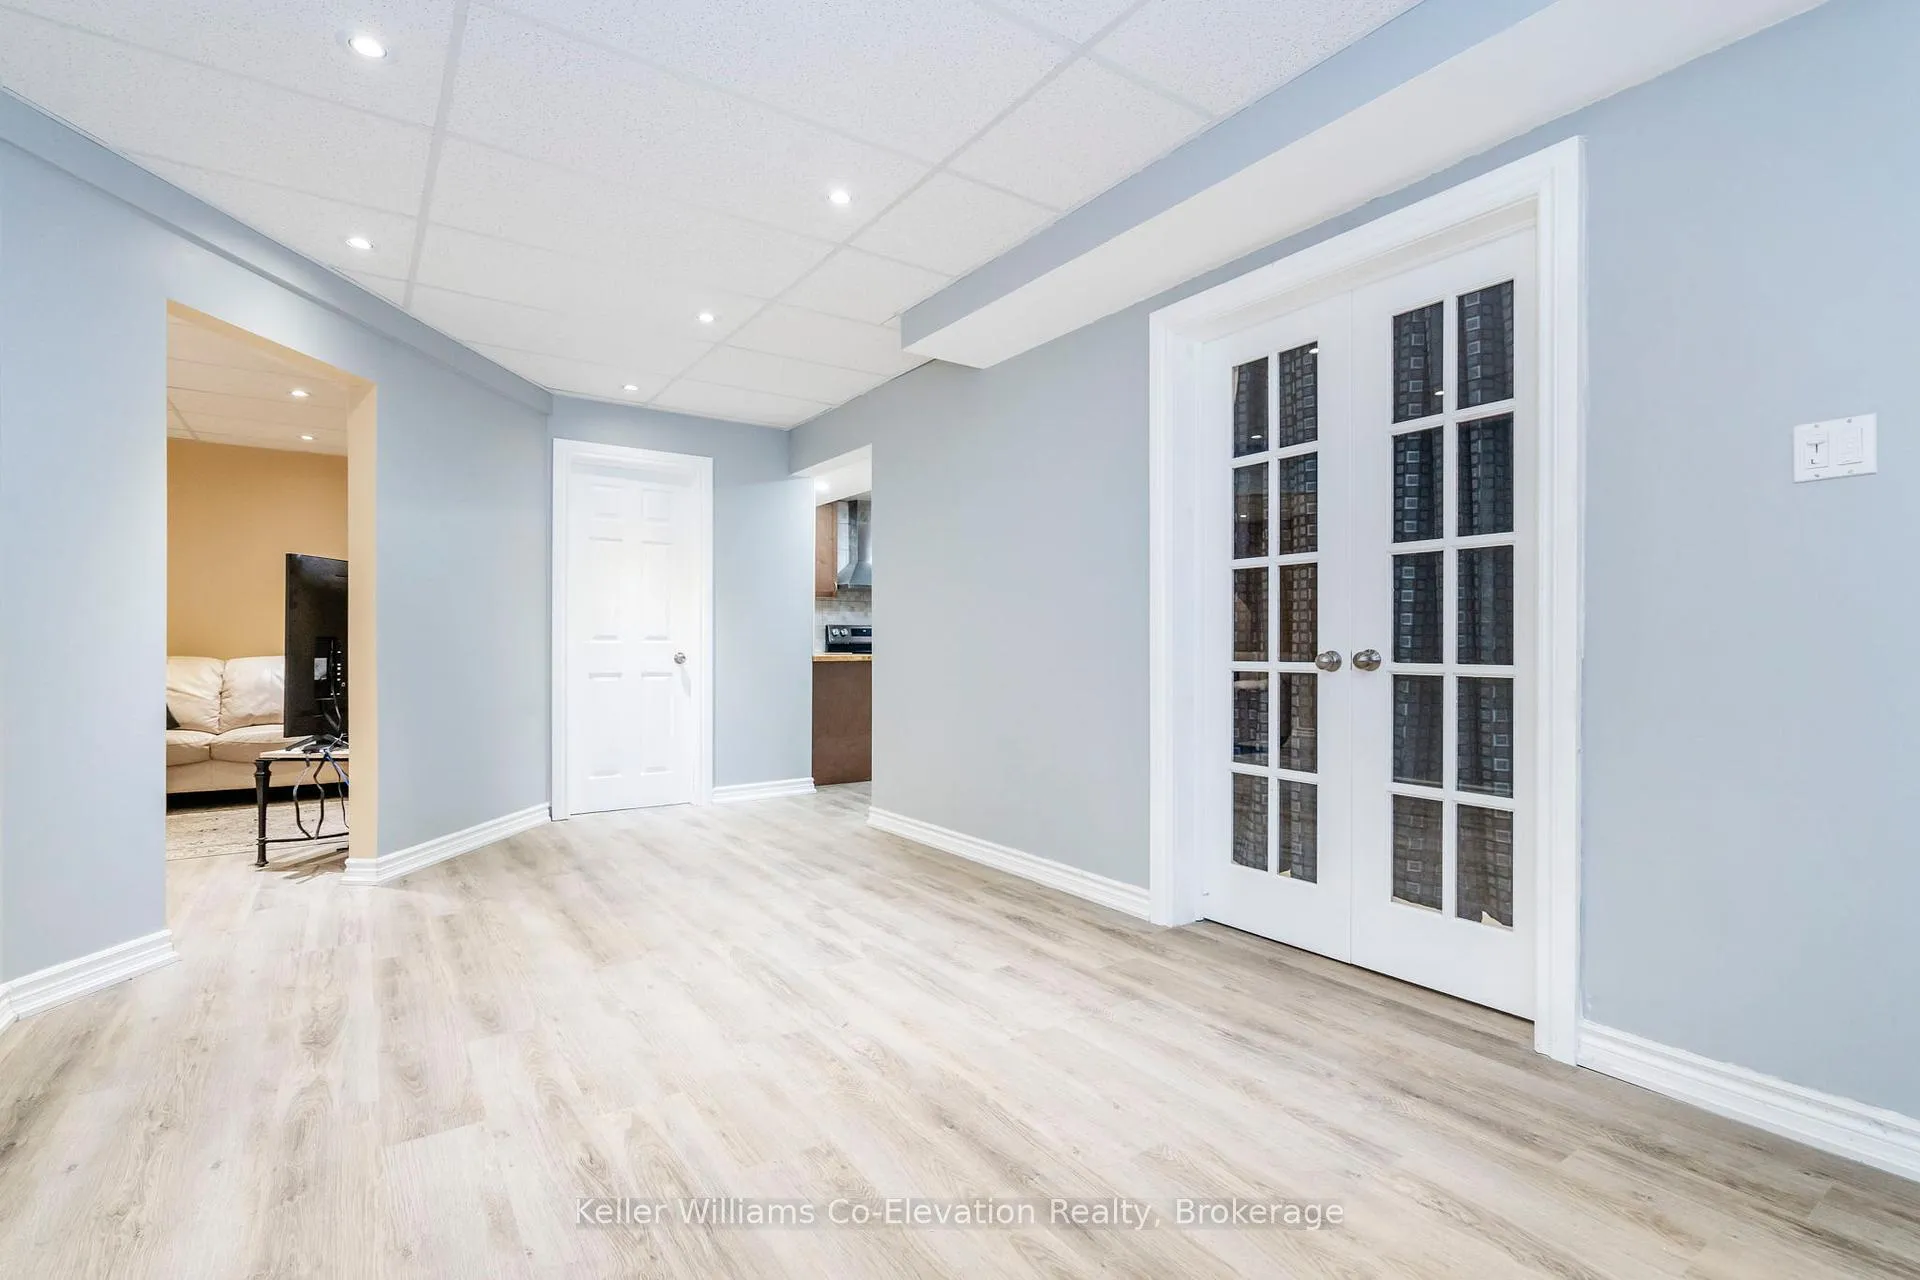
Bright, spacious 2-bedroom basement apartment with private entrance and 8' ceilings. Features a large open living area, updated kitchen with newer appliances, and a huge walk-in closet in the primary bedroom. Includes shared laundry, garage access, two parking spaces, and use of a covered gazebo. Landlord seeks a quiet, reliable tenant. Available December 1st.
Read more
Ask about this home
A HOMEH agent will answer your questions about this home.
Ask a question
Around this home
Hwy 93; Turn on Robert St E; Left on Fuller Ave; Left on Broad St; Right on Hallen Dr; SOP
Parks
Schools
Daily convenience, out of 100, from the distances below
ParkGendron Park · 1 within 1 km6 min walk347 m
SchoolÉÉC Saint-Louis22 min walk1.4 km
HospitalWaypoint Centre for Mental Health Care17 min walk1.0 km
WalkDriveStraight-line distance, open map data
Park0.3 km
Hospital1.0 km
Schools nearby
School rating, out of 10.
ÉÉC Saint-Louiselementary · Private · 1.4 km
5.7/10Fair
Burkevale Protestant Separate School Separate Schoolelementary · Private · 2.1 km
6.2/10Fair
James Keating Public Schoolelementary · Public · 2.2 km
1.5/10Low
Contact agent
Helpful calculators
Rent vs buy
Affordability
Mortgage
Down payment
Stress test
CMHC insurance
Your HOMEH agent

NimaHOMEH agent · Penetanguishene
"I would see it this week."
Ask Nima