
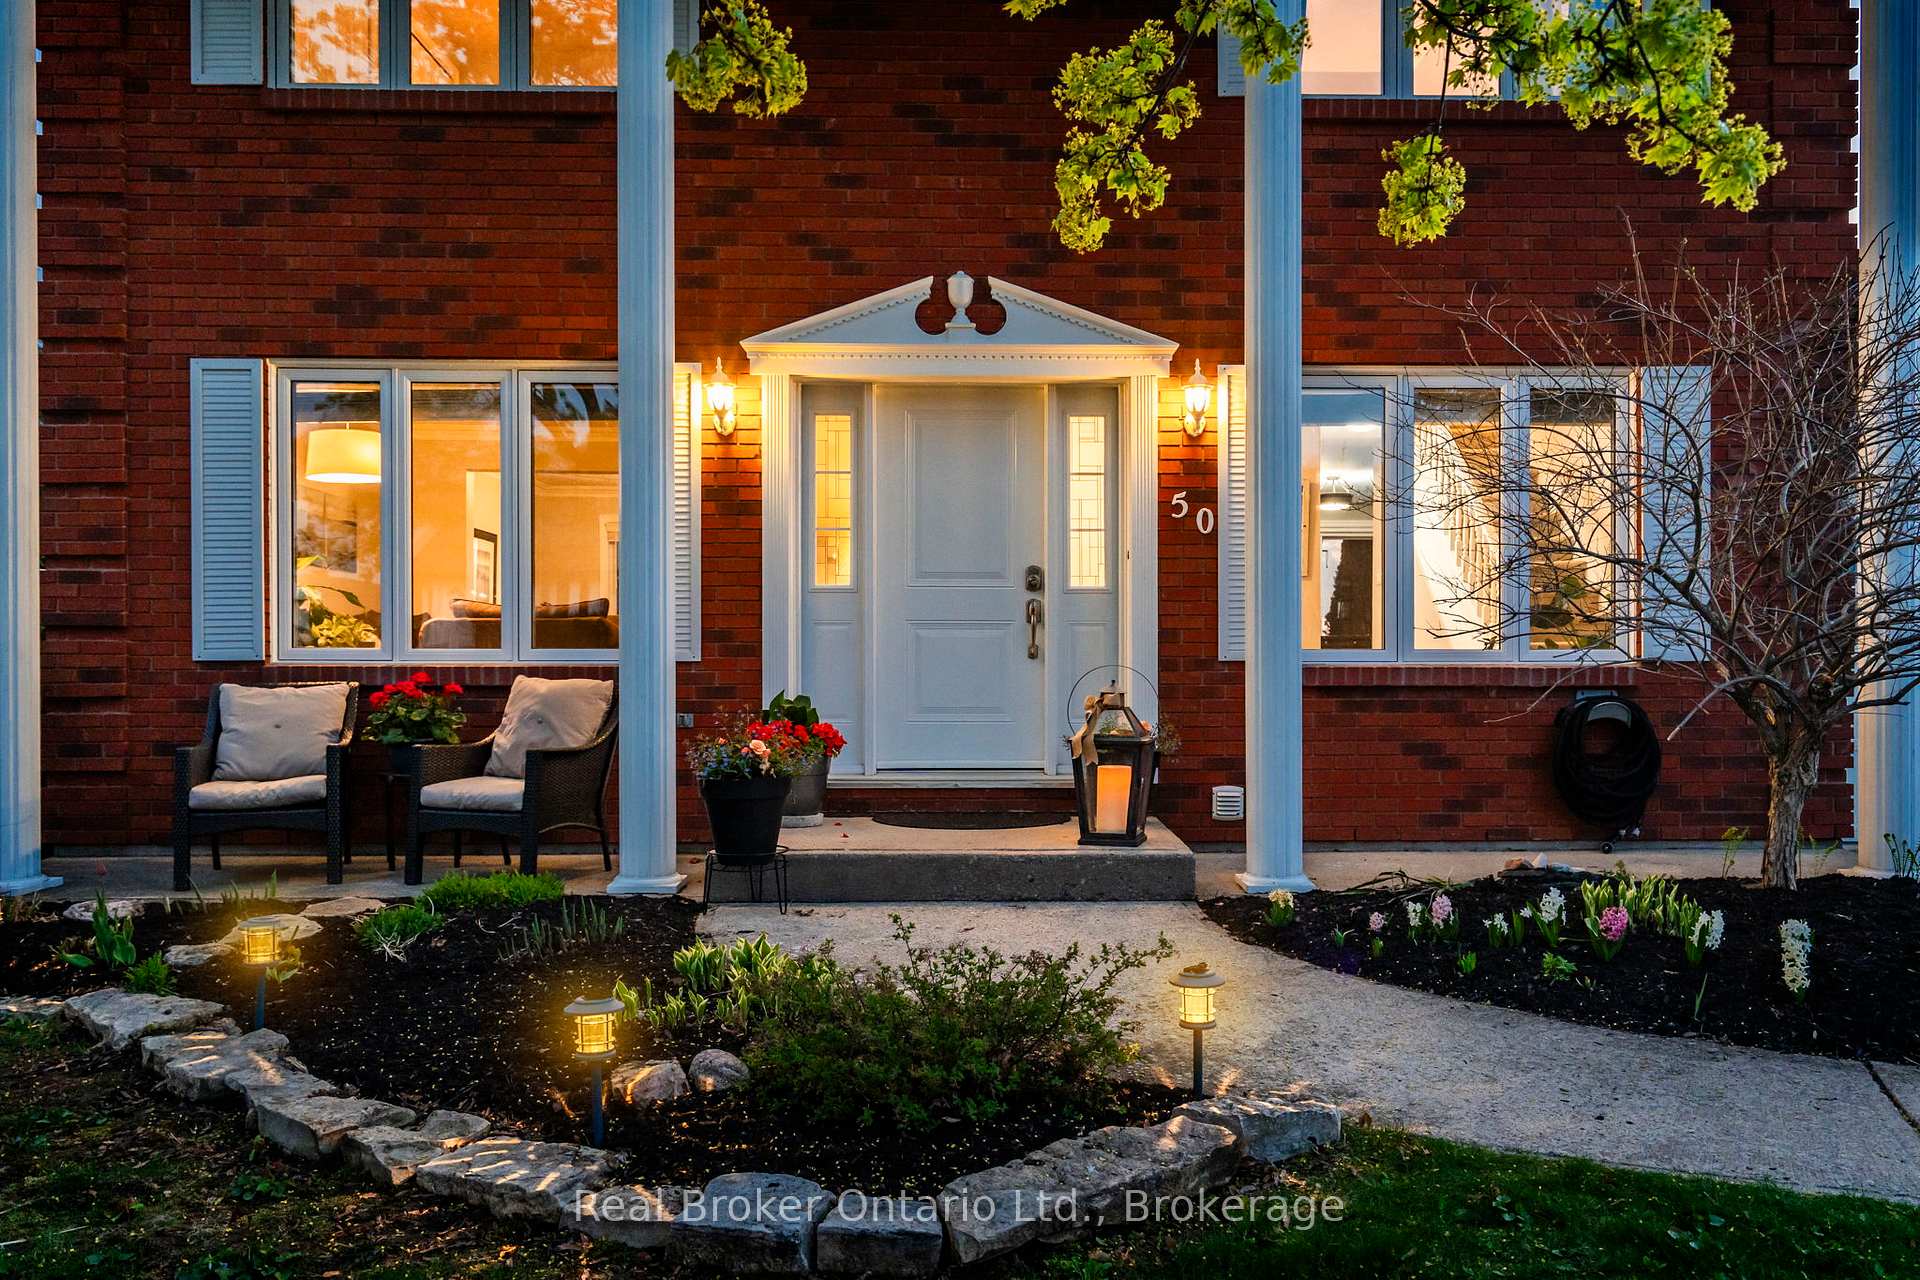
 See all 50 photos
Property history

This listing has ended. It is no longer available.
Property not available for sale or for rent.
Book a viewing
Ask HOMEH
About this home
50 Payette Drive, Penetanguishene
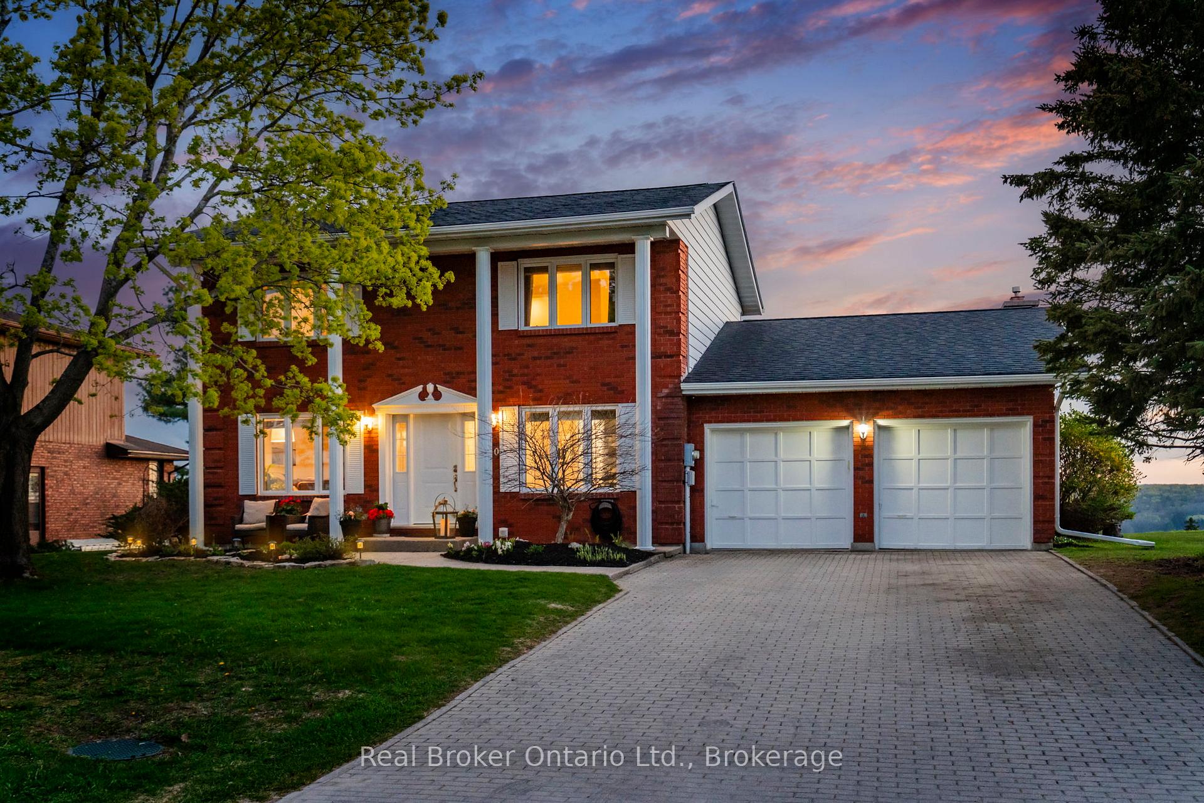
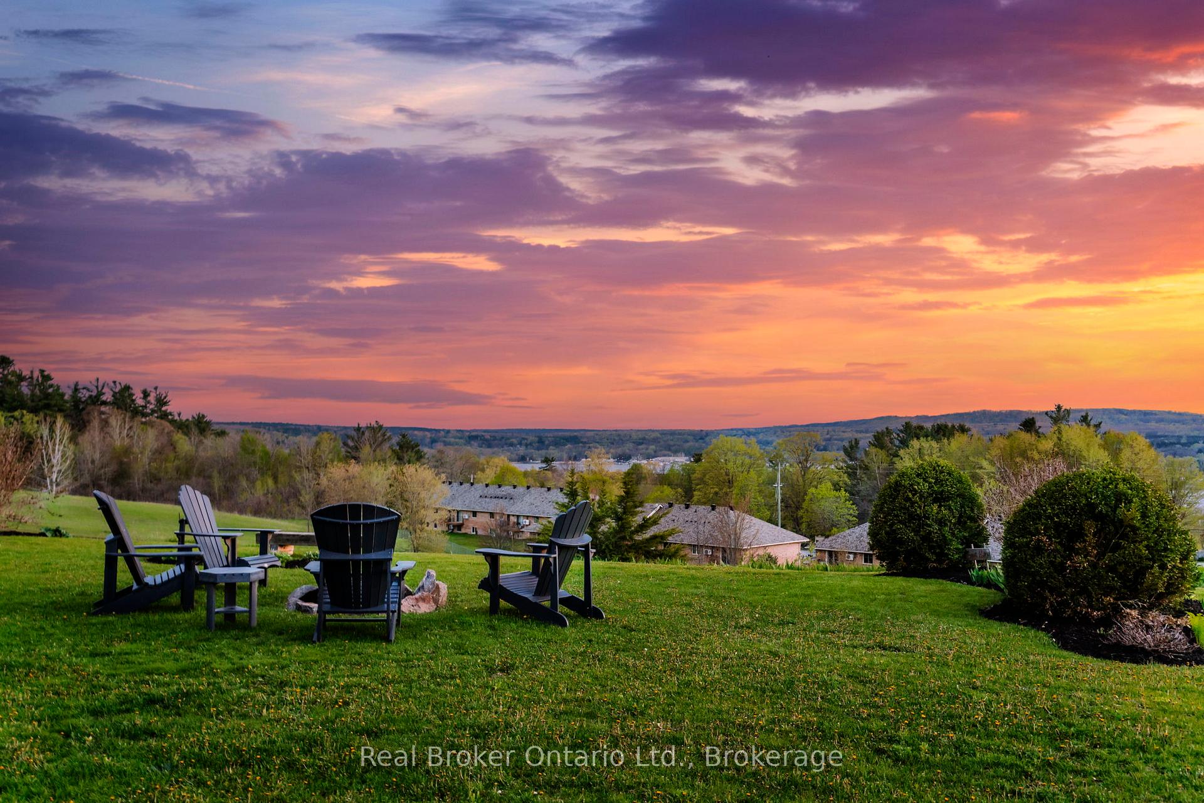
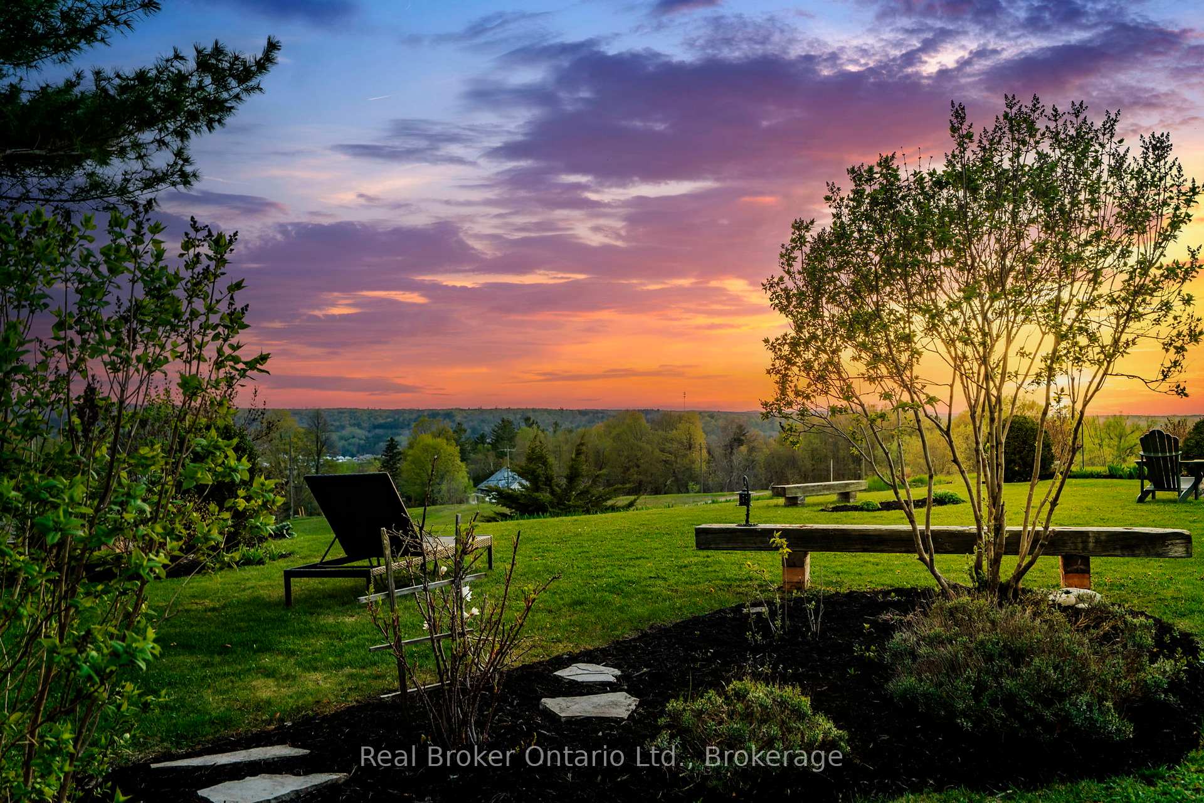
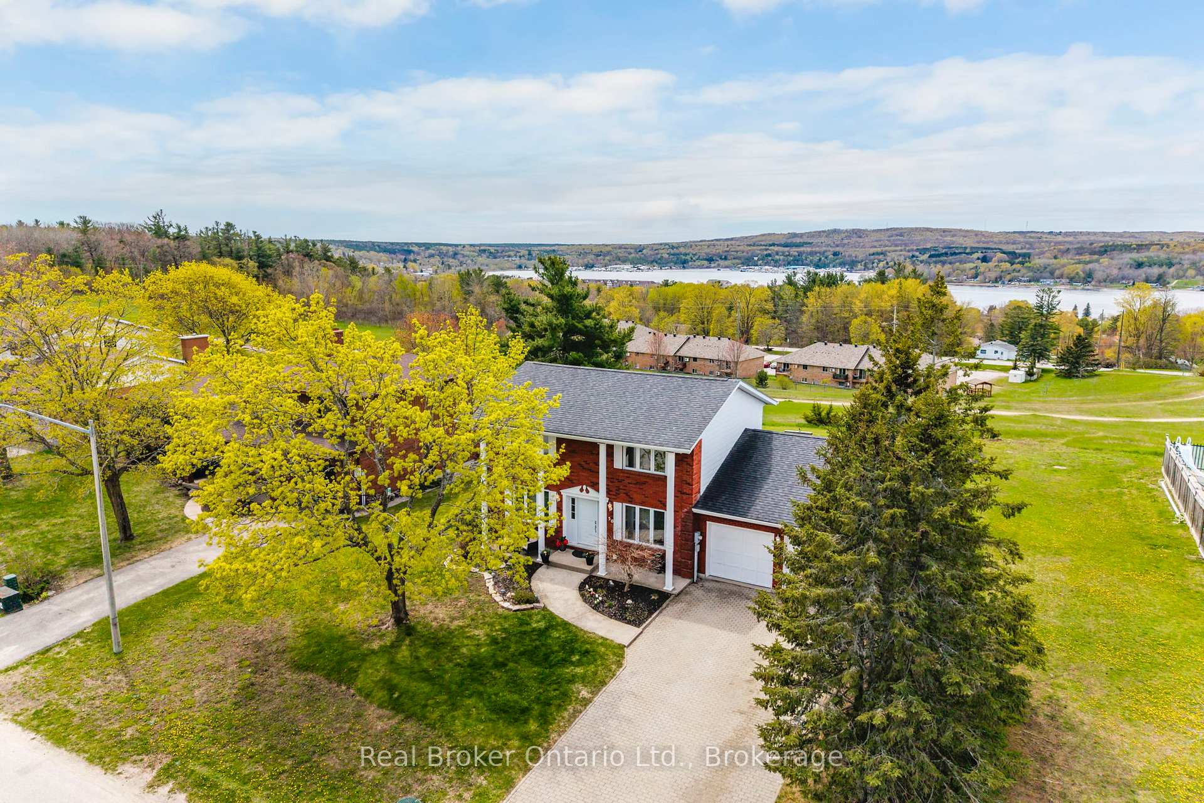
Welcome Home to 50 Payette Drive-where breathtaking views, exceptional space, and refined living come together. Perched on a rare escarpment-style lot in one of Penetanguishene's most sought-after neighbourhoods, this stunning turnkey two-storey brick home showcases sweeping panoramic views of Penetang Harbour and Georgian Bay, paired with unforgettable western sunsets every evening. Offering nearly 3,000 sq. ft. of beautifully finished living space, this bright and thoughtfully updated custom built home features an inviting layout with an abundance of natural light throughout, a functional chef-like kitchen, five spacious bedrooms, and a fully finished basement - ideal for growing families, entertaining, or multi-generational living. The primary bedroom serves as a private retreat, complete with spectacular views of Georgian Bay's Penetang Harbour, with a large semi-ensuite, and generous closet space. Step outside to an impressive backyard and patio setting designed for both relaxation and entertaining, surrounded by peaceful natural beauty and stunning vistas. Additional highlights include main-floor laundry, gas fireplace, an oversized double-car garage, beautifully landscaped gardens, and exceptional curb appeal. Perfectly located steps away from Payette trails, just minutes from downtown, waterfront trails, parks, schools, marinas, library and everyday amenities. This remarkable property, backing onto acres of open space, offers the perfect blend of lifestyle, comfort, and scenery. Experience the million-dollar views and sunsets you've been waiting for at 50 Payette Drive while feeling proud to call this Home.
Facts & features
Book a viewing
Rooms
13 rooms · 3 bathrooms
- Foyer4′8″ × 8′2″38 sq.ft.
- Kitchen12′ × 11′2″134 sq.ft.
- Living room11′8″ × 14′1″164 sq.ft.
- Dining room12′ × 10′4″123 sq.ft.
- Family room9′10″ × 17′11″176 sq.ft.
- Laundry5′3″ × 5′9″30 sq.ft.
- Breakfast12′ × 11′5″137 sq.ft.
- Bedroom 211′9″ × 12′10″150 sq.ft.
- Bedroom 314′2″ × 16′8″235 sq.ft.
- Primary bedroom14′2″ × 16′8″235 sq.ft.
- Bedroom 511′4″ × 18′5″209 sq.ft.
- Bedroom 411′9″ × 15′176 sq.ft.
- Utility room11′4″ × 9′8″110 sq.ft.
Around this home
Schools nearby
School rating, out of 10.
Listing details
Helpful tools
Your HOMEH agent
"I would see it this week."
Ask HOMEH about this home
Price, neighbourhood, monthly cost. Ask anything.
HOMEH Intelligent Agent is an AI, not a licensed representative. Check anything important with your agent.