

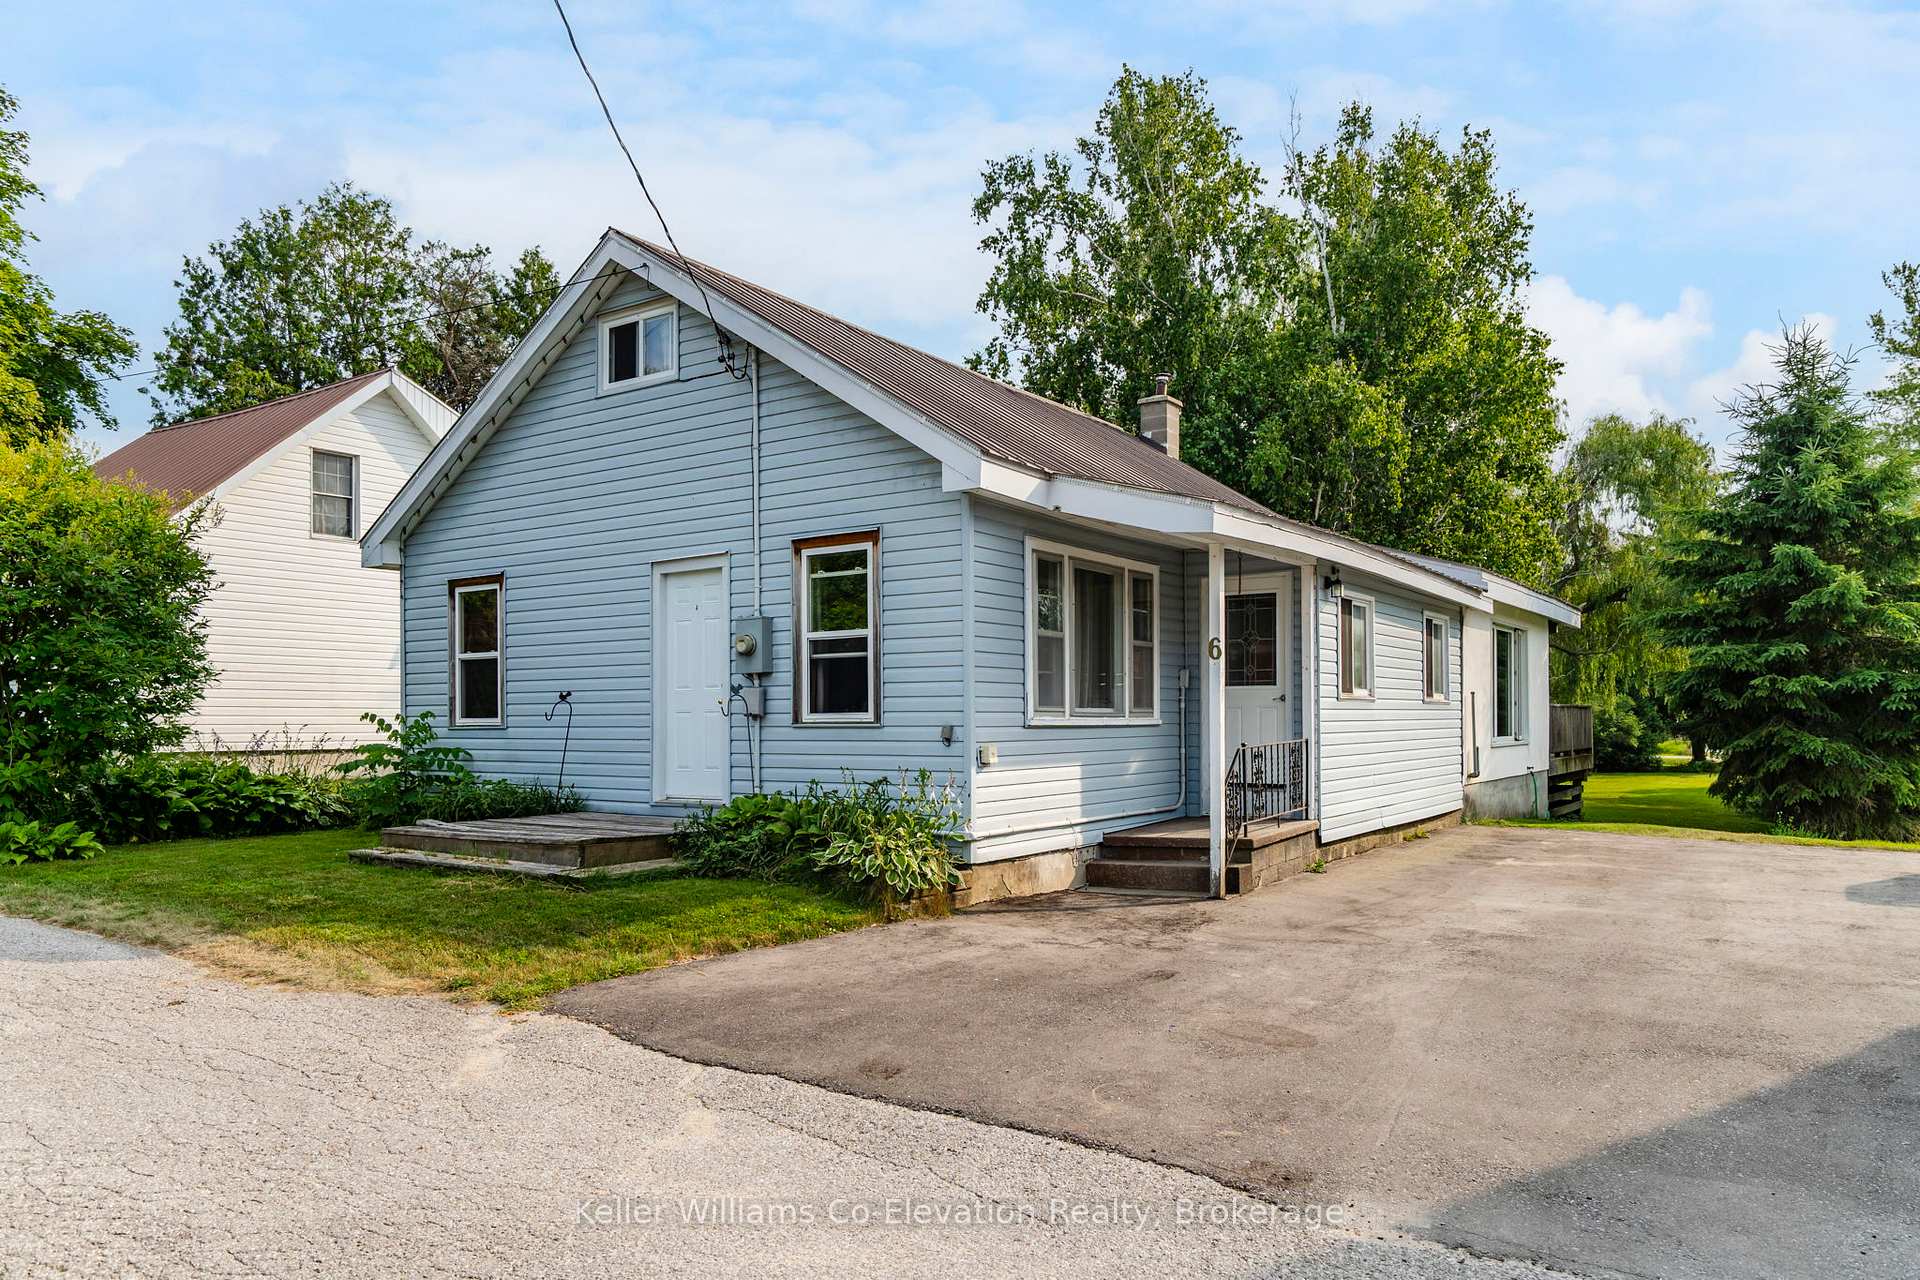
6 Dupuis Drive
6 Dupuis Drive
 See all 19 photos
Property history
Facts and features
- BasementFull
- Water, sewerMunicipal
- Lot shapeIrregular
- HeatingForced air
- Fireplace
The homeDetached, 1 1/2 storey, 1,100–1,500 sq ft
- Type: Detached
- Style: 1 1/2 storey
- Living space: 1,100–1,500 sq ft
- Basement: Full
InsideFireplace Yes, wood, Carpet free, primary bedroom - main floor, water heater owned, Rooms above ground 9
- Fireplace: Yes, wood
- Features: Carpet free, primary bedroom - main floor, water heater owned
- Rooms above ground: 9
- Bedrooms: 4
- Bathrooms: 1
- Kitchens: 1
- Family room: Yes
Outside and lotStucco (plaster), vinyl siding, Asphalt shingle, Block
- Exterior: Stucco (plaster), vinyl siding
- Roof: Asphalt shingle
- Foundation: Block
- Size: 39.13 × 255.15 ft
- Shape: Irregular
Parking3 Parking, Mutual
- Spaces: 3 Parking
- Driveway: Mutual
Heating, water and powerForced air, oil, Municipal water, Municipal sewer
- Heating: Forced air, oil
- Water: Municipal water
- Sewer: Municipal sewer
- Natural gas: Yes
- Hydro: Yes
Costs and taxesTaxes $2,826 a year, HST included in the price
- Taxes, 2025: $2,826 a year
- HST: HST included in the price
Included in the saleFridge, stove, dishwasher, clothes washer, clothes dryer, Chest freezer
- Included: Fridge, stove, dishwasher, clothes washer, clothes dryer
- Not included: Chest freezer
Listing detailsS12293989, Sold, Jul 18, 2025
- MLS® number: S12293989
- Status: Sold
- Listed on: Jul 18, 2025
- Days on market: 11
- Updated: Jul 29, 2025
- Possession: Flexible
- Occupied by: Owner
- Listing brokerage: Keller Williams Co-Elevation Realty, Brokerage
About this home
6 Dupuis Drive, Penetanguishene, ON L9M 1P1
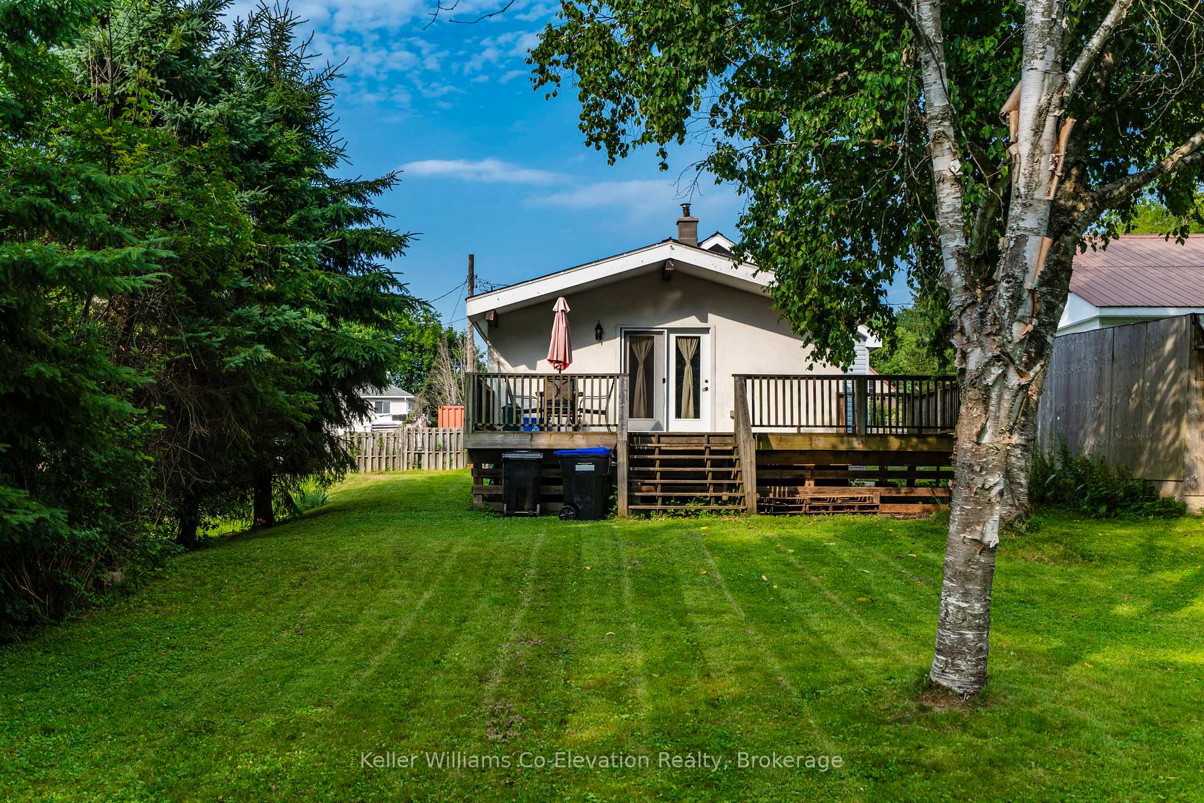
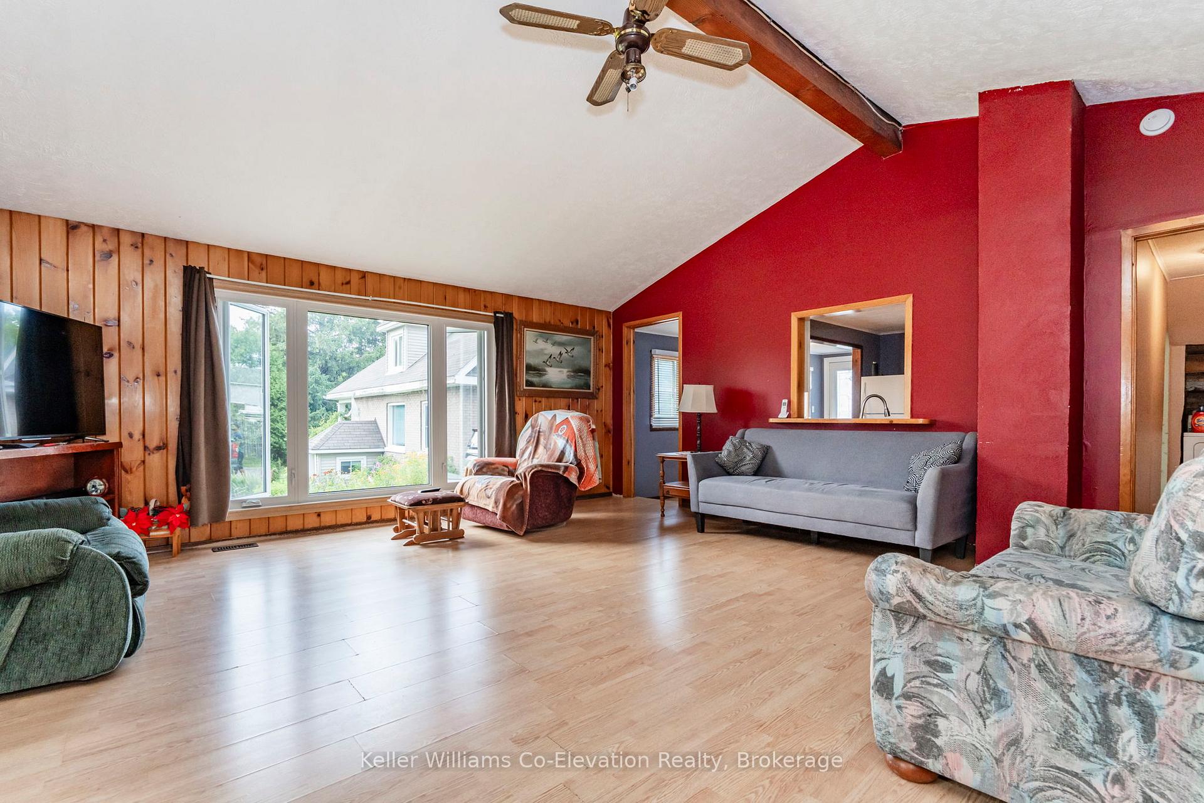
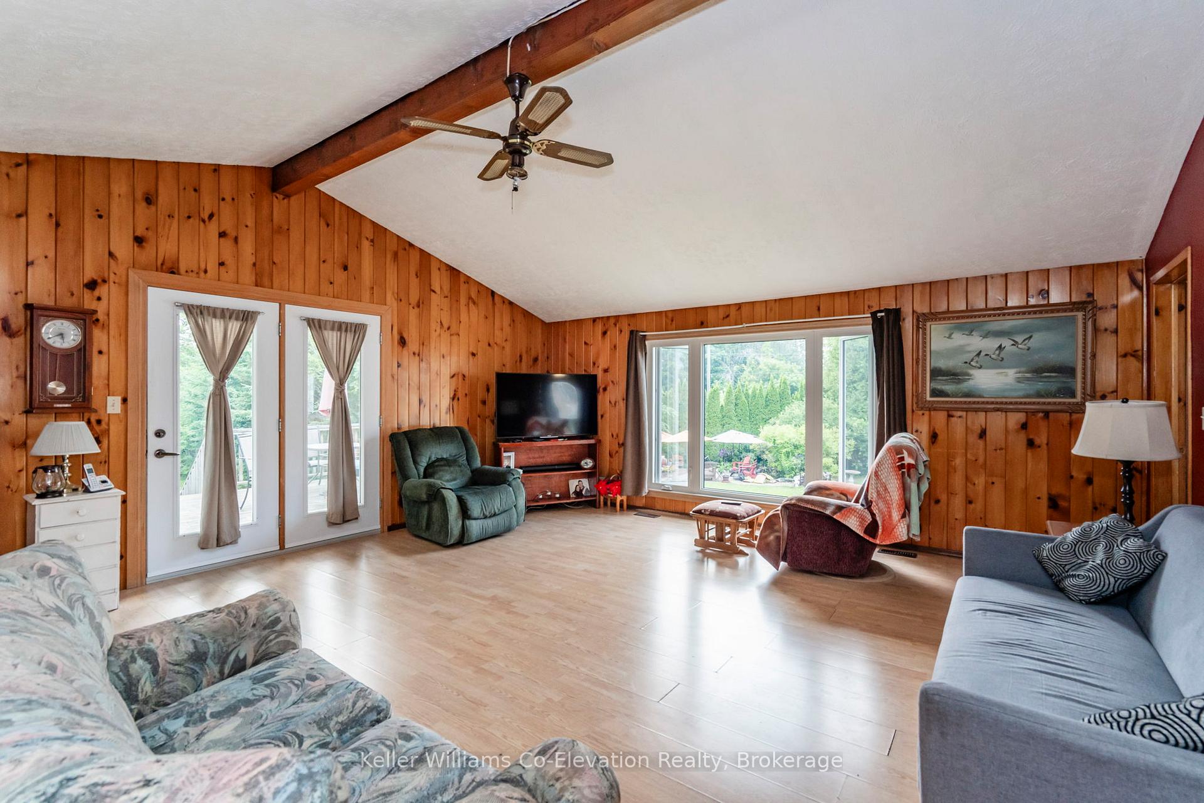
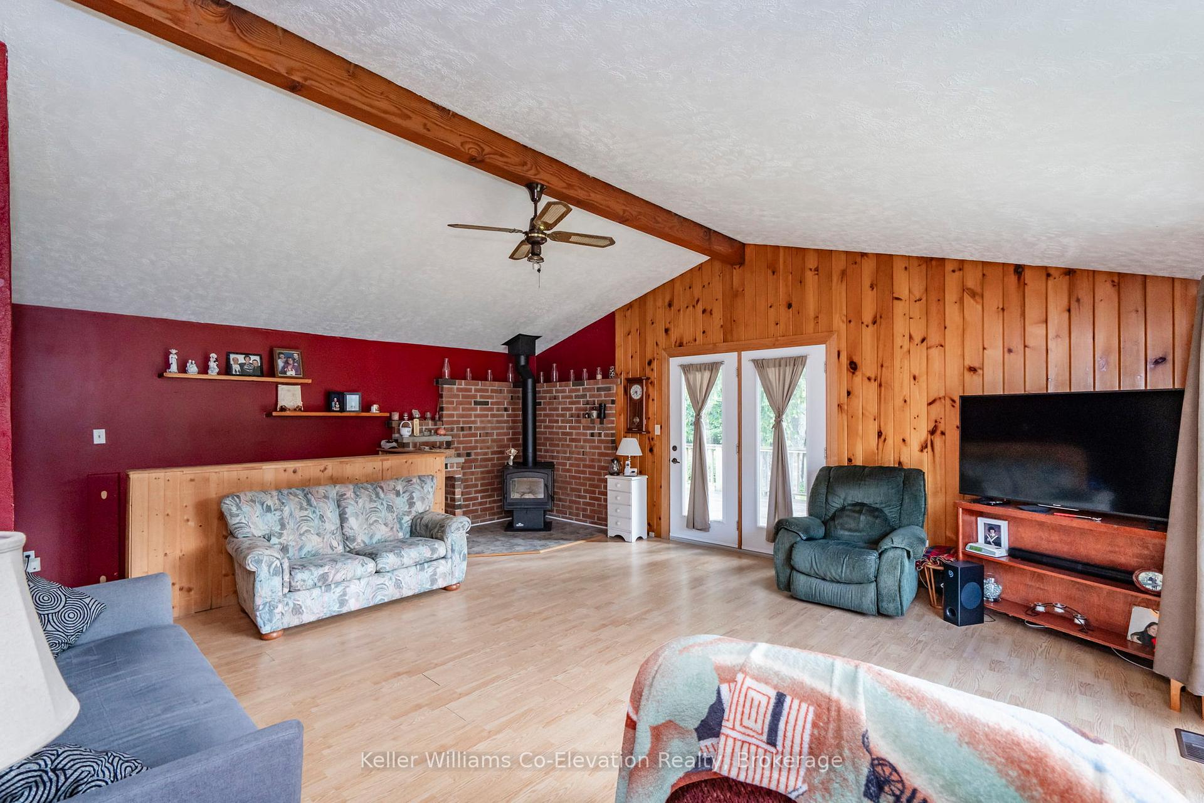
Tucked into a quiet, established neighbourhood of Penetanguishene, this 4-bedroom home sits on an impressive lot over 250 feet deep, offering endless room to stretch out, entertain, or simply enjoy the outdoors. Inside, the layout is both functional and adaptable. A classic eat-in kitchen, ready to serve a busy household, anchors the main level. You'll also find two comfortable bedrooms and a full bathroom, along with a spacious rear living room with vaulted ceilings and a bright, open feel, perfect for relaxing or gathering with family. Upstairs, two additional bedrooms offer flexibility for family, guests, or a home office. The lower level offers a generous amount of space, currently used as a gym and storage area, with plenty of potential to customize for your needs. But the real showstopper is outside. With over 250 feet of depth, the backyard offers endless opportunities for play, gardening, entertaining, or creating your own private oasis. Just minutes from local schools, parks, shopping, the waterfront, Discovery Harbour, the Rotary Trail, and Penetang's charming downtown, this is a home that offers space to grow in a community that has it all.
Ask about this home
A HOMEH agent will answer your questions about this home.
Around this home
Daily convenience, out of 100, from the distances below
Schools nearby
School rating, out of 10.
Helpful calculators
Your HOMEH agent

"I would see it this week."