
60 Lepage Drive
Penetanguishene60 Lepage Drive
Penetanguishene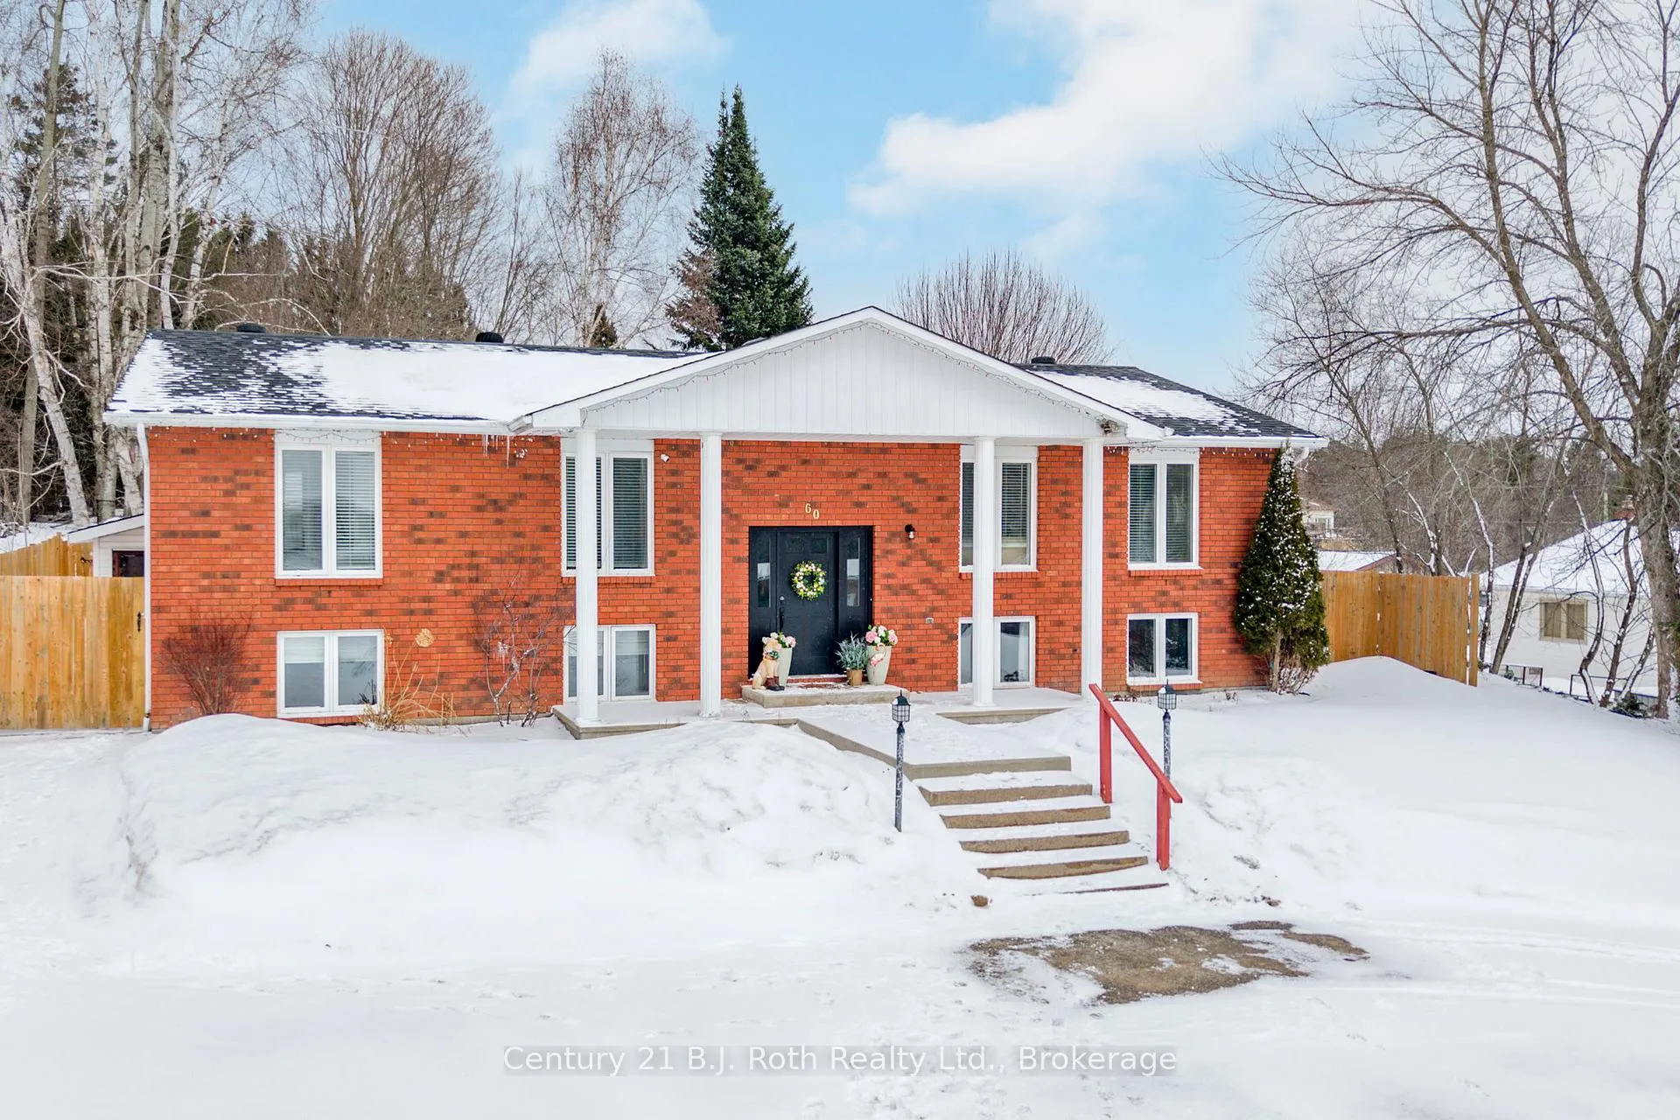
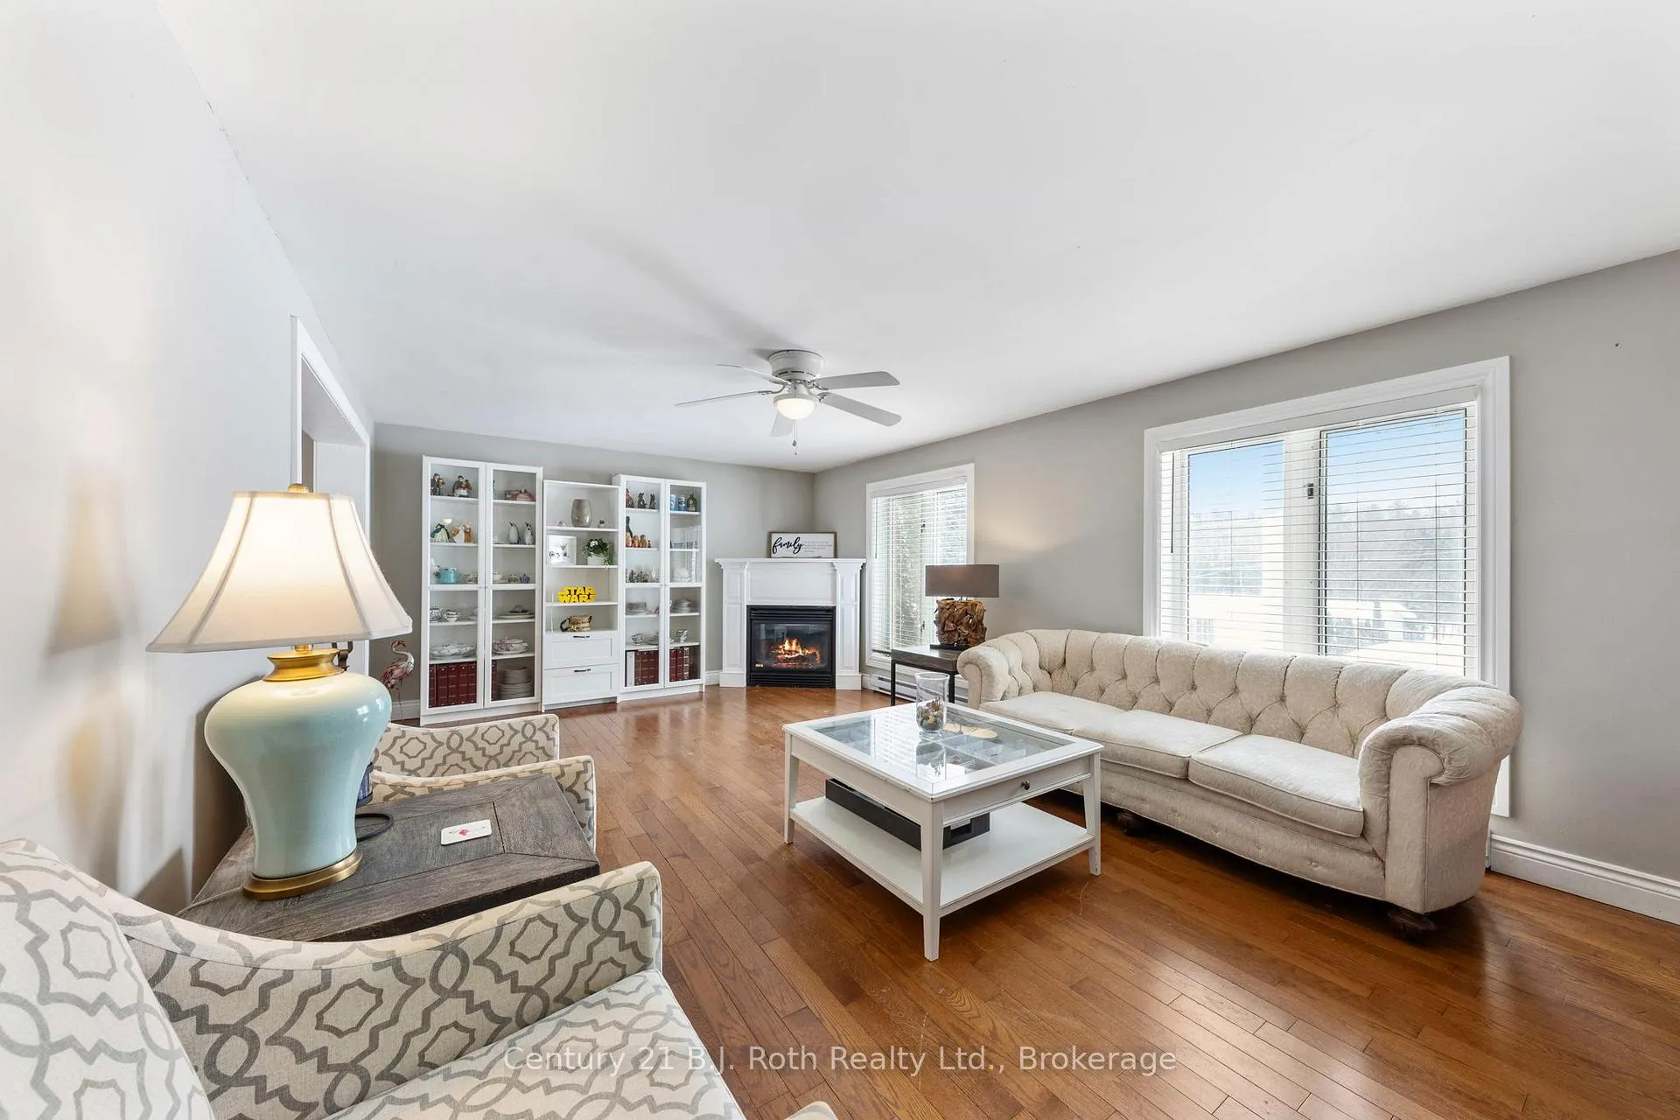 See all 48 photos
Property history

This listing has ended. It is no longer available.
Property not available for sale or for rent.
Ask about this home
A HOMEH agent will answer your questions about this home.Ask HOMEH
About this home
60 Lepage Drive, Penetanguishene
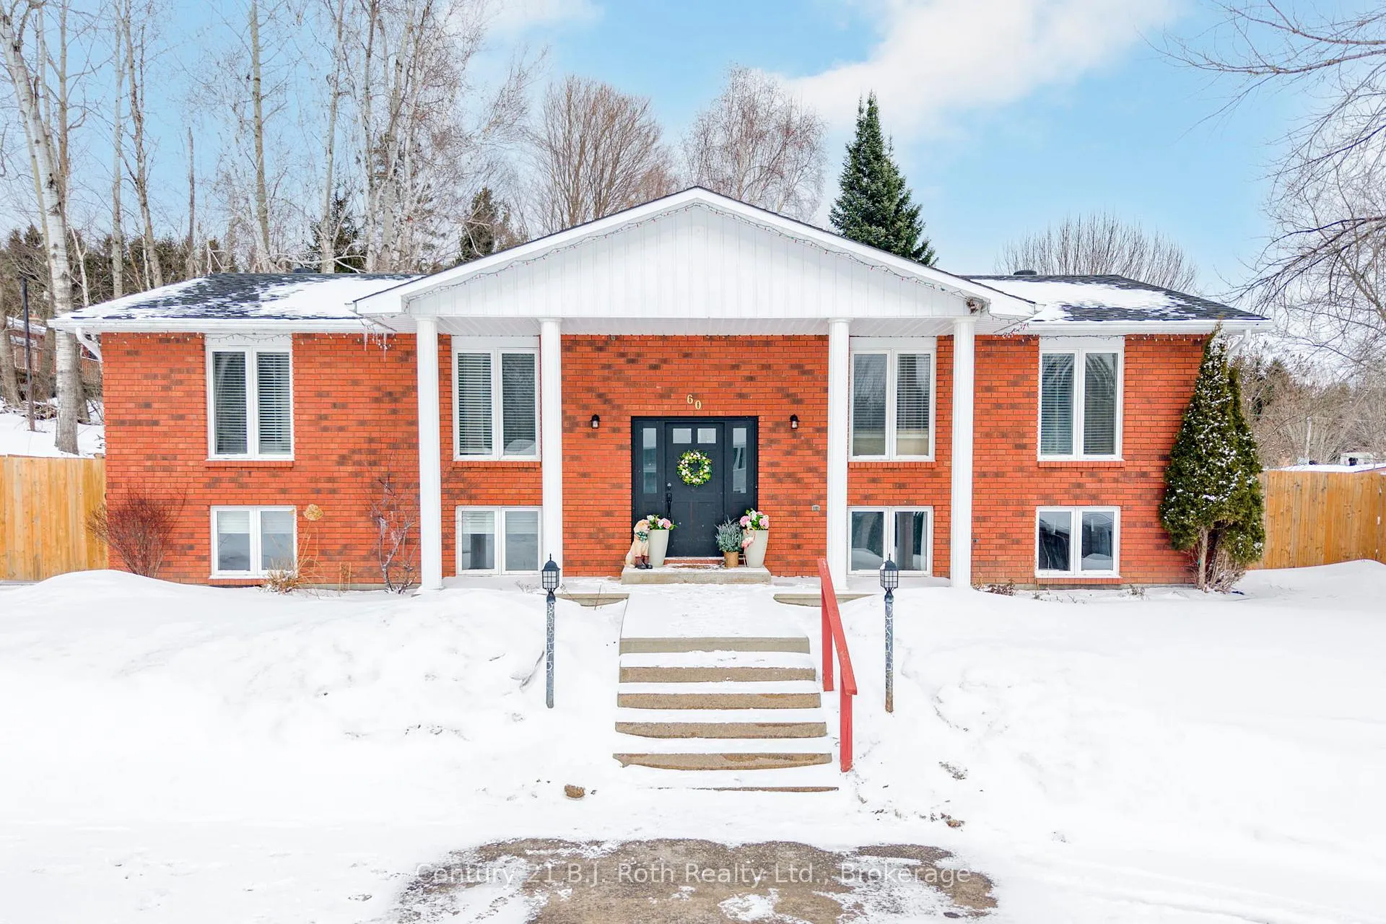
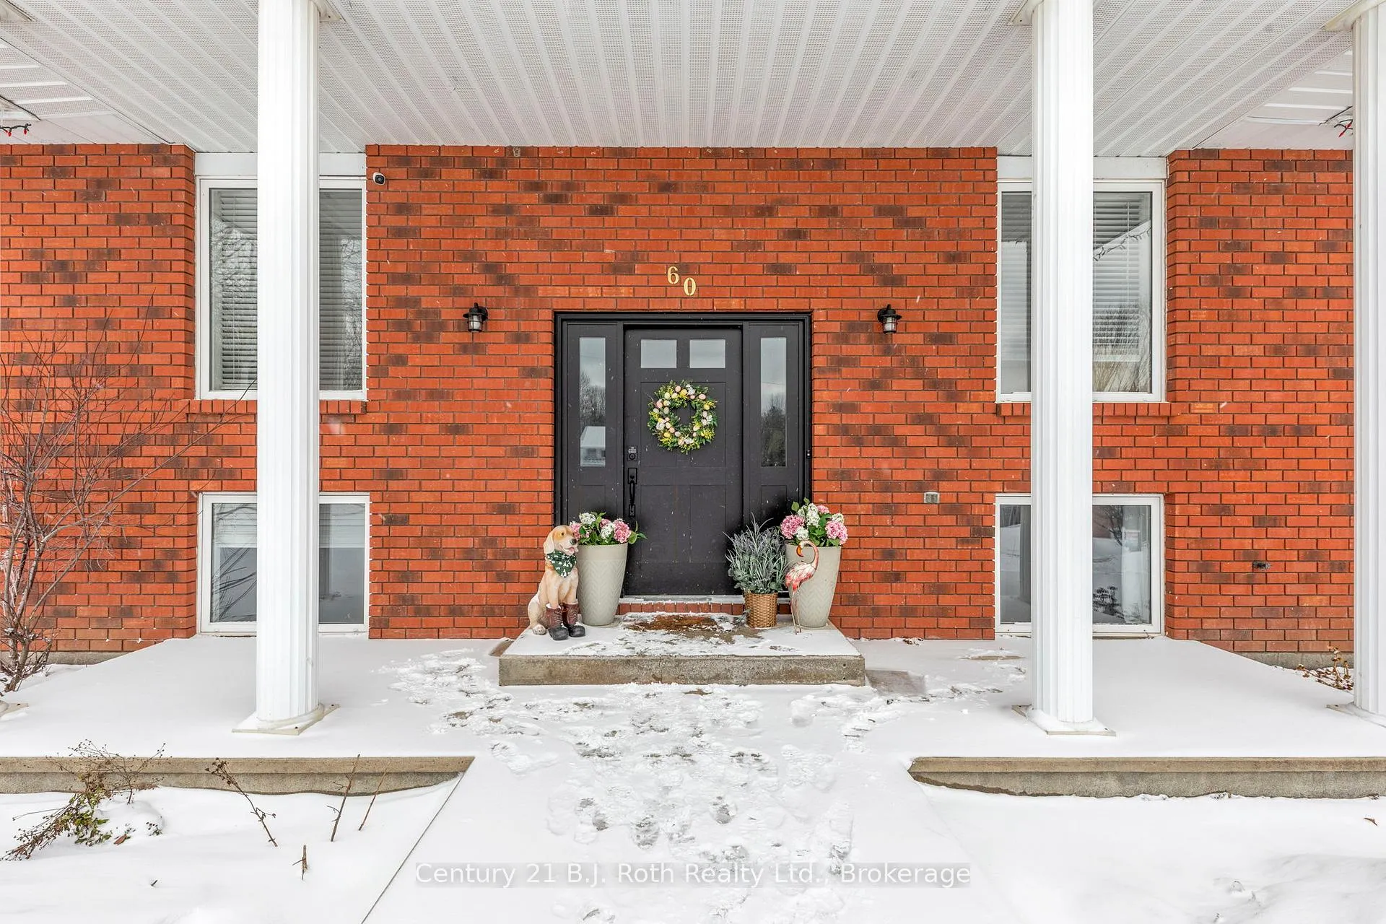
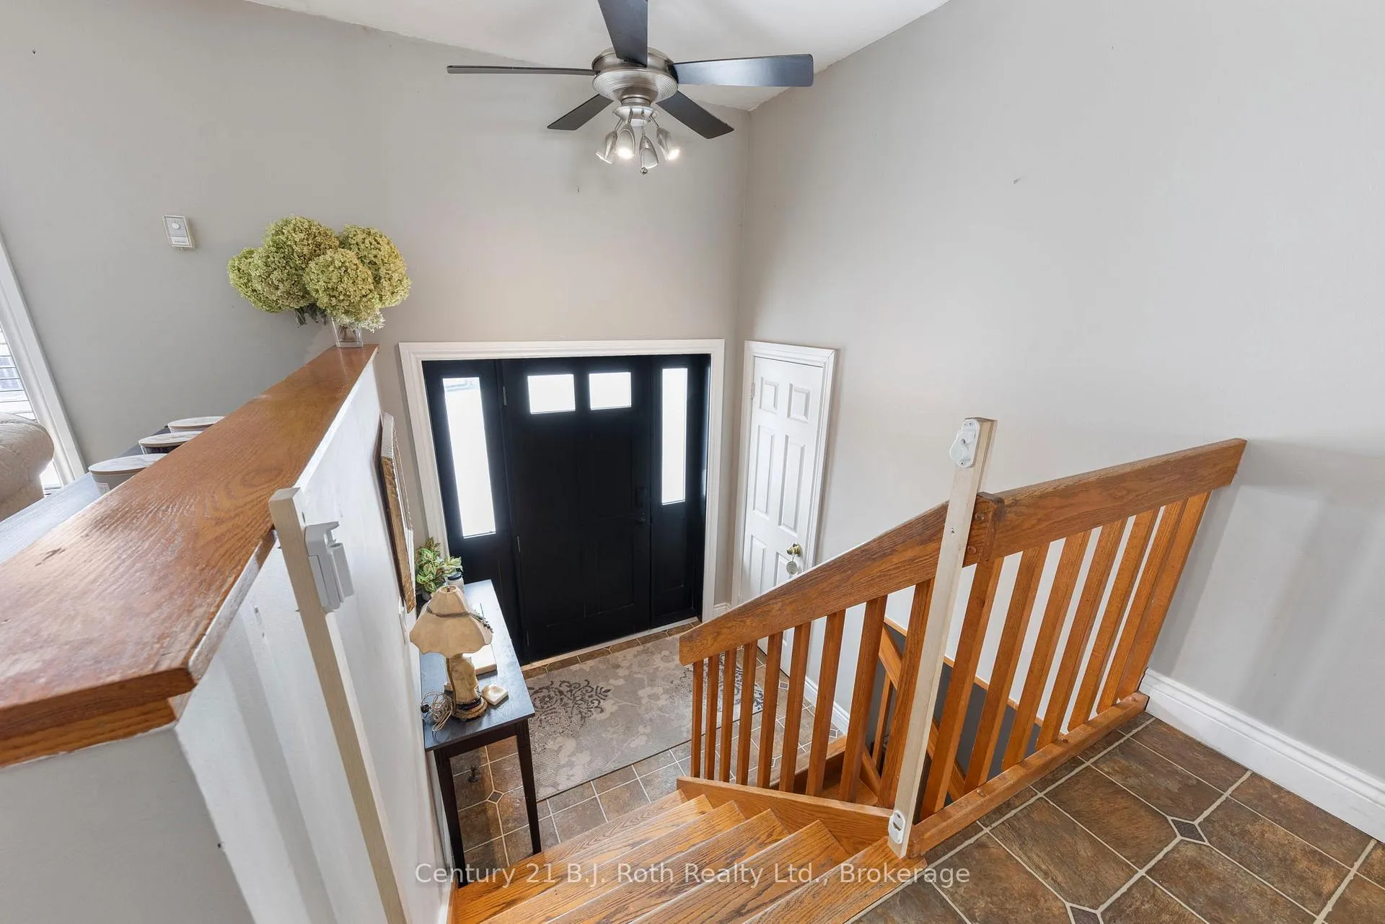
Welcome to 60 Lepage Drive in Penetanguishene, nestled in a quiet, family-friendly neighbourhood just minutes from downtown and local marinas. With a large circular driveway big enough for about 8 vehicles, this well-maintained raised bungalow offers versatile living with 3 spacious bedrooms on the main floor, including a primary suite complete with its own private ensuite. The bright kitchen features a walkout to a brand new wooden deck (October 2025), thoughtfully designed with dual access gates-perfect for easy snow removal and year-round convenience. The fully fenced backyard (2023) is ideal for families and pets, complete with a shed for additional storage (equipped with electricity), a ground level wooden deck and a dedicated fire pit area for relaxing or entertaining. The lower level offers incredible flexibility to suit your needs. Currently configured as an in-law setup with an additional living room, bedroom, dining area, laundry, and full bathroom, plus a separate 1 bedroom, 1 bathroom apartment with its own kitchen, large living/dining space with gas fireplace, and private concrete patio. Alternatively, the lower level can easily be reconfigured into a fully self-contained 2 bedroom, 2 bathroom apartment with its own laundry-ideal for multi-generational living or rental income potential. A fantastic opportunity in a desirable location close to trails, waterfront, and all amenities Penetanguishene has to offer.
Facts & features
Ask about this home
A HOMEH agent will answer your questions about this home.
Rooms
15 rooms · 4 bathrooms
- Living room12′11″ × 20′3″262 sq.ft.
- Dining room12′11″ × 10′8″138 sq.ft.
- Kitchen15′ × 16′240 sq.ft.
- Primary bedroom13′ × 14′4″185 sq.ft.
- Bedroom 210′8″ × 11′6″123 sq.ft.
- Bedroom 39′7″ × 8′11″86 sq.ft.
- Bathroom7′10″ × 8′8″68 sq.ft.
- Recreation12′10″ × 13′5″173 sq.ft.
- Family room13′5″ × 20′9″279 sq.ft.
- Kitchen12′7″ × 11′10″149 sq.ft.
- Breakfast12′7″ × 11′10″149 sq.ft.
- Bathroom8′10″ × 7′6″66 sq.ft.
- Bathroom8′10″ × 4′11″43 sq.ft.
- Bedroom12′6″ × 11′2″139 sq.ft.
- Bedroom12′10″ × 9′10″126 sq.ft.
Around this home
Schools nearby
School rating, out of 10.
Listing details
Helpful tools
Your HOMEH agent
"I would see it this week."
Ask HOMEH about this home
Price, neighbourhood, monthly cost. Ask anything.
HOMEH Intelligent Agent is an AI, not a licensed representative. Check anything important with your agent.