
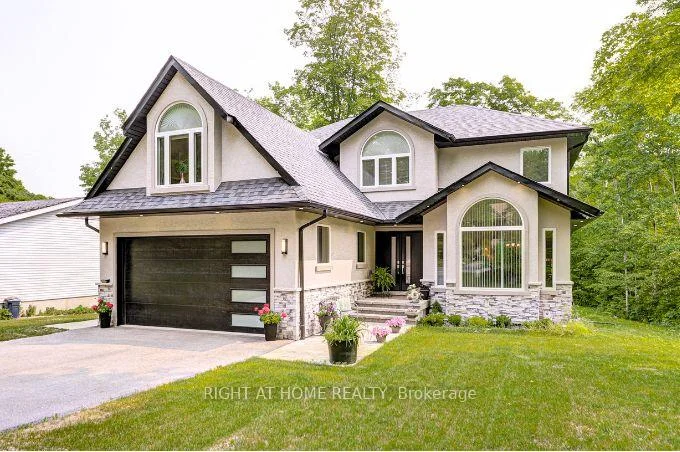
 See all 79 photos
Book a viewing
Ask HOMEH
About this home
77 Polish Avenue, Penetanguishene
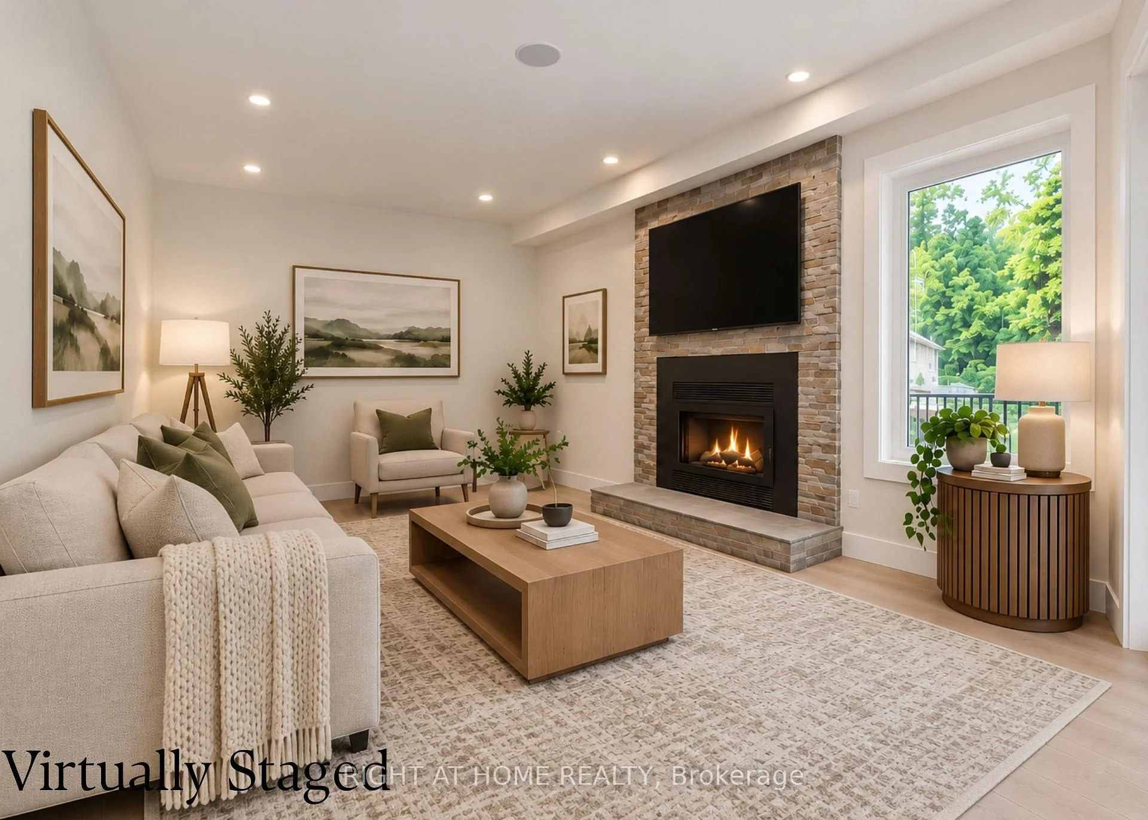
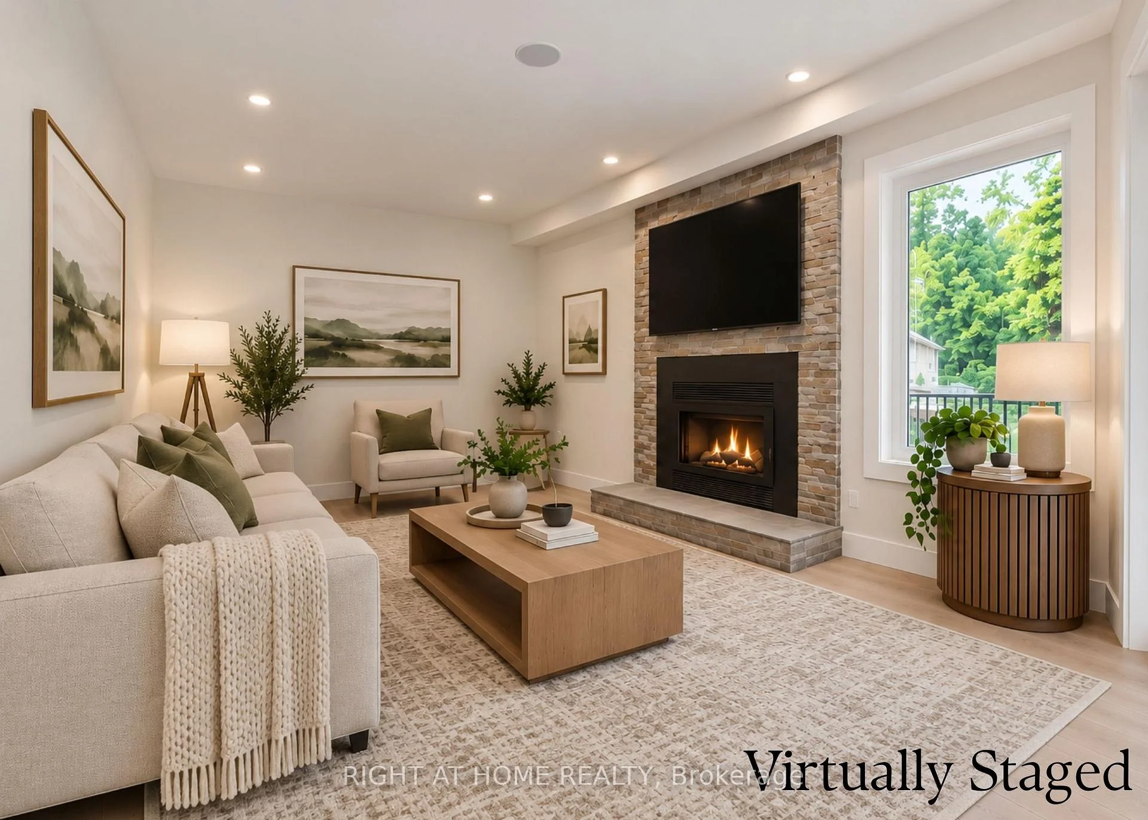
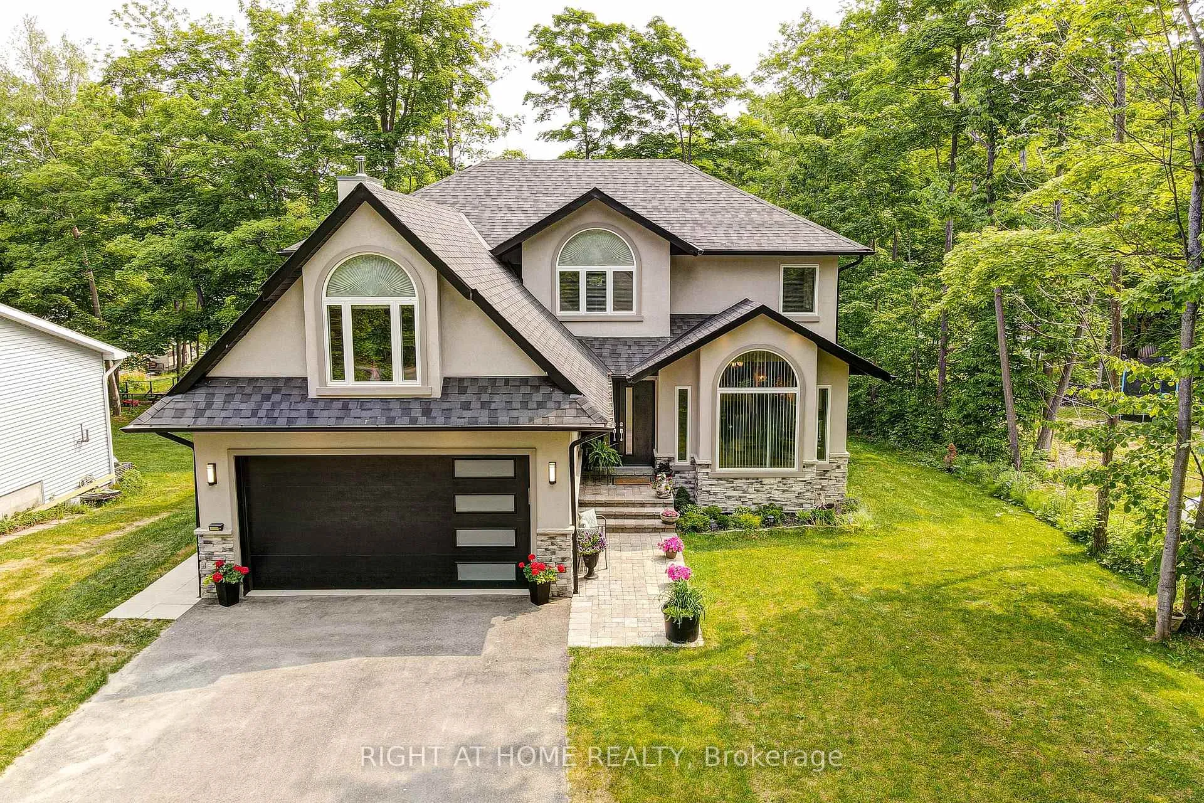
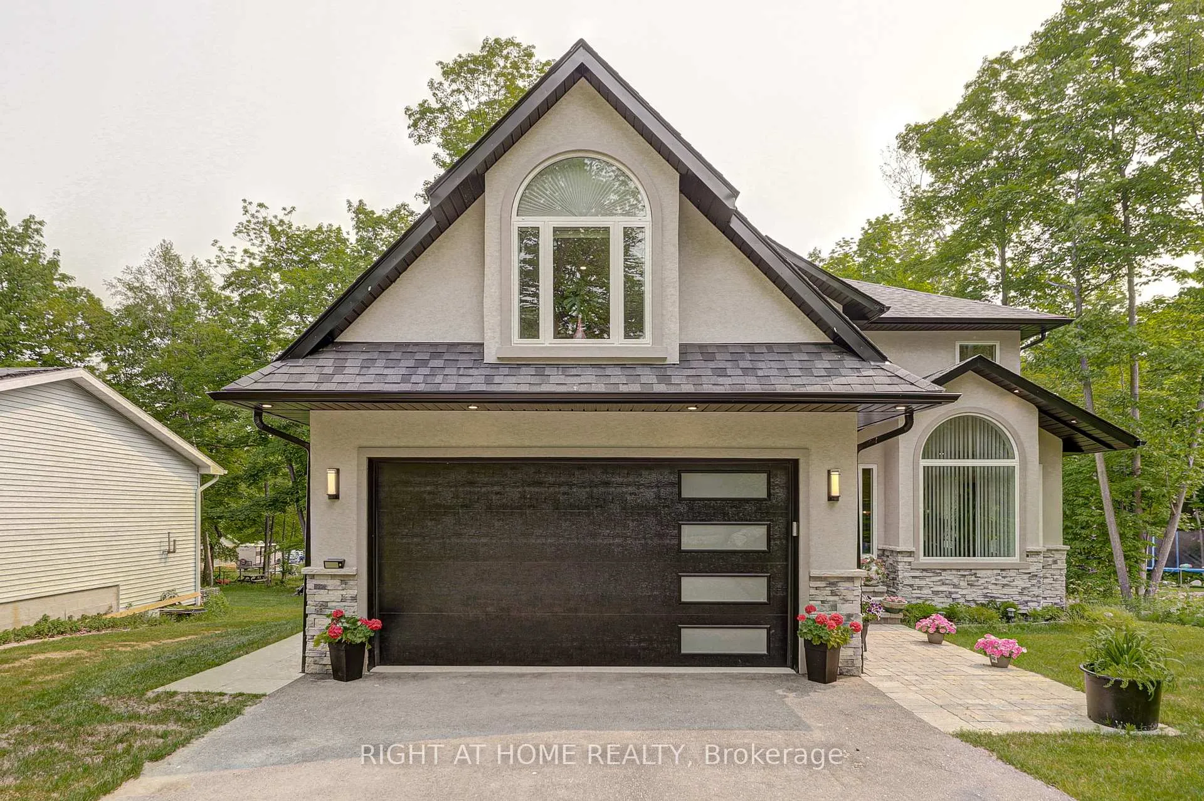
Discover the perfect blend of modern comfort, spacious living, and Georgian Bay lifestyle! Nestled in a peaceful, family-friendly neighbourhood just steps from Georgian Bay, this beautifully crafted custom two-storey home offers 2280 sqft above grade, and 1089 sqft below grade of living space, featuring 5+1 bedrooms and 3.5 bathrooms. Situated on a generous lot with seasonal water views, this home welcomes you with sun-filled interiors, a thoughtfully designed layout, and quality finishes throughout. The stylish kitchen is the heart of the home, featuring a spacious island, stainless steel appliances, and convenient access to the living and dining areas-ideal for both everyday living and entertaining. Unwind in the cozy family room beside the wood-burning fireplace, or step outside onto the oversized deck to enjoy the tranquil setting and fresh Georgian Bay air.Upstairs, the spacious primary retreat features a walk-in closet and a beautifully appointed 5-piece ensuite with heated floors, offering a touch of everyday luxury. Generously sized additional bedrooms provide flexibility for growing families, overnight guests, or a dedicated home office.The walkout basement, complete with a gas fireplace, offers exceptional versatility and exciting potential for an in-law suite, multi-generational living, or a separate living space. Enjoy the best of both worlds-peaceful surroundings and easy access to Georgian Bay, nearby parks, schools, shopping, and everyday amenities. Whether you're searching for a spacious family home, a weekend escape, or a property with room to grow, this exceptional home offers a lifestyle you'll love.
Facts & features
Book a viewing
Rooms
11 rooms · 4 bathrooms
- Kitchen17′10″ × 12′214 sq.ft.
- Family room11′1″ × 15′1″167 sq.ft.
- Dining room10′3″ × 9′1″93 sq.ft.
- Living room15′1″ × 12′10″193 sq.ft.
- Primary bedroom16′1″ × 12′1″195 sq.ft.
- Bedroom 510′10″ × 9′6″103 sq.ft.
- Bedroom 220′1″ × 12′1″242 sq.ft.
- Bedroom 312′1″ × 9′1″110 sq.ft.
- Bedroom 410′1″ × 19′8″198 sq.ft.
- Bedroom18′10″ × 9′10″184 sq.ft.
- Cold room/cantina4′7″ × 5′23 sq.ft.
Around this home
Listing details
Helpful tools
Your HOMEH agent

"Priced 8% over our estimate. I would see it this week."
Ask HOMEH about this home
Price, neighbourhood, monthly cost. Ask anything.
HOMEH Intelligent Agent is an AI, not a licensed representative. Check anything important with your agent.