

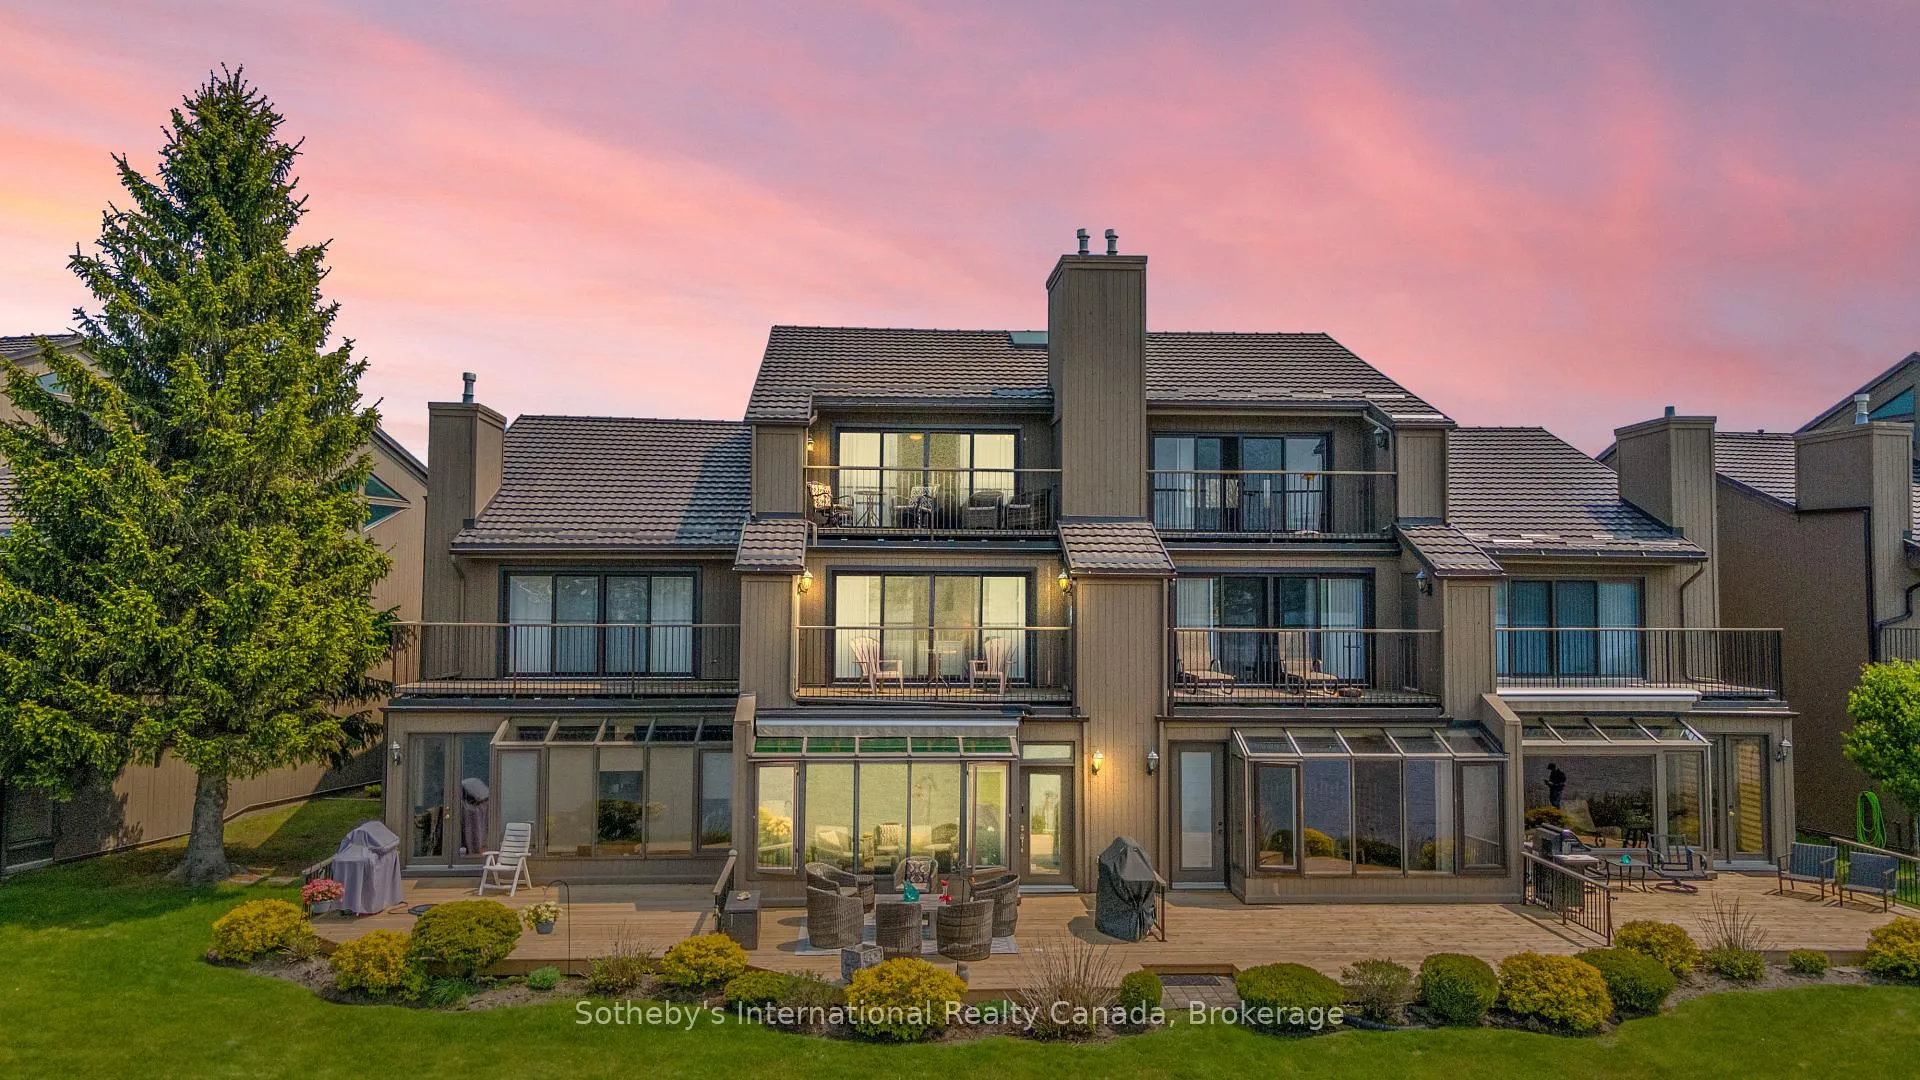
Unit 10, 8 Beck Boulevard
Unit 10, 8 Beck Boulevard
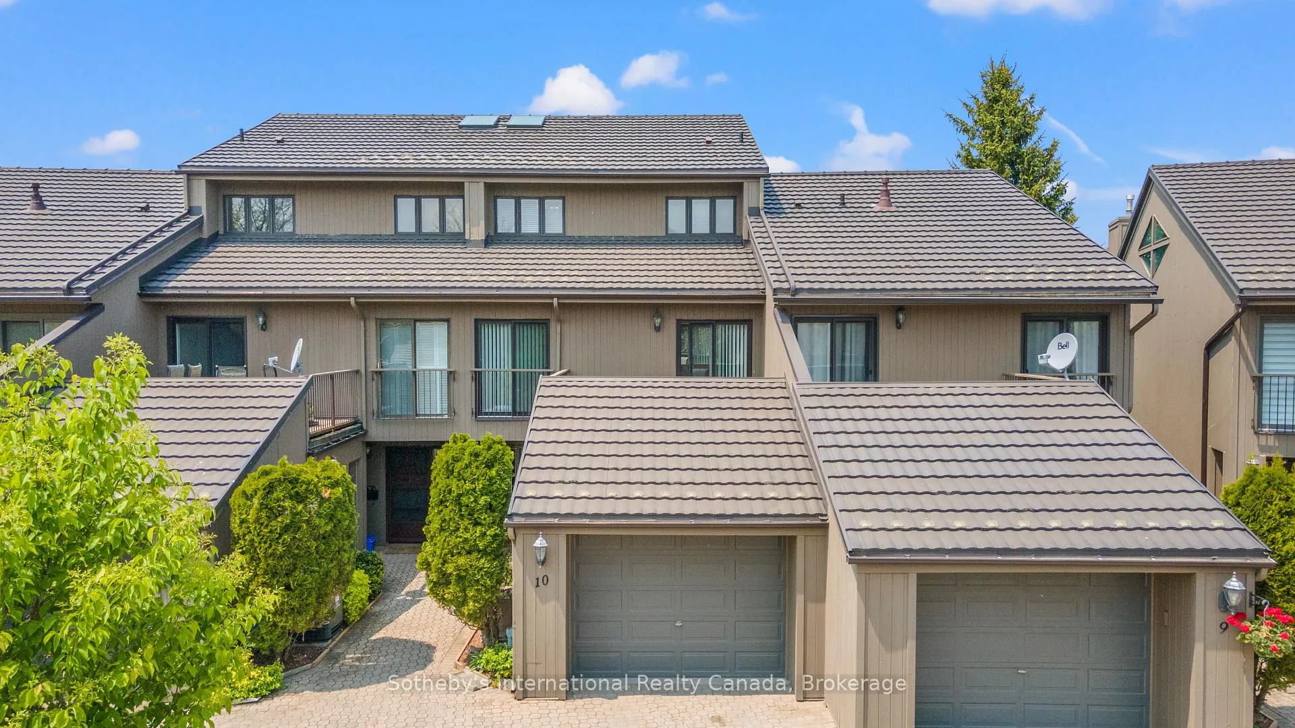
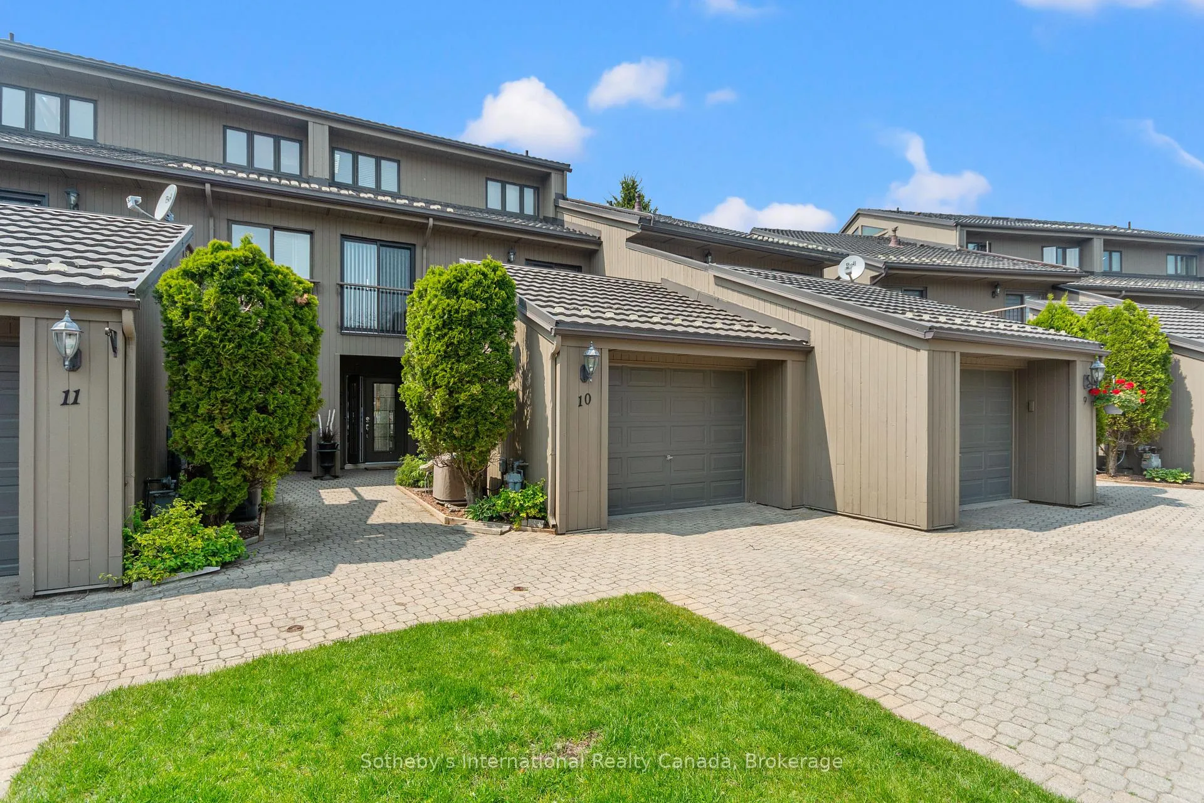
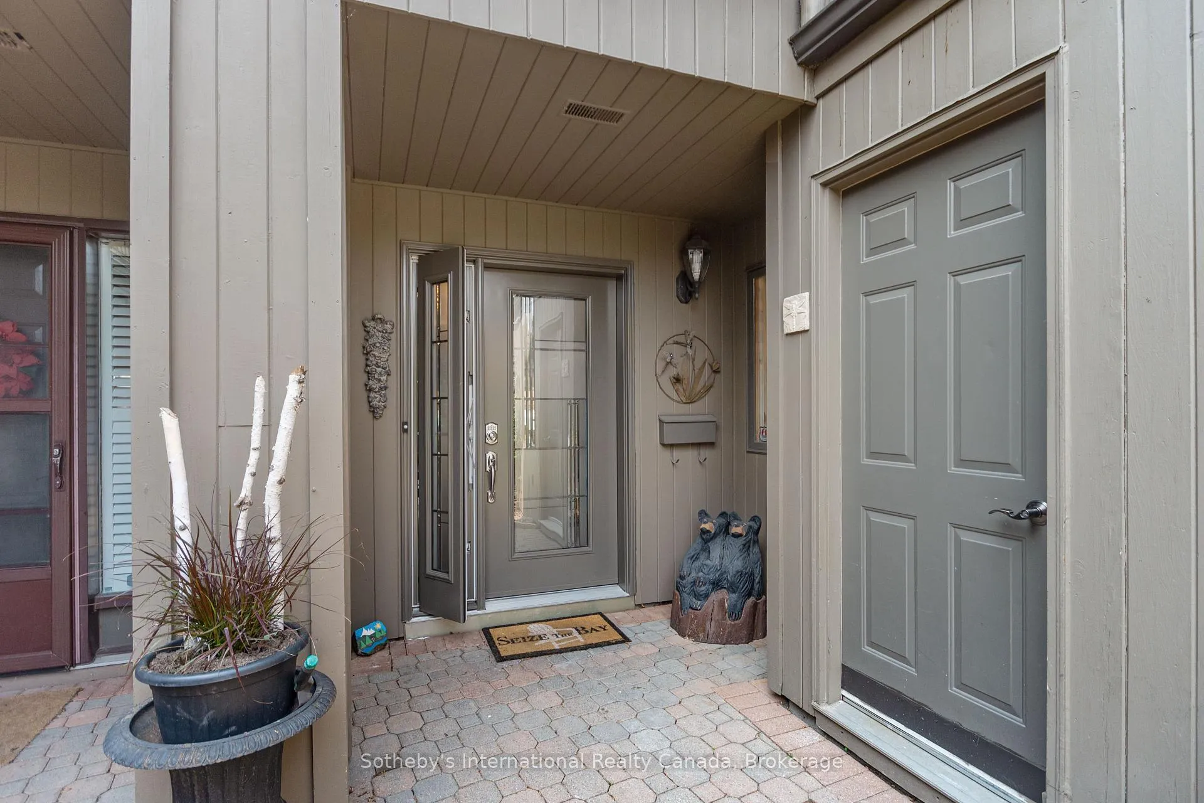
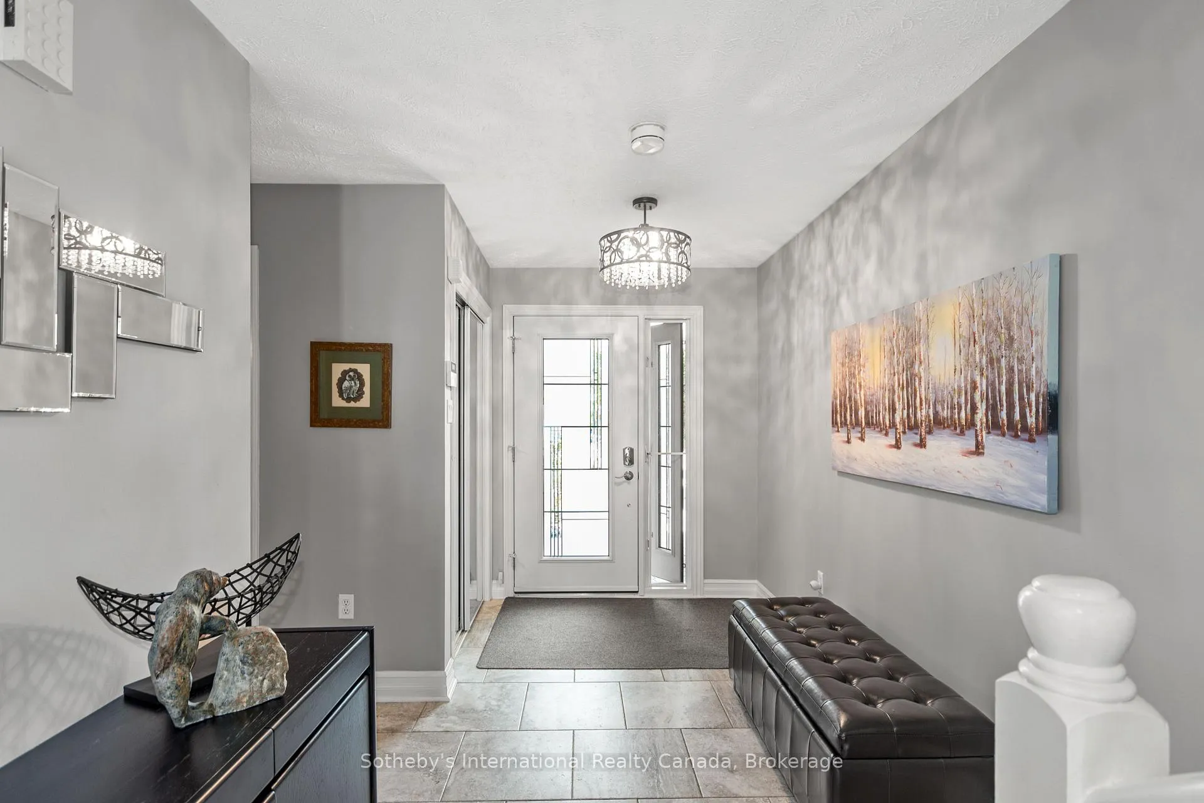 See all 50 photos
Property history
- $875,000TerminatedList: 2026-03-05|End: 2026-10-21|230 daysS12847570
Facts and features
- BasementNone
- Age of home31–50 years
- ExposureWest
- LaundryCloset
- Hardwood floors
- Fireplace
- Central air
- Waterfront
- Outdoor pool
The homeCondo Townhouse, 3-storey, Age 31–50 years
- Type: Condo Townhouse
- Style: 3-storey
- Age: 31–50 years
- Living space: 2,500–2,749 sq ft
- Basement: None
- Exposure: West
- View: Bay, water
- Waterfront: Direct, waterfrontcommunity
InsideFireplace Yes, living room, Tile, Hardwood, Laundry closet, upper level
- Fireplace: Yes, living room
- Flooring: Tile, Hardwood
- Laundry: Laundry closet, upper level
- Features: Bar fridge, water softener, water heater
- Security: Alarm system
- Rooms above ground: 6
- Bedrooms: 2
- Bathrooms: 4
- Kitchens: 1
- Family room: Yes
OutsideWood, Metal, Slab
- Exterior: Wood
- Roof: Metal
- Foundation: Slab
- Balcony: Open
- Features: Awnings, deck, fishing, recreational area, year round living
Parking and locker3 Parking (1 garage + 2 drive), Attached, Parking type Owned
- Spaces: 3 Parking (1 garage + 2 drive)
- Garage: Attached
- Parking type: Owned
- Driveway: Private
- Locker: None
BuildingTannery Cove, Condo corporation 112, Bbqs allowed, outdoor pool, visitor parking
- Name: Tannery Cove
- Condo corporation: 112
- Amenities: Bbqs allowed, outdoor pool, visitor parking
- Pets: Allowed
Heating, water and powerForced air, gas, Central air
- Heating: Forced air, gas
- Cooling: Central air
Costs and taxesTaxes $6,876 a year, Condo fee $1,163 a month, Building insurance included, common elements included, parking included
- Taxes, 2026: $6,876 a year
- Condo fee: $1,163 a month
- Fee includes: Building insurance included, common elements included, parking included
- HST: No HST
- Rental items: Hot water tank
- Under contract: Hot water tank-electric
Included in the saleDishwasher, dryer, garage door opener, microwave, refrigerator, stove, washer, window coverings. mini bar fridge., Personal belongings, fitness equipment
- Included: Dishwasher, dryer, garage door opener, microwave, refrigerator, stove, washer, window coverings. mini bar fridge.
- Not included: Personal belongings, fitness equipment
NearbyArts centre, beach, campground, golf, hospital, school
- Close to: Arts centre, beach, campground, golf, hospital, school
Listing detailsS12847570, Terminated, Mar 5, 2026
- MLS® number: S12847570
- Status: Terminated
- Listed on: Mar 5, 2026
- Days on market: 230
- Updated: Oct 21, 2026
- Possession: 60-89 days
- Occupied by: Tenant
- Listing brokerage: SOTHEBY'S INTERNATIONAL REALTY CANADA
About this home
Unit 10, 8 Beck Boulevard, Penetanguishene, ON L9M 1C3
Welcome to Tannery Cove, Penetanguishene's exclusive waterfront townhouse community, where maintenance-free living meets the allure of waterfront living. This impressive 2,550 sq ft townhouse boasts 2 bedrooms plus a loft, providing ample space for relaxation and comfortable living. With 3.5 bathrooms, convenience and privacy are at the forefront of this property. As you enter the main level, you'll be greeted by an open concept kitchen, dining room, beverage bar and sunken living room with a gas fireplace and solarium. The kitchen features bar seating, a counter-depth Sub Zero refrigerator, stainless steel stove with electric induction stovetop, and microwave, ensuring that every culinary endeavour is met with ease. Walkout to the spacious deck with ample room for seating, BBQing and a convenient retractable awning. The main level also showcases a powder room and an office with storage. On the second level, the primary bedroom features a gas fireplace, a walkout to a balcony that overlooks the water, and a luxurious 5-piece ensuite with jet tub. The second bedroom also boasts its own balcony and 3-piece ensuite. Another full bathroom and a laundry closet complete this level. The third level offers a spacious loft with a vaulted ceiling and skylights. This versatile space features built-in beds and a walkout to the balcony to soak in the breathtaking sunset views. Convenience continues with an attached single-car garage. Take advantage of the pristine shoreline, which is clean, deep, and naturally beautiful. Situated in a desirable location, this property is in proximity to downtown, Dock Lunch, Discovery Harbour, a dog park, schools, community center, shopping center, golf courses, fishing spots, scenic trails, & marinas. NEW FURNACE July 2024. **EXTRAS** Condo Fees Cover Essential Amenities Such As The Dock Slip (With 30 Amp Service And Water Hookup for a boat up to 40 feet), Swimming Pool, Ground Maintenance & Snow Removal, Building Insurance, Common Elements
Ask about this home
A HOMEH agent will answer your questions about this home.
Know more about Tannery Cove
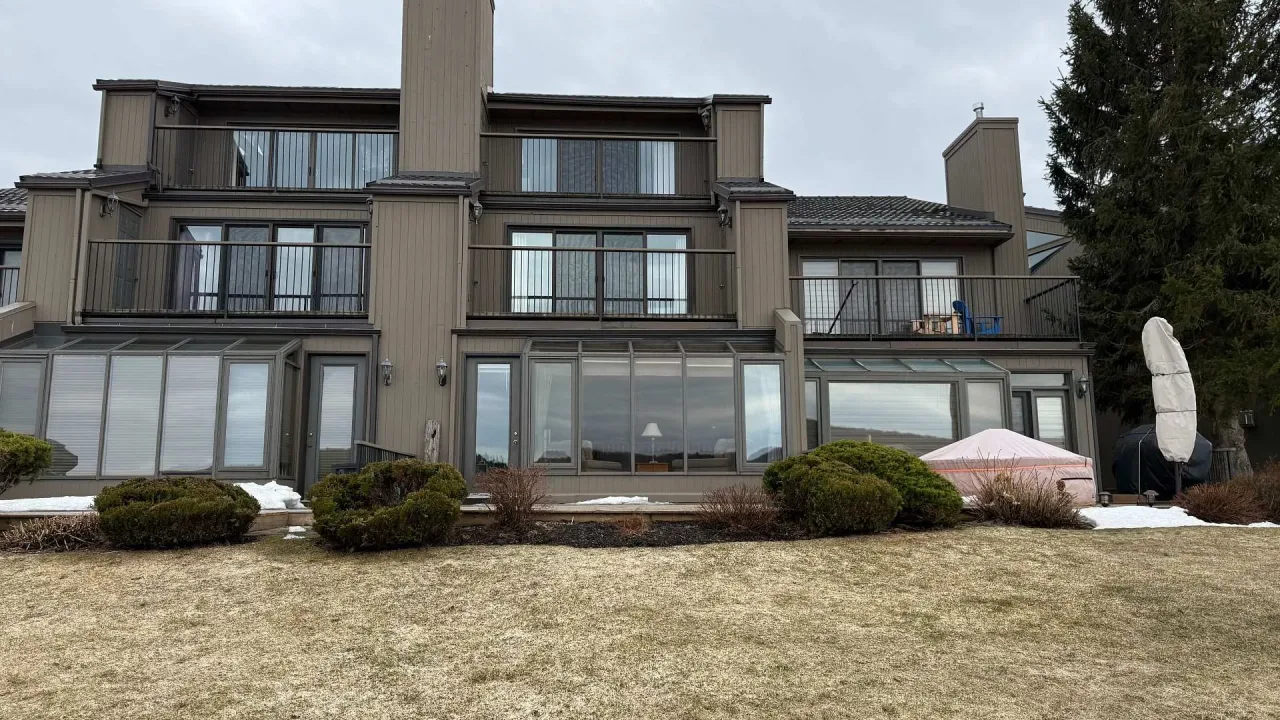
Condo building · 8 Beck Boulevard
Tannery Cove is a condo. No units are on the market here right now.
No similar units for sale in Tannery Cove right now.
Around this home
Daily convenience, out of 100, from the distances below
Schools nearby
School rating, out of 10.
Helpful calculators
Your HOMEH agent

"I would see it this week."